
34533 N 99th Way, Scottsdale, AZ 85262
What This House Offers
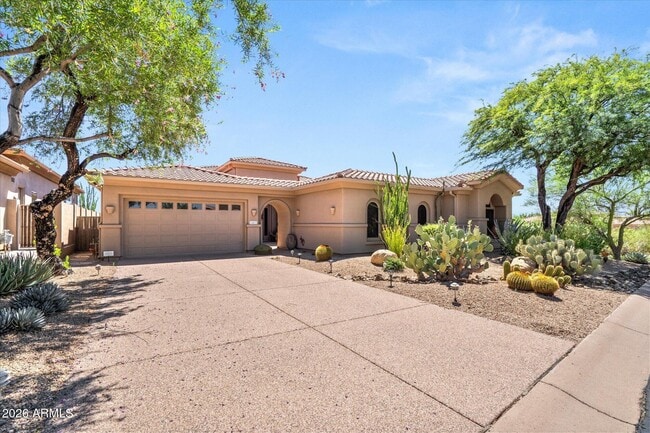
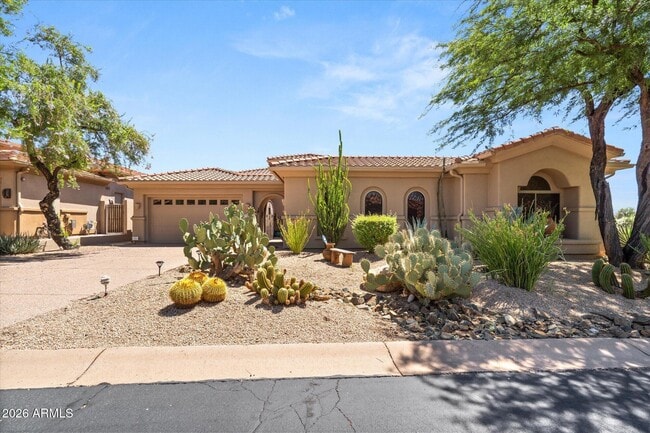
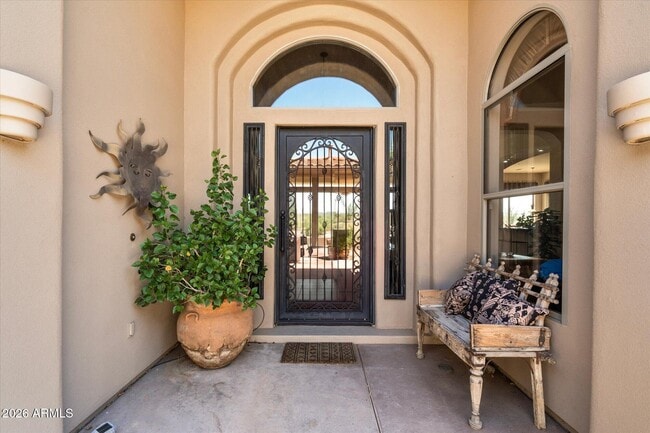
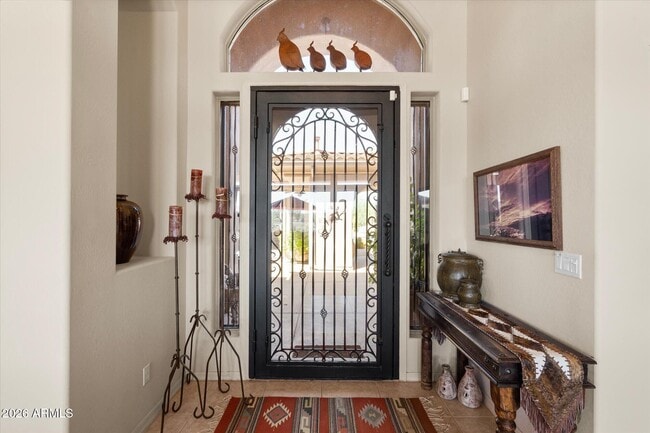
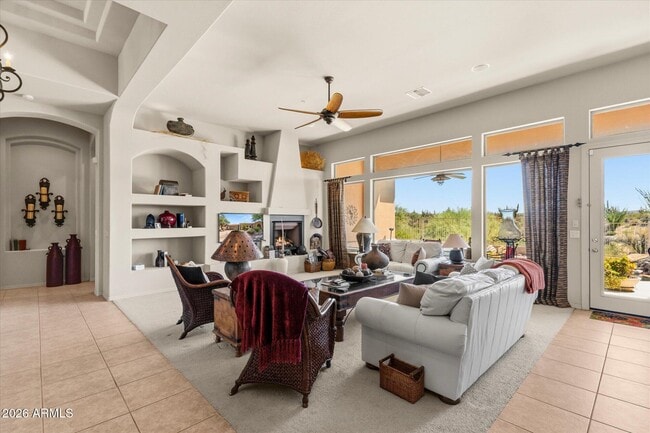
Tucked inside the gated golf community of Legend Trail,this beautifully furnished 3-bedroom,3-bath home is ready the moment you are. Wake to uninterrupted views... of the McDowell Mountain preserve,take your coffee to a private courtyard,and end the day poolside in your own heated backyard oasis and built in BBQ. At 3,426 square feet,there's room to spread out and nothing left to buy. 12 month minimum rental you can stay here while looking or building you new home. View the mountain with coffee. From linens to the last dish in the kitchen,every detail is already in place. Residents also enjoy access to the to Pickelball / Tennis,2 heated pools / spas / fitness center,Community clubhouse and activities. Legend Trail Golf Course (fees apply). Fine dining and shopping close in Scottsdal MLS ID 7069319
Unit
- $8,500 / month
- 3 Beds
- 4 Baths
- 3426 sq. ft.
- Available Sep 1
Home Features
- Furnished
34533 N 99th Way is a single-family home for rent in Scottsdale, AZ
Fees and Policies
The fees below are based on community-supplied data and may exclude additional fees and utilities.
One-Time Basics
Due at Application
- Application Fee Per Applicant$50
Due at Move-In
- Security Deposit - Refundable$8,500
Property Fee Disclaimer Based on community-supplied data and independent market research. Subject to change without notice. May exclude fees for mandatory or optional services and usage-based utilities.
Home Details
Views
- Desert Views
Home Design
- Built in 2003
- Contemporary Architecture
- Santa Barbara Architecture
- Tile Roof
- Single Family Detached Home
- Concrete Roof
- Stucco
- Wood Frame Construction
Interior Spaces
- Living Room with Fireplace
- Vaulted Ceiling
- Furnished
- Great Room
- Formal Dining Room
- Mechanical Sun Shade
- Shutters
- Double Pane Windows
- Ceiling Fan
- ENERGY STAR Qualified Windows
- Family Room
- Gas Fireplace
- 3426 Sq Ft Home
- Self Contained Fireplace Unit Or Insert
- 1-Story Property
- Drapes & Rods
- Blinds
Kitchen
- Granite Countertops
- Walk-In Pantry
- Built-In Electric Oven
- Electric Cooktop
- Eat-In Kitchen
- Kitchen Island
- Microwave
- Dishwasher
- Disposal
Flooring
- Tile
- Carpet
Bedrooms and Bathrooms
- Sitting Area In Primary Bedroom
- Jettted Tub and Separate Shower in Primary Bathroom
- Hydromassage or Jetted Bathtub
- Primary Bathroom is a Full Bathroom
- Split Bedroom Floorplan
- Primary Bathroom includes a Walk-In Shower
- Double Vanity
- Walk-In Closet
- 3.5 Bathrooms
- 3 Bedrooms
- 3 Bedrooms | 4 Bathrooms
- Bathtub With Separate Shower Stall
- Private Water Closet
Laundry
- Dryer
- Laundry in unit
- Washer
Home Security
- Security System Leased
- Fire Sprinkler System
Parking
- 2 Car Direct Access Garage
Accessible Home Design
- No Interior Steps
Eco-Friendly Details
- Smoke Free Home
Pool
- Pool
- Play Pool
- Fence Around Pool
Outdoor Features
- Tennis Courts
- Patio
- Fire Pit
- Built-In Barbecue
- Outdoor Storage
Lot Details
- 11123 Sq Ft Lot
- Desert faces the front and back of the property
- Private Streets
- Wrought Iron Fence
- Back Yard Fenced
- East or West Exposure
Additional Homes
- Separate Entry Quarters
Schools
- Cave Creek Academy Of Excellence Elementary And Middle School
- Cave Creek Academy Of Excellence High School
Utilities
- Cooling System Powered By Gas
- Central Air
- Water Softener
- High Speed Internet
- Gas Water Heater
- Heating System Uses Natural Gas
- Cable TV Available
- Public Water Source
- 220 Volts in Kitchen
Listing and Financial Details
- Property Available on 2026-09-01
- $100 Move-In Fee
- 12-Month Minimum Lease Term
- $50 Application Fee
- Tax Lot 79
- Assessor Parcel Number 216-45-187
- Rent includes garbage collection, linen, dishes, repairs, pool service - full
Community Details
Overview
- Property is near a preserve or public land
- Property has a Home Owners Association
- Association Fee 1 Frequency
- Legend Trail Ca Association, Phone Number (480) 595-1948
- Legend Trail Parcel A Subdivision
Amenities
- Clubhouse
- Common Area
- Community Media Room
Recreation
- Golf Course Community
- Fitness Center
- Heated Community Pool
- Fenced Community Pool
- Community Spa
- Tennis Courts
- Pickleball Courts
- Bike Trail
Explore Commute Options
- Drive Time--
- Walk Time--
- Bike Ride Time--
- Public Transit--
Get In Touch
Scottsdale, AZ 85262
Copyright 2026 Arizona Regional MLS. All rights reserved. Information is deemed reliable but not guaranteed.
Area Scores
Walkability
Not walkable10 / 100
Driveability
Exceptionally drivable90 / 100
Bikeability
Somewhat bikeable20 / 100

Soundscore ™
Calm84 / 100
Travel and Transit

Local Education
Primary and Secondary Schools
Desert Sun Academy
Grades PK-5
Public
Cave Creek Montessori
Grades PK-5
Private
Sonoran Trails Middle School
Grades 6-8
Public
Cactus Shadows High School
Grades 6-12
Public
Bella Vista College Preparatory
Grades 6-12
Private
Data provided by GreatSchools.org © 2026. All rights reserved.

Discover Pinnacle Peak, Scottsdale, AZ
Airports
Living in Pinnacle Peak provides easy access to Phoenix Sky Harbor International, located just 51 minutes from 34533 N 99th Way.
Nearby Properties You Might Like
Within 50 Miles of 34533 N 99th Way

Find More Rentals in Scottsdale
- Houses with Pets Allowed in Scottsdale
- Affordable Houses for Rent in Scottsdale
- Fully Furnished Homes for Rent in Scottsdale
- Modern Homes for Rent in Scottsdale
- Houses for Rent with Pool in Scottsdale
- Houses for Rent with a Yard in Scottsdale
- Homes for Rent with a Garage in Scottsdale
- Houses for Rent with Fireplace in Scottsdale
- Houses for Rent with a Patio in Scottsdale
- Houses for Rent with Washer and Dryer in Scottsdale
- Houses for Rent with Utilities Paid in Scottsdale