


7125 E Canyon Wren Cir, Scottsdale, AZ 85266
What This House Offers
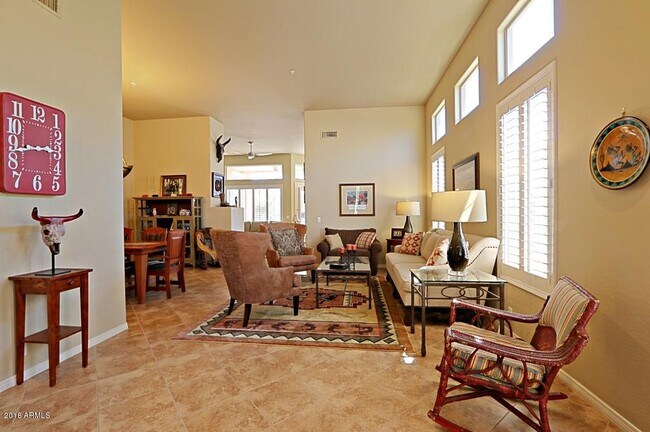
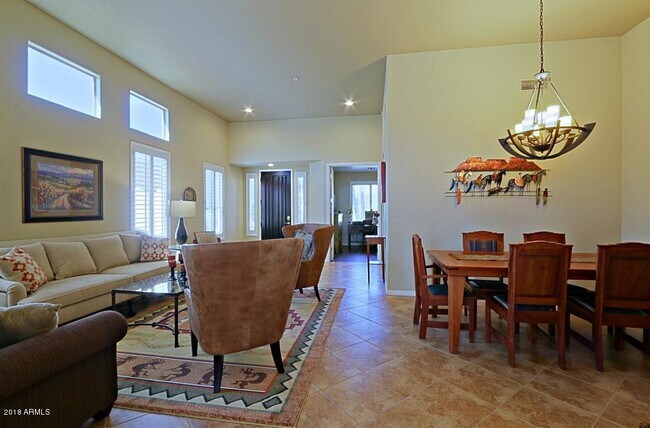
Furnished Rental . This Home offers two bedrooms two bath plus den... . Great Mountain Views from rear yard,Light and bright and cheery with tile floors and carpet,Plantation Shutters,the master closet also has built in shelving as well. Granite Counter Tops in Kitchen,Newer Air Conditioner unit. The garage has Epoxy Floors with Cabinets for additional storage. Terravita at Its Best puts this home as a must see! Nov-Apr $6000 +Utilities; May- Oct $3000+Utilities MLS ID 5708058
Unit
Home Features
- Furnished
7125 E Canyon Wren Cir is a single-family home for rent in Scottsdale, AZ
Fees & Policies
The fees below are based on community-supplied data and may exclude additional fees and utilities.
One-Time Basics
Due at Application
-
Application Fee Per ApplicantN/A
Due at Move-In
-
Security Deposit - Refundable$3,000
Property Fee Disclaimer: Based on community-supplied data and independent market research. Subject to change without notice. May exclude fees for mandatory or optional services and usage-based utilities.
Home Details
Home Design
- Built in 1997
- Tile Roof
- Single Family Detached Home
- Built-Up Roof
- Concrete Roof
- Synthetic Stucco Exterior
- Wood Frame Construction
Interior Spaces
- Family Room with Fireplace
- Furnished
- Formal Dining Room
- Skylights
- Plantation Shutters
- Double Pane Windows
- Solar Screens
- Ceiling height of 9 feet or more
- Ceiling Fan
- Gas Fireplace
- 1974 Sq Ft Home
- 1-Story Property
Kitchen
- Reverse Osmosis System
- Granite Countertops
- Eat-In Kitchen
- Kitchen Island
- Gas Oven
- Gas Range
- ENERGY STAR Qualified Appliances
- Microwave
- Dishwasher
- Disposal
Flooring
- Tile
- Carpet
Bedrooms and Bathrooms
- Sitting Area In Primary Bedroom
- 2 Full Bathrooms
- Separate Shower in Primary Bathroom
- Double Vanity
- Walk-In Closet
- 2 Bedrooms
- 2 Bedrooms | 2 Bathrooms
- Bathtub With Separate Shower Stall
- Private Water Closet
Laundry
- Dryer
- Laundry in unit
- Washer
Home Security
- Fire Sprinkler System
Parking
- 2 Car Direct Access Garage
Accessible Home Design
- No Interior Steps
Eco-Friendly Details
- Smoke Free Home
- North or South Exposure
Pool
- Above Ground Spa
Outdoor Features
- Covered Patio or Porch
- Built-In Barbecue
Lot Details
- 6200 Sq Ft Lot
- Desert faces the front and back of the property
- Wrought Iron Fence
- Block Wall Fence
- Front and Back Yard Sprinklers
- Sprinklers on Timer
Schools
- Black Mountain Elementary School
- Sonoran Trails Middle School
- Cactus Shadows High School
Utilities
- Programmable Thermostat
- Central Air
- High Speed Internet
- Gas Water Heater
- Heating System Uses Natural Gas
- Cable TV Available
- Public Water Source
Listing and Financial Details
- 1-Month Minimum Lease Term
- Legal Lot and Block 35 / 1000
- Assessor Parcel Number 216-50-688
- Rent includes repairs
Community Details
Overview
- Property has a Home Owners Association
- Tcc Association, Phone Number (480) 488-3456
- Built by Del Webb
- Terravita Subdivision, Crista Floorplan
Amenities
- Concierge
- Clubhouse
Recreation
- Golf Course Community
- Fitness Center
- Heated Community Pool
- Fenced Community Pool
- Community Spa
- Tennis Courts
- Bike Trail
Pet Policy
- Call for details about the types of pets allowed
Security
- Gated with Attendant
Explore Commute Options
What's nearby 7125 E Canyon Wren Cir
Get In Touch
Scottsdale, AZ 85266
Copyright 2026 Arizona Regional MLS. All rights reserved. Information is deemed reliable but not guaranteed.
Area Scores
Walkability
Somewhat walkable
Driveability
Very drivable
Bikeability
Somewhat bikeable
Walkability measures the walking distance to day-to-day needs.
Driveability measures congestion, parking availability, and access to major roads.
Bikeability measures the suitability for cycling.
Soundscore™
Active
A Sound Score rating aggregates noise caused by vehicle traffic, airplane traffic and local sources.
Travel and Transit
Airport
47 min Drive

Local Education
Primary and Secondary Schools

Cave Creek Montessori
Grades PK-5
Private

Black Mountain Elementary School
Grades PK-5
Public

Sonoran Trails Middle School
Grades 6-8
Public
Annunciation Catholic School
Grades K-8
Private
Foothills Academy
Grades K-8
Charter

Desert Trails Elementary School
Grades PK-8
Public
Bella Vista College Preparatory
Grades 6-12
Private
Cactus Shadows High School
Grades 6-12
Public
Data provided by GreatSchools.org © 2026. All rights reserved.

Colleges and Universities
| School | Commute Time (Distance) |
|---|---|
| Paradise Valley Comm. Coll. | Drive: 24 min (14.6 mi) |
Discover Pinnacle Peak, Scottsdale, AZ
Shopping Centers
Shoppers will appreciate 7125 E Canyon Wren Cir proximity to Terravita Marketplace, El Pedregal, and The Summit At Scottsdale. Terravita Marketplace is 0.5 miles away, and El Pedregal is within a 15 minute walk.
Airports
Living in Pinnacle Peak provides easy access to Phoenix Sky Harbor International, located just 47 minutes from 7125 E Canyon Wren Cir.
Avoid Scams
Protect yourself from fraud. Do not send money to anyone you don't know.
Nearby Properties You Might Like
Within 50 Miles of 7125 E Canyon Wren Cir






Find More Rentals in Scottsdale
Bedrooms
Other Types of Rentals
Scottsdale Houses for Rent by Amenity
- Houses with Pets Allowed in Scottsdale
- Affordable Houses for Rent in Scottsdale
- Fully Furnished Homes for Rent in Scottsdale
- Modern Homes for Rent in Scottsdale
- Houses for Rent with a Pool in Scottsdale
- Houses for Rent with a Yard in Scottsdale
- Homes for Rent with a Garage in Scottsdale
- Houses for Rent with Fireplace in Scottsdale
- Houses for Rent with a Patio in Scottsdale
- Houses for Rent with Washer and Dryer in Scottsdale
- Houses for Rent with Utilities Paid in Scottsdale