
7494 E Earll Dr, Scottsdale, AZ 85251
What This Apartment Offers
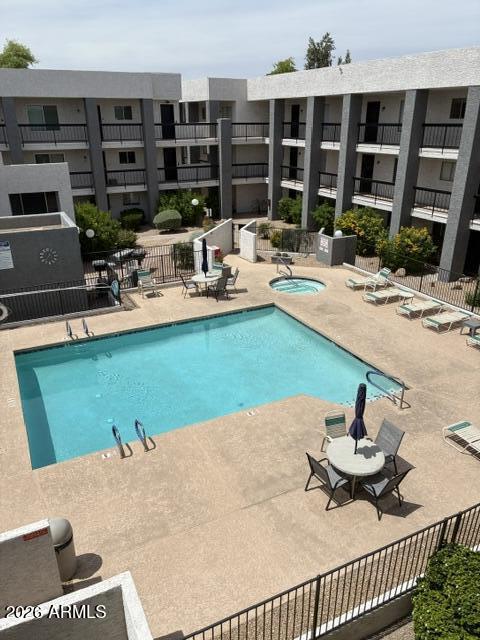
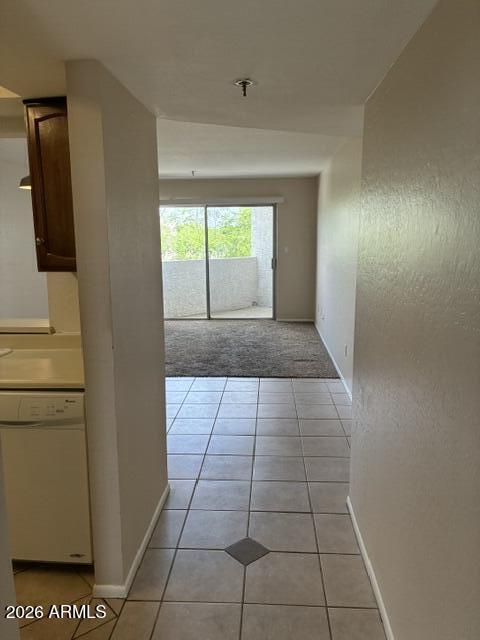
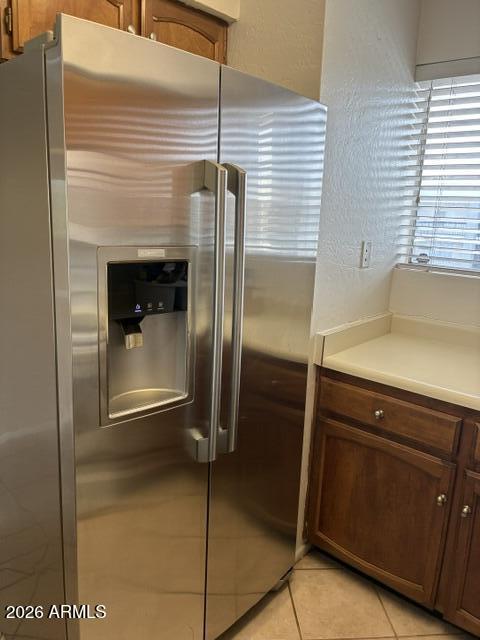
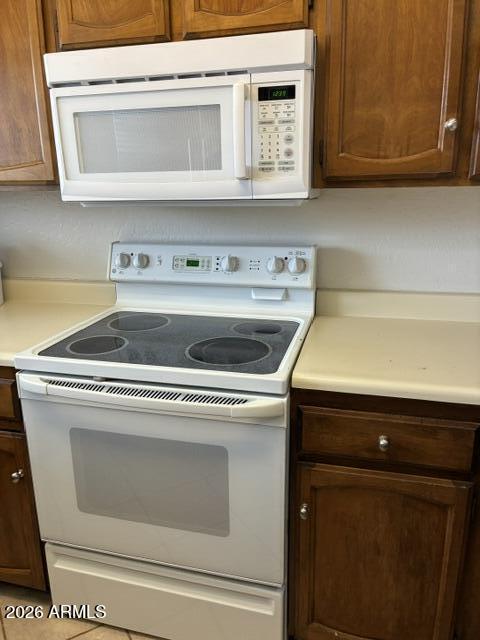
Gated community in a prime Scottsdale location,just minutes from the best of Old Town! This desirable 3rd-floor,end-unit is ideally positioned overlooking the community pool,with an elevator conveniently located nearby. Enjoy easy access to Old Town's restaurants,shopping,art galleries,nightlife,Scottsdale Fashion Square,Scottsdale Waterfront,Scottsdale Stadium and Spring Training,as well as Scottsdale Civic Center and the Scottsdale Museum of Contemporary Art. Also conveniently located near ASU,HonorHealth Scottsdale Osborn Medical Center,major freeways and the many dining,entertainment,recreation and cultural attractions Scottsdale has to offer. The home features updated appliances. MLS ID 7084245
Unit 310
7494 E Earll Dr Unit 310 is an apartment for rent in Scottsdale, AZ
Fees & Policies
The fees below are based on community-supplied data and may exclude additional fees and utilities.
One-Time Basics
-
Security Deposit - Refundable$600
Due at Application
-
Application Fee Per Applicant$35
Property Fee Disclaimer: Based on community-supplied data and independent market research. Subject to change without notice. May exclude fees for mandatory or optional services and usage-based utilities.
Apartment Details
Views
- City
- Woods
Home Design
- Built in 1983
- Spanish Architecture
- Condominium
- Fixer Upper
- Block Exterior
- Reflective Roof
- Built-Up Roof
- Foam Roof
- Stucco
- Wood Frame Construction
Interior Spaces
- Combination Dining and Living Room
- Window Screens
- 861 Sq Ft Home
- 2-Story Property
- Vinyl Clad Windows
- Vertical Blinds
Kitchen
- Electric Cooktop
- Breakfast Bar
- Electric Oven
- Microwave
- Dishwasher
- Disposal
- Laminate Countertops
Flooring
- Tile
- Carpet
Bedrooms and Bathrooms
- 2 Full Bathrooms
- Split Bedroom Floorplan
- Walk-In Closet
- 2 Bedrooms | 2 Bathrooms
- 2 Bedrooms
Laundry
- Stacked Washer and Dryer
Home Security
- Fire Sprinkler System
Parking
- 1 Attached Carport Space
- Assigned Parking
Accessible Home Design
- No Interior Steps
Eco-Friendly Details
- Smoke Free Home
Pool
- Play Pool
- Poolside Lot
Outdoor Features
- Covered Patio or Porch
- Built-In Barbecue
- Outdoor Storage
Lot Details
- 1020 Sq Ft Lot
- End Unit
- Corner Lot
- Wrought Iron Fence
- 1 Common Wall
- Perimeter Fence
- East or West Exposure
Location
- Unit is on the top floor
Schools
- Pima Elementary School
- Tonalea Middle School
- Coronado High School
Utilities
- Ductless Heating Or Cooling System
- Mini Split Air Conditioners
- Programmable Thermostat
- Central Air
- Heating Available
- Cable TV Available
- Electricity Available
- Phone Available
- Public Water Source
- Electric Water Heater
- Natural Gas Not Available
Listing and Financial Details
- Property Available on 2026-09-23
- $35 Move-In Fee
- 12-Month Minimum Lease Term
- $35 Application Fee
- Tax Lot 100
- Assessor Parcel Number 130-20-205
- Rent includes water, sewer, garbage collection, pool service - full
Community Details
Overview
- Property has a Home Owners Association
- Association Fee 1 Frequency
- Vision Community Man Association, Phone Number (480) 759-4945
- Casa Requena 2 Subdivision, End Unit Floorplan
Amenities
- Transportation Service
- Clubhouse
Recreation
- Fenced Community Pool
- Community Spa
- Bike Trail
Explore Commute Options
What's nearby 7494 E Earll Dr Unit 310
Get In Touch
Scottsdale, AZ 85251
Copyright 2026 Arizona Regional MLS. All rights reserved. Information is deemed reliable but not guaranteed.
Area Scores
Walkability
Moderately walkable
Transit
Limited public transit
Driveability
Moderately drivable
Bikeability
Moderately bikeable
Walkability measures the walking distance to day-to-day needs.
Transit measures access to public transportation.
Driveability measures congestion, parking availability, and access to major roads.
Bikeability measures the suitability for cycling.
Soundscore™
Active
A Sound Score rating aggregates noise caused by vehicle traffic, airplane traffic and local sources.
Travel and Transit
Airport
15 min Drive

Airport
38 min Drive
Local Education
Colleges and Universities
| School | Commute Time (Distance) |
|---|---|
| Scottsdale Community College | Drive: 11 min (4.7 mi) |
| Arizona State University | Drive: 11 min (5.4 mi) |
| Arizona State Univ., Tempe | Drive: 11 min (5.4 mi) |
| Gateway Community College | Drive: 13 min (6.5 mi) |
Discover Old Town, Scottsdale, AZ
Shopping Centers
Shoppers will appreciate 7494 E Earll Dr Unit 310 proximity to Frontier Lanes Center, Scottsdale Crossing, and Scottsdale Mall. Frontier Lanes Center is 0.5 miles away, and Scottsdale Crossing is within a 13 minute walk.
Commuting
With a TransitScore of 30, 7494 E Earll Dr Unit 310 has limited public transit, including 6 transit stops within 34.6 miles. Transit options include Center Pkwy/Washington and Marina Heights/Rio Salado.
Parks and Recreation
Recreational activities near 7494 E Earll Dr Unit 310 are plentiful. Discover 5 parks within 4.2 miles, including Arcadia Park, Desert Botanical Garden, and Cholla Trailhead - Camelback Mountain.
Airports
Living in Old Town provides easy access to Phoenix Sky Harbor International, located just 15 minutes from 7494 E Earll Dr Unit 310. Another nearby airport is Phoenix-Mesa Gateway, located 26.8 miles away.
Avoid Scams
Protect yourself from fraud. Do not send money to anyone you don't know.
Nearby Properties You Might Like
Within 50 Miles of 7494 E Earll Dr Unit 310






Find More Rentals in Scottsdale
Bedrooms
Other Types of Rentals
Scottsdale Apartments by Amenity
- Pet-Friendly Apartments in Scottsdale
- Furnished Apartments in Scottsdale
- Waterfront Apartments in Scottsdale
- Apartments with a Pool in Scottsdale
- Apartments with Wheelchair Access in Scottsdale
- Apartments with Washer & Dryer in Scottsdale
- Apartments with Utilities Included in Scottsdale
- Apartments with a Garage in Scottsdale
- Apartments with EV Charging in Scottsdale
- Apartments with a Virtual Tour in Scottsdale
Apartment Specialties
Apartments in your Budget
- Scottsdale Move-in Specials
- Cheap Apartments in Scottsdale
- Luxury Apartments in Scottsdale
- Apartments under $700 in Scottsdale
- Apartments under $900 in Scottsdale
- Apartments under $1000 in Scottsdale
- Apartments under $1500 in Scottsdale
- Apartments under $2000 in Scottsdale
- Apartments under $2500 in Scottsdale