
THE ACCESS
Studio - 3 Beds
$1,050 - $2,600


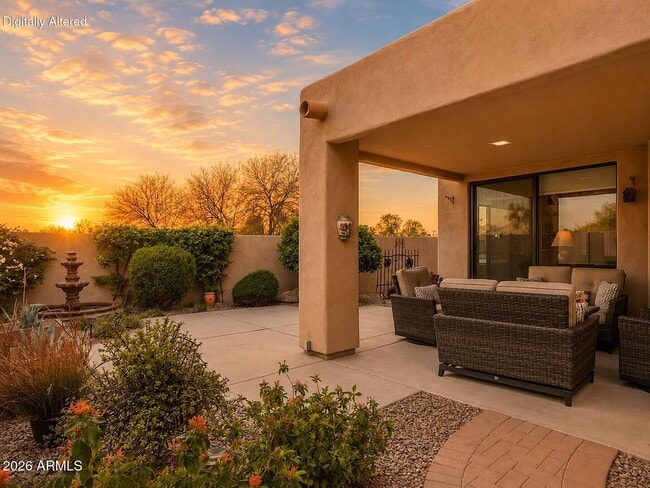
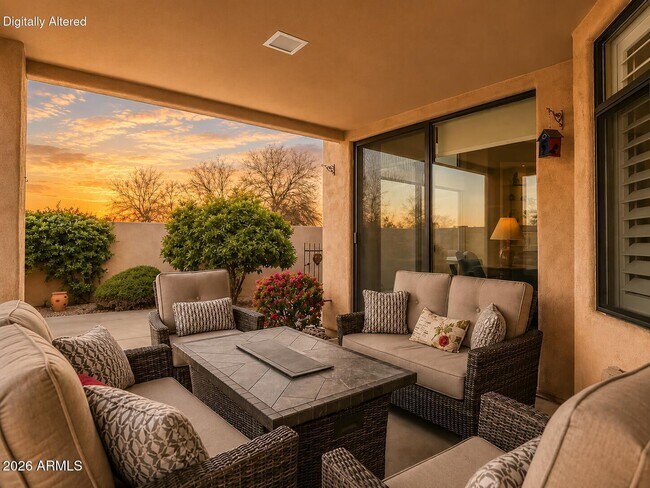
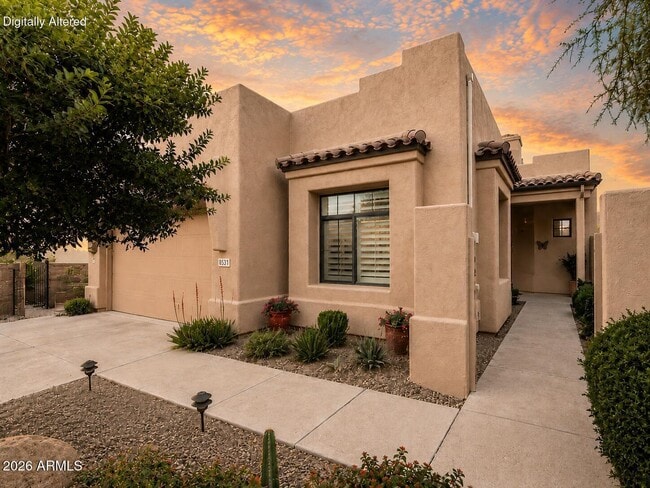
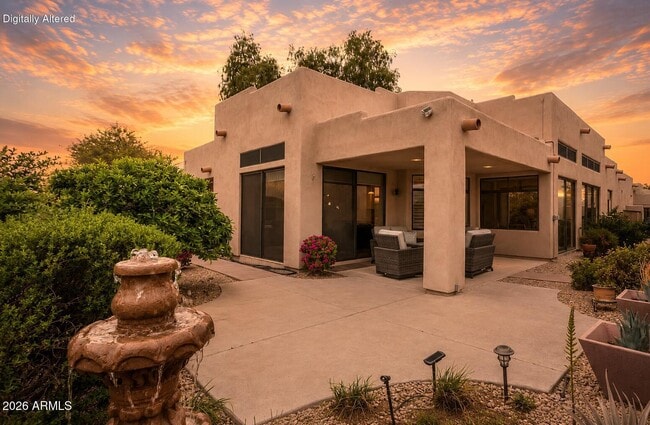
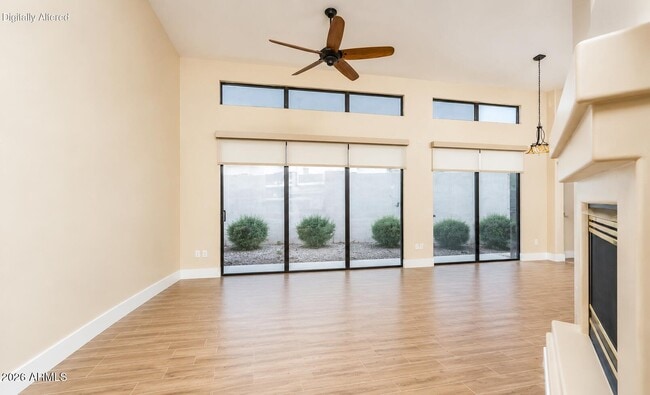
Spacious single-level floor plan featuring high ceilings,abundant natural light,upgraded finishes,and a thoughtfully designed layout ideal for both everyday... living and entertaining. The chef's kitchen is equipped with stainless steel appliances,gas cooking,dual ovens,granite countertops,a large island,walk-in pantry,and reverse osmosis water system. Additional highlights include: Gated golf course community Available furnished or unfurnished Stunning golf course views Reverse osmosis water filtration system Two newer energy-efficient HVAC systems Split primary suite with spa-like bath and soaking tub Two gas fireplaces " Community heated pool and spa " Covered patio and low-maintenance backyard " Attached 2-car garage " Excellent Scottsdale location close to shopping,dining,golf,spring training,parks,and freeway access Opportunities to lease a home with this combination of location,views,and flexibility are rare. Available now! Furnished or unfurnished options available. Reach out for lease terms and pricing! Furnished option available at $6,500/month MLS ID 7046782
8331 E Cactus Wren Rd is a single-family home for rent in Scottsdale, AZ
The fees below are based on community-supplied data and may exclude additional fees and utilities.
Property Fee Disclaimer Based on community-supplied data and independent market research. Subject to change without notice. May exclude fees for mandatory or optional services and usage-based utilities.
Copyright 2026 Arizona Regional MLS. All rights reserved. Information is deemed reliable but not guaranteed.
Walkability
Fairly walkable40 / 100
Transit
Minimal public transit10 / 100
Driveability
Exceptionally drivable100 / 100
Bikeability
Exceptionally bikeable90 / 100

Soundscore ™
Calm81 / 100


Kiva Elementary School
Grades PK-5
Public

Mohave Middle School
Grades 6-8
Public
Saguaro High School
Grades 9-12
Public

Rancho Solano Preparatory School - Middle and Upper School Campus
Grades 6-12
Private
Rancho Solano Preparatory School
Grades PK-12
Private
Data provided by GreatSchools.org © 2026. All rights reserved.

School
Commute Time (Distance)
Scottsdale Community College
Drive: 10 min (4 mi)
Gateway Community College
Drive: 22 min (11.3 mi)
Arizona State University
Drive: 19 min (12.1 mi)
Arizona State Univ., Tempe
Drive: 19 min (12.2 mi)
Shoppers will appreciate 8331 E Cactus Wren Rd proximity to Gateview Park, The Pavilions At Talking Stick, and Paseo Village. Gateview Park is 0.7 miles away, and The Pavilions At Talking Stick is within a 23 minute walk.
Recreational activities near 8331 E Cactus Wren Rd are plentiful. Discover 2 parks within 4.8 miles, including Butterfly Wonderland and Cholla Trailhead - Camelback Mountain.
Living in McCormick Ranch provides easy access to Phoenix Sky Harbor International, located just 22 minutes from 8331 E Cactus Wren Rd. Another nearby airport is Phoenix-Mesa Gateway, located 30.2 miles away.
Within 50 Miles of 8331 E Cactus Wren Rd




