8340 E McDonald Dr, Scottsdale, AZ 85250
What This Townhouse Offers
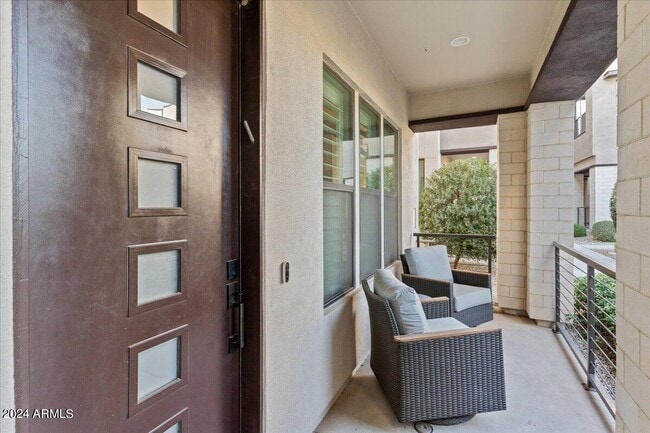
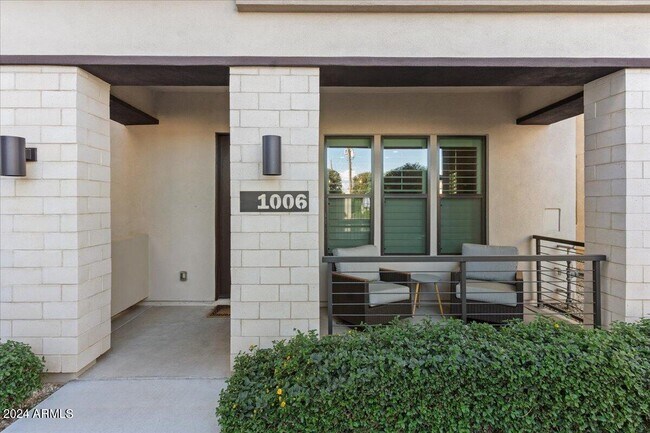
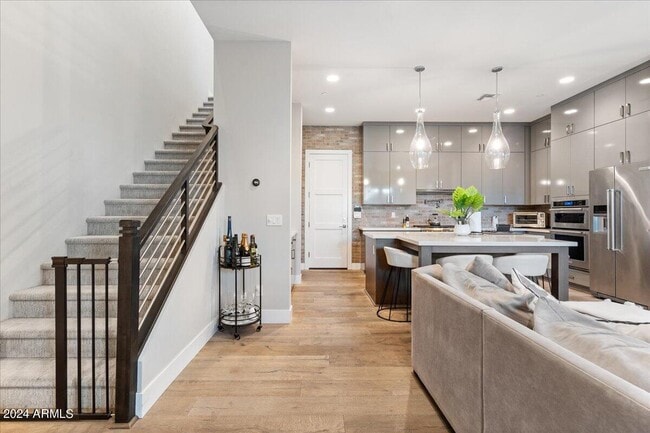
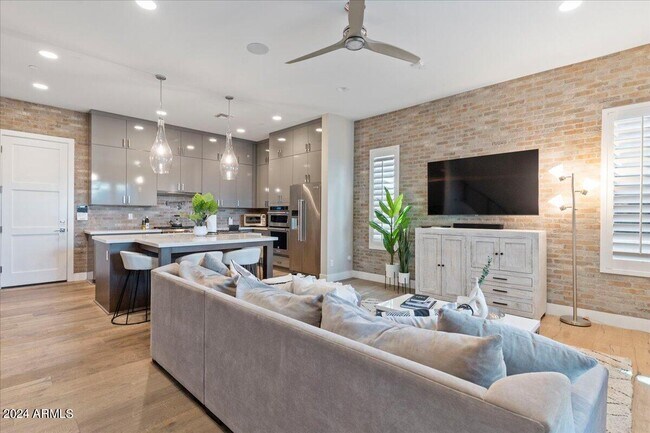
Welcome to Hudson East,where Scottsdale living meets convenience! Step into luxury with this pristine 3-bedroom,2.5-bathroom townhome,which once served as the model unit for the community. Nestled as an end unit,this home boasts a charming front patio and a spacious 2-car garage. The first floor welcomes you with a modern open floor plan,accentuated by stainless steel appliances and a large island with plenty of seating in the kitchen. As you ascend the stairs,discover two generously sized bedrooms on the left,complemented by a sizable bathroom. Retreat into the primary bedroom,featuring an ensuite bathroom complete with a large shower,double vanity and an expansive walk-in closet with plenty of storage. MLS ID 7081403
Unit
8340 E McDonald Dr is a townhome for rent in Scottsdale, AZ
Fees & Policies
The fees below are based on community-supplied data and may exclude additional fees and utilities.
One-Time Basics
-
Security Deposit - Refundable$4,000
Due at Application
-
Application Fee Per ApplicantN/A
Property Fee Disclaimer: Based on community-supplied data and independent market research. Subject to change without notice. May exclude fees for mandatory or optional services and usage-based utilities.
Townhome Details
Home Design
- Built in 2019
- Contemporary Architecture
- Brick Veneer
- Spray Foam Insulation
- Townhome
- Foam Roof
- Stucco
- Wood Frame Construction
Interior Spaces
- Great Room
- Shutters
- Double Pane Windows
- Ceiling height of 9 feet or more
- Ceiling Fan
- ENERGY STAR Qualified Windows with Low Emissivity
- 1790 Sq Ft Home
- 2-Story Property
Kitchen
- Walk-In Pantry
- Eat-In Kitchen
- Breakfast Bar
- Kitchen Island
- Gas Cooktop
- Microwave
- Dishwasher
- Disposal
Flooring
- Tile
- Carpet
Bedrooms and Bathrooms
- Primary Bathroom is a Full Bathroom
- Primary Bathroom includes a Walk-In Shower
- Double Vanity
- Walk-In Closet
- Primary Bedroom Upstairs
- 2.5 Bathrooms
- 3 Bedrooms | 3 Bathrooms
- 3 Bedrooms
- Private Water Closet
Laundry
- Dryer
- Laundry on upper level
- Washer
- 220 Volts In Laundry
Home Security
- Fire Sprinkler System
Parking
- 2 Car Garage
Eco-Friendly Details
- ENERGY STAR Qualified Equipment for Heating
- Mechanical Fresh Air
Pool
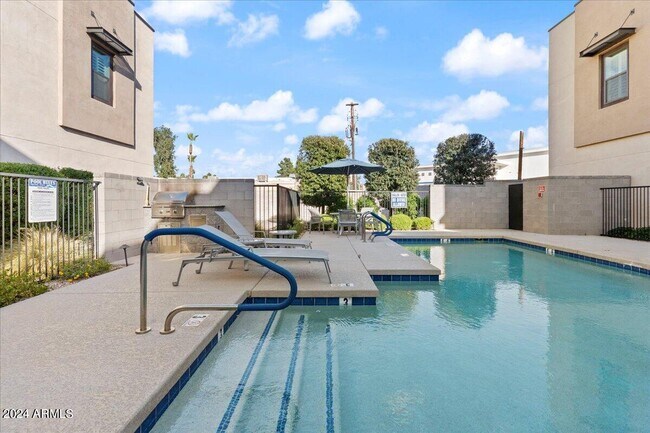
- Poolside Lot
Outdoor Features
- Covered Patio or Porch
Lot Details
- 641 Sq Ft Lot
- Desert faces the front of the property
- End Unit
- 1 Common Wall
Location
- Property is near bus stop
Schools
- Navajo Elementary School
- Mohave Middle School
- Saguaro High School
Utilities
- Tankless Water Heater
- Zoned Heating and Cooling System
- Programmable Thermostat
- High Speed Internet
- Multiple Phone Lines
- Heating System Uses Natural Gas
- Cable TV Available
- Public Water Source
Listing and Financial Details
- Property Available on 2026-09-18
- 12-Month Minimum Lease Term
- Tax Lot 1006
- Assessor Parcel Number 174-12-562
Community Details
Overview
- Property has a Home Owners Association
- Hudson East Association, Phone Number (480) 422-0888
- Built by Porchlight
- Hudson East Subdivision
Amenities
- Common Area
Recreation
- Fenced Community Pool
Explore Commute Options
What's nearby 8340 E McDonald Dr
Get In Touch
Scottsdale, AZ 85250
Copyright 2026 Arizona Regional MLS. All rights reserved. Information is deemed reliable but not guaranteed.
Area Scores
Walkability
Fairly walkable
Transit
Limited public transit
Driveability
Exceptionally drivable
Bikeability
Very bikeable
Walkability measures the walking distance to day-to-day needs.
Transit measures access to public transportation.
Driveability measures congestion, parking availability, and access to major roads.
Bikeability measures the suitability for cycling.
Soundscore™
Active
A Sound Score rating aggregates noise caused by vehicle traffic, airplane traffic and local sources.
Travel and Transit
Airport
20 min Drive

Airport
40 min Drive
Local Education
Primary and Secondary Schools

Navajo Elementary School
Grades PK-5
Public

Pueblo Elementary School
Grades PK-5
Public

Mohave Middle School
Grades 6-8
Public

Saguaro High School
Grades 9-12
Public

Rancho Solano Preparatory School - Middle and Upper School Campus
Grades 6-12
Private
Rancho Solano Preparatory School
Grades PK-12
Private
Data provided by GreatSchools.org © 2026. All rights reserved.

Colleges and Universities
| School | Commute Time (Distance) |
|---|---|
| Scottsdale Community College | Drive: 8 min (2.9 mi) |
| Gateway Community College | Drive: 20 min (10 mi) |
| Arizona State University | Drive: 17 min (10.6 mi) |
| Arizona State Univ., Tempe | Drive: 17 min (10.7 mi) |
Discover McCormick Ranch, Scottsdale, AZ
Shopping Centers
Shoppers will appreciate 8340 E McDonald Dr proximity to Park Scottsdale Shopping Center, Drive Thru PADS – 3 Lots – SWC McDonald Drive & Loop 101, and Chaparral Plaza. Park Scottsdale Shopping Center is 0.2 miles away, and Drive Thru PADS – 3 Lots – SWC McDonald Drive & Loop 101 is within a 14 minute walk.
Commuting
With a TransitScore of 30, 8340 E McDonald Dr has limited public transit, including 6 transit stops within 39 miles. Transit options include Priest Dr/Washington St and Center Pkwy/Washington.
Parks and Recreation
Recreational activities near 8340 E McDonald Dr are plentiful. Discover 2 parks within 3.5 miles, including Cholla Trailhead - Camelback Mountain and Butterfly Wonderland.
Airports
Living in McCormick Ranch provides easy access to Phoenix Sky Harbor International, located just 20 minutes from 8340 E McDonald Dr. Another nearby airport is Phoenix-Mesa Gateway, located 28.7 miles away.
Avoid Scams
Protect yourself from fraud. Do not send money to anyone you don't know.
Nearby Properties You Might Like
Within 50 Miles of 8340 E McDonald Dr





