


9162 E Sky Line Dr, Scottsdale, AZ 85262
What This House Offers
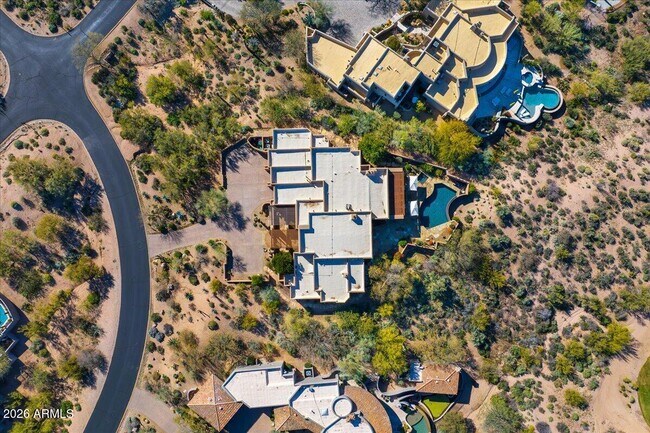
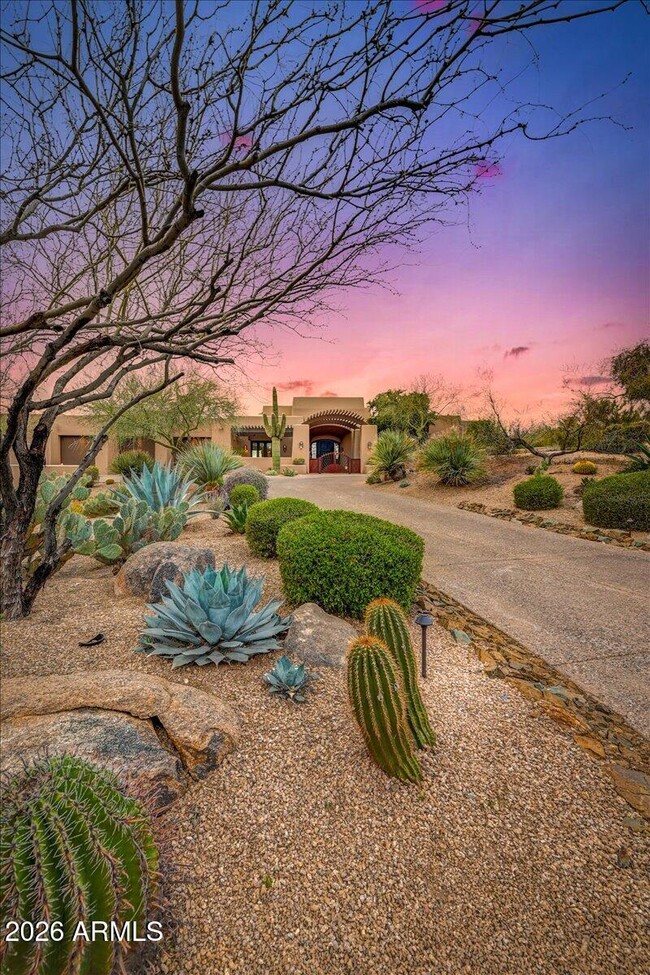
Well-appointed unfurnished rental available within the world-renowned Desert Mountain Private Golf Club,in the Village of Gambel Quail. On one of the finest golf course lots in the Southwest,this property is gracefully perched on the 14th Green of the iconic Renegade Course,capturing sweeping,unobstructed fairway vistas and grand sunset views. This Lee Hutchinson and Randy Arnett re-envisioned masterpiece is like-new,offering 4,303 sq. ft. of artfully crafted living space--all on one level with 3 luxurious bedrooms with en-suite baths,2 elegantly appointed half baths,open kitchen,stately office/den and a 3-car garage. The floor plan is enriched by hand-chiseled wood details,hand-forged ironwork,wood and stone slab surfaces,stainless steel Wolf and Sub-Zero appliances electric sun shades,reclaimed hardwood and stone floors and 4 enchanting fireplaces. The residence also features private courtyards and patios with infrared heaters,a built-in BBQ,fire pit,and a sparkling pool and spa overlooking the golf course. This refined smart home showcases elevated Territorial architecture with clean lines,soft curves,and impressive posts and beams,enhanced by expansive view windows that flood every space with exceptional natural light. White walls and warm natural materials blend to create a serene,gallery-like ambiance complemented by thoughtful lighting throughout. Covered patios create effortless indoor/outdoor living while framing the tranquil beauty of the surrounding landscape. Recent upgrades elevate the home even further,including a new roof,interior and exterior paint,carpet in guest bedrooms,water softener,premium metal garage cabinetry with integrated tool storage and epoxy-coated garage flooring. MLS ID 7082713
Unit
9162 E Sky Line Dr is a single-family home for rent in Scottsdale, AZ
Fees & Policies
The fees below are based on community-supplied data and may exclude additional fees and utilities.
One-Time Basics
-
Security Deposit - Refundable$9,000
Due at Application
-
Application Fee Per ApplicantN/A
Property Fee Disclaimer: Based on community-supplied data and independent market research. Subject to change without notice. May exclude fees for mandatory or optional services and usage-based utilities.
Home Details
Views
- Golf Course Views
Home Design
- Built in 1998
- Santa Fe Architecture
- Single Family Detached Home
- Designed by Lee Hutchinson Architects
- Foam Roof
- Stucco
- Wood Frame Construction
Interior Spaces
- Family Room with Fireplace
- 4 Fireplaces
- Living Room with Fireplace
- Breakfast Room
- Wood Frame Window
- Skylights
- Double Pane Windows
- Wet Bar
- Ceiling height of 9 feet or more
- Family or Dining Combination
- Window Screens
- Gas Fireplace
- 4303 Sq Ft Home
- 1-Story Property
- Wired For Sound
- Blinds
Kitchen
- Reverse Osmosis System
- Wolf Appliances
- Granite Countertops
- Eat-In Kitchen
- Breakfast Bar
- Kitchen Island
- Gas Cooktop
- Microwave
- Dishwasher
- Disposal
Flooring
- Wood
- Stone
- Carpet
Bedrooms and Bathrooms
- Fireplace in Primary Bedroom
- Primary Bathroom is a Full Bathroom
- Split Bedroom Floorplan
- Separate Shower in Primary Bathroom
- Double Vanity
- Walk-In Closet
- 5 Bathrooms
- 3 Bedrooms | 5 Bathrooms
- 3 Bedrooms
- Bathtub With Separate Shower Stall
- Private Water Closet
Laundry
- Dryer
- Laundry in unit
- Washer
Home Security
- Security System Owned
- Smart Home
- Fire Sprinkler System
Parking
- 3 Car Direct Access Garage
Accessible Home Design
- No Interior Steps
- Roll-in Shower
- Multiple Entries or Exits
- Stepless Entry
- Remote Devices
Eco-Friendly Details
- Smoke Free Home
Pool
- Heated Spa
- Pool
- Heated Pool
- Pool Pump
Outdoor Features
- Outdoor Fireplace
- Covered Patio or Porch
- Fire Pit
- Built-In Barbecue
Lot Details
- On Golf Course
- 42472 Sq Ft Lot
- Desert faces the front and back of the property
- Corner Lot
- Private Yard
- Misting System
- Block Wall Fence
- East or West Exposure
- Front and Back Yard Sprinklers
- Sprinklers on Timer
Schools
- Black Mountain Elementary School
- Sonoran Trails Middle School
- Cactus Shadows High School
Utilities
- Forced Air Zoned Heating and Cooling System
- Programmable Thermostat
- Water Purifier
- High Speed Internet
- Gas Water Heater
- Heating System Uses Natural Gas
- Cable TV Available
- Public Water Source
Listing and Financial Details
- Property Available on 2026-09-19
- 12-Month Minimum Lease Term
- Tax Lot 120
- Assessor Parcel Number 219-11-574
- Rent includes pool service - full, gardening service
Community Details
Overview
- Property has a Home Owners Association
- Dmma Association, Phone Number (480) 635-5600
- Built by Remodel: R-Net Custom Homes
- Desert Mountain Subdivision, Custom Floorplan
Recreation
- Bike Trail
Security
- Gated with Attendant
Explore Commute Options
What's nearby 9162 E Sky Line Dr
Get In Touch
Scottsdale, AZ 85262
Copyright 2026 Arizona Regional MLS. All rights reserved. Information is deemed reliable but not guaranteed.
Area Scores
Walkability
Not walkable
Driveability
Exceptionally drivable
Bikeability
Somewhat bikeable
Walkability measures the walking distance to day-to-day needs.
Driveability measures congestion, parking availability, and access to major roads.
Bikeability measures the suitability for cycling.
Soundscore™
Active
A Sound Score rating aggregates noise caused by vehicle traffic, airplane traffic and local sources.
Travel and Transit
Airport
53 min Drive

Local Education
Primary and Secondary Schools

Cave Creek Montessori
Grades PK-5
Private

Black Mountain Elementary School
Grades PK-5
Public

Sonoran Trails Middle School
Grades 6-8
Public
Annunciation Catholic School
Grades K-8
Private
Bella Vista College Preparatory
Grades 6-12
Private

Cactus Shadows High School
Grades 6-12
Public
Data provided by GreatSchools.org © 2026. All rights reserved.

Discover Pinnacle Peak, Scottsdale, AZ
Airports
Living in Pinnacle Peak provides easy access to Phoenix Sky Harbor International, located just 54 minutes from 9162 E Sky Line Dr.
Avoid Scams
Protect yourself from fraud. Do not send money to anyone you don't know.
Nearby Properties You Might Like
Within 50 Miles of 9162 E Sky Line Dr






Find More Rentals in Scottsdale
Bedrooms
Other Types of Rentals
Scottsdale Houses for Rent by Amenity
- Houses with Pets Allowed in Scottsdale
- Affordable Houses for Rent in Scottsdale
- Fully Furnished Homes for Rent in Scottsdale
- Modern Homes for Rent in Scottsdale
- Houses for Rent with a Pool in Scottsdale
- Houses for Rent with a Yard in Scottsdale
- Homes for Rent with a Garage in Scottsdale
- Houses for Rent with Fireplace in Scottsdale
- Houses for Rent with a Patio in Scottsdale
- Houses for Rent with Washer and Dryer in Scottsdale
- Houses for Rent with Utilities Paid in Scottsdale