



Managed By

- Bedrooms
- Studio - 3Studio - 3 Beds
- Bathrooms
- 1 - 21 - 2 Baths
- Sq. Ft.
- 360 - 1,289 sq ft
Pricing and Floor Plans
S03
Show Floor Plan Details Hide Floor Plan Details
Unable to load floor plan details.
A-303
$3,063
387 Sq. Ft.
Sep. 29
New
S04
Show Floor Plan Details Hide Floor Plan Details
Unable to load floor plan details.
S02
Show Floor Plan Details Hide Floor Plan Details
Unable to load floor plan details.
S05
Show Floor Plan Details Hide Floor Plan Details
Unable to load floor plan details.
S01
Show Floor Plan Details Hide Floor Plan Details
Unable to load floor plan details.
A06
Show Floor Plan Details Hide Floor Plan Details
Unable to load floor plan details.
D-209
$3,551
658 Sq. Ft.
Now
C-213
$3,556
566 Sq. Ft.
Now
B-502
$3,631
557 Sq. Ft.
Now
A03
Show Floor Plan Details Hide Floor Plan Details
Unable to load floor plan details.
A-309
$3,769
632 Sq. Ft.
Now
A05
Show Floor Plan Details Hide Floor Plan Details
Unable to load floor plan details.
A-401
$4,329
716 Sq. Ft.
Now
A02
Show Floor Plan Details Hide Floor Plan Details
Unable to load floor plan details.
A04
Show Floor Plan Details Hide Floor Plan Details
Unable to load floor plan details.
A01
Show Floor Plan Details Hide Floor Plan Details
Unable to load floor plan details.
A10D
Show Floor Plan Details Hide Floor Plan Details
Unable to load floor plan details.
D-612
$3,645
820 Sq. Ft.
Now
D-413
$3,745
820 Sq. Ft.
Now
D-312
$3,745
795 Sq. Ft.
Now
B10
Show Floor Plan Details Hide Floor Plan Details
Unable to load floor plan details.
D-301
$4,500
1,035 Sq. Ft.
Now
A09D
Show Floor Plan Details Hide Floor Plan Details
Unable to load floor plan details.
B12L
Show Floor Plan Details Hide Floor Plan Details
Unable to load floor plan details.
B13L
Show Floor Plan Details Hide Floor Plan Details
Unable to load floor plan details.
B14L
Show Floor Plan Details Hide Floor Plan Details
Unable to load floor plan details.
B08
Show Floor Plan Details Hide Floor Plan Details
Unable to load floor plan details.
B15L
Show Floor Plan Details Hide Floor Plan Details
Unable to load floor plan details.
B02
Show Floor Plan Details Hide Floor Plan Details
Unable to load floor plan details.
B06
Show Floor Plan Details Hide Floor Plan Details
Unable to load floor plan details.
B09
Show Floor Plan Details Hide Floor Plan Details
Unable to load floor plan details.
A07D
Show Floor Plan Details Hide Floor Plan Details
Unable to load floor plan details.
B01
Show Floor Plan Details Hide Floor Plan Details
Unable to load floor plan details.
A08D
Show Floor Plan Details Hide Floor Plan Details
Unable to load floor plan details.
B03
Show Floor Plan Details Hide Floor Plan Details
Unable to load floor plan details.
B05
Show Floor Plan Details Hide Floor Plan Details
Unable to load floor plan details.
B07
Show Floor Plan Details Hide Floor Plan Details
Unable to load floor plan details.
B04
Show Floor Plan Details Hide Floor Plan Details
Unable to load floor plan details.
A11D
Show Floor Plan Details Hide Floor Plan Details
Unable to load floor plan details.
B11D
Show Floor Plan Details Hide Floor Plan Details
Unable to load floor plan details.
C-209
$5,048
940 Sq. Ft.
Now
C-609
$5,473
940 Sq. Ft.
Now
C01
Show Floor Plan Details Hide Floor Plan Details
Unable to load floor plan details.
C-212
$6,147
1,111 Sq. Ft.
Now
C-308 SHELL
$6,147
1,111 Sq. Ft.
Now
C02
Show Floor Plan Details Hide Floor Plan Details
Unable to load floor plan details.
D-403
$6,550
1,192 Sq. Ft.
Now
Property Map
Select a unit to view pricing and availability
Details
Lease Term Options
- 3 - 17 Month Leases
Property Information
- Built in 2021
- 205 units6 stories
Fees & Policies
The fees below are based on community-supplied data and may exclude additional fees and utilities.
Utilities & Essentials
-
Pest Control Fee$2 / mo
-
Property Damage Liability Waiver Program$20 / mo
-
Parcel Locker$25 / mo
-
Trash$30 / mo
-
ElectricVaries / mo
-
GasVaries / mo
-
SewerVaries / mo
-
WaterVaries / mo
One-Time Basics
Due at Application
-
Application Fee$64.50
Due at Move-In
-
Security Deposit$600
Parking
-
Reserved Parking$225 / mo
Comments
Max of 1
Additional Parking Options
-
Parking
Other Pets Allowed
-
Pet Screening$30
-
Pet Rent$65 / mo
Cats Allowed
-
Cats Allowed
Max of 2, 120 lbs. Weight Limit
Restrictions
Restricted animals include but not limited to the following: Breeds of Dogs: Pit Bulls (aka Staffordshire Terrier), Bull Terrier, Akita, Presa Canario, Mastiff, Rottweilers, Dobermans, Chowchows. Any hybrid or mixed breed of one of the aforementioned breeds. If a breed is not recognized, research is required to ensure it is not associated with one of the above breeds. Exotic Animals: Tarantulas, Piranhas, Reptiles (snakes, iguanas), Ferrets, Skunks, Raccoons, Squirrels, Rabbits, Potbelly Pigs, Rodents, and any other animals not considered ordinary house pets. Fish tanks over 20 gallons.
Comments
Cat
Dogs Allowed
-
Dogs Allowed
Max of 2, 120 lbs. Weight Limit
Restrictions
Restricted animals include but not limited to the following: Breeds of Dogs: Pit Bulls (aka Staffordshire Terrier), Bull Terrier, Akita, Presa Canario, Mastiff, Rottweilers, Dobermans, Chowchows. Any hybrid or mixed breed of one of the aforementioned breeds. If a breed is not recognized, research is required to ensure it is not associated with one of the above breeds. Exotic Animals: Tarantulas, Piranhas, Reptiles (snakes, iguanas), Ferrets, Skunks, Raccoons, Squirrels, Rabbits, Potbelly Pigs, Rodents, and any other animals not considered ordinary house pets. Fish tanks over 20 gallons.
Comments
Dog
Personalized Add-Ons
-
RentPlus (Credit Reporting)$7.20 / mo
Situational
-
Transfer Fee$600
-
Late Fee$60 / occurrence
Property Fee Disclaimer: Based on community-supplied data and independent market research. Subject to change without notice. May exclude fees for mandatory or optional services and usage-based utilities.
Explore Commute Options
Property Highlights
- *Select apartment homes
- 1 Star Fitwel Rating
- 3 color schemes to choose from: white cabinets, gray cabinets or brown cabinets
- 4 two-bedroom loft-style homes with private patio to courtyard
- 9- to 10-foot ceilings
- 98 Walk Score and 88 Bike Score
- Amazon Hub package lockers
- Bike friendly community with two bike storage areas
- Boutique-hotel feel with luxe finishes
- Breakfast bar in kitchen*
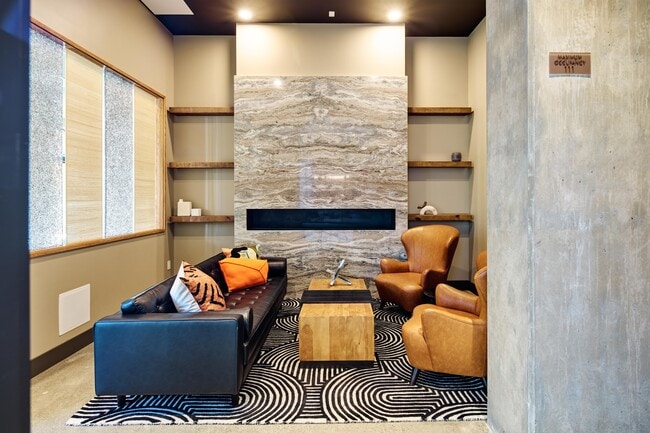
- Building C Clubhouse
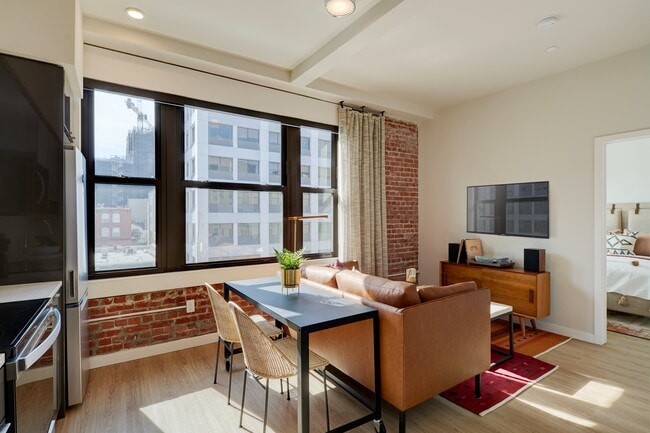
- Charming original exposed brick walls*
- Choose from three distinct finish packages
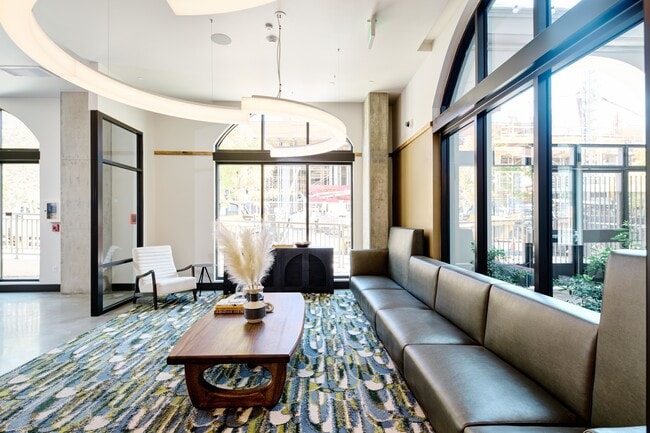
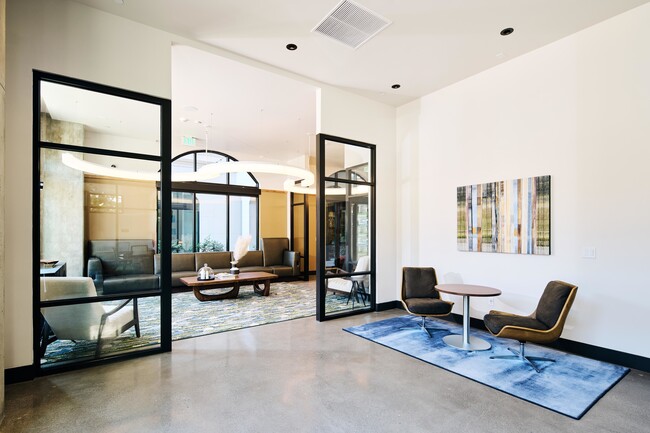
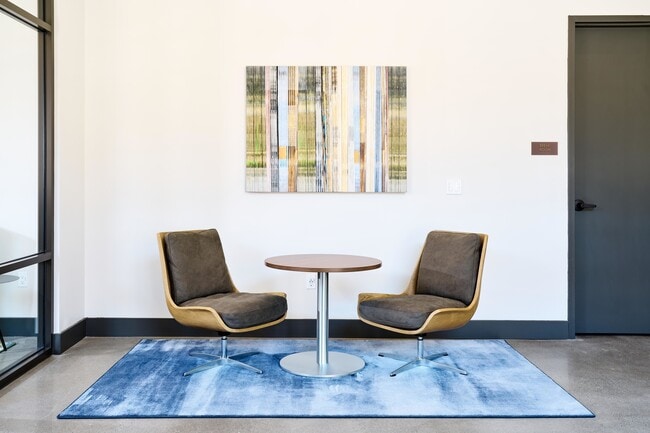
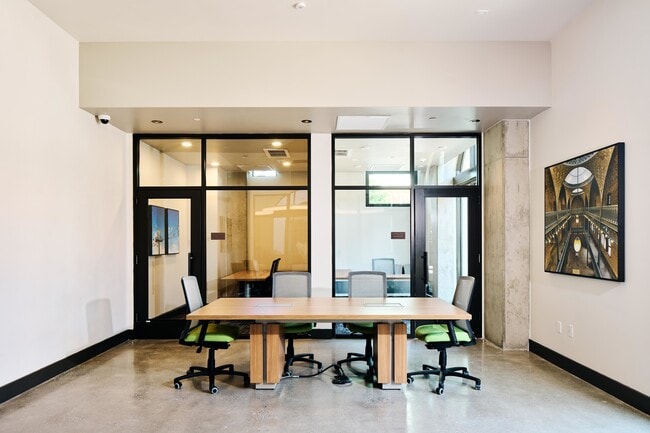
- Coworking space with comfortable seating in lobby
- Den layouts available
- Den layouts available in select homes*
- Design and furnish your apartment through CORT furniture
- Designer bathrooms with soaking tubs and quartz countertops
- Double-door refrigerators in some homes*
- ENERGY STAR certified building
- Flexible payment schedules available on approved credit, powered by Flex
- Game room
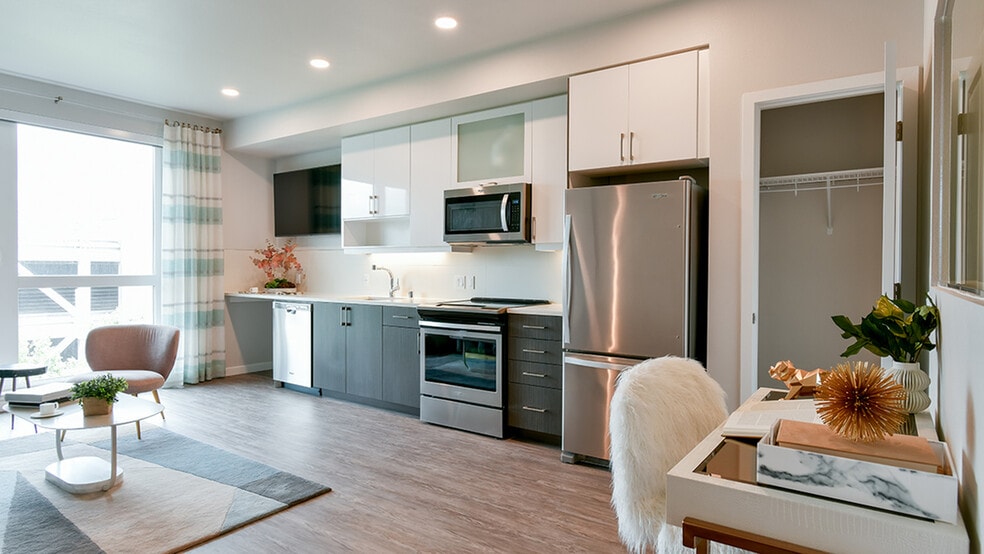
- Gourmet kitchens with quartz countertops, custom cabinetry with under-cabinet lighting
- Keyless entry
- Kitchen pantry in select homes*
- Kohler pull-down kitchen faucets
- Large windows for plentiful natural light*
- Large windows with roller shades for plentiful natural light*
- Located in close proximity to WeWork and the Arts District
- Located less than .6 miles away from the UC Berkeley campus
- On-time rental payment reporting through RentPlus
- Other
- Pet friendly community with dog run
- Private balconies and patios*
- Private rooms available for lease in select three-bedroom homes*
- Professionally managed by Mill Creek Residential. CADRE 02429014.
- Quartz countertops and custom cabinetry
- Recycling Available
- Roller shades*
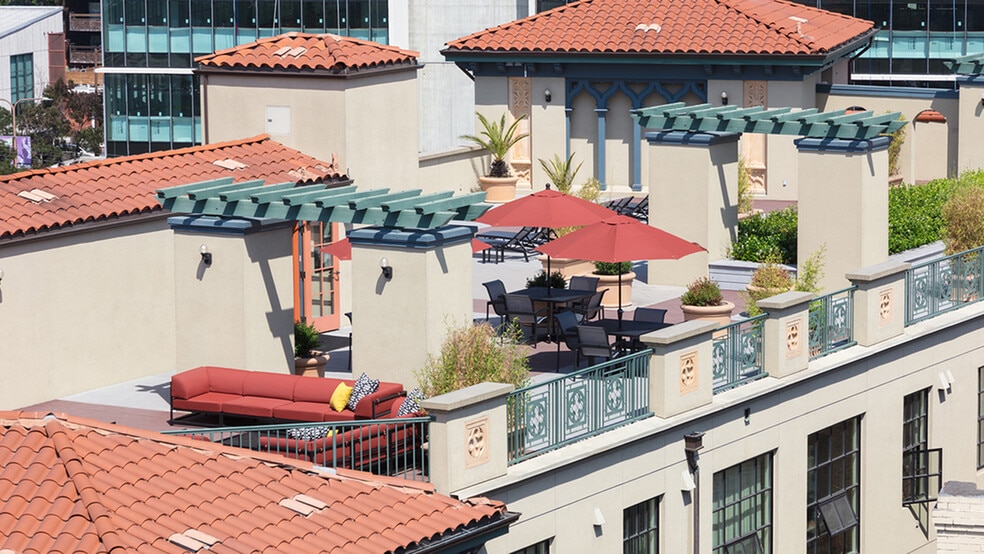
- Rooftop Lounge
- Single-basin kitchen sinks with pull down faucets*
- Single-basin kitchen sinks*
- Sleek high-gloss cabinets in some homes*
- Sleek nickel cabinet pulls & kitchen hardware
- Smart home tech featuring keyless entry, smart thermostats and USB outlets
- Smart living with keyless entry
- Soaking tubs in bathrooms
- Spacious closets*
- Stainless steel appliances
- Stainless steel appliances with double-door refrigerators*
- Storage Units
- Studio, 1-, 2- and 3-bedroom apartment home
- Stylish bathrooms with white quartz countertops
- Surrounded by retail attractions, restaurants, coffee shops
- Thoughtfully-designed floor plans
- Two-bedroom loft-style homes with private patio to courtyard
- Under cabinet lighting
- USB outlets
- Walk-in closets*
- White quartz backsplashes for a clean modern look*
- WiFi thermostat
- Wood plank-style flooring
Apartment Features
- Air Conditioning
- Balcony
- Cable Ready
- Den
- Dishwasher
- Disposal
- Double Vanities
- Freezer
- Heating
- Kitchen
- Linen Closet
- Microwave
- Oven
- Pantry
- Patio
- Quartz Countertops
- Range
- Refrigerator
- Stainless Steel Appliances
- Storage Space
- Tub/Shower
- Vinyl Flooring
- Walk-In Closets
- Washer/Dryer
- Wi-Fi
Community Features
- Bicycle Storage
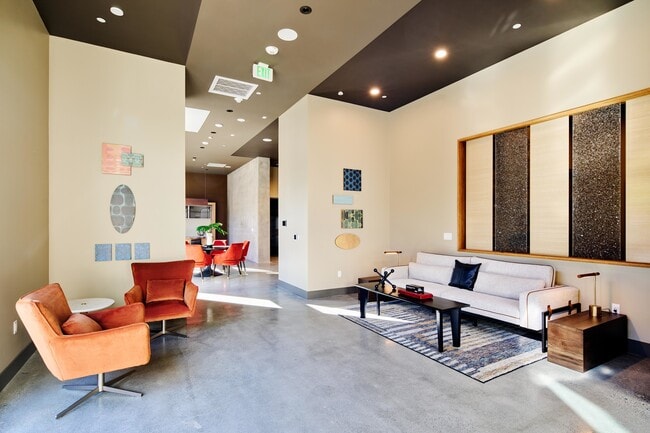
- Clubhouse
- Conference Rooms
- Courtyard
- Dog Park
- Elevator
- Fitness Center
- Gameroom
- Grill
- Lounge
- Maintenance on site
- Multi Use Room
- On-Site Retail
- Online Services
- Pet Care
- Pet Play Area
- Property Manager on Site
- Recycling
- Roof Terrace
- Walk To Campus
Map of Modera Berkeley
Area Scores
Walkability
Very walkable
Transit
Exceptional public transit
Driveability
Exceptionally drivable
Bikeability
Very bikeable
Walkability measures the walking distance to day-to-day needs.
Transit measures access to public transportation.
Driveability measures congestion, parking availability, and access to major roads.
Bikeability measures the suitability for cycling.
Soundscore™
Active
A Sound Score rating aggregates noise caused by vehicle traffic, airplane traffic and local sources.
Transit
Commuter Rail
7 min Drive
Commuter Rail
10 min Drive
Airport
26 min Drive

Airport
41 min Drive

Moving to Downtown Berkeley, Berkeley, CA
Shopping Centers
Shoppers will appreciate Modera Berkeley proximity to Acheson Commons and University Ave Cottages - 2nd Floor Office. Acheson Commons is 0 miles away, and University Ave Cottages - 2nd Floor Office is within a 4 minute walk.
Commuting
With top-notch public transportation and a TransitScore of 100, Downtown Berkeley is exceptional public transit. Within 11.6 miles of Modera Berkeley, you’ll find Downtown Berkeley, North Berkeley, and Ashby Station.
Parks and Recreation
Recreational activities near Modera Berkeley are plentiful. Discover 5 parks within 0.7 miles, including Habitot Children's Museum, Museum of Vertebrate Zoology, and UC Berkeley Museum of Paleontology.
Airports
Living in Downtown Berkeley provides easy access to Metro Oakland International, located just 26 minutes from Modera Berkeley. Another nearby airport is San Francisco International, located 25.1 miles away.
Local Education
Primary and Secondary Schools

Berkeley Arts Magnet at Whittier
Grades K-5
Public
Washington Elementary School
Grades K-5
Public

Sankofa United Elementary School
Grades K-5
Public
Willard Middle School
Grades 6-8
Public

Quantum Camp
Grades K-8
Private
Montessori Family School
Grades PK-8
Private

Berkeley High School
Grades 9-12
Public
Bayhill High School
Grades 9-12
Private

Nea Community Learning Center
Grades PK-12
Public
Data provided by GreatSchools.org © 2026. All rights reserved.

Colleges and Universities
| School | Commute Time (Distance) |
|---|---|
| Berkeley City College | Walk: 4 min (0.2 mi) |
| UC Berkeley | Drive: 4 min (1.1 mi) |
| Samuel Merritt University | Drive: 11 min (3.8 mi) |
| Lincoln University, Oakland | Drive: 13 min (5.4 mi) |
About Modera Berkeley
Four unique buildings featuring studio, one-, two-, and three-bedroom floorplans make it easy to find your dream apartment in Berkeley. Thoughtfully designed layouts may include lofts, patios, and exposed brick walls lending to a boutique-hotel… feeling complete with high-end finishes and multiple color schemes. Residents love the practicality of full-size, stackable washers/dryers in all homes, built-in storage, and stainless steel appliances. Find your floorplan! Professionally managed by Mill Creek Residential. CADRE 02429014.
Four unique buildings featuring studio, one-, two-, and three-bedroom floorplans make it easy to find your dream apartment in Berkeley. Thoughtfully designed layouts may include lofts, patios, and exposed brick walls lending to a boutique-hotel feeling complete with high-end finishes and multiple color schemes. Residents love the practicality of full-size, stackable washers/dryers in all homes, built-in storage, and stainless steel appliances. Find your floorplan! Professionally managed by Mill Creek Residential. CADRE 02429014.
Modera Berkeley is an apartment community in Berkeley, CA
Contact
Berkeley, CA 94704
- Sunday Closed
- Monday 10:00 AM – 6:00 PM
- Tuesday 10:00 AM – 6:00 PM
- Wednesday 10:00 AM – 6:00 PM
- Thursday 10:00 AM – 6:00 PM
- Friday 10:00 AM – 6:00 PM
- Saturday 10:00 AM – 5:00 PM
Renter Reviews
For Modera Berkeley
19 Ratings & Reviews
-
2/28/26
Verified Renter
Submitted by a verified resident of the apartment community. Participating residents may receive reward points in exchange for posting a review during their lease term, regardless of the nature of the review.Improvement since last year. Good new management. I enjoy the downstairs coffee machine and snacks. I do wish that study lounge was open after 10 pm but I understand why it’s not.
Review from Apartments.com
Property Manager at Modera Berkeley responded to this review
Thanks for sharing your positive experience with us! We're thrilled to hear you're enjoying the improvements and amenities like the coffee machine and snacks. We appreciate your feedback about the study lounge hours and understand your perspective.… If you have any more thoughts or need assistance, feel free to reach out to our team at 510-520-0994 or moderaberkeley@millcreekplaces.com.
Best,
Shawna Aldridge
Modera Berkeley Gallery

Nearby Properties You Might Like
Within 50 Miles of Modera Berkeley
Find More Rentals in Berkeley
Bedrooms
Other Types of Rentals
Berkeley Apartments by Amenity
- Pet-Friendly Apartments in Berkeley
- Furnished Apartments in Berkeley
- Waterfront Apartments in Berkeley
- Apartments with a Pool in Berkeley
- Apartments with Wheelchair Access in Berkeley
- Apartments with Washer & Dryer in Berkeley
- Apartments with Utilities Included in Berkeley
- Apartments with a Garage in Berkeley
- Apartments with EV Charging in Berkeley
- Apartments with a Virtual Tour in Berkeley
Apartment Specialties
Find More Rentals Nearby…
Cities
Neighborhoods
Contact This Property
(510) 822-7521Languages: English
Open 10:00 AM – 5:00 PM Today