



Managed By

- Bedrooms
- 1 Bed1 Bed
- Bathrooms
- 1 Bath1 Bath
- Sq. Ft.
- 513 - 536 sq ft
Pricing and Floor Plans
A03
Show Floor Plan Details Hide Floor Plan Details
Unable to load floor plan details.
605
$5,290
536 Sq. Ft.
Sep. 30
New
Details
Lease Term Options
- 13 - 15 Month Leases
Property Information
- Built in 2019
- 69 units5 stories
Fees & Policies
The fees below are based on community-supplied data and may exclude additional fees and utilities.
Utilities & Essentials
-
Resident Liablity Program (RLP)$15 / mo
-
ElectricVaries / mo
-
GasVaries / mo
-
SewerVaries / mo
-
WaterVaries / mo
One-Time Basics
Due at Application
-
Application Fee$64.50
Other
-
Motorcycle Parking - Reserved$100 / mo
-
Reserved Parking$450 - $485 / mo
-
Parking Fee$485 / mo
Comments
EV reserved parking available at $485 per month.
Additional Parking Options
-
Parking
Dogs Allowed
-
Pet Premium$75 / mo
120 lbs. Weight Limit
Restrictions
Restricted animals include but not limited to the following: Breeds of Dogs: Pit Bulls (aka Staffordshire Terrier), Bull Terrier, Akita, Presa Canario, Mastiff, Rottweilers, Dobermans, Chowchows. Any hybrid or mixed breed of one of the aforementioned breeds. If a breed is not recognized, research is required to ensure it is not associated with one of the above breeds. Exotic Animals: Tarantulas, Piranhas, Reptiles (snakes, iguanas), Ferrets, Skunks, Raccoons, Squirrels, Rabbits, Potbelly Pigs, Rodents, and any other animals not considered ordinary house pets. Fish tanks over 20 gallons.
Comments
Dog
Cats Allowed
-
Pet Premium$75 / mo
120 lbs. Weight Limit
Restrictions
Restricted animals include but not limited to the following: Breeds of Dogs: Pit Bulls (aka Staffordshire Terrier), Bull Terrier, Akita, Presa Canario, Mastiff, Rottweilers, Dobermans, Chowchows. Any hybrid or mixed breed of one of the aforementioned breeds. If a breed is not recognized, research is required to ensure it is not associated with one of the above breeds. Exotic Animals: Tarantulas, Piranhas, Reptiles (snakes, iguanas), Ferrets, Skunks, Raccoons, Squirrels, Rabbits, Potbelly Pigs, Rodents, and any other animals not considered ordinary house pets. Fish tanks over 20 gallons.
Comments
Cat
Personalized Add-Ons
-
Return Item Fee$25
-
Pet ScreeningVaries one-time
-
Pest Control Fee$2 / mo
-
Air Purifier$20 / mo
-
Parcel Locker$20 / mo
-
RentPlus (Credit Reporting)$7.20 - $14.40 / mo
Property Fee Disclaimer: Based on community-supplied data and independent market research. Subject to change without notice. May exclude fees for mandatory or optional services and usage-based utilities.
Explore Commute Options
Property Highlights
- Bosch?? in-home washer and dryer
- Bosch® in-home washer and dryer
- Built-in closet organizer
- Caesarstone?? bath vanity top
- Caesarstone?? kitchen countertops
- Caesarstone® bath vanity top
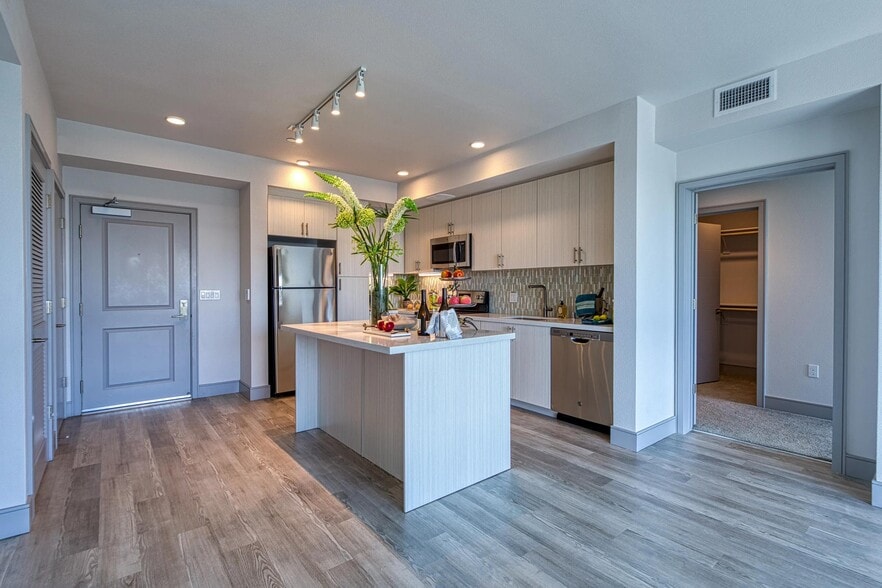
- Caesarstone® kitchen countertops
- Car share program options
- Ceramic tile tub surround
- Contemporary track lighting
- Controlled-access community
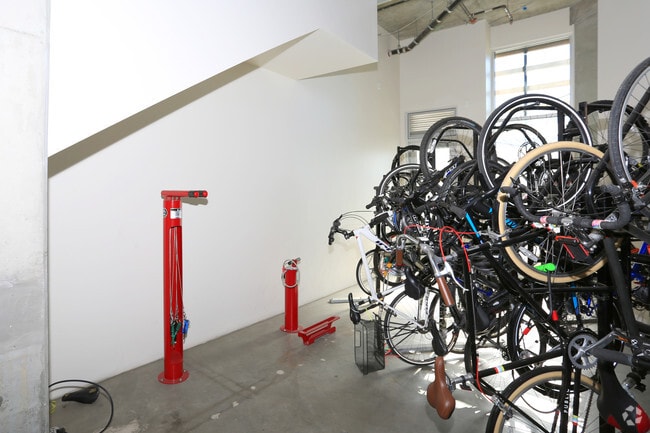
- Convenient on site bike storage
- Custom Zebra wood bath cabinetry
- Electric vehicle parking spaces available
- Elevated ceilings
- ENERGY STAR certified building
- Energy Star?? stainless appliance packages
- Energy Star® stainless appliance packages
- Flexible payment schedules available on approved credit, powered by Flex
- Generous windows with ample natural light
- LEED Platinum certified living
- Locally-made Heath Ceramic?? tile backsplash
- Locally-made Heath Ceramic® tile backsplash
- Modern white textured kitchen cabinetry
- Moen premium water saving fixtures
- On-time rental payment reporting through RentPlus
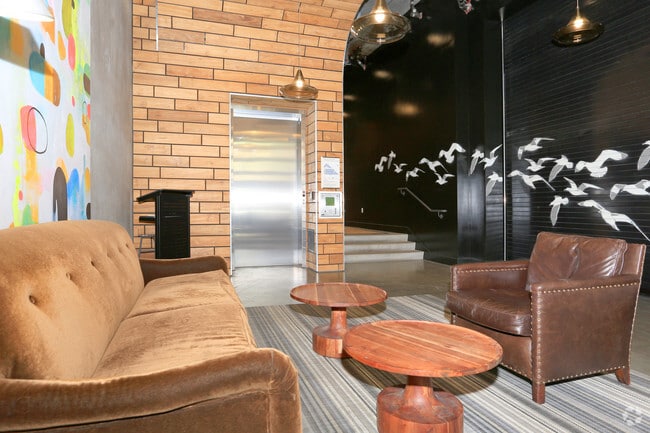
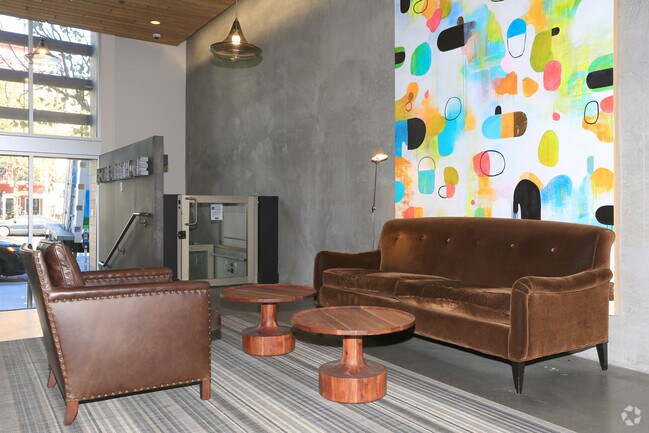
- Original artwork displays by local artists in lobby and corridors
- Outdoor grilling and entertainment terrace
- Porcelain tile bath flooring
- Private landscaped interior courtyard
- Professionally managed by Mill Creek Residential. CADRE 02429014.
- Relaxed and sophisticated natural interior finishes
- Reserved garage parking
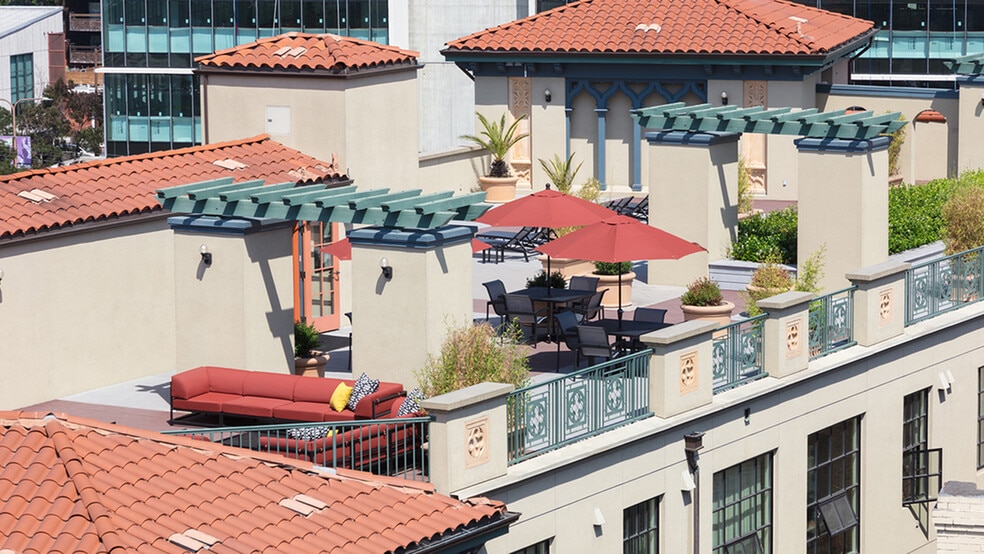
- Rooftop lounge with fire features and 360-degree views of San Francisco
- Separate master bath shower
- Separate primary bath shower
- Soaring 11’ ceilings in select homes
- Sustainable bedroom carpeting
- Sustainable hardwood flooring in main living spaces
- Take in a view of the mountains on this Sun lawn with lounge seating
- Under-cabinet kitchen lighting
- Valet dry cleaning with pick-up lockers
Apartment Features
- Air Conditioning
- Den
- Dishwasher
- Hardwood Floors
- Heating
- Kitchen
- Lawn
- Range
- Walk-In Closets
- Washer/Dryer
- Wheelchair Accessible (Rooms)
Community Features
- Bicycle Storage
- Controlled Access
- Courtyard
- Dry Cleaning Service
- Income Restricted
- Lounge
Map of 2175 Market
Area Scores
Walkability
Exceptionally walkable
Transit
Exceptional public transit
Driveability
Exceptionally drivable
Bikeability
Very bikeable
Walkability measures the walking distance to day-to-day needs.
Transit measures access to public transportation.
Driveability measures congestion, parking availability, and access to major roads.
Bikeability measures the suitability for cycling.
Soundscore™
Busy
A Sound Score rating aggregates noise caused by vehicle traffic, airplane traffic and local sources.
Transit
Subway
1 min Walk
Subway
2 min Drive


Subway
4 min Walk
Subway
1 min Drive

Subway
2 min Drive

Commuter Rail
5 min Drive
Commuter Rail
7 min Drive
Airport
22 min Drive

Airport
32 min Drive

Moving to Castro, San Francisco, CA
Shopping Centers
Shoppers will appreciate 2175 Market proximity to Market & Noe Center. Market & Noe Center is 0.8 miles away.
Commuting
With top-notch public transportation and a TransitScore of 100, Castro is exceptional public transit. Within 12.9 miles of 2175 Market, you’ll find Market And Sanchez, Church Street (Metro), and Market St & Noe St.
Parks and Recreation
Recreational activities near 2175 Market are plentiful. Discover 5 parks within 3.4 miles, including Randall Museum, Buena Vista Park, and Conservatory of Flowers.
Airports
Living in Castro provides easy access to San Francisco International, located just 22 minutes from 2175 Market. Another nearby airport is Metro Oakland International, located 21.3 miles away.
Local Education
Primary and Secondary Schools

Sanchez Elementary School
Grades K-5
Public

Hillside Elementary
Grades K-5
Public

Everett Middle School
Grades 6-8
Public

Rooftop Elementary
Grades K-8
Public
Mission Dolores Academy
Grades K-8
Private
Children's Day School
Grades PK-8
Private

Mission High School
Grades 9-12
Public

O'Connell (John) High School
Grades 9-12
Public
Walden Academy
Grades 6-12
Private
S.F. International High School
Grades 6-12
Public

Nea Community Learning Center
Grades PK-12
Public
Data provided by GreatSchools.org © 2026. All rights reserved.

Colleges and Universities
| School | Commute Time (Distance) |
|---|---|
| California College of the Arts | Drive: 5 min (2 mi) |
| UC San Francisco, Mount Zion | Drive: 6 min (2 mi) |
| University of San Francisco | Drive: 7 min (2.4 mi) |
| UC San Francisco, Parnassus | Drive: 9 min (3 mi) |
About 2175 Market
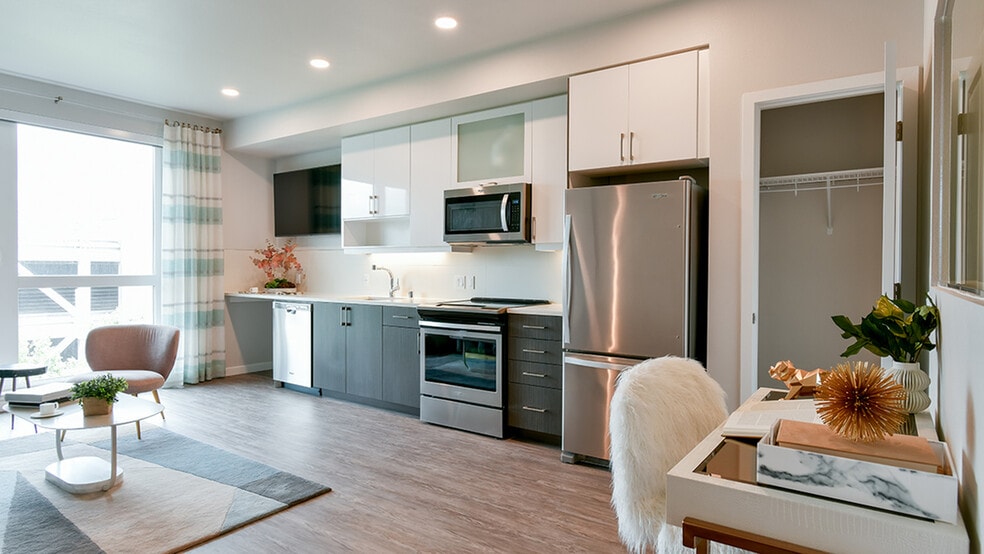
Featuring aesthetically pleasing one- and two-bedroom layouts - with den options included - is the hallmark of our San Francisco Apartments. See how 2175 Market's thoughtfully designed open floor plans, generous windows, and an Energy Star®… stainless appliance package provide a comfortable, functional home. Designed to meet LEED Platinum Certification while featuring natural materials and high-quality finishes you'll love the Caesarstone kitchen countertops and bath vanity tops. Sustainable hardwood flooring throughout the main living areas are sure to appeal to your sophisticated yet relaxed lifestyle. Choose your floor plan and apply online today! Professionally managed by Mill Creek Residential. CADRE 02429014.
Featuring aesthetically pleasing one- and two-bedroom layouts - with den options included - is the hallmark of our San Francisco Apartments. See how 2175 Market's thoughtfully designed open floor plans, generous windows, and an Energy Star® stainless appliance package provide a comfortable, functional home. Designed to meet LEED Platinum Certification while featuring natural materials and high-quality finishes you'll love the Caesarstone kitchen countertops and bath vanity tops. Sustainable hardwood flooring throughout the main living areas are sure to appeal to your sophisticated yet relaxed lifestyle. Choose your floor plan and apply online today! Professionally managed by Mill Creek Residential. CADRE 02429014.
2175 Market is an apartment community in San Francisco, CA
Contact
San Francisco, CA 94114
- Sunday Closed
- Monday 10:00 AM – 6:00 PM
- Tuesday 10:00 AM – 6:00 PM
- Wednesday 10:00 AM – 6:00 PM
- Thursday 10:00 AM – 6:00 PM
- Friday 10:00 AM – 6:00 PM
- Saturday Closed
Renter Reviews
For 2175 Market
14 Ratings & Reviews
-
8/28/26
Verified Renter
Submitted by a verified resident of the apartment community. Participating residents may receive reward points in exchange for posting a review during their lease term, regardless of the nature of the review.Community cleanliness and friendship between neighbors. I have lived here for twelve years. The transportation here is convenient, and it is very convenient to buy things in the nearby supermarket.
Review from Apartments.com
2175 Market Gallery




Nearby Properties You Might Like
Within 50 Miles of 2175 Market
Find More Rentals in San Francisco
Bedrooms
Other Types of Rentals
San Francisco Apartments by Amenity
- Pet-Friendly Apartments in San Francisco
- Furnished Apartments in San Francisco
- Waterfront Apartments in San Francisco
- Apartments with a Pool in San Francisco
- Apartments with Wheelchair Access in San Francisco
- Apartments with Washer & Dryer in San Francisco
- Apartments with Utilities Included in San Francisco
- Apartments with a Garage in San Francisco
- Apartments with EV Charging in San Francisco
- Apartments with a Virtual Tour in San Francisco
Apartment Specialties
Find More Rentals Nearby…
Cities
Neighborhoods
Contact This Property
(628) 200-3125Languages: English
Closed Today