



Managed By

- Bedrooms
- 1 - 41 - 4 Beds
- Bathrooms
- 1.5 - 3.51.5 - 3.5 Baths
- Sq. Ft.
- 1,070 - 2,242 sq ft
Pricing and Floor Plans
Townhomes - Plan 1
Show Floor Plan Details Hide Floor Plan Details
Unable to load floor plan details.
Townhomes - Plan 1
Show Floor Plan Details Hide Floor Plan Details
Unable to load floor plan details.
The Townhomes - Plan 3
Show Floor Plan Details Hide Floor Plan Details
Unable to load floor plan details.
6403
$3,599
1,515 Sq. Ft.
Oct. 25
The Townhomes - Plan 2
Show Floor Plan Details Hide Floor Plan Details
Unable to load floor plan details.
The Homes - Plan 1
Show Floor Plan Details Hide Floor Plan Details
Unable to load floor plan details.
The Townhomes - Plan 4
Show Floor Plan Details Hide Floor Plan Details
Unable to load floor plan details.
5802
$4,050
1,678 Sq. Ft.
Now
5906
$4,200
1,678 Sq. Ft.
Now
7106
$4,200
1,678 Sq. Ft.
Now
The Homes - Plan 2
Show Floor Plan Details Hide Floor Plan Details
Unable to load floor plan details.
1801
$4,103
1,617 Sq. Ft.
Now
3401
$4,110
1,617 Sq. Ft.
Oct. 6
7801
$4,110
1,617 Sq. Ft.
Oct. 12
The Townhomes - Plan 5
Show Floor Plan Details Hide Floor Plan Details
Unable to load floor plan details.
The Townhomes - Plan 4
Show Floor Plan Details Hide Floor Plan Details
Unable to load floor plan details.
The Townhomes - Plan 5
Show Floor Plan Details Hide Floor Plan Details
Unable to load floor plan details.
The Townhomes - Plan 5
Show Floor Plan Details Hide Floor Plan Details
Unable to load floor plan details.
The Townhomes - Plan 5
Show Floor Plan Details Hide Floor Plan Details
Unable to load floor plan details.
The Townhomes - Plan 5
Show Floor Plan Details Hide Floor Plan Details
Unable to load floor plan details.
The Townhomes - Plan 5
Show Floor Plan Details Hide Floor Plan Details
Unable to load floor plan details.
The Townhomes - Plan 4
Show Floor Plan Details Hide Floor Plan Details
Unable to load floor plan details.
The Townhomes - Plan 5
Show Floor Plan Details Hide Floor Plan Details
Unable to load floor plan details.
The Townhomes - Plan 5
Show Floor Plan Details Hide Floor Plan Details
Unable to load floor plan details.
The Townhomes - Plan 5
Show Floor Plan Details Hide Floor Plan Details
Unable to load floor plan details.
The Townhomes - Plan 6
Show Floor Plan Details Hide Floor Plan Details
Unable to load floor plan details.
The Townhomes - Plan 6
Show Floor Plan Details Hide Floor Plan Details
Unable to load floor plan details.
The Townhomes - Plan 6
Show Floor Plan Details Hide Floor Plan Details
Unable to load floor plan details.
The Townhomes - Plan 6
Show Floor Plan Details Hide Floor Plan Details
Unable to load floor plan details.
The Townhomes - Plan 6
Show Floor Plan Details Hide Floor Plan Details
Unable to load floor plan details.
The Townhomes - Plan 6
Show Floor Plan Details Hide Floor Plan Details
Unable to load floor plan details.
The Townhomes - Plan 6
Show Floor Plan Details Hide Floor Plan Details
Unable to load floor plan details.
The Townhomes - Plan 6
Show Floor Plan Details Hide Floor Plan Details
Unable to load floor plan details.
The Townhomes - Plan 6
Show Floor Plan Details Hide Floor Plan Details
Unable to load floor plan details.
Property Map
Select a unit to view pricing and availability
Details
Lease Term Options
- 6 - 12 Month Leases
Property Information
- Built in 2018
- 324 units2 stories
Fees & Policies
The fees below are based on community-supplied data and may exclude additional fees and utilities.
Utilities & Essentials
-
Monthly Utility Admin Fee - Not to Exceed$10 / mo
-
Utilities - Water, Trash, SewerVaries / mo
One-Time Basics
Due at Application
-
Application Fee$65
Situational
-
Utility Set Up - Not to Exceed$10
-
Other Deposit (Cat)$400
-
Other Deposit (Dog)$800 / mo
Property Fee Disclaimer: Based on community-supplied data and independent market research. Subject to change without notice. May exclude fees for mandatory or optional services and usage-based utilities.
Matterport 3D Tours
Explore Commute Options
Property Highlights
- 1, 2 or 3 car garage
- 24/7 Self-Serve Parcel Lockers
- 24-hour emergency maintenance
- 30-Day Move-In Guarantee
- Abundant storage with pantries
- Air Conditioning
- Award winning school district
- Brush wall plates
- Ceiling Fan
- Close to 60, 71 and 91 freeways
- Close to schools and shopping
- Conference room
- Contemporary white cabinets
- Dog park with dog spa
- Dual Sinks
- Energy efficient appliances
- Entertainment room
- Flex room
- Full-size washer and dryer
- High Ceilings
- Kitchen island
- Online resident portal
- Outdoor fireplace entertainment
- Private patio or balcony
- Quartz Countertops
- Resident activities and events
- Semi-private courtyards
- Separate tub and shower
- Smoke and vape-free community
- Wood style plank flooring
- Yoga/Fitness Studio
Apartment Features
- Air Conditioning
- Balcony
- Cable Ready
- Carpet
- Ceiling Fans
- Dishwasher
- Disposal
- Double Pane Windows
- Double Vanities
- Fireplace
- Hardwood Floors
- Heating
- High Ceilings
- High Speed Internet Access
- Ice Maker
- Island Kitchen
- Kitchen
- Large Bedrooms
- Microwave
- Oven
- Pantry
- Patio
- Quartz Countertops
- Range
- Refrigerator
- Smoke Free
- Stainless Steel Appliances
- Tub/Shower
- Views
- Walk-In Closets
- Washer/Dryer
Community Features
- 24 Hour Access
- Business Center
- Car Charging Station
- Clubhouse
- Conference Rooms
- Controlled Access
- Courtyard
- Dog Park
- Fitness Center
- Gameroom
- Gated
- Lounge
- Maintenance on site
- Media Center/Movie Theatre
- Multi Use Room
- On-Site Retail
- Online Services
- Pet Play Area
- Pet Washing Station
- Planned Social Activities
- Playground
- Pool
- Property Manager on Site
- Spa
- Walk-Up
- Walking/Biking Trails
Map of Santa Barbara At Chino Hills
Area Scores
Walkability
Fairly walkable
Driveability
Exceptionally drivable
Bikeability
Fairly bikeable
Walkability measures the walking distance to day-to-day needs.
Driveability measures congestion, parking availability, and access to major roads.
Bikeability measures the suitability for cycling.
Soundscore™
Active
A Sound Score rating aggregates noise caused by vehicle traffic, airplane traffic and local sources.
Transit
Commuter Rail
14 min Drive
Commuter Rail
17 min Drive

Airport
21 min Drive

Airport
39 min Drive

Airport
55 min Drive

Moving to Los Serranos, Chino Hills, CA
Shopping Centers
Shoppers will appreciate Santa Barbara At Chino Hills proximity to The Santa Barbara At Chino Hills, The Rincon, and Soquel Canyon Square. The Santa Barbara At Chino Hills is 0.3 miles away, and The Rincon is within a 5 minute walk.
Parks and Recreation
Recreational activities near Santa Barbara At Chino Hills are plentiful. Discover 2 parks within 4.8 miles, including Chino Creek Wetlands and Educational Park and Chino Hills State Park.
Airports
Living in Los Serranos provides easy access to Ontario International, located just 21 minutes from Santa Barbara At Chino Hills. Another nearby airport is John Wayne/Orange County, located 30.7 miles away.
Local Education
Primary and Secondary Schools

Diamond Point Elementary
Grades K-6
Public

Philadelphia Elementary School
Grades K-5
Public

Chaparral Elementary School
Grades K-5
Public
Childrens World Learning Center
Grades PK-5
Private

Robert O. Townsend Junior High School
Grades 6-8
Public

Irvine International Academy
Grades PK-8
Public
Chino Hills High School
Grades 9-12
Public
Chapel Creek Christian
Grades K-12
Private
Data provided by GreatSchools.org © 2026. All rights reserved.

Colleges and Universities
| School | Commute Time (Distance) |
|---|---|
| Western Health Scis., Pomono | Drive: 13 min (8.5 mi) |
| DeVry University-California | Drive: 16 min (10.8 mi) |
| Pomona College | Drive: 18 min (11 mi) |
| Norco College | Drive: 22 min (14.8 mi) |
About Santa Barbara At Chino Hills
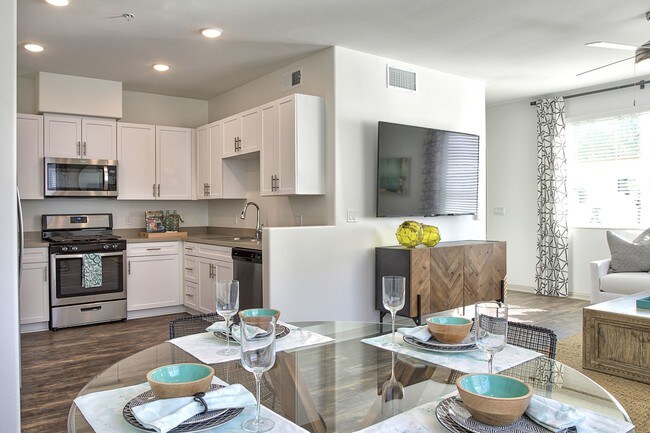
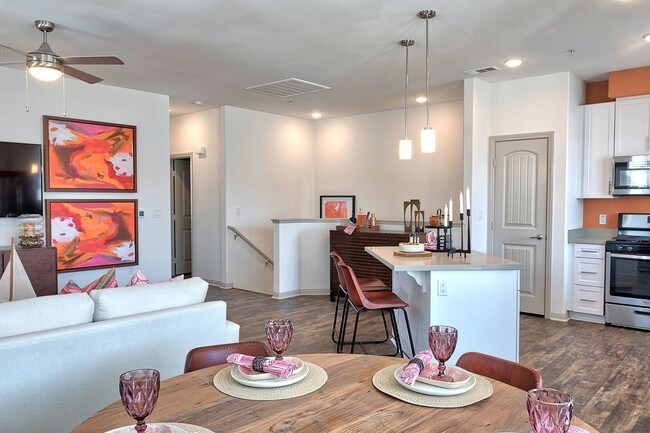
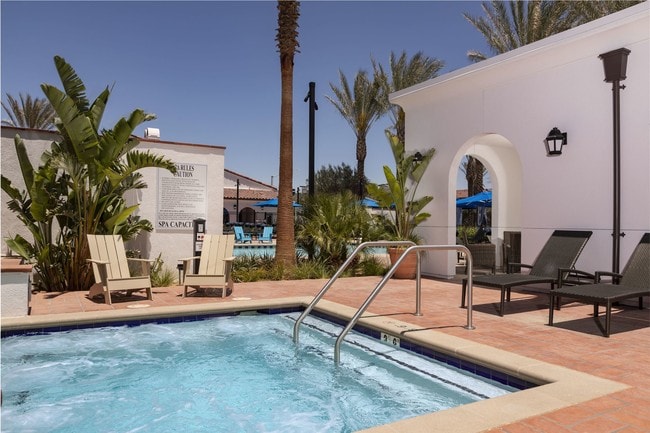
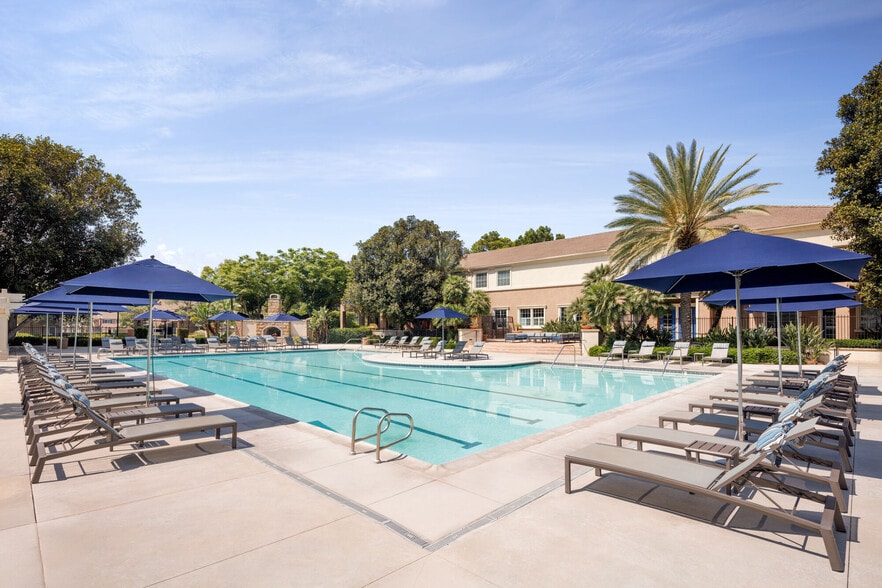
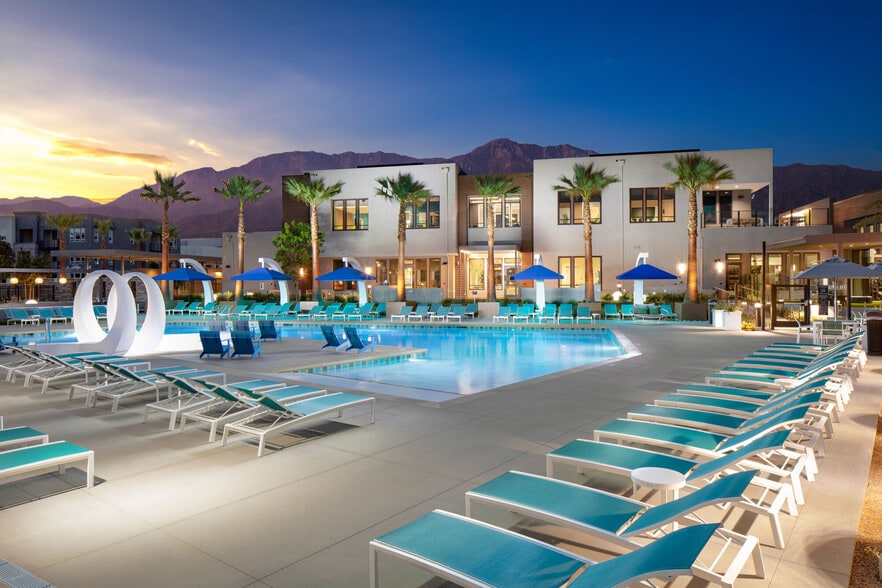
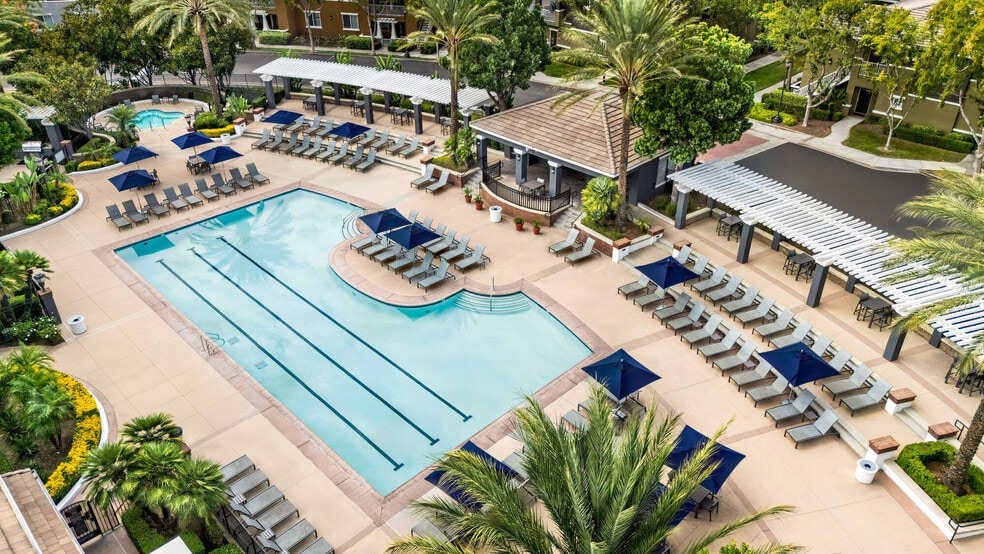
National award winner for top 10 cleanest apartment communities by J Turner Research. Guided Tours and Virtual Tours are available at all of our Lewis Communities. Call to schedule a time to explore our community or tour virtually on your own time.… Enjoy Smart Home Living! Santa Barbara features 1, 2, 3, and 4-bedroom apartment homes and townhomes. The homes have been designed with features such as gourmet kitchens, In-home full-size washers and dryers, direct access 1, 2, or 3-car garages, private patios or balconies, nine-foot-high ceilings with fans, walk-in closets, 24-hour emergency maintenance, and 30-day move-in guarantee. Each home also comes complete with smart home conveniences such as a voice-activated ring doorbell, Lutron lighting, and a thermostat. Santa Barbara offers resort-style living within a smoke-free gated neighborhood. Community features include an 8,200-square-foot clubhouse with a state-of-the-art 24-hour fitness center with smartphone connectivity and a Yoga studio, screening lounge, and conference room. Outdoor features include a resort-style pool, spa, community garden, self-service parcel lockers, play area, dog park, electronic car charging stations, and more. The award-winning schools and numerous parks are nearby. Santa Barbara offers a variety of floor plans and amenities that meet a wide range of tastes and needs. Join the fun in a spacious, resort-style apartment community surrounded by the numerous conveniences of Chino Hills, such as shopping, dining, entertainment, walking trails, and parks.
National award winner for top 10 cleanest apartment communities by J Turner Research. Guided Tours and Virtual Tours are available at all of our Lewis Communities. Call to schedule a time to explore our community or tour virtually on your own time. Enjoy Smart Home Living! Santa Barbara features 1, 2, 3, and 4-bedroom apartment homes and townhomes. The homes have been designed with features such as gourmet kitchens, In-home full-size washers and dryers, direct access 1, 2, or 3-car garages, private patios or balconies, nine-foot-high ceilings with fans, walk-in closets, 24-hour emergency maintenance, and 30-day move-in guarantee. Each home also comes complete with smart home conveniences such as a voice-activated ring doorbell, Lutron lighting, and a thermostat. Santa Barbara offers resort-style living within a smoke-free gated neighborhood. Community features include an 8,200-square-foot clubhouse with a state-of-the-art 24-hour fitness center with smartphone connectivity and a Yoga studio, screening lounge, and conference room. Outdoor features include a resort-style pool, spa, community garden, self-service parcel lockers, play area, dog park, electronic car charging stations, and more. The award-winning schools and numerous parks are nearby. Santa Barbara offers a variety of floor plans and amenities that meet a wide range of tastes and needs. Join the fun in a spacious, resort-style apartment community surrounded by the numerous conveniences of Chino Hills, such as shopping, dining, entertainment, walking trails, and parks.
Santa Barbara At Chino Hills is a townhome community in Chino Hills, CA
Contact
Chino Hills, CA 91709
- Sunday 9:00 AM – 6:00 PM
- Monday 9:00 AM – 6:00 PM
- Tuesday 9:00 AM – 6:00 PM
- Wednesday 9:00 AM – 6:00 PM
- Thursday 9:00 AM – 6:00 PM
- Friday 9:00 AM – 6:00 PM
- Saturday 9:00 AM – 6:00 PM
Renter Reviews
For Santa Barbara At Chino Hills
13 Ratings & Reviews
-
7/27/26
Beautiful townhomes
Been living at Santa Barbara for 6 years now. Living here is so peaceful and easy going. The team here always makes sure to keep the community modern , clean and safe. Mason is always very helpful with my questions & mail.
Review from Apartments.com
Property Manager at Santa Barbara At Chino Hills responded to this review
Hello,
Thank you for submitting a review about our community and Mason.
Your words are very much appreciated!
We appreciate you and all feedback!
Community Director,
Viviana Gomez
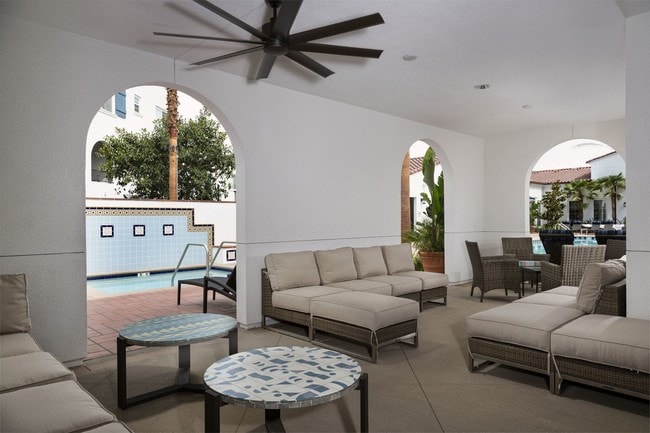
Santa Barbara At Chino Hills Gallery



Nearby Properties You Might Like
Within 50 Miles of Santa Barbara At Chino Hills
Find More Rentals in Chino Hills
Bedrooms
Type of Rental
Chino Hills Townhomes for Rent by Amenity
Townhomes in your Budget
Find More Rentals Nearby…
Cities
Neighborhoods
Contact This Property
(909) 551-4708Languages: English
Open 9:00 AM – 6:00 PM Today