


Managed By

- Total Monthly Price
- $2,518 - $5,904
- Bedrooms
- Studio - 2Studio - 2 Beds
- Bathrooms
- 1 - 2.51 - 2.5 Baths
- Sq. Ft.
- 486 - 1,468 sq ft
Pricing and Floor Plans
S1
Show Floor Plan Details Hide Floor Plan Details
Unable to load floor plan details.
S2
Show Floor Plan Details Hide Floor Plan Details
Unable to load floor plan details.
S1.1
Show Floor Plan Details Hide Floor Plan Details
Unable to load floor plan details.
S3
Show Floor Plan Details Hide Floor Plan Details
Unable to load floor plan details.
S4
Show Floor Plan Details Hide Floor Plan Details
Unable to load floor plan details.
A5
Show Floor Plan Details Hide Floor Plan Details
Unable to load floor plan details.
435
$2,900
715 Sq. Ft.
Now
512
$2,901
715 Sq. Ft.
Now
A6
Show Floor Plan Details Hide Floor Plan Details
Unable to load floor plan details.
710
$2,834
754 Sq. Ft.
Sep. 28
New
B1
Show Floor Plan Details Hide Floor Plan Details
Unable to load floor plan details.
744
$3,760
988 Sq. Ft.
Oct. 6
A1
Show Floor Plan Details Hide Floor Plan Details
Unable to load floor plan details.
242
$2,567
678 Sq. Ft.
Oct. 13
B3
Show Floor Plan Details Hide Floor Plan Details
Unable to load floor plan details.
415
$3,657
1,016 Sq. Ft.
Nov. 5
A7
Show Floor Plan Details Hide Floor Plan Details
Unable to load floor plan details.
439
$2,518
629 Sq. Ft.
Nov. 7
A2
Show Floor Plan Details Hide Floor Plan Details
Unable to load floor plan details.
705
$2,981
720 Sq. Ft.
Nov. 9
New
B4
Show Floor Plan Details Hide Floor Plan Details
Unable to load floor plan details.
336
$3,672
1,131 Sq. Ft.
Nov. 25
New
A3
Show Floor Plan Details Hide Floor Plan Details
Unable to load floor plan details.
A4.1
Show Floor Plan Details Hide Floor Plan Details
Unable to load floor plan details.
A4
Show Floor Plan Details Hide Floor Plan Details
Unable to load floor plan details.
B2
Show Floor Plan Details Hide Floor Plan Details
Unable to load floor plan details.
B6
Show Floor Plan Details Hide Floor Plan Details
Unable to load floor plan details.
TH
Show Floor Plan Details Hide Floor Plan Details
Unable to load floor plan details.
263
$4,591
1,449 Sq. Ft.
Nov. 23
New
B5
Show Floor Plan Details Hide Floor Plan Details
Unable to load floor plan details.
B5-A
Show Floor Plan Details Hide Floor Plan Details
Unable to load floor plan details.
C1
Show Floor Plan Details Hide Floor Plan Details
Unable to load floor plan details.
Property Map
Select a unit to view pricing and availability
Details
Lease Term Options
- 3 - 16 Month Leases
Property Information
- Built in 2019
- 320 units7 stories
Fees & Policies
The fees below are based on community-supplied data and may exclude additional fees and utilities.
Utilities & Essentials
-
Pest Control Services$1 / mo
-
SCEP Fee$2.83 / mo
-
Trash Services - Doorstep$35 / mo
-
Utility - Billing Administrative Fee$5.56 / mo
-
Trash Services - CAVaries / moDisclaimer: Utility apportionment is allocation: unit size & occupants.
-
Hot Water EnergyVaries / moDisclaimer: Utility apportionment is submetered water/gas/electric.
-
Utility - WaterVaries / moDisclaimer: Utility apportionment is submetered water/gas/electric.
-
Utility - SewerVaries / moDisclaimer: Utility apportionment is allocation: divided eq per unit.
-
Utility - ElectricVaries / moDisclaimer: Utility apportionment is submetered water/gas/electric.
-
Utility - Electric - Third PartyVaries / moDisclaimer: Utility apportionment is submetered water/gas/electric.
-
Utility - Natural Gas - Third PartyVaries / moDisclaimer: Utility apportionment is water use based on submetered hot water.
-
Renters Liability Insurance - Third PartyVaries / moDisclaimer: Price varies based on amount of coverage.
One-Time Basics
Due at Application
-
Application Fee$35
-
Holding Deposit (Refundable)$600
-
Security Deposit (Refundable)Varies one-timeDisclaimer: Price varies based on screening conditions.
Electric Vehicle Parking
-
Parking - EVVaries / occurrenceDisclaimer: Price varies based on rentable item type.
Comments
Max of 1
Parking
-
Parking$150 - $225 / moDisclaimer: Price varies based on rentable item type.
-
Parking - Tandem$225 / mo
-
Parking - Guest$15 / occurrence
Comments
Max of 1
Other Pets Allowed
-
Pet Rent$50 / mo
Cats Allowed
-
Cats Allowed
Max of 2, 100 lbs. Weight Limit
Dogs Allowed
-
Dogs Allowed
Max of 2, 0 lbs. Weight Limit
Storage Unit
-
Storage Fee$50 / mo
Personalized Add-Ons
-
Package Services - Registration$20
-
Renters Liability/Content - Property Program$15.42 - $17.92 / moMax chargeable amount: $17.92Disclaimer: Price varies based on amount of coverage.
-
Renters Liability Only$11.67 / occurrence
-
Access Device - Additional$25 - $100 / occurrenceDisclaimer: Price varies based on rentable item type.
-
Concierge Services$3 / occurrence
-
Package Services$3 / occurrence
Situational
-
Security Deposit - Additional (Refundable)100% of base rentMax chargeable amount: 100% of base rent
-
Positive Credit Reporting ServicesVaries / moDisclaimer: Price varies based on service level or type.
-
Access Device - Replacement$100 / occurrence
-
Access Device - Replacement$15 - $100 / occurrenceDisclaimer: Price varies based on device type.
-
Returned Payment Fee (NSF)$25 / occurrence
-
Access/Lock Change Fee$25 - $100 / occurrenceDisclaimer: Price varies based on device type.
-
Late Fee$50 / occurrence
-
Utility - Vacant Processing Fee$50 / occurrence
-
Common Area/Clubhouse Deposit (Refundable)$500 / occurrence
-
Access/Lock Change Fee$75 / occurrence
-
Trash Container - Replacement$75 / occurrence
-
Early Lease Termination/Cancellation200% of base rent / occurrence
-
Utility - Vacant Cost RecoveryVaries / occurrence
Property Fee Disclaimer: Total Monthly Leasing Price includes base rent, all monthly mandatory and any user-selected optional fees. Excludes variable, usage-based, and required charges due at or prior to move-in or at move-out. Security Deposit may change based on screening results, but total will not exceed legal maximums. Some items may be taxed under applicable law. Some fees may not apply to rental homes subject to an affordable program. All fees are subject to application and/or lease terms. Prices and availability subject to change. Resident is responsible for damages beyond ordinary wear and tear. Resident may need to maintain insurance and to activate and maintain utility services, including but not limited to electricity, water, gas, and internet, per the lease. Additional fees may apply as detailed in the application and/or lease agreement, which can be requested prior to applying. Pets: Pet breed and other pet restrictions apply. Rentable Items: All Parking, storage, and other rentable items are subject to availability. Final pricing and availability will be determined during lease agreement. See Leasing Agent for details.
Matterport 3D Tours
Explore Commute Options
Property Highlights
- #Connect (Lobby)
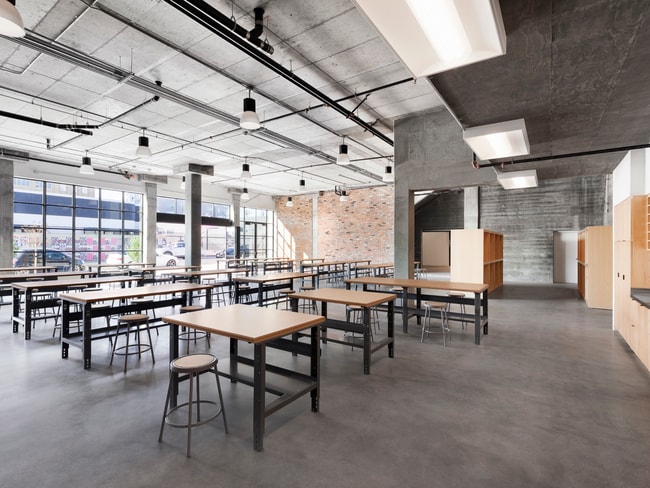
- #Craft (Art Workshop)
- #Gallery (Art Gallery)
- #Hub (Leasing Office)
- #Lookout (Skydeck)
- #Post (Mail Room)
- #Spoke (Bike Storage)
- #Taste (Outdoor Kitchens)
- #Wag (Dog Run)
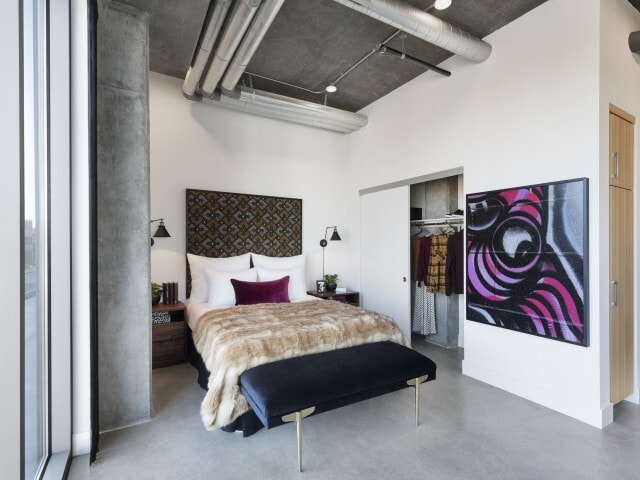
- Concrete or Plank Flooring *
- Controlled Access
- Individual Climate Control
- In-Home Washer & Dryer
- In-Home Washer and Dryer
- Leviton Smart Dimmer Switch
- Other
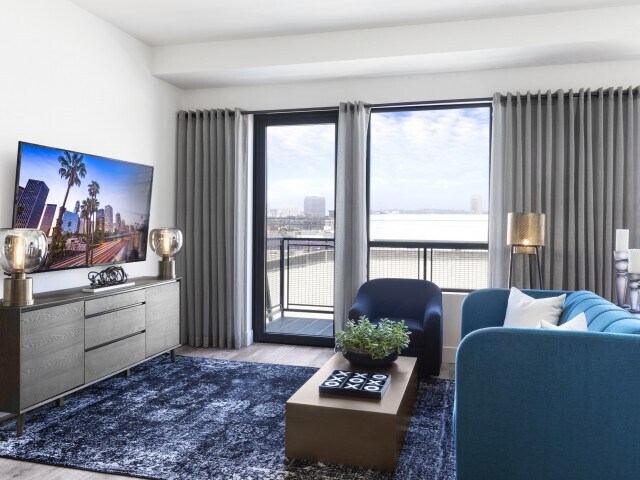
- Private Patios or Balconies
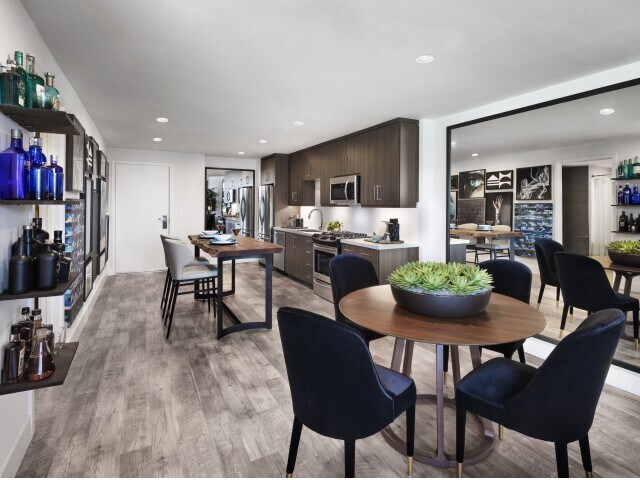
- Quartz Countertops
- Smart Home Technology
- Sparkling Fancy Stainless Steel Finishes
- Stainless Steel
- Stainless Steel Appliances
- Tiled Backsplash
- Walk-in closets
- Wi-Fi in Common Areas
- Wood-Style Plank Flooring
Apartment Features
- Air Conditioning
- Balcony
- Cable Ready
- Dishwasher
- High Speed Internet Access
- Kitchen
- Microwave
- Refrigerator
- Stainless Steel Appliances
- Storage Space
- Walk-In Closets
- Washer/Dryer
- Workshop
Community Features
- Controlled Access
- Elevator
- Fitness Center
- Health Club Discount
- Pool
Map of Amp Lofts
Area Scores
Walkability
Moderately walkable
Transit
Exceptional public transit
Driveability
Moderately drivable
Bikeability
Moderately bikeable
Walkability measures the walking distance to day-to-day needs.
Transit measures access to public transportation.
Driveability measures congestion, parking availability, and access to major roads.
Bikeability measures the suitability for cycling.
Soundscore™
Active
A Sound Score rating aggregates noise caused by vehicle traffic, airplane traffic and local sources.
Transit
Commuter Rail
5 min Drive
Commuter Rail
7 min Drive




Airport
29 min Drive

Airport
27 min Drive

Airport
31 min Drive

Moving to Arts District, Los Angeles, CA
Shopping Centers
Shoppers will appreciate Amp Lofts proximity to Jims Plaza, Little Tokyo Shopping Center, and Soto Whittier Plaza. Jims Plaza is 1 mile away, and Little Tokyo Shopping Center is within a 19 minute walk.
Commuting
With top-notch public transportation and a TransitScore of 90, Arts District is exceptional public transit. Within 8.8 miles of Amp Lofts, you’ll find Little Tokyo-Arts District, Pico-Aliso, and Mariachi Plaza.
Parks and Recreation
Recreational activities near Amp Lofts are plentiful. Discover 5 parks within 4 miles, including Hollenbeck Lake, Vista Hermosa Natural Park, and Echo Park Lake.
Airports
Living in Arts District provides easy access to Los Angeles International, located just 27 minutes from Amp Lofts. Another nearby airport is Bob Hope, located 18.7 miles away.
Local Education
Primary and Secondary Schools

Ninth Street School
Grades K-5
Public

Metro Charter Elementary
Grades K-5
Charter

Aspire Junior Collegiate Academy
Grades PK-5
Public

Hollenbeck Middle School
Grades 6-8
Public
Dolores Mission
Grades K-8
Private
St. Mary Catholic Elementary School
Grades PK-8
Private

Theodore Roosevelt Senior High
Grades 9-12
Public
Bishop Mora Salesian High School
Grades 9-12
Private
Felicitas And Gonzalo Mendez High
Grades 9-12
Public
Data provided by GreatSchools.org © 2026. All rights reserved.

Colleges and Universities
| School | Commute Time (Distance) |
|---|---|
| The Chicago School | Drive: 4 min (1.9 mi) |
| The Fashion Institute | Drive: 4 min (2.2 mi) |
| Golden Gate Univ, Los Angeles | Drive: 4 min (2.2 mi) |
| USC, Health Sciences Campus | Drive: 6 min (3.1 mi) |
About Amp Lofts
In-person tours are by appointment only. Virtual tours are available. Call us today for more information! Edgy and sleek at the same time, AMP Lofts brings heart and soul to the DTLA Arts District. Custom-designed to cater to the in-crowd, this place… will be a home for creators, dreamers, inspirers and doers, those who seek to change the world with their thoughts, voices and hands.
In-person tours are by appointment only. Virtual tours are available. Call us today for more information! Edgy and sleek at the same time, AMP Lofts brings heart and soul to the DTLA Arts District. Custom-designed to cater to the in-crowd, this place will be a home for creators, dreamers, inspirers and doers, those who seek to change the world with their thoughts, voices and hands.
Amp Lofts is an apartment community in Los Angeles, CA
Contact
Los Angeles, CA 90021
- Sunday Closed
- Monday 9:00 AM – 6:00 PM
- Tuesday 9:00 AM – 6:00 PM
- Wednesday 9:00 AM – 6:00 PM
- Thursday 9:00 AM – 6:00 PM
- Friday 9:00 AM – 6:00 PM
- Saturday 9:00 AM – 6:00 PM
Renter Reviews
For Amp Lofts
58 Ratings & Reviews
-
9/22/26
Verified Renter
Quote of a review I left in the rewards portal:
"LOVE! Just moved in and thrilled with the experience so far! It's honestly an unbelievable space and location. Everyone has been so kind. BIG shoutout goes to Julie who has made my experience so far extremely smooth. Appreciate the proactivity in getting me ready to hit the ground running.
A few notes- 1) I wished there was 24/7 onsite staff because the AMP team reall is so helpful! Also, the parking garage's are definitely a maze to navigate (I… was unaware there were three lol). I'd appreciate better signage since these do not connect. 2) Also a lot of new tech/apps to adjust to at first. Entry can be tough for later deliveries, friends visiting, etc. I got charged for my friend parking in the future resident spot for 3 hours just moving a few things up and down - would have been easier if I could have used the bellhop cart, but ofc leasing office was closed.
Nowhere else I'd rather be though, still 5 stars. Thank you!"Review from Apartments.com
Amp Lofts Gallery


Nearby Properties You Might Like
Within 50 Miles of Amp Lofts






Find More Rentals in Los Angeles
Bedrooms
Other Types of Rentals
Los Angeles Apartments by Amenity
- Pet-Friendly Apartments in Los Angeles
- Furnished Apartments in Los Angeles
- Waterfront Apartments in Los Angeles
- Apartments with a Pool in Los Angeles
- Apartments with Wheelchair Access in Los Angeles
- Apartments with Washer & Dryer in Los Angeles
- Apartments with Utilities Included in Los Angeles
- Apartments with a Garage in Los Angeles
- Apartments with EV Charging in Los Angeles
- Apartments with a Virtual Tour in Los Angeles
Apartment Specialties
Apartments in your Budget
- Los Angeles Move-in Specials
- Cheap Apartments in Los Angeles
- Luxury Apartments in Los Angeles
- Apartments under $700 in Los Angeles
- Apartments under $900 in Los Angeles
- Apartments under $1000 in Los Angeles
- Apartments under $1500 in Los Angeles
- Apartments under $2000 in Los Angeles
- Apartments under $2500 in Los Angeles
Find More Rentals Nearby…
Cities
Neighborhoods
Contact This Property
(323) 677-4925Languages: English
Closed Today