
Managed By

- Total Monthly Price
- $1,585 - $2,775
- Bedrooms
- 2 - 42 - 4 Beds
- Bathrooms
- 1 - 21 - 2 Baths
- Sq. Ft.
- 775 - 1,497 sq ft
Pricing and Floor Plans
2x1S
Show Floor Plan Details Hide Floor Plan Details
Unable to load floor plan details.
101
$1,585
775 Sq. Ft.
Now
603
$1,610
775 Sq. Ft.
Now
204
$1,634
775 Sq. Ft.
Sep. 21
203
$1,634
775 Sq. Ft.
Sep. 23
2x1M
Show Floor Plan Details Hide Floor Plan Details
Unable to load floor plan details.
10D
$1,705
861 Sq. Ft.
Now
2x1L
Show Floor Plan Details Hide Floor Plan Details
Unable to load floor plan details.
12O
$1,775
898 Sq. Ft.
Now
3x1L
Show Floor Plan Details Hide Floor Plan Details
Unable to load floor plan details.
11K
$1,846
952 Sq. Ft.
Now
11G
$1,962
952 Sq. Ft.
Now
13M
$1,909
952 Sq. Ft.
Now
3x1S
Show Floor Plan Details Hide Floor Plan Details
Unable to load floor plan details.
13B
$1,878
918 Sq. Ft.
Now
4x2T
Show Floor Plan Details Hide Floor Plan Details
Unable to load floor plan details.
908
$2,604
1,497 Sq. Ft.
Sep. 18
706
$2,604
1,497 Sq. Ft.
Sep. 21
705
$2,604
1,497 Sq. Ft.
Sep. 21
708
$2,775
1,497 Sq. Ft.
Nov. 7
Applicant has the right to provide the property manager or owner with a Portable Tenant Screening Report (PTSR) that is not more than 30 days old, as defined in § 38-12-902(2.5), Colorado Revised Statutes; and 2) if Applicant provides the property manager or owner with a PTSR, the property manager or owner is prohibited from: a) charging Applicant a rental application fee; or b) charging Applicant a fee for the property manager or owner to access or use the PTSR.
Details
Property Information
- Built in 1999
- 127 units3 stories
Fees & Policies
The fees below are based on community-supplied data and may exclude additional fees and utilities.
Utilities & Essentials
-
Utility Fee$9.50 / mo
-
Electric ReimbursementVaries / mo
-
Water/SewerVaries / mo
-
Gas Utility ReimbursementVaries / mo
-
Trash ReimbursementVaries / mo
-
Utility Reimbursements - RUBSVaries / mo
-
Water Utility ReimbursementVaries / mo
One-Time Basics
Due at Application
-
Holding Deposit$200
-
Application Fee Per Applicant$29
-
Application Fee$29
Due at Move-In
-
Administrative Fee$225
-
Administrative/Redecorating Fee$23
-
Deposit$500
-
Security Deposit$500 - $2,250
Surface Lot
-
Parking Fee$50 / mo
Comments
Max of 1
Other
-
Parking Income$15 - $25 / mo
Additional Parking Options
-
Other
Dogs Allowed
-
Dog Deposit$100
-
Dog Fee$300
-
Dog Rent$35 / mo
Restrictions
Give us a call to find out more about our breed restrictions.
Comments
Maximum 2 pets per apartment home
Cats Allowed
-
Cat Deposit$100
-
Cat Fee$300
-
Cat Rent$35 / mo
Restrictions
None
Comments
Maximum 2 pets per apartment home
Other Pets Allowed
-
Pet Deposit Paid In$300
-
Pet Rent$35 / mo
Storage Unit
-
Storage Space$20 / mo
Personalized Add-Ons
-
Credit Reporting$8.95 - $14.95 / mo
-
Cable TelevisionVaries / mo
-
Pet Identity Program$20 - $50 / yr
Situational
-
Utility Start Up/Transfer Fees$8 / mo
-
Force Placed Insurance Fee$19.14 / occurrence
-
Return Check Fee$20 / occurrence
-
Billing Fee$35 / occurrence
-
Deposit Exchange Program$400 - $3,000 / occurrence
-
Late Fees$50 / occurrence
-
Resident Owed UtilitiesVaries / occurrence
Property Fee Disclaimer: Based on community-supplied data and independent market research. Subject to change without notice. May exclude fees for mandatory or optional services and usage-based utilities.
Matterport 3D Tours
Explore Commute Options
Property Highlights
- Energy Efficient Appliances
- Energy Efficient Black on Black Appliances
- Fully Equipped Kitchen
- Modern Interior Features
- Mountain View
- parking
- Spacious Floor plans
- Washer
- Wheelchair Access
- Wood-Style Flooring
Apartment Features
- Air Conditioning
- Balcony
- Cable Ready
- Carpet
- Dining Room
- Dishwasher
- Disposal
- Freezer
- Hardwood Floors
- Heating
- High Speed Internet Access
- Kitchen
- Linen Closet
- Microwave
- Oven
- Patio
- Range
- Refrigerator
- Storage Space
- Tile Floors
- Tub/Shower
- Views
- Vinyl Flooring
- Walk-In Closets
- Washer/Dryer
- Window Coverings
Community Features
- Courtyard
- Dog Park
- Grill
- Hot Tub
- Individual Locking Bedrooms
- Picnic Area
- Pool
- Private Bathroom
- Property Manager on Site
- Public Transportation
- Sundeck
- Walk To Campus
- Walk-Up
Map of The Berkeley Apartments
Area Scores
Walkability
Fairly walkable
Transit
Some public transit
Driveability
Exceptionally drivable
Bikeability
Moderately bikeable
Walkability measures the walking distance to day-to-day needs.
Transit measures access to public transportation.
Driveability measures congestion, parking availability, and access to major roads.
Bikeability measures the suitability for cycling.
Soundscore™
Active
A Sound Score rating aggregates noise caused by vehicle traffic, airplane traffic and local sources.
Transit
Commuter Rail
4 min Drive
Commuter Rail
5 min Drive
Airport
34 min Drive

Moving to North Denver, Denver, CO
Shopping Centers
Shoppers will appreciate The Berkeley Apartments proximity to Berkeley Village, Regis Square, and Lakeside Center. Berkeley Village is 0.6 miles away, and Regis Square is within a 24 minute walk.
Commuting
With a TransitScore of 40, The Berkeley Apartments has some public transit, including 10 transit stops within 5.9 miles. Transit options include Sheridan and Union Station Track 11.
Parks and Recreation
Recreational activities near The Berkeley Apartments are plentiful. Discover 5 parks within 4.8 miles, including Wheat Ridge Active Adult Center, Landry's Downtown Aquarium, and Centennial Gardens.
Airports
Living in North Denver provides easy access to Denver International, located just 34 minutes from The Berkeley Apartments.
Local Education
Primary and Secondary Schools

Centennial A School for Expeditionary Learning
Grades PK-5
Public

Tennyson Knolls Preparatory School
Grades PK-8
Public

Mount St Vincents Home School
Grades PK-8
Private

Westminster High School
Grades 9-12
Public
Arrupe Jesuit High School
Grades 9-12
Private
Data provided by GreatSchools.org © 2026. All rights reserved.

Colleges and Universities
| School | Commute Time (Distance) |
|---|---|
| Regis University | Drive: 4 min (1.3 mi) |
| Red Rocks C.C., Arvada Campus | Drive: 8 min (5 mi) |
| University of Colorado Denver | Drive: 14 min (5.6 mi) |
| Community College Of Denver | Drive: 14 min (5.6 mi) |
About The Berkeley Apartments
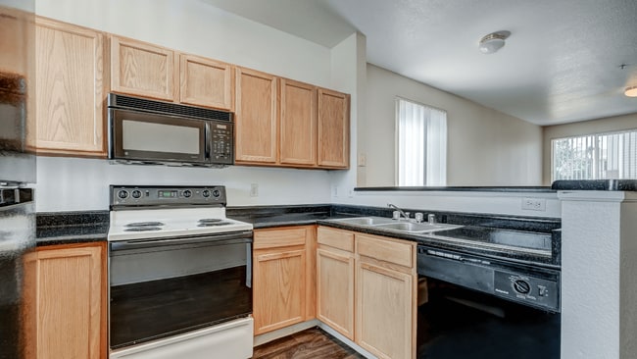
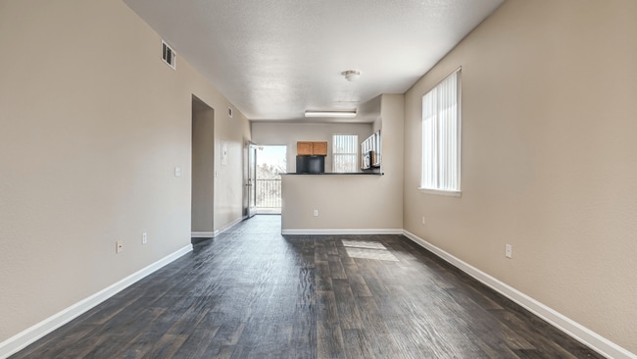
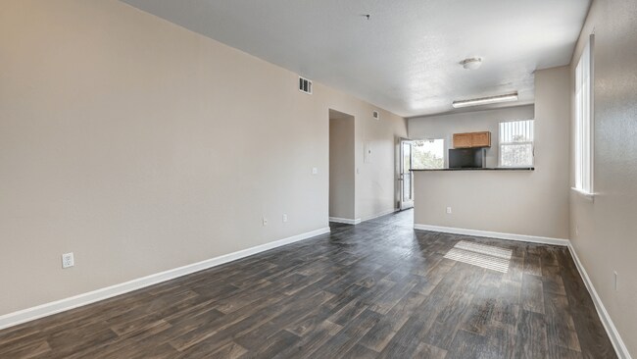
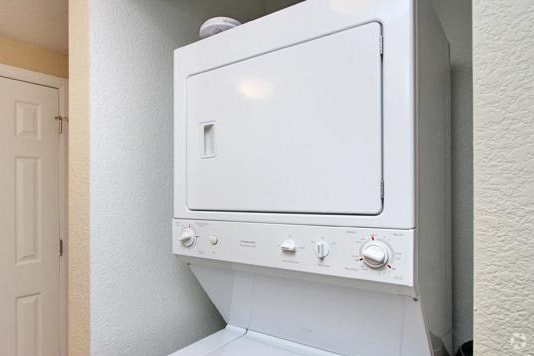
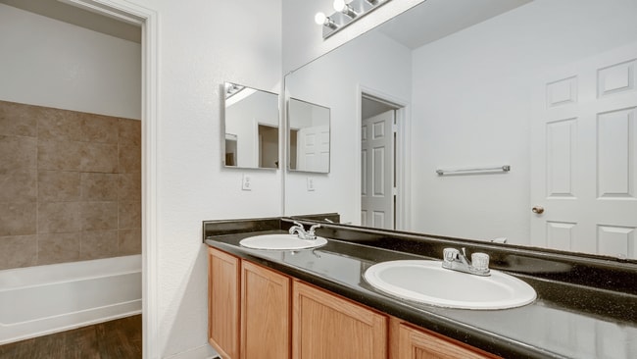
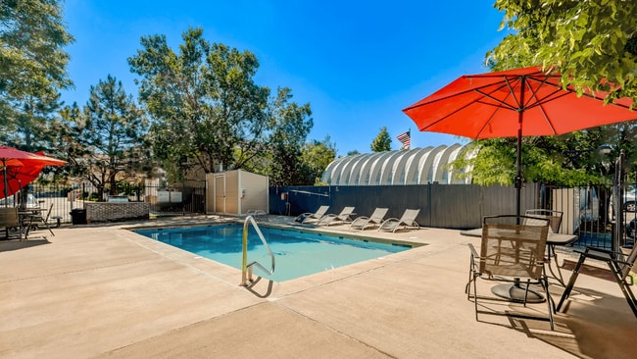
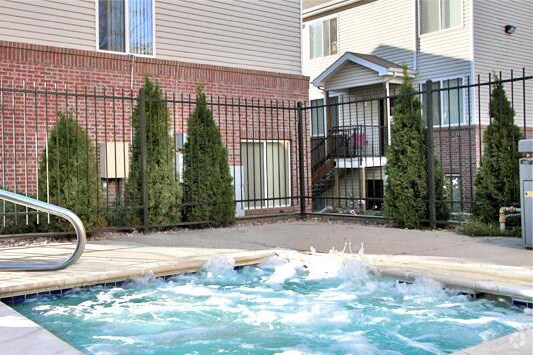
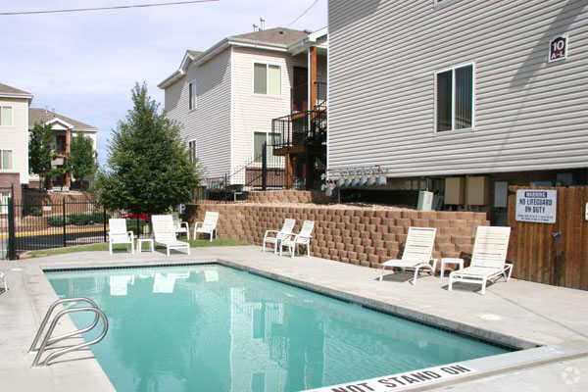
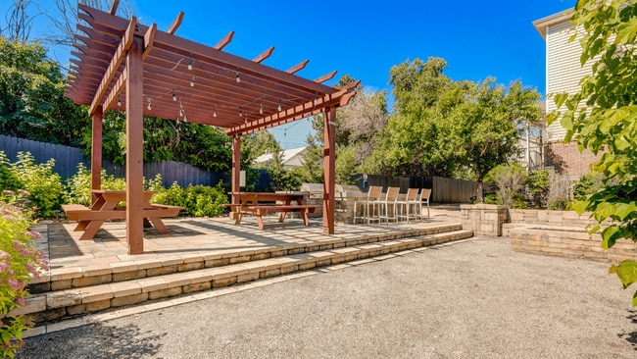
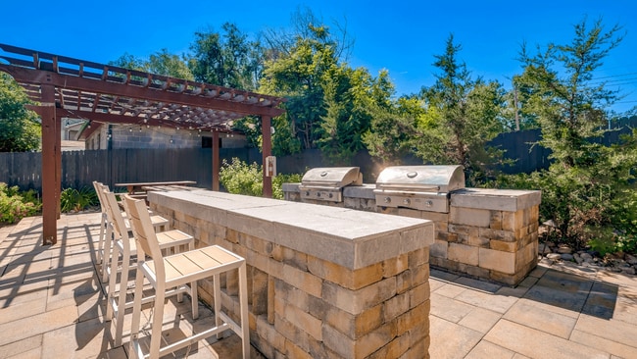
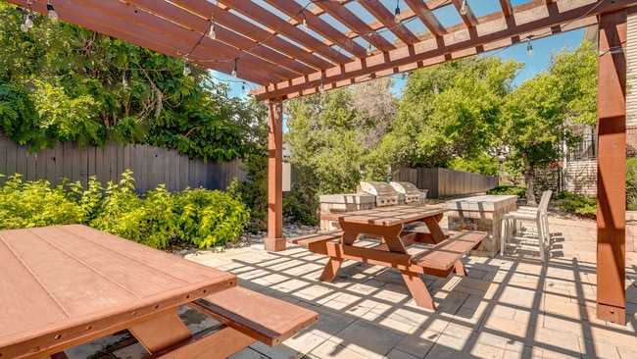
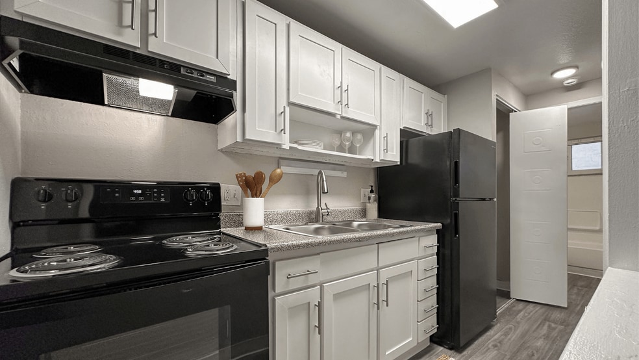
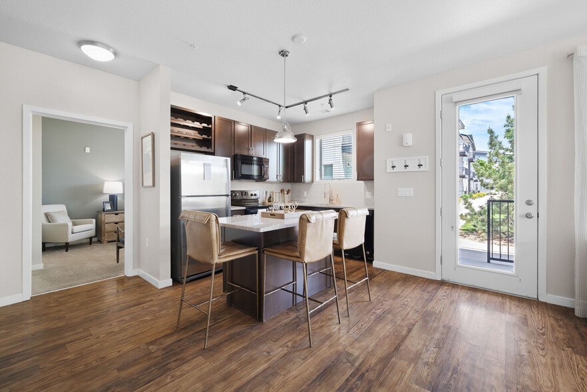
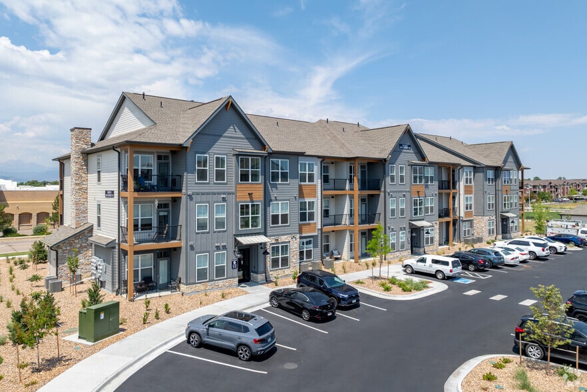
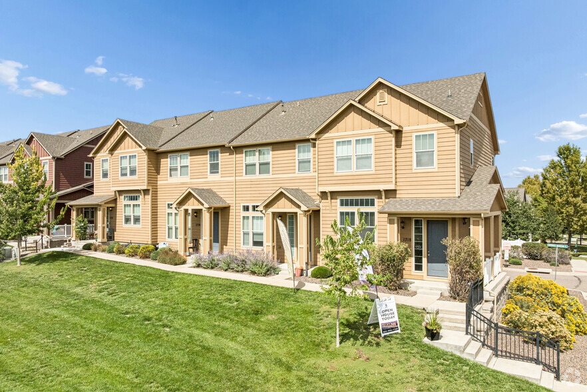
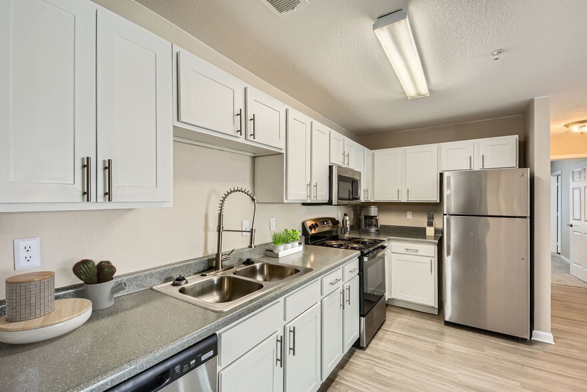
The Berkeley is located one block west of the intersections of Tennyson and 52nd in Wheat Ridge, CO where we offer two, three and four bedroom floor plans with captivating views of the mountains. The Berkeley is a comfortable, secluded apartment… community with a full range of amenities. Every apartment features an in-home washer and dryer, in addition to a welcoming, well-equipped modern kitchen with energy-saving appliances. Imagine yourself taking an evening walk around Berkeley Lake or venturing off to the Berkeley Dog Park to exercise your energetic pup on a sunny Denver day! Take the stress of life away by taking a swim in our community pool or relaxing in the hot tub. You can even prepare your dinner at our BBQ area; it's the perfect summer trio! Love where you live, because at this community you will! Call us today to schedule a tour.
The Berkeley is located one block west of the intersections of Tennyson and 52nd in Wheat Ridge, CO where we offer two, three and four bedroom floor plans with captivating views of the mountains. The Berkeley is a comfortable, secluded apartment community with a full range of amenities. Every apartment features an in-home washer and dryer, in addition to a welcoming, well-equipped modern kitchen with energy-saving appliances. Imagine yourself taking an evening walk around Berkeley Lake or venturing off to the Berkeley Dog Park to exercise your energetic pup on a sunny Denver day! Take the stress of life away by taking a swim in our community pool or relaxing in the hot tub. You can even prepare your dinner at our BBQ area; it's the perfect summer trio! Love where you live, because at this community you will! Call us today to schedule a tour.
The Berkeley Apartments is an apartment community in Denver, CO
Contact
Denver, CO 80212
- Sunday Closed
- Monday 9:00 AM – 5:00 PM
- Tuesday 9:00 AM – 5:00 PM
- Wednesday 9:00 AM – 5:00 PM
- Thursday 9:00 AM – 5:00 PM
- Friday 9:00 AM – 5:00 PM
- Saturday Closed
Renter Reviews
For The Berkeley Apartments
42 Ratings & Reviews
-
7/9/23
Verified Renter
Apartments are clean and up to date. Common areas are clean and open to residents and parking lots are well maintained and controlled.
Review from Apartments.com
The Berkeley Apartments Gallery
Nearby Properties You Might Like
Within 50 Miles of The Berkeley Apartments

Find More Rentals in Denver
Bedrooms
Other Types of Rentals
Denver Apartments by Amenity
- Pet-Friendly Apartments in Denver
- Furnished Apartments in Denver
- Waterfront Apartments in Denver
- Apartments with a Pool in Denver
- Apartments with Wheelchair Access in Denver
- Apartments with Washer & Dryer in Denver
- Apartments with Utilities Included in Denver
- Apartments with a Garage in Denver
- Apartments with EV Charging in Denver
- Apartments with a Virtual Tour in Denver
Apartment Specialties
Apartments in your Budget
Find More Rentals Nearby…
Cities
Neighborhoods
Contact This Property
(720) 706-6355Languages: English
Open 9:00 AM – 5:00 PM Today