
Managed By

- Plus Fees
- $1,322 - $2,058
- 6 Month Lease
- Bedrooms
- 1 - 31 - 3 Beds
- Bathrooms
- 1 - 21 - 2 Baths
- Sq. Ft.
- 695 - 1,107 sq ft
Pricing and Floor Plans
Willow A
Show Floor Plan Details Hide Floor Plan Details
Unable to load floor plan details.
F301
$1,490
695 Sq. Ft.
Now
E301
$1,490
695 Sq. Ft.
Oct. 2
Willow B
Show Floor Plan Details Hide Floor Plan Details
Unable to load floor plan details.
H102
$1,322
695 Sq. Ft.
Oct. 1
Willow AC
Show Floor Plan Details Hide Floor Plan Details
Unable to load floor plan details.
Willow BC
Show Floor Plan Details Hide Floor Plan Details
Unable to load floor plan details.
Willow HCC
Show Floor Plan Details Hide Floor Plan Details
Unable to load floor plan details.
Stonebrook A
Show Floor Plan Details Hide Floor Plan Details
Unable to load floor plan details.
E206
$1,785
937 Sq. Ft.
Now
I305
$1,785
937 Sq. Ft.
Now
F306
$1,785
937 Sq. Ft.
Oct. 31
Stonebrook AC
Show Floor Plan Details Hide Floor Plan Details
Unable to load floor plan details.
C205
$1,785
937 Sq. Ft.
Now
G306
$1,785
937 Sq. Ft.
Now
A306
$1,912
937 Sq. Ft.
Nov. 2
New
Stonebrook C
Show Floor Plan Details Hide Floor Plan Details
Unable to load floor plan details.
D301
$1,785
965 Sq. Ft.
Now
D208
$1,785
965 Sq. Ft.
Sep. 30
D302
$1,921
965 Sq. Ft.
Nov. 2
Stonebrook CC
Show Floor Plan Details Hide Floor Plan Details
Unable to load floor plan details.
J308
$1,785
937 Sq. Ft.
Now
A202
$1,785
937 Sq. Ft.
Now
Aspen BC
Show Floor Plan Details Hide Floor Plan Details
Unable to load floor plan details.
C307
$1,574
867 Sq. Ft.
Now
New
Stonebrook B
Show Floor Plan Details Hide Floor Plan Details
Unable to load floor plan details.
H305
$1,582
937 Sq. Ft.
Now
Aspen A
Show Floor Plan Details Hide Floor Plan Details
Unable to load floor plan details.
F208
$1,785
866 Sq. Ft.
Now
Aspen HCC
Show Floor Plan Details Hide Floor Plan Details
Unable to load floor plan details.
C107
$1,785
866 Sq. Ft.
Now
Stonebrook BC
Show Floor Plan Details Hide Floor Plan Details
Unable to load floor plan details.
J206
$1,574
937 Sq. Ft.
Oct. 1
Aspen AC
Show Floor Plan Details Hide Floor Plan Details
Unable to load floor plan details.
B208
$1,785
866 Sq. Ft.
Oct. 17
Aspen B
Show Floor Plan Details Hide Floor Plan Details
Unable to load floor plan details.
Aspen HC
Show Floor Plan Details Hide Floor Plan Details
Unable to load floor plan details.
Evergreen AC
Show Floor Plan Details Hide Floor Plan Details
Unable to load floor plan details.
G304
$1,825
1,107 Sq. Ft.
Now
G303
$2,058
1,107 Sq. Ft.
Now
J304
$2,058
1,107 Sq. Ft.
Now
Evergreen A
Show Floor Plan Details Hide Floor Plan Details
Unable to load floor plan details.
E303
$2,058
1,107 Sq. Ft.
Now
H303
$2,058
1,107 Sq. Ft.
Now
H304
$2,058
1,107 Sq. Ft.
Now
Evergreen HC
Show Floor Plan Details Hide Floor Plan Details
Unable to load floor plan details.
Evergreen HCC
Show Floor Plan Details Hide Floor Plan Details
Unable to load floor plan details.
Evergreen B
Show Floor Plan Details Hide Floor Plan Details
Unable to load floor plan details.
Applicant has the right to provide the property manager or owner with a Portable Tenant Screening Report (PTSR) that is not more than 30 days old, as defined in § 38-12-902(2.5), Colorado Revised Statutes; and 2) if Applicant provides the property manager or owner with a PTSR, the property manager or owner is prohibited from: a) charging Applicant a rental application fee; or b) charging Applicant a fee for the property manager or owner to access or use the PTSR.
Income Restrictions
Income restrictions apply to some or all residents. Contact the community for more information.
How To Qualify
Based on the size of your household, your Maximum Annual Income must be equal to or less than the amount listed in this chart.
| # of Persons | Annual Income |
|---|---|
| 1 | $63,300 |
| 2 | $72,300 |
| 3 | $81,360 |
| 4 | $90,360 |
| 5 | $97,620 |
| 6 | $104,820 |
Details
Lease Term Options
- 6 mo
Property Information
- Built in 2016
- 240 units3 stories
Fees & Policies
The fees below are based on community-supplied data and may exclude additional fees and utilities.
One-Time Basics
Due at Application
-
Application Fee Per Applicant$25
Due at Move-In
-
Administrative Fee$100
Surface Lot
-
Parking DepositN/A
Comments
Please call us regarding our Parking Policy.
Dogs Allowed
-
One-Time Pet Fee$300 - $600
-
Monthly Pet Fee$50
Comments
Max of two pets per home, Non-refundable pet fee per pet. Breed Restrictions Apply.
Cats Allowed
-
One-Time Pet Fee$300 - $600
-
Monthly Pet Fee$50
Comments
Max of two pets per home, Non-refundable pet fee per pet. Breed Restrictions Apply.
Property Fee Disclaimer: Based on community-supplied data and independent market research. Subject to change without notice. May exclude fees for mandatory or optional services and usage-based utilities.
Matterport 3D Tours
Explore Commute Options
Property Highlights
- 9' Ceilings
- BBQ/Picnic Area
- Bike Racks
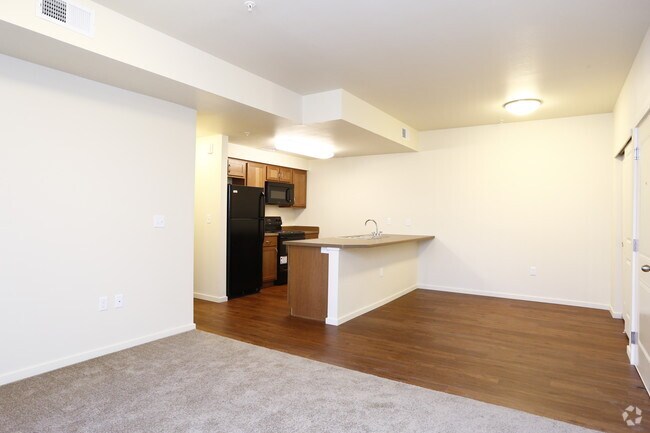
- Breakfast Bar
- Breathtaking Mountain and Pastoral Views in Every
- Cable/Internet Ready
- Carpeting
- Carports Available to Rent
- Central Heating and Air
- Close to Public Transportation
- Courtyards with BBQ/Picnic Areas
- Covered Parking
- Designer Cabinets
- Energy Efficient Construction
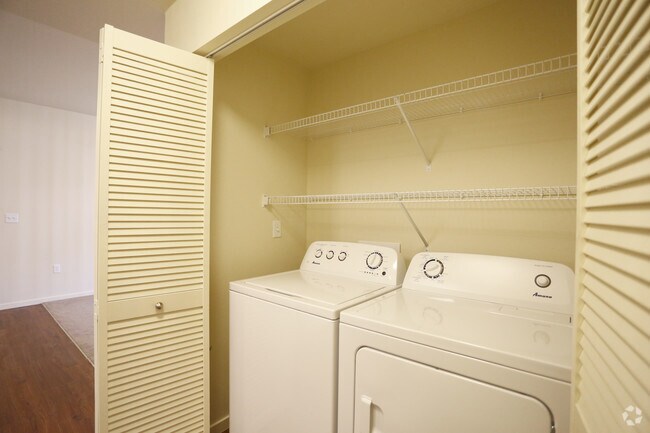
- Full Size Washer Dryer in Every Apartment Home
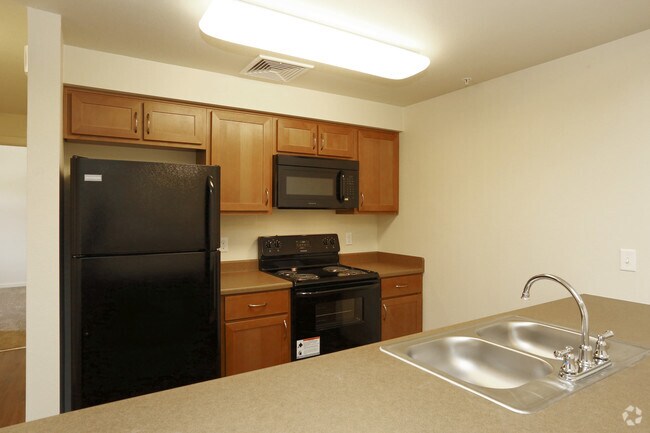
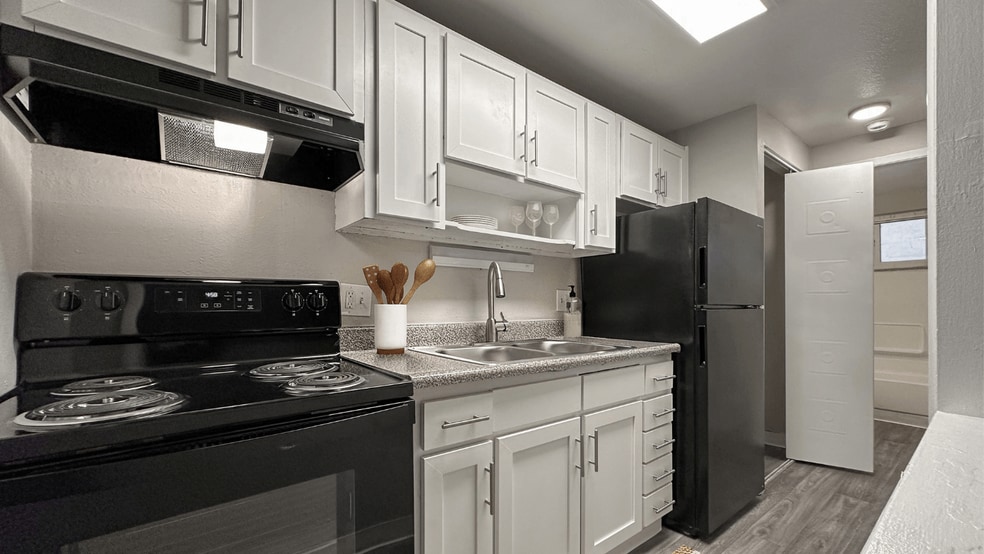
- Fully Equipped Kitchens with Black Appliances
- Garages Available to Rent
- Off Street Parking
- Oversized, Low-E windows
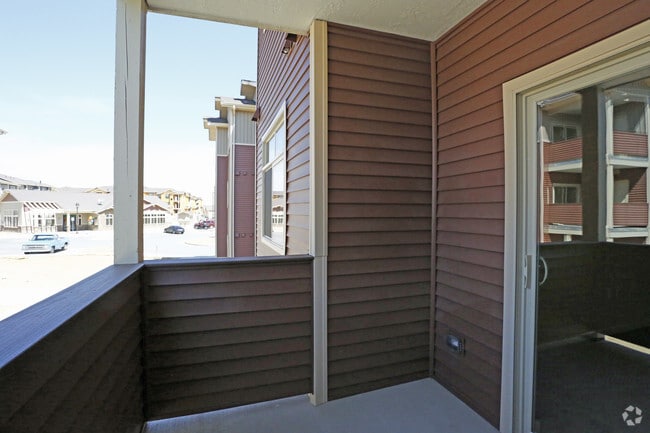
- Private Balcony or Patio
- Professional and Courteous On-Site Management
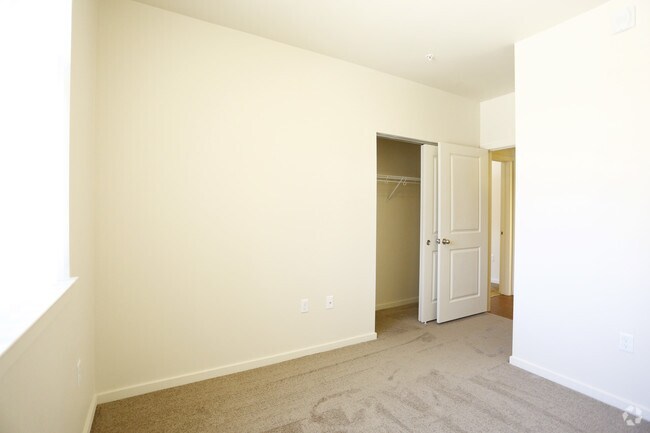
- Spacious Master Bedroom with Walk- In Closets
- Stylish, 1, 2 and 3 Bedroom Apartment Homes
Apartment Features
- Air Conditioning
- Balcony
- Carpet
- Ceiling Fans
- Dishwasher
- Heating
- Kitchen
- Microwave
- Patio
- Range
- Refrigerator
- Vinyl Flooring
- Walk-In Closets
- Washer/Dryer
Community Features
- Business Center
- Clubhouse
- Courtyard
- Fitness Center
- Grill
- Income Restricted
- Maintenance on site
- Picnic Area
- Playground
- Pool
- Property Manager on Site
- Utilities Included
Map of Copper Peak Apartments
Area Scores
Walkability
Fairly walkable
Transit
Limited public transit
Driveability
Very drivable
Bikeability
Somewhat bikeable
Walkability measures the walking distance to day-to-day needs.
Transit measures access to public transportation.
Driveability measures congestion, parking availability, and access to major roads.
Bikeability measures the suitability for cycling.
Soundscore™
Active
A Sound Score rating aggregates noise caused by vehicle traffic, airplane traffic and local sources.
Moving to Longmont/Northwest Boulder County, Longmont, CO
Shopping Centers
Shoppers will appreciate Copper Peak Apartments proximity to Horizon Park Shopping Center and Horizon Park Center. Horizon Park Shopping Center is 1 mile away, and Horizon Park Center is within a 19 minute walk.
Commuting
With a TransitScore of 30, Copper Peak Apartments has limited public transit, including 5 transit stops within 33.6 miles. Transit options include Eastlake - 124Th Station Track 2 and Northglenn - 112Th Station Track 2.
Airports
Living in Longmont/Northwest Boulder County provides easy access to Denver International, located just 55 minutes from Copper Peak Apartments.
Local Education
Primary and Secondary Schools

The Cottage School - Terry
Grades K-5
Private

Northridge Elementary School
Grades PK-5
Public
Our Saviors Lutheran School
Grades PK-5
Private

Longs Peak Middle School
Grades K-8
Public
Aspen Christian School
Grades K-8
Private

Timberline Pk-8
Grades PK-8
Public

Skyline High School
Grades 9-12
Public
Faith Baptist School
Grades PK-12
Private
Data provided by GreatSchools.org © 2026. All rights reserved.

Colleges and Universities
| School | Commute Time (Distance) |
|---|---|
| Front Range C.C., Boulder Co. | Drive: 14 min (7 mi) |
About Copper Peak Apartments
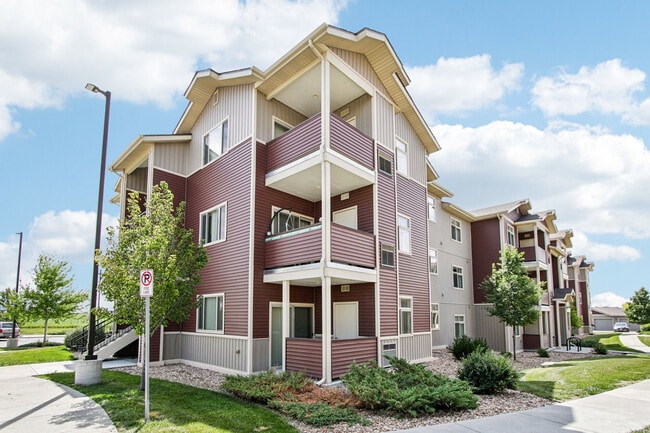
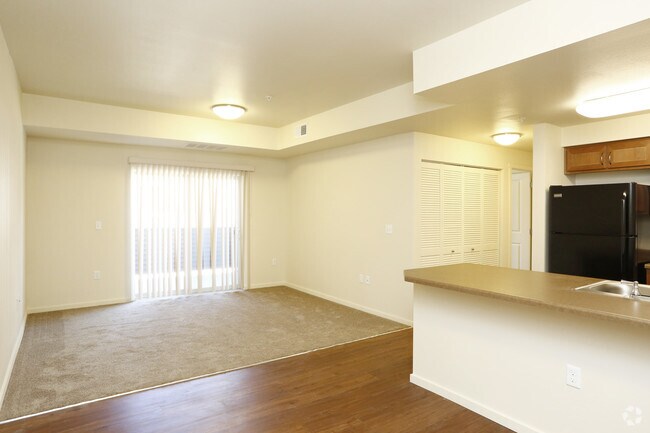
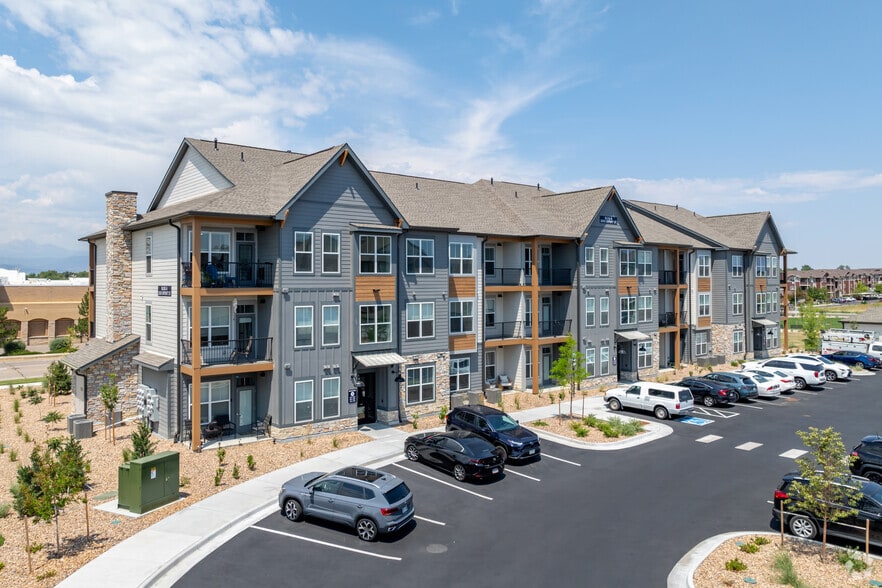
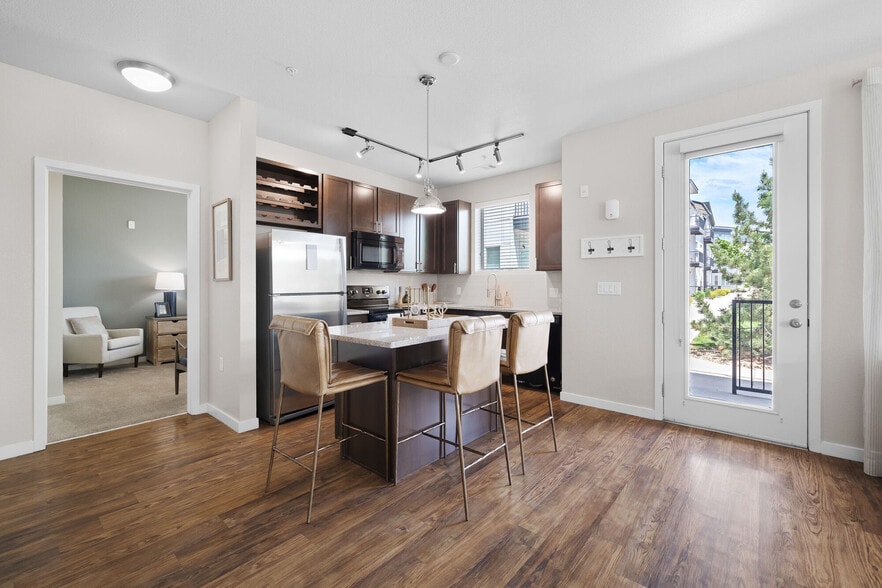
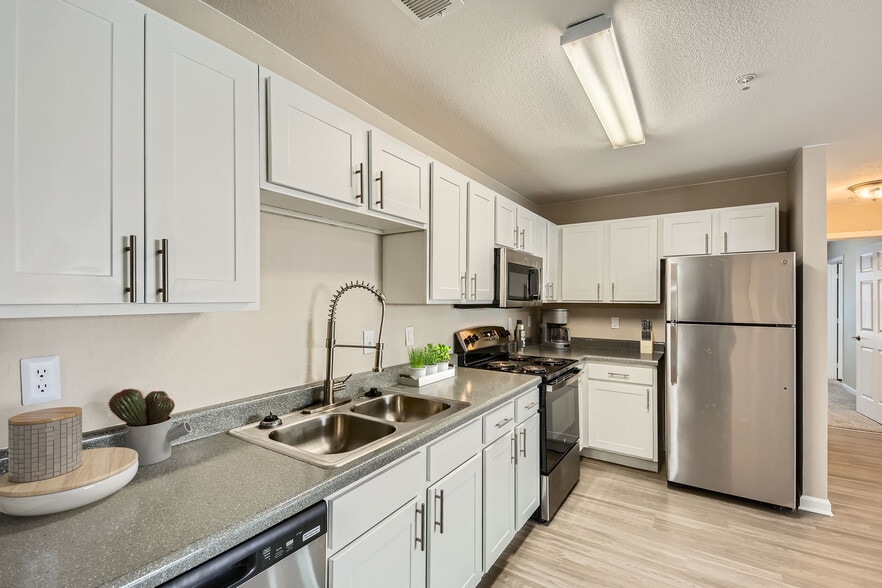
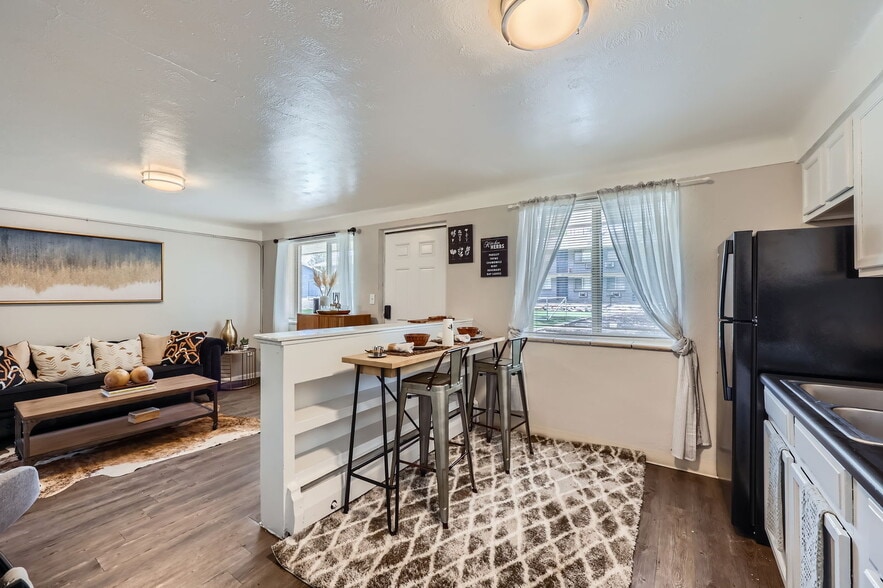
You can do a lot of living at Copper Peak! And the affordable rents are just the beginning. Copper Peak Apartments will amaze you with their style, modern design features, and wonderful open room concept. You've never seen apartments that feel so… open and spacious! You'll love living at Copper Peak with its beautiful design and special details. Like wood-inspired flooring, wood cabinetry and a fully equipped kitchen with microwave, hood fan over the range, dishwasher, fridge and central air conditioning. Discover an amenity-rich community that welcomes you in with friendly faces and a laid-back vibe. Here, you can craft your days according to your whims. Get productive in the business center, get fit in the fitness center, or go for a dip in the heated saltwater pool. Life looks better at Copper Peak. Best of all, your convenient location in Boulder County also places you close to shopping, dining and entertainment.
You can do a lot of living at Copper Peak! And the affordable rents are just the beginning. Copper Peak Apartments will amaze you with their style, modern design features, and wonderful open room concept. You've never seen apartments that feel so open and spacious! You'll love living at Copper Peak with its beautiful design and special details. Like wood-inspired flooring, wood cabinetry and a fully equipped kitchen with microwave, hood fan over the range, dishwasher, fridge and central air conditioning. Discover an amenity-rich community that welcomes you in with friendly faces and a laid-back vibe. Here, you can craft your days according to your whims. Get productive in the business center, get fit in the fitness center, or go for a dip in the heated saltwater pool. Life looks better at Copper Peak. Best of all, your convenient location in Boulder County also places you close to shopping, dining and entertainment.
Copper Peak Apartments is an apartment community in Longmont, CO
Contact
Longmont, CO 80504
- Sunday Closed
- Monday 10:00 AM – 6:00 PM
- Tuesday 10:00 AM – 6:00 PM
- Wednesday 10:00 AM – 6:00 PM
- Thursday 10:00 AM – 6:00 PM
- Friday 10:00 AM – 6:00 PM
- Saturday 10:00 AM – 5:00 PM
Renter Reviews
For Copper Peak Apartments
2 Ratings & Reviews
-
9/12/25
Shameful Behavior from Staff
I recently helped with a move-in at Copper Peaks Apartments and was shocked by the abusive, disrespectful, and unprofessional behavior from the staff. Instead of being welcoming or supportive, they yelled, acted hostile, and treated the new tenant and their family like they were trash. The atmosphere they created was intimidating and completely unacceptable.
The owners of this complex should seriously look into the conduct of their employees, because what I witnessed was shameful. Moving into a… new home should feel safe and supported, not stressful and degrading. If I were the owner, every single one of those employees would be fired immediately.Review from Apartments.com
6 People Found This Helpful
Copper Peak Apartments Gallery



Nearby Properties You Might Like
Within 50 Miles of Copper Peak Apartments

Find More Rentals in Longmont
Bedrooms
Other Types of Rentals
Longmont Apartments by Amenity
- Pet-Friendly Apartments in Longmont
- Furnished Apartments in Longmont
- Waterfront Apartments in Longmont
- Apartments with a Pool in Longmont
- Apartments with Wheelchair Access in Longmont
- Apartments with Washer & Dryer in Longmont
- Apartments with Utilities Included in Longmont
- Apartments with a Garage in Longmont
- Apartments with EV Charging in Longmont
- Apartments with a Virtual Tour in Longmont
Apartment Specialties
Find More Rentals Nearby…
Cities
Neighborhoods
Contact This Property
(833) 789-6999Languages: English
Open 10:00 AM – 5:00 PM Today