South Main Station
150 Main St, Longmont, CO 80501
Leasing Office: 485 2nd Ave, Longmont, CO 80501
- Total Monthly Price
- $1,511 - $2,426
- 12 Month Lease
- Bedrooms
- Studio - 2Studio - 2 Beds
- Bathrooms
- 1 - 21 - 2 Baths
- Sq. Ft.
- 567 - 1,149 sq ft
Pricing and Floor Plans
S1
Show Floor Plan Details Hide Floor Plan Details
Unable to load floor plan details.
4320
$1,601
567 Sq. Ft.
Now
2412
$1,626
567 Sq. Ft.
Now
4220
$1,581
567 Sq. Ft.
Now
S3
Show Floor Plan Details Hide Floor Plan Details
Unable to load floor plan details.
S2
Show Floor Plan Details Hide Floor Plan Details
Unable to load floor plan details.
A1
Show Floor Plan Details Hide Floor Plan Details
Unable to load floor plan details.
2325
$1,798
853 Sq. Ft.
Now
2330
$1,898
853 Sq. Ft.
Now
2414
$1,843
853 Sq. Ft.
Now
A2
Show Floor Plan Details Hide Floor Plan Details
Unable to load floor plan details.
2429
$1,821
790 Sq. Ft.
Now
2327
$1,801
790 Sq. Ft.
Now
1204
$1,881
790 Sq. Ft.
Now
A5
Show Floor Plan Details Hide Floor Plan Details
Unable to load floor plan details.
2418
$2,134
1,095 Sq. Ft.
Now
2410
$2,259
1,095 Sq. Ft.
Nov. 1
4414
$2,044
1,095 Sq. Ft.
Nov. 14
A2.1
Show Floor Plan Details Hide Floor Plan Details
Unable to load floor plan details.
3109
$1,781
761 Sq. Ft.
Nov. 1
A4
Show Floor Plan Details Hide Floor Plan Details
Unable to load floor plan details.
2406
$1,819
989 Sq. Ft.
Nov. 5
A7
Show Floor Plan Details Hide Floor Plan Details
Unable to load floor plan details.
A3
Show Floor Plan Details Hide Floor Plan Details
Unable to load floor plan details.
A1.1
Show Floor Plan Details Hide Floor Plan Details
Unable to load floor plan details.
A6
Show Floor Plan Details Hide Floor Plan Details
Unable to load floor plan details.
B2
Show Floor Plan Details Hide Floor Plan Details
Unable to load floor plan details.
2301
$2,323
1,087 Sq. Ft.
Now
2313
$2,173
1,087 Sq. Ft.
Sep. 28
B1
Show Floor Plan Details Hide Floor Plan Details
Unable to load floor plan details.
1401
$2,426
1,141 Sq. Ft.
Now
2431
$2,426
1,141 Sq. Ft.
Oct. 6
B4
Show Floor Plan Details Hide Floor Plan Details
Unable to load floor plan details.
5222
$2,282
1,043 Sq. Ft.
Now
B6
Show Floor Plan Details Hide Floor Plan Details
Unable to load floor plan details.
3302
$2,131
1,141 Sq. Ft.
Nov. 22
B1.1
Show Floor Plan Details Hide Floor Plan Details
Unable to load floor plan details.
B7
Show Floor Plan Details Hide Floor Plan Details
Unable to load floor plan details.
B5
Show Floor Plan Details Hide Floor Plan Details
Unable to load floor plan details.
B3.1
Show Floor Plan Details Hide Floor Plan Details
Unable to load floor plan details.
B3
Show Floor Plan Details Hide Floor Plan Details
Unable to load floor plan details.
Applicant has the right to provide the property manager or owner with a Portable Tenant Screening Report (PTSR) that is not more than 30 days old, as defined in § 38-12-902(2.5), Colorado Revised Statutes; and 2) if Applicant provides the property manager or owner with a PTSR, the property manager or owner is prohibited from: a) charging Applicant a rental application fee; or b) charging Applicant a fee for the property manager or owner to access or use the PTSR.
Property Map
Select a unit to view pricing and availability
Details
Lease Term Options
- 12 mo
Property Information
- Built in 2019
- 314 units4 stories
Fees & Policies
The fees below are based on community-supplied data and may exclude additional fees and utilities.
Utilities & Essentials
-
Utility - Billing Administrative Fee$5.35 / mo
-
Trash Services - HaulingVaries / mo
-
Utilities - ElectricVaries / mo
-
Utilities - Stormwater DrainageVaries / mo
-
Renters Liability Insurance - Third PartyVaries / mo
-
Utilities - GasVaries / mo
-
Utilities - WaterVaries / mo
-
Utilities - SewerVaries / mo
One-Time Basics
Due at Application
-
Application Fee$20
-
Holding Fee (Refundable*)$500
Due at Move-In
-
Utility - New Account Fee$15
-
Security Deposit (Refundable)$500
Due at Move-Out
-
Utility - Final Bill Fee$15
Covered
-
Parking - Covered$65 - $95 / mo
Comments
Max of 2
Garage
-
Parking - Garage$200 / mo
Comments
Max of 2
Electric Vehicle Parking
-
Parking - EVVaries / occurrence
Comments
Max of 1
Parking
-
Parking - Reserved$23 - $45 / mo
Comments
Max of 2
Additional Parking Options
-
Other
-
Garage
Other Pets Allowed
-
Pet Deposit (Refundable)$300
-
Pet Rent$35 / mo
-
Pet Screening$25 - $30 / yr
Cats Allowed
-
Cats Allowed
Restrictions
None
Dogs Allowed
-
Dogs Allowed
Restrictions
None
Bike Storage
-
Storage Fee$10 / mo
Storage Unit
-
Storage DepositN/A
-
Storage Rent$25 / mo
Other Storage Fees
-
Storage$10 - $130 / mo
Situational
-
Security Deposit - Additional (Refundable)Varies one-time
Property Fee Disclaimer: Based on community-supplied data and independent market research. Subject to change without notice. May exclude fees for mandatory or optional services and usage-based utilities.
Matterport 3D Tours
Explore Commute Options
Property Highlights
- *In Select Homes
- Barn Doors & Built-In Bookshelves
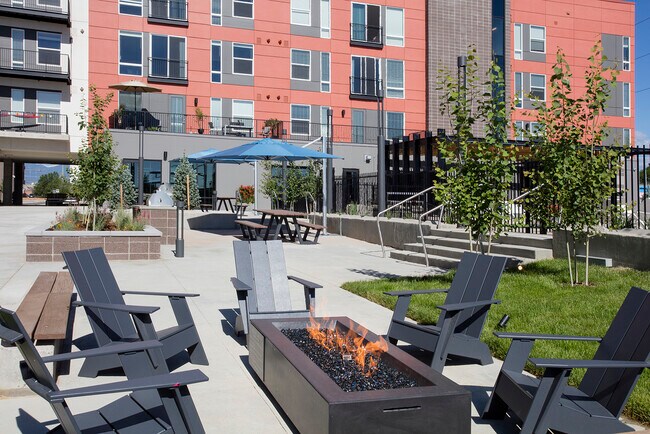
- BBQ Grills & Outdoor Fire Pits
- BBQ/Picnic Area
- Bike Storage
- Ceramic Tile Backsplash
- DIY Garage with Tools & Repair Equipment
- Full-Size Washer & Dryer
- Garage & Additional Parking
- Large Closets
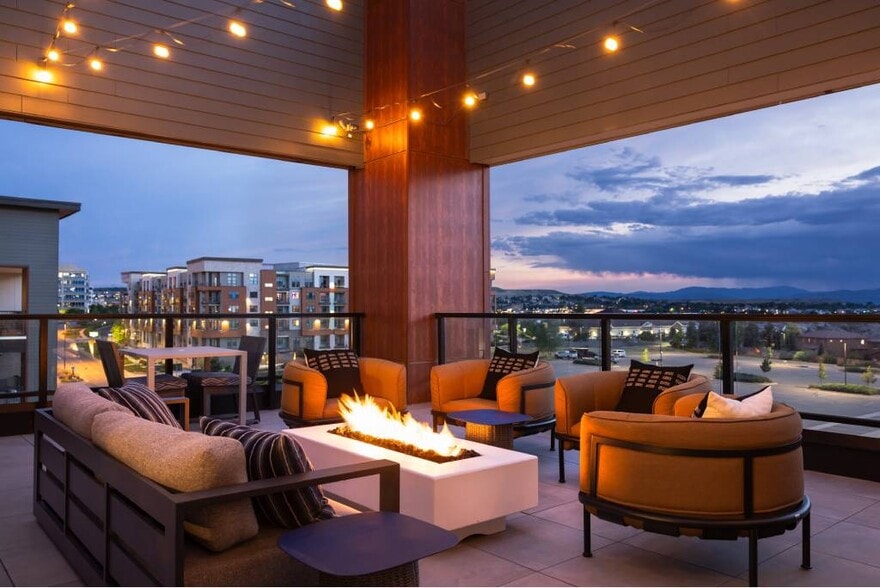
- Mountain Views*
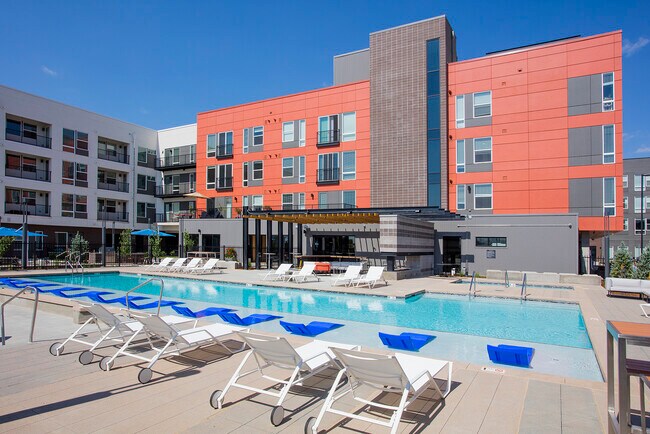
- Pool & Spa with Private Cabanas
- Private Balconies & Stoop-Style Patios
- Walk-In Closets & Bay Windows
- Wood-Style Plank Flooring
Apartment Features
- Air Conditioning
- Balcony
- Bay Window
- Built-In Bookshelves
- Dishwasher
- Microwave
- Patio
- Refrigerator
- Stainless Steel Appliances
- Walk-In Closets
- Washer/Dryer
Community Features
- Bicycle Storage
- Business Center
- Cabana
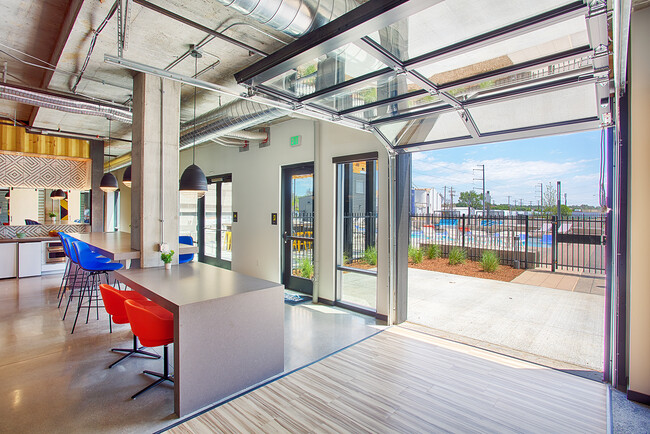
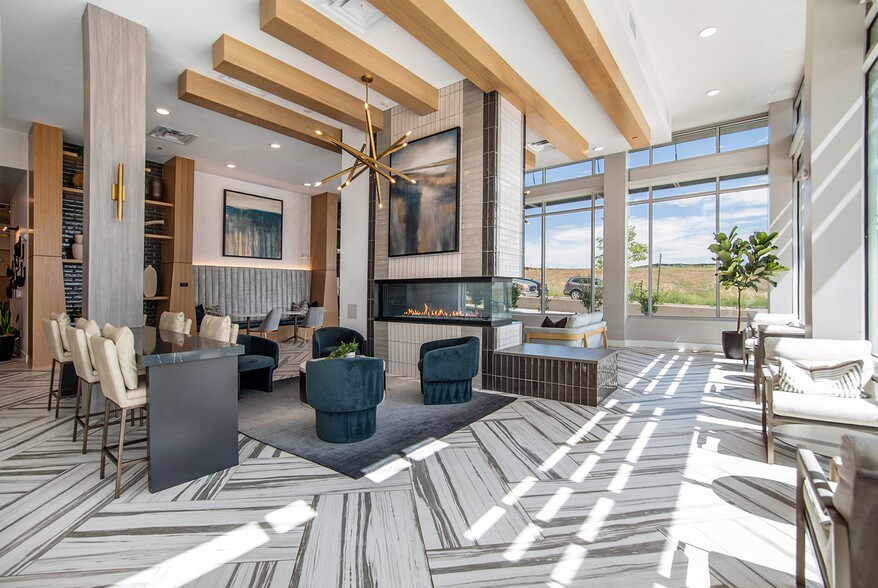
- Clubhouse
- Elevator
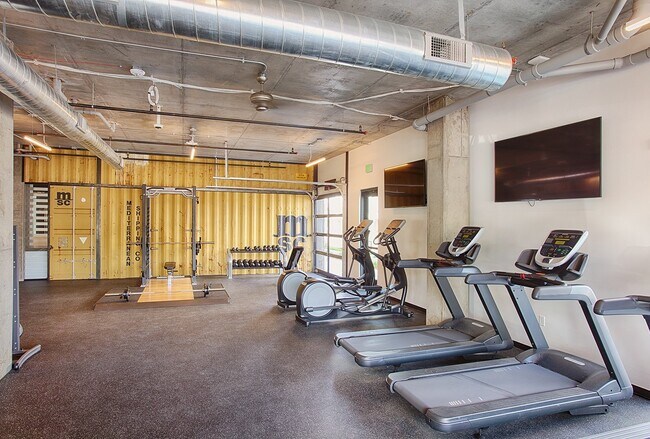
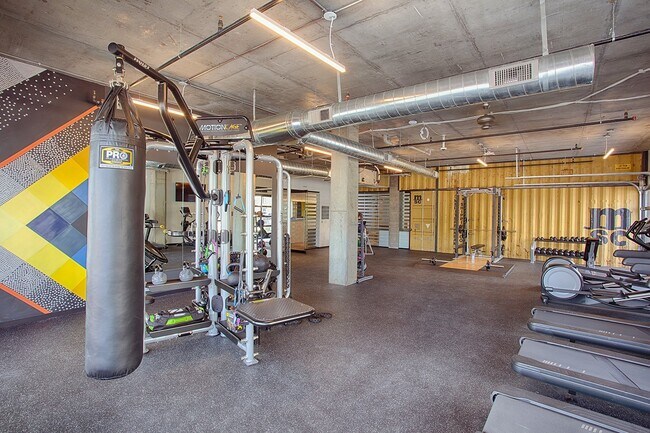
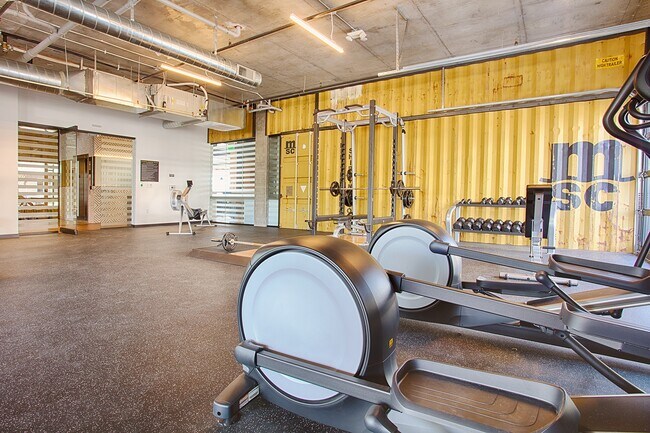
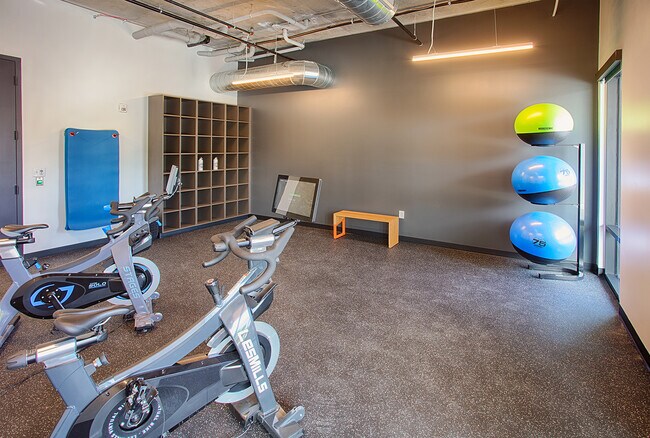
- Fitness Center
- Garages
- Grill
- Pet Washing Station
- Picnic Area
- Pool
- Spa
Map of South Main Station
Area Scores
Walkability
Fairly walkable
Transit
Limited public transit
Driveability
Very drivable
Bikeability
Fairly bikeable
Walkability measures the walking distance to day-to-day needs.
Transit measures access to public transportation.
Driveability measures congestion, parking availability, and access to major roads.
Bikeability measures the suitability for cycling.
Soundscore™
Active
A Sound Score rating aggregates noise caused by vehicle traffic, airplane traffic and local sources.
Moving to Longmont/Northwest Boulder County, Longmont, CO
Commuting
With a TransitScore of 30, South Main Station has limited public transit, including 5 transit stops within 31.3 miles. Transit options include Eastlake - 124Th Station Track 2 and Northglenn - 112Th Station Track 2.
Airports
Living in Longmont/Northwest Boulder County provides easy access to Denver International, located just 50 minutes from South Main Station.
Local Education
Primary and Secondary Schools

Columbine Elementary School
Grades PK-5
Public

Trail Ridge Middle School
Grades 6-8
Public

St John The Baptist Catholic School
Grades K-8
Private
Skyline High School
Grades 9-12
Public
Solid Rock Christian School
Grades 6-12
Private

Twin Peaks Classical Academy
Grades K-12
Public
Longmont Christian School
Grades PK-12
Private
Data provided by GreatSchools.org © 2026. All rights reserved.

Colleges and Universities
| School | Commute Time (Distance) |
|---|---|
| Front Range C.C., Boulder Co. | Drive: 7 min (2.7 mi) |
| Naropa University | Drive: 23 min (13.5 mi) |
| CU Boulder, East Campus | Drive: 22 min (14.5 mi) |
About South Main Station
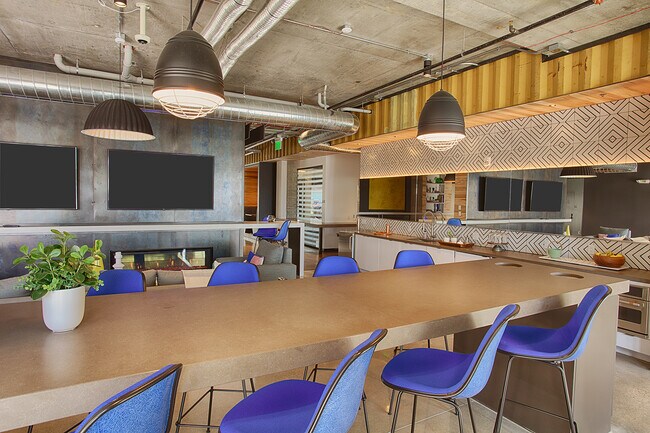
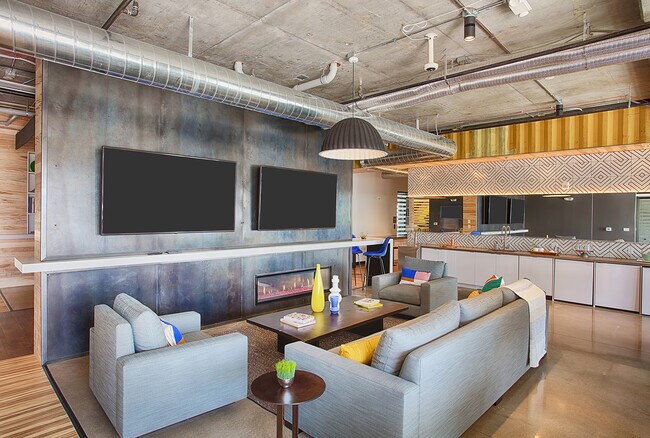
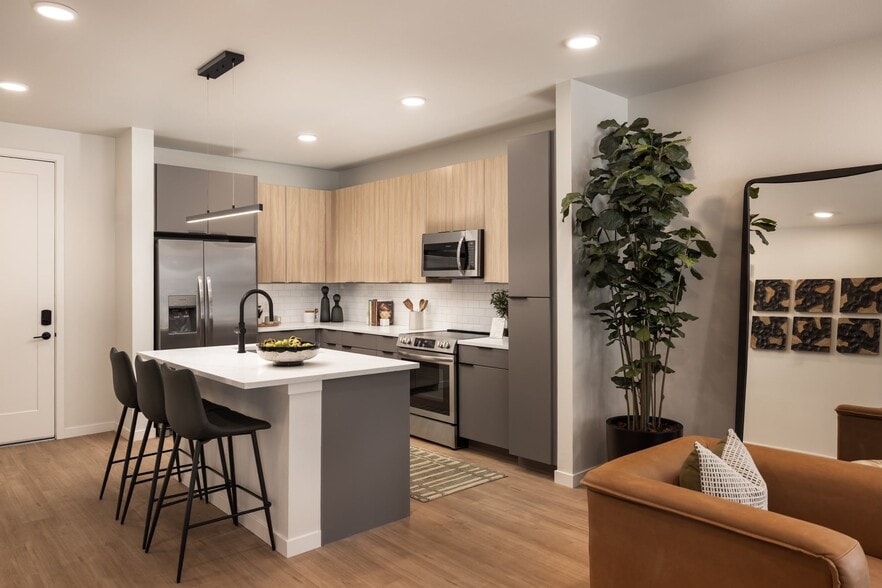
With the Rocky Mountains out the window and Downtown Longmont, CO at your fingertips, South Main Station has everything you need. Conveniently located on Main Street in Longmont and close to Boulder, the brand new mid-rise apartments of South Main… Station let you experience Colorado to the fullest. Modern amenities with industrial touches provide a backdrop to your personal style. Walk to breweries, restaurants, and shops or jump on your bike and explore the beauty that surrounds you. Everything you want is right in your backyard. Make South Main Station your new home and call or visit us today!
With the Rocky Mountains out the window and Downtown Longmont, CO at your fingertips, South Main Station has everything you need. Conveniently located on Main Street in Longmont and close to Boulder, the brand new mid-rise apartments of South Main Station let you experience Colorado to the fullest. Modern amenities with industrial touches provide a backdrop to your personal style. Walk to breweries, restaurants, and shops or jump on your bike and explore the beauty that surrounds you. Everything you want is right in your backyard. Make South Main Station your new home and call or visit us today!
South Main Station is an apartment community in Longmont, CO
Contact
Longmont, CO 80501
- Sunday Closed
- Monday 10:00 AM – 6:00 PM
- Tuesday 9:00 AM – 6:00 PM
- Wednesday 10:00 AM – 6:00 PM
- Thursday 9:00 AM – 6:00 PM
- Friday 10:00 AM – 6:00 PM
- Saturday 10:00 AM – 5:00 PM

Renter Reviews
For South Main Station
54 Ratings & Reviews
-
8/8/24
Verified Renter
Lovely apartment community with a great location! I love being able to walk everywhere downtown. The apartment amenities are really cool, and I spend a lot of my time on the rooftop, or in the clubhouse. The community managers are great, especially Sally! She has been extremely helpful and always looks like she is working hard.
Review from Apartments.com
Property Manager at South Main Station responded to this review
We’re so happy to hear that you’re loving life in our community! It’s fantastic that the location and amenities are adding to your experience. We take pride in providing a place where residents can truly enjoy themselves. Our team is here to support… you, so please don’t hesitate to reach out if you ever need anything. Thanks for being a part of our community!
South Main Station Gallery


Nearby Properties You Might Like
Within 50 Miles of South Main Station



Find More Rentals in Longmont
Bedrooms
Other Types of Rentals
Longmont Apartments by Amenity
- Pet-Friendly Apartments in Longmont
- Furnished Apartments in Longmont
- Waterfront Apartments in Longmont
- Apartments with a Pool in Longmont
- Apartments with Wheelchair Access in Longmont
- Apartments with Washer & Dryer in Longmont
- Apartments with Utilities Included in Longmont
- Apartments with a Garage in Longmont
- Apartments with EV Charging in Longmont
- Apartments with a Virtual Tour in Longmont
Apartment Specialties
Find More Rentals Nearby…
Cities
Neighborhoods
Contact This Property
(970) 535-8339Languages: English
Open 10:00 AM – 5:00 PM Today