
Alexan 505
505 W Community Center Dr, Northglenn, CO 80234
- Total Monthly Price
- $1,631 - $4,901
- Bedrooms
- Studio - 3Studio - 3 Beds
- Bathrooms
- 1 - 2.51 - 2.5 Baths
- Sq. Ft.
- 540 - 1,753 sq ft
Pricing and Floor Plans
S1
Show Floor Plan Details Hide Floor Plan Details
Unable to load floor plan details.
1417
$1,631
540 Sq. Ft.
Now
1415
$1,631
540 Sq. Ft.
Now
1411
$1,631
540 Sq. Ft.
Now
S2
Show Floor Plan Details Hide Floor Plan Details
Unable to load floor plan details.
A4
Show Floor Plan Details Hide Floor Plan Details
Unable to load floor plan details.
1387
$1,856
799 Sq. Ft.
Now
1385
$1,856
799 Sq. Ft.
Now
1287
$1,856
799 Sq. Ft.
Now
A1
Show Floor Plan Details Hide Floor Plan Details
Unable to load floor plan details.
1538
$1,916
701 Sq. Ft.
Now
1345
$1,801
701 Sq. Ft.
Now
1549
$1,811
701 Sq. Ft.
Now
A2
Show Floor Plan Details Hide Floor Plan Details
Unable to load floor plan details.
1506
$1,946
763 Sq. Ft.
Now
1381
$1,806
763 Sq. Ft.
Now
1181
$1,886
763 Sq. Ft.
Now
A5
Show Floor Plan Details Hide Floor Plan Details
Unable to load floor plan details.
1186
$1,946
802 Sq. Ft.
Now
1184
$1,946
802 Sq. Ft.
Now
1169
$2,046
802 Sq. Ft.
Now
A8
Show Floor Plan Details Hide Floor Plan Details
Unable to load floor plan details.
1129
$2,116
930 Sq. Ft.
Now
1123
$2,116
930 Sq. Ft.
Now
1143
$2,116
930 Sq. Ft.
Now
A7
Show Floor Plan Details Hide Floor Plan Details
Unable to load floor plan details.
1150
$2,316
922 Sq. Ft.
Now
1164
$2,316
922 Sq. Ft.
Now
A6
Show Floor Plan Details Hide Floor Plan Details
Unable to load floor plan details.
1419
$2,211
904 Sq. Ft.
Now
A3
Show Floor Plan Details Hide Floor Plan Details
Unable to load floor plan details.
B1
Show Floor Plan Details Hide Floor Plan Details
Unable to load floor plan details.
1473
$2,346
1,054 Sq. Ft.
Now
1340
$2,361
1,054 Sq. Ft.
Now
1332
$2,376
1,054 Sq. Ft.
Now
B2
Show Floor Plan Details Hide Floor Plan Details
Unable to load floor plan details.
1342
$2,636
1,182 Sq. Ft.
Now
1302
$2,651
1,182 Sq. Ft.
Now
1330
$2,651
1,182 Sq. Ft.
Now
B3
Show Floor Plan Details Hide Floor Plan Details
Unable to load floor plan details.
1370
$2,441
1,221 Sq. Ft.
Now
1470
$2,491
1,221 Sq. Ft.
Now
1270
$2,441
1,221 Sq. Ft.
Now
B4
Show Floor Plan Details Hide Floor Plan Details
Unable to load floor plan details.
1320
$2,861
1,327 Sq. Ft.
Now
C1
Show Floor Plan Details Hide Floor Plan Details
Unable to load floor plan details.
1257
$2,841
1,440 Sq. Ft.
Now
1157
$2,846
1,440 Sq. Ft.
Now
1403
$2,846
1,440 Sq. Ft.
Now
TH1
Show Floor Plan Details Hide Floor Plan Details
Unable to load floor plan details.
2105
$4,901
1,714 Sq. Ft.
Now
3103
$4,901
1,753 Sq. Ft.
Now
2104
$4,901
1,753 Sq. Ft.
Now
C2
Show Floor Plan Details Hide Floor Plan Details
Unable to load floor plan details.
1291
$3,201
1,559 Sq. Ft.
Now
Applicant has the right to provide the property manager or owner with a Portable Tenant Screening Report (PTSR) that is not more than 30 days old, as defined in § 38-12-902(2.5), Colorado Revised Statutes; and 2) if Applicant provides the property manager or owner with a PTSR, the property manager or owner is prohibited from: a) charging Applicant a rental application fee; or b) charging Applicant a fee for the property manager or owner to access or use the PTSR.
Property Map
Select a unit to view pricing and availability
Details
Lease Term Options
- 15 - 18 Month Leases
Property Information
- Built in 2025
- 353 units5 stories
Fees & Policies
The fees below are based on community-supplied data and may exclude additional fees and utilities.
Utilities & Essentials
-
Trash Services - Valet Trash$21 / mo
-
Utility - Billing Administrative Fee$4.99 / mo
-
Trash Services - HaulingVaries / mo
-
Utilities - ElectricVaries / mo
-
Utilities - Stormwater DrainageVaries / mo
-
Renters Liability Insurance - Third PartyVaries / mo
-
Utilities - GasVaries / mo
-
Utilities - WaterVaries / mo
-
Utilities - SewerVaries / mo
One-Time Basics
Due at Application
-
Application Fee$20
-
Holding Fee (Refundable*)$300
Due at Move-In
-
Utility - New Account Fee$10
-
Administration Fee$200
-
Security Deposit (Refundable)$300
Due at Move-Out
-
Utility - Final Bill Fee$10
Garage
-
Parking - Detached Garage$200 / mo
-
Parking - EV Detached Garage$275 / mo
Comments
Max of 2
Carport
-
Carport Parking (Third Party)$74 - $125 / mo
Comments
Max of 2
Parking
-
Surface Lot Parking (Third Party)$20 - $106 / mo
Comments
Max of 2
Additional Parking Options
-
Other
Other Pets Allowed
-
Pet Deposit (Refundable)$300
-
Pet Rent$35 / mo
-
Pet Screening$25 - $30 / yr
Cats Allowed
-
Cats Allowed
Restrictions
Breed Restrictions Apply
Dogs Allowed
-
Dogs Allowed
Restrictions
Breed Restrictions Apply
-
Storage$35 - $115 / mo
Situational
-
Security Deposit - Additional (Refundable)Varies one-time
Property Fee Disclaimer: Based on community-supplied data and independent market research. Subject to change without notice. May exclude fees for mandatory or optional services and usage-based utilities.
Matterport 3D Tours
Explore Commute Options
Property Highlights
- 11' High Ceilings*
- 24/7 Parcel Lockers + Oversized Package Room
- Bicycle Storage Room with Bike Repair Station
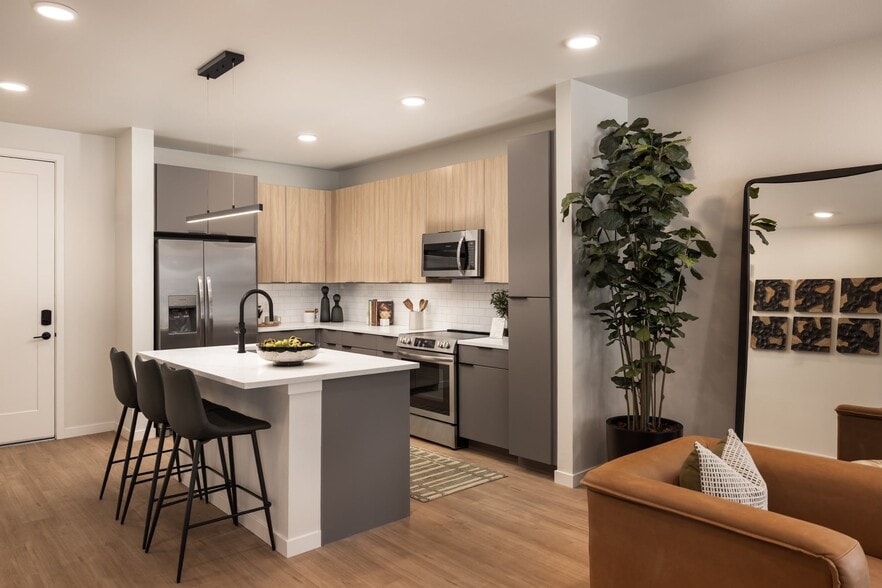
- Ceramic Tile Backsplashes + Tub/Shower Surrounds
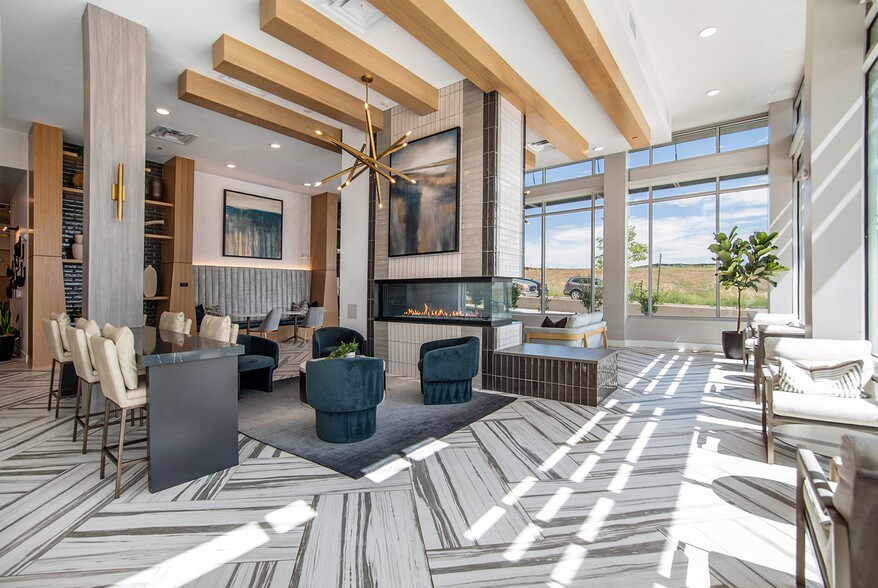
- Clubroom with TVs, Gaming + Entertaining Kitchen
- Electric Car Charging Stations*
- Garages + Carports available*
- Keyless Entry
- Kitchen Island or Breakfast Bar*
- Luxurious Spa Showers*
- Mudrooms*
- On-site Park with Playscape
- Patio or Balcony*
- Solar Window Shades
- Spacious Townhomes with 2-car Attached Garages
- Two Contemporary Color Schemes
- USB Outlets in Kitchens + Bedrooms
- Washers + Dryers in Every Home
- Wood-Style Plank Flooring
Apartment Features
- Air Conditioning
- Balcony
- Breakfast Nook
- Ceiling Fans
- Den
- Dining Room
- Dishwasher
- Disposal
- Double Vanities
- Floor to Ceiling Windows
- Freezer
- Granite Countertops
- Hardwood Floors
- Heating
- High Ceilings
- Ice Maker
- Island Kitchen
- Kitchen
- Large Bedrooms
- Linen Closet
- Microwave
- Mud Room
- Oven
- Pantry
- Patio
- Quartz Countertops
- Range
- Refrigerator
- Smoke Free
- Stainless Steel Appliances
- Storage Space
- Tub/Shower
- Views
- Vinyl Flooring
- Walk-In Closets
- Washer/Dryer
- Wi-Fi
Community Features
- 24 Hour Access
- Bicycle Storage
- Business Center
- Cabana
- Car Charging Station
- Clubhouse
- Community-Wide WiFi
- Conference Rooms
- Controlled Access
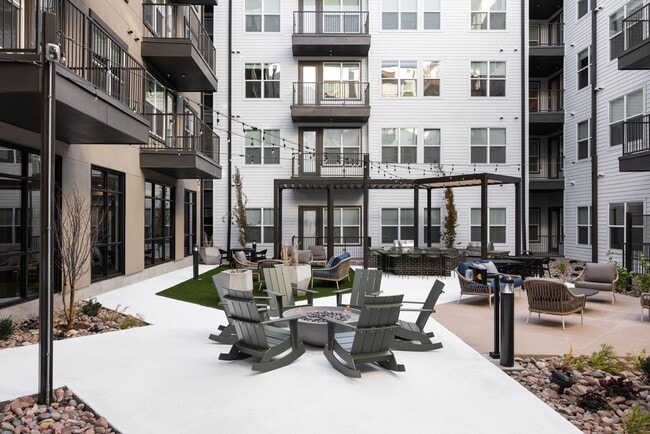
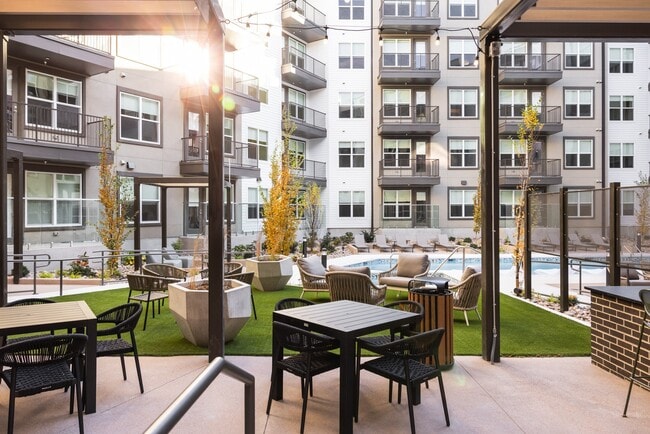
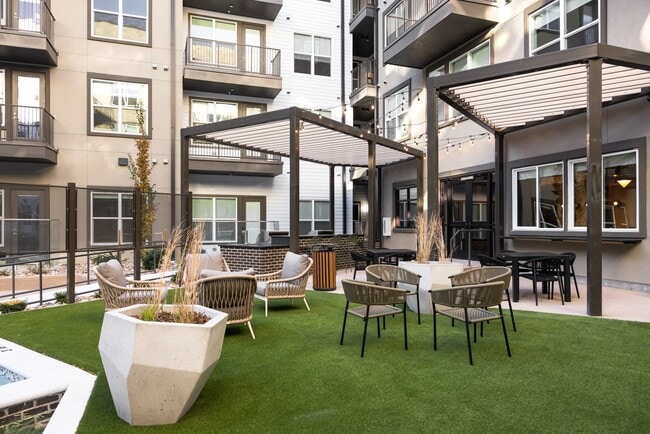
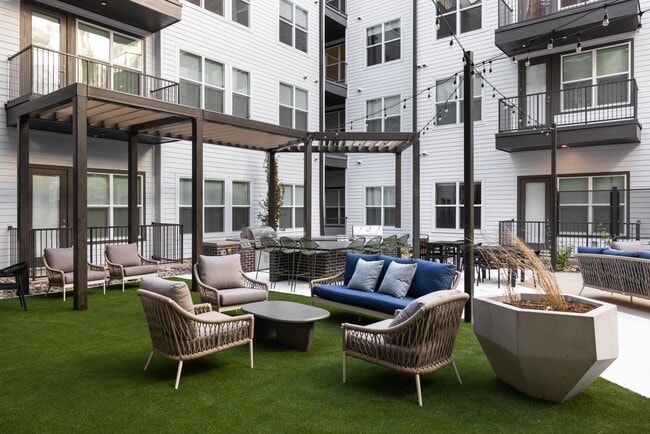
- Courtyard
- Dog Park
- Elevator
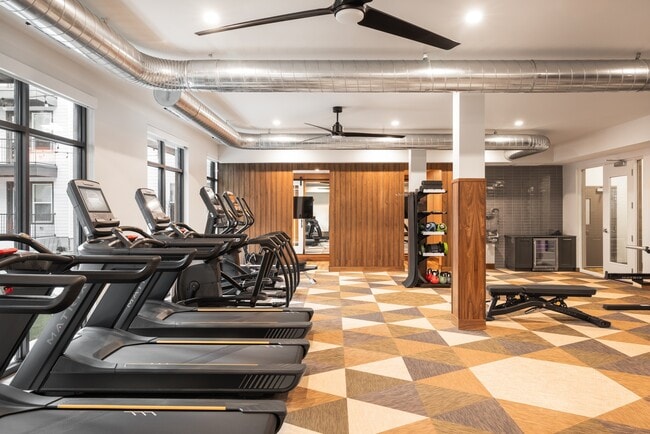
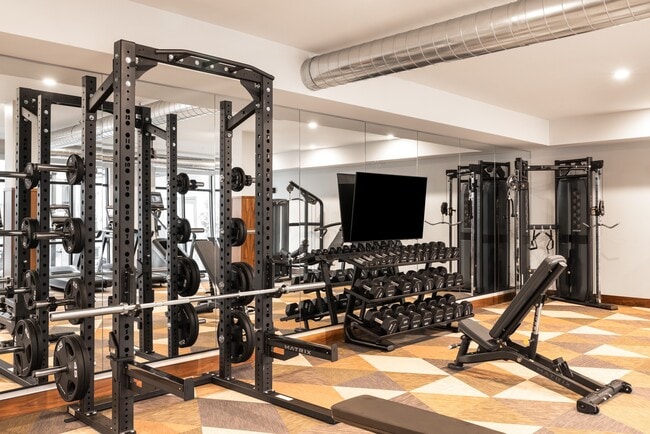
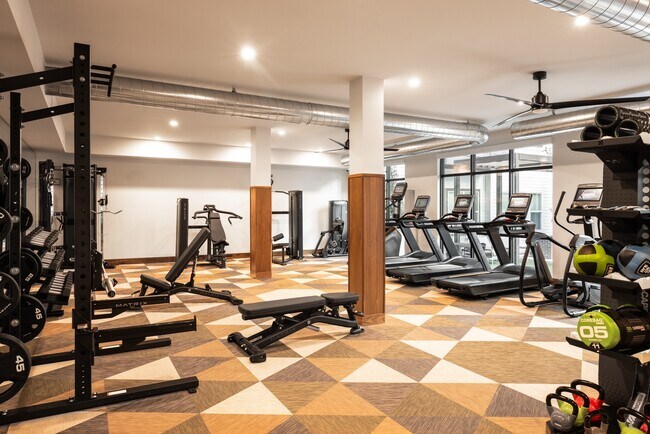
- Fitness Center
- Gameroom
- Garages
- Gas Range
- Hot Tub
- Key Fob Entry
- Lounge
- Maintenance on site
- Online Services
- Package Service
- Pet Play Area
- Pet Washing Station
- Planned Social Activities
- Playground
- Pool
- Property Manager on Site
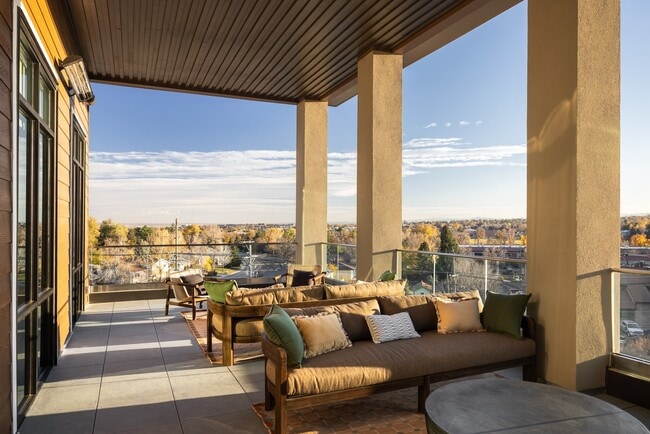
- Roof Terrace
- Spa
- Storage Space
- Sundeck
- Walk-Up
- Wi-Fi
Map of Alexan 505
Area Scores
Walkability
Fairly walkable
Transit
Limited public transit
Driveability
Exceptionally drivable
Bikeability
Moderately bikeable
Walkability measures the walking distance to day-to-day needs.
Transit measures access to public transportation.
Driveability measures congestion, parking availability, and access to major roads.
Bikeability measures the suitability for cycling.
Soundscore™
Active
A Sound Score rating aggregates noise caused by vehicle traffic, airplane traffic and local sources.
Transit
Commuter Rail
6 min Drive
Commuter Rail
6 min Drive
Airport
37 min Drive

Moving to Northglenn, Northglenn, CO
Shopping Centers
Shoppers will appreciate Alexan 505 proximity to Vista Marketplace, Northglenn Shopping Center, and Northgate Shopping Center. Vista Marketplace is 1 mile away, and Northglenn Shopping Center is within a 24 minute walk.
Commuting
With a TransitScore of 30, Alexan 505 has limited public transit, including 6 transit stops within 11.5 miles. Transit options include 30Th-Downing and Northglenn - 112Th Station Track 1.
Airports
Living in Northglenn provides easy access to Denver International, located just 36 minutes from Alexan 505.
Local Education
Primary and Secondary Schools

Stukey Elementary School
Grades K-5
Public

Northside Christian Daycare
Grades K-5
Private

North Mor Elementary School
Grades PK-5
Public
Silver Hills Middle School
Grades 6-8
Public
Gethsemane Lutheran School
Grades PK-8
Private

Northglenn High School
Grades 9-12
Public
Flatiron's Academy
Grades K-12
Private
Data provided by GreatSchools.org © 2026. All rights reserved.

Colleges and Universities
| School | Commute Time (Distance) |
|---|---|
| Front Range C.C., Westminster | Drive: 6 min (2.8 mi) |
| Regis University | Drive: 18 min (10.3 mi) |
| University of Colorado Denver | Drive: 22 min (13.6 mi) |
| Red Rocks C.C., Arvada Campus | Drive: 22 min (14.8 mi) |
About Alexan 505
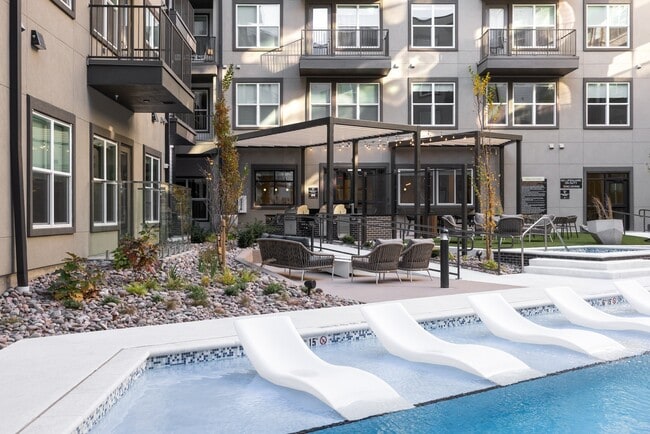
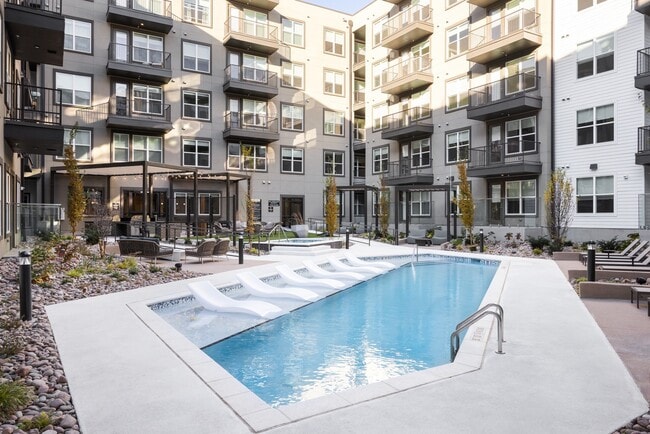
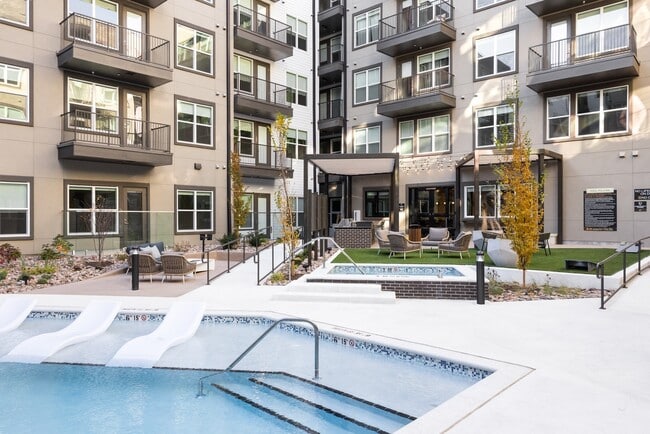
Life's great adventure starts at Alexan 505, a modern apartment community in Northglenn, Colorado with stunning Front Range views. Perfectly positioned for both city access and outdoor living, Alexan 505 offers studio, one-, two-, and three-bedroom… apartments, as well as spacious townhomes designed for comfort and style. Each home features contemporary finishes, open layouts, and elevated details that make everyday living feel effortless.Whether you're searching for apartments for rent in Northglenn CO, pet-friendly apartments near Denver, or a home that blends convenience with Colorado's natural beauty, Alexan 505 delivers. Enjoy thoughtfully curated amenities that support your lifestyle, from social spaces to quiet retreats, while staying connected to nearby dining, shopping, and recreation. Discover a community where adventure, comfort, and convenience come together in one exceptional place.
Life's great adventure starts at Alexan 505, a modern apartment community in Northglenn, Colorado with stunning Front Range views. Perfectly positioned for both city access and outdoor living, Alexan 505 offers studio, one-, two-, and three-bedroom apartments, as well as spacious townhomes designed for comfort and style. Each home features contemporary finishes, open layouts, and elevated details that make everyday living feel effortless.Whether you're searching for apartments for rent in Northglenn CO, pet-friendly apartments near Denver, or a home that blends convenience with Colorado's natural beauty, Alexan 505 delivers. Enjoy thoughtfully curated amenities that support your lifestyle, from social spaces to quiet retreats, while staying connected to nearby dining, shopping, and recreation. Discover a community where adventure, comfort, and convenience come together in one exceptional place.
Alexan 505 is an apartment community in Northglenn, CO
Contact
Northglenn, CO 80234
- Sunday 12:00 PM – 5:00 PM
- Monday 9:00 AM – 6:00 PM
- Tuesday 9:00 AM – 6:00 PM
- Wednesday 9:00 AM – 6:00 PM
- Thursday 9:00 AM – 6:00 PM
- Friday 9:00 AM – 6:00 PM
- Saturday 10:00 AM – 5:00 PM

Alexan 505 Gallery
Nearby Properties You Might Like
Within 50 Miles of Alexan 505



Find More Rentals in Northglenn
Bedrooms
Other Types of Rentals
Northglenn Apartments by Amenity
- Pet-Friendly Apartments in Northglenn
- Furnished Apartments in Northglenn
- Waterfront Apartments in Northglenn
- Apartments with a Pool in Northglenn
- Apartments with Wheelchair Access in Northglenn
- Apartments with Washer & Dryer in Northglenn
- Apartments with Utilities Included in Northglenn
- Apartments with a Garage in Northglenn
- Apartments with EV Charging in Northglenn
- Apartments with a Virtual Tour in Northglenn
Apartment Specialties
Find More Rentals Nearby…
Cities
Neighborhoods
Contact This Property
(855) 532-9288Languages: English
Open 10:00 AM – 5:00 PM Today