
- Bedrooms
- 1 - 21 - 2 Beds
- Bathrooms
- 1 - 21 - 2 Baths
- Sq. Ft.
- 538 - 897 sq ft
Pricing and Floor Plans
Style C19 Den
Show Floor Plan Details Hide Floor Plan Details
Unable to load floor plan details.
Style C31 Den
Show Floor Plan Details Hide Floor Plan Details
Unable to load floor plan details.
Style C4 Den
Show Floor Plan Details Hide Floor Plan Details
Unable to load floor plan details.
Style C32 Den
Show Floor Plan Details Hide Floor Plan Details
Unable to load floor plan details.
Style C30 Den
Show Floor Plan Details Hide Floor Plan Details
Unable to load floor plan details.
Style C25 Den
Show Floor Plan Details Hide Floor Plan Details
Unable to load floor plan details.
Style C2 Den
Show Floor Plan Details Hide Floor Plan Details
Unable to load floor plan details.
Style B11
Show Floor Plan Details Hide Floor Plan Details
Unable to load floor plan details.
Style B42
Show Floor Plan Details Hide Floor Plan Details
Unable to load floor plan details.
Style B54
Show Floor Plan Details Hide Floor Plan Details
Unable to load floor plan details.
Style B22
Show Floor Plan Details Hide Floor Plan Details
Unable to load floor plan details.
Style B20
Show Floor Plan Details Hide Floor Plan Details
Unable to load floor plan details.
Style B56
Show Floor Plan Details Hide Floor Plan Details
Unable to load floor plan details.
Style B12
Show Floor Plan Details Hide Floor Plan Details
Unable to load floor plan details.
Style B15
Show Floor Plan Details Hide Floor Plan Details
Unable to load floor plan details.
Style B16
Show Floor Plan Details Hide Floor Plan Details
Unable to load floor plan details.
Style B28
Show Floor Plan Details Hide Floor Plan Details
Unable to load floor plan details.
Style B32
Show Floor Plan Details Hide Floor Plan Details
Unable to load floor plan details.
Style B29
Show Floor Plan Details Hide Floor Plan Details
Unable to load floor plan details.
Style B30
Show Floor Plan Details Hide Floor Plan Details
Unable to load floor plan details.
Style B51
Show Floor Plan Details Hide Floor Plan Details
Unable to load floor plan details.
Style B25
Show Floor Plan Details Hide Floor Plan Details
Unable to load floor plan details.
Style B33
Show Floor Plan Details Hide Floor Plan Details
Unable to load floor plan details.
Style C27 Den
Show Floor Plan Details Hide Floor Plan Details
Unable to load floor plan details.
Style B49
Show Floor Plan Details Hide Floor Plan Details
Unable to load floor plan details.
Style C24 Den
Show Floor Plan Details Hide Floor Plan Details
Unable to load floor plan details.
Style C1 Den
Show Floor Plan Details Hide Floor Plan Details
Unable to load floor plan details.
Style C15 Den
Show Floor Plan Details Hide Floor Plan Details
Unable to load floor plan details.
Style C23 Den
Show Floor Plan Details Hide Floor Plan Details
Unable to load floor plan details.
Style B45
Show Floor Plan Details Hide Floor Plan Details
Unable to load floor plan details.
Style B36
Show Floor Plan Details Hide Floor Plan Details
Unable to load floor plan details.
Style B19
Show Floor Plan Details Hide Floor Plan Details
Unable to load floor plan details.
Style B48
Show Floor Plan Details Hide Floor Plan Details
Unable to load floor plan details.
Style B52
Show Floor Plan Details Hide Floor Plan Details
Unable to load floor plan details.
Style B43
Show Floor Plan Details Hide Floor Plan Details
Unable to load floor plan details.
Style B26
Show Floor Plan Details Hide Floor Plan Details
Unable to load floor plan details.
Style B53
Show Floor Plan Details Hide Floor Plan Details
Unable to load floor plan details.
Style C34 Den
Show Floor Plan Details Hide Floor Plan Details
Unable to load floor plan details.
Style C33 Den
Show Floor Plan Details Hide Floor Plan Details
Unable to load floor plan details.
Style C17 Den
Show Floor Plan Details Hide Floor Plan Details
Unable to load floor plan details.
Style C22 Den
Show Floor Plan Details Hide Floor Plan Details
Unable to load floor plan details.
Style B9
Show Floor Plan Details Hide Floor Plan Details
Unable to load floor plan details.
Style B5
Show Floor Plan Details Hide Floor Plan Details
Unable to load floor plan details.
Style B27
Show Floor Plan Details Hide Floor Plan Details
Unable to load floor plan details.
Style C26 Den
Show Floor Plan Details Hide Floor Plan Details
Unable to load floor plan details.
Style C28 Den
Show Floor Plan Details Hide Floor Plan Details
Unable to load floor plan details.
Style B34
Show Floor Plan Details Hide Floor Plan Details
Unable to load floor plan details.
Style B8
Show Floor Plan Details Hide Floor Plan Details
Unable to load floor plan details.
Style C14 Den
Show Floor Plan Details Hide Floor Plan Details
Unable to load floor plan details.
Style C12 Den
Show Floor Plan Details Hide Floor Plan Details
Unable to load floor plan details.
Style C36 Den
Show Floor Plan Details Hide Floor Plan Details
Unable to load floor plan details.
Style D1
Show Floor Plan Details Hide Floor Plan Details
Unable to load floor plan details.
Style D4
Show Floor Plan Details Hide Floor Plan Details
Unable to load floor plan details.
Details
Property Information
- Built in 2009
- 297 units5 stories
Specialty Housing Details
This property is intended and operated in accordance with the Housing for Older Persons provisions of the Fair Housing Act.
Fees & Policies
The fees below are based on community-supplied data and may exclude additional fees and utilities.
Utilities & Essentials
-
Utility - Sewer ServiceUsage-Based / mo
-
Utility - Water ServiceUsage-Based / mo
-
Utility - Gas ServiceUsage-Based / mo
-
Utility - Electric ServiceVaries / mo
-
Renter Provided Liability InsuranceVaries / mo
One-Time Basics
Due at Application
-
Third Party Pre Screening Fee$50.72
Due at Move-In
-
Security Deposit - StandardN/A
-
Amenity Fee - First Lease$500 / lease
Parking
-
Parking - Unreserved$225 / mo
Comments
Max of 1
Other Pets Allowed
-
Pet Fee (non-refundable)$500
-
Pet Rent$50 / mo
-
Rentable Item - Storage Space$75 - $150 / mo
Personalized Add-Ons
-
Renters Liability Insurance - Property Program$12.36 / mo
-
Utility - Cable TV ServiceVaries / mo
-
Utility - Internet Service (Optional)Varies / mo
Property Fee Disclaimer: Based on community-supplied data and independent market research. Subject to change without notice. May exclude fees for mandatory or optional services and usage-based utilities.
Explore Commute Options
Property Highlights
- Courtyard
- Energy Star Certified
- Lofts Available
- Soaring 9' ceilings
- Trash - Monthly Fee $15
- Two Outdoor Grilling Stations
- Two Private Courtyards
Apartment Features
- Air Conditioning
- Balcony
- Cable Ready
- Carpet
- Den
- Dishwasher
- Disposal
- Double Pane Windows
- Freezer
- Granite Countertops
- Hardwood Floors
- Heating
- High Speed Internet Access
- Ice Maker
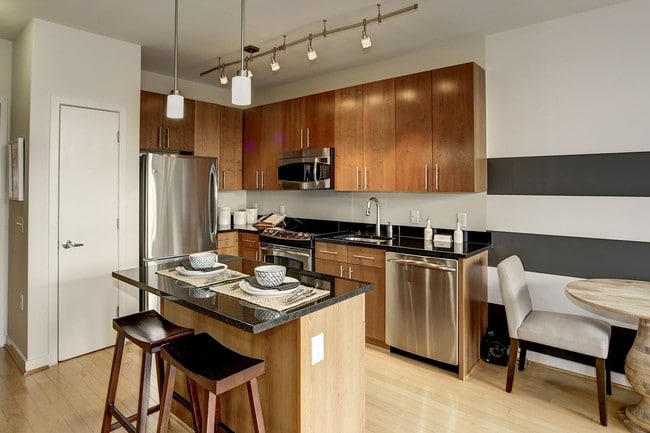
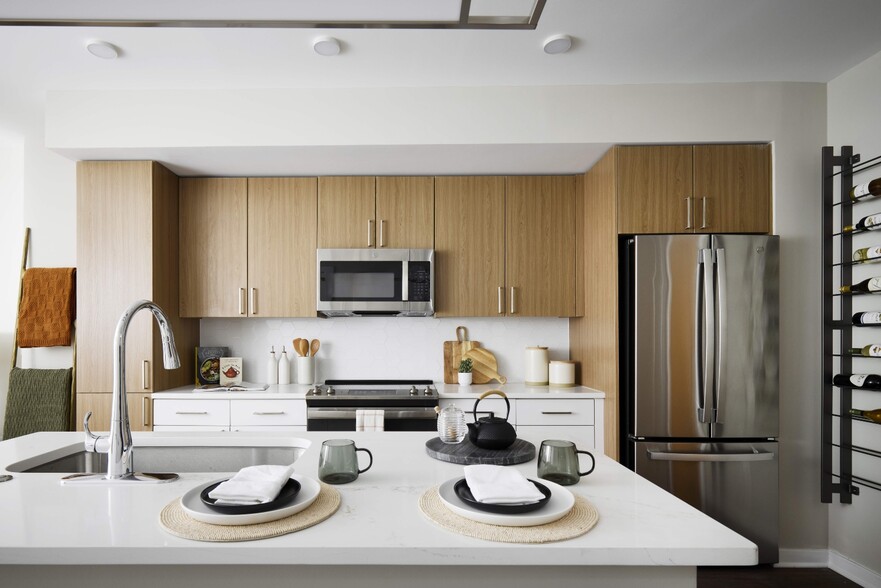
- Island Kitchen
- Kitchen
- Linen Closet
- Loft Layout
- Microwave
- Oven
- Pantry
- Patio
- Quartz Countertops
- Range
- Refrigerator
- Smoke Free
- Sprinkler System
- Stainless Steel Appliances
- Storage Space
- Tile Floors
- Tub/Shower
- Vaulted Ceiling
- Views
- Vinyl Flooring
- Walk-In Closets
- Washer/Dryer
- Wheelchair Accessible (Rooms)
- Wi-Fi
- Window Coverings
Community Features
- 24 Hour Access
- Bicycle Storage
- Business Center
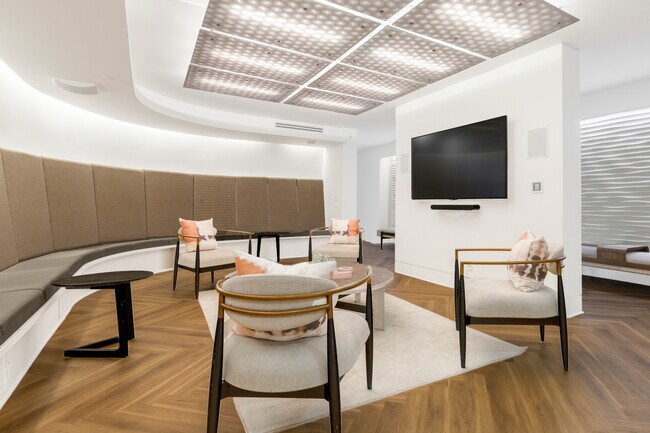
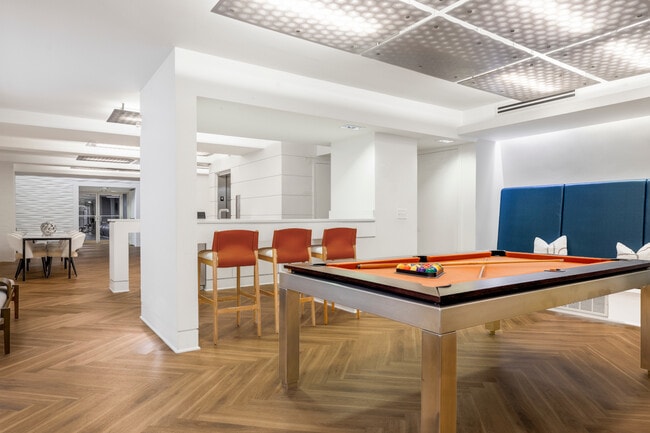
- Clubhouse
- Concierge
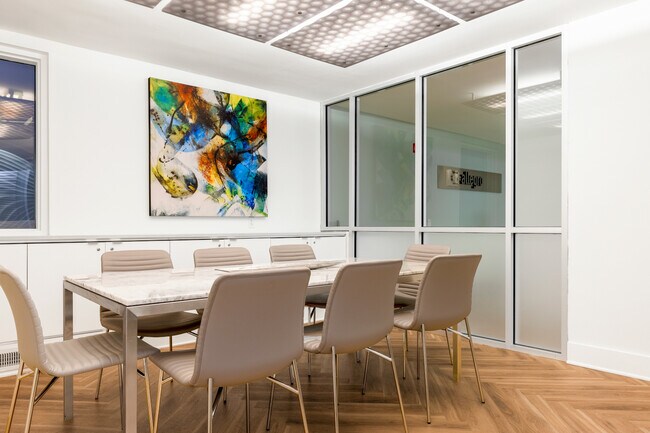
- Conference Rooms
- Controlled Access
- Courtyard
- Disposal Chutes
- Dry Cleaning Service
- Elevator
- Fitness Center
- Gated
- Grill
- Grocery Service
- Guest Apartment
- Lounge
- Maintenance on site
- Multi Use Room
- On-Site Retail
- Online Services
- Package Service
- Pond
- Property Manager on Site
- Public Transportation
- Recycling
- Storage Space
Map of Allegro
Area Scores
Walkability
Exceptionally walkable
Transit
Strong public transit
Driveability
Somewhat drivable
Bikeability
Very bikeable
Walkability measures the walking distance to day-to-day needs.
Transit measures access to public transportation.
Driveability measures congestion, parking availability, and access to major roads.
Bikeability measures the suitability for cycling.
Soundscore™
Busy
A Sound Score rating aggregates noise caused by vehicle traffic, airplane traffic and local sources.
Transit
Subway
1 min Drive


Subway
3 min Drive
Subway
4 min Drive
Commuter Rail
9 min Drive



Commuter Rail
7 min Drive
Airport
16 min Drive

Airport
48 min Drive

Airport
49 min Drive

Moving to Columbia Heights DC, Washington, DC
Shopping Centers
Shoppers will appreciate Allegro proximity to DC USA, 4620-4630 14th Street, and AdMo Heights. DC USA is 0.3 miles away, and 4620-4630 14th Street is within an 18 minute walk.
Commuting
With a TransitScore of 80, Allegro has strong public transit, including 10 transit stops within 4.3 miles. Transit options include Columbia Heights and Georgia Ave-Petworth.
Parks and Recreation
Recreational activities near Allegro are plentiful. Discover 5 parks within 2.6 miles, including Meridian Hill Park, National Zoo, and Mary McLeod Bethune Council House NHS.
Airports
Living in Columbia Heights DC provides easy access to Ronald Reagan Washington Ntl, located just 15 minutes from Allegro. Another nearby airport is Washington Dulles International, located 28.4 miles away.
Military Bases
There is US Soldiers & Airmens Home near Washington, DC.
Local Education
Primary and Secondary Schools

Raymond Elementary School
Grades PK-5
Public
MacFarland Middle School
Grades 6-8
Public

Sacred Heart School
Grades PK-8
Private

Roosevelt High School @ MacFarland
Grades 9-12
Public

Columbia Heights Education Campus
Grades 6-12
Public
Mysa School
Grades K-12
Private
Data provided by GreatSchools.org © 2026. All rights reserved.

Colleges and Universities
| School | Commute Time (Distance) |
|---|---|
| Howard University | Drive: 3 min (1.3 mi) |
| Johns Hopkins SAIS | Drive: 5 min (2.1 mi) |
| Trinity Washington University | Drive: 5 min (2.1 mi) |
| John Hopkins SAIS | Drive: 6 min (2.1 mi) |
About Allegro
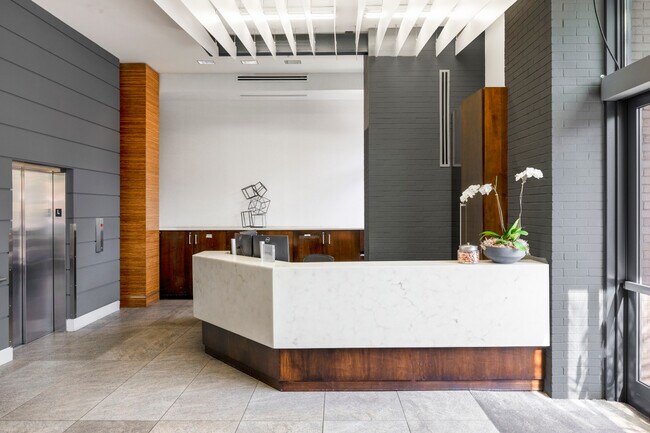
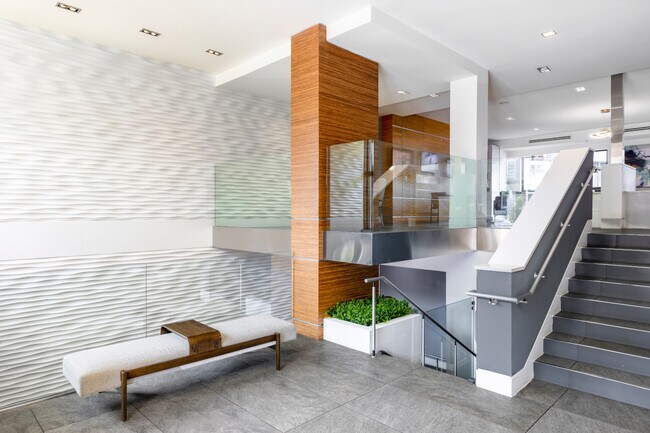
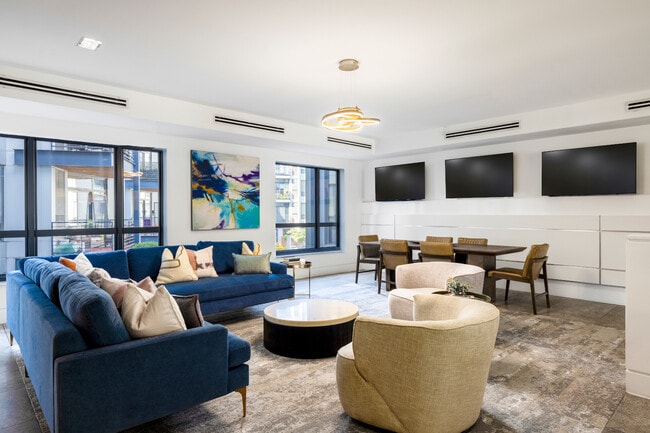
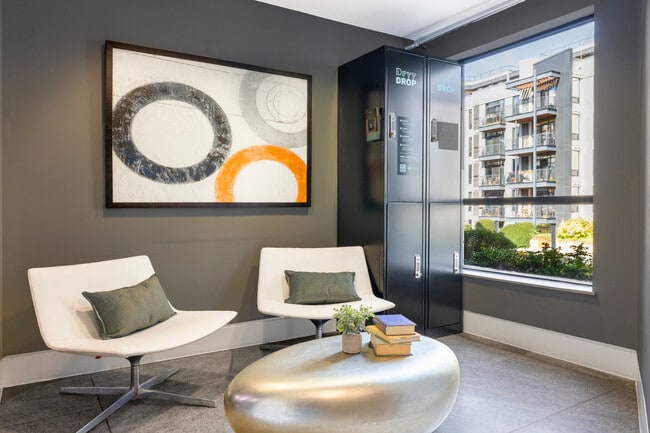
Outside, the energy of Columbia Heights. Inside, the cool sophistication of
the ultimate urban residence. Allegros stunning interiors and unique
collection of amenities offer stylish sanctuaries that feel miles from the
hustle of the city. Choose…
a studio, one-bedroom, two-bedroom or two-level
penthouse loft home.
This information is a general overview of potential costs. For a complete list of fees, visit our property website. Prices are subject to change and may vary based on move-in date and lease term. Some apartment homes may require prequalification if required by any applicable affordability program. Standard security deposit subject to change based on screening results; total security deposit(s) will not exceed any maximum prescribed by applicable law. Resident may be responsible for maintaining insurance or covering related costs. Some fees may not apply to apartment homes receiving subsidies or subject to an affordability program. Resident is responsible for damages that exceed ordinary wear and tear. Some items may be taxed under applicable law. This form does not modify the lease, and all fees are subject to the lease. Additional fees may apply as detailed in the lease. A sample lease may be requested prior to application. Residents may be responsible for utilities and related fees, per the lease. Lease terms and available options are subject to change and may vary based on apartment home availability and any applicable program requirements. In the event of any informational conflict, the lease governs.
Outside, the energy of Columbia Heights. Inside, the cool sophistication of
the ultimate urban residence. Allegros stunning interiors and unique
collection of amenities offer stylish sanctuaries that feel miles from the
hustle of the city. Choose a studio, one-bedroom, two-bedroom or two-level
penthouse loft home.
This information is a general overview of potential costs. For a complete list of fees, visit our property website. Prices are subject to change and may vary based on move-in date and lease term. Some apartment homes may require prequalification if required by any applicable affordability program. Standard security deposit subject to change based on screening results; total security deposit(s) will not exceed any maximum prescribed by applicable law. Resident may be responsible for maintaining insurance or covering related costs. Some fees may not apply to apartment homes receiving subsidies or subject to an affordability program. Resident is responsible for damages that exceed ordinary wear and tear. Some items may be taxed under applicable law. This form does not modify the lease, and all fees are subject to the lease. Additional fees may apply as detailed in the lease. A sample lease may be requested prior to application. Residents may be responsible for utilities and related fees, per the lease. Lease terms and available options are subject to change and may vary based on apartment home availability and any applicable program requirements. In the event of any informational conflict, the lease governs.
Allegro is an apartment community in Washington, DC
Contact
Washington, DC 20010
- Sunday Closed
- Monday 9:00 AM – 5:00 PM
- Tuesday 9:00 AM – 5:00 PM
- Wednesday 9:00 AM – 5:00 PM
- Thursday 9:00 AM – 5:00 PM
- Friday 9:00 AM – 5:00 PM
- Saturday 10:00 AM – 5:00 PM

Renter Reviews
For Allegro
79 Ratings & Reviews
-
8/26/25
Verified Renter
Submitted by a verified resident of the apartment community. Participating residents may receive reward points in exchange for posting a review during their lease term, regardless of the nature of the review.The last 3 years of living in the Allegro have been mostly positive. However, there are a couple significant unresolved issues. Firstly, we have experienced rats / other pests running, scratching, and squeaking through the walls and ceiling of our apartment and completely taking over the trash room. It doesn't seem like the building is taking a real interest in solving this issue. Additionally, I have requested lights in the courtyard with the grills for several years now. This would be a safety… feature and allow folks to use the amenity up until the courtyard closes for the night. I received a call from the property manager a year ago letting me know this would happen as it's an extremely easy addition, but there has been no progress on this.
On a more positive note, the front desk staff are friendly and helpful and typically, maintenance requests are responded to quickly.Review from Apartments.com
Allegro Gallery

Nearby Properties You Might Like
Within 50 Miles of Allegro





Find More Rentals in Washington
Bedrooms
Other Types of Rentals
Washington Apartments by Amenity
- Pet-Friendly Apartments in Washington
- Furnished Apartments in Washington
- Waterfront Apartments in Washington
- Apartments with a Pool in Washington
- Apartments with Wheelchair Access in Washington
- Apartments with Washer & Dryer in Washington
- Apartments with Utilities Included in Washington
- Apartments with a Garage in Washington
- Apartments with EV Charging in Washington
- Apartments with a Virtual Tour in Washington
Apartment Specialties
Apartments in your Budget
- Washington Move-in Specials
- Cheap Apartments in Washington
- Luxury Apartments in Washington
- Apartments under $700 in Washington
- Apartments under $900 in Washington
- Apartments under $1000 in Washington
- Apartments under $1500 in Washington
- Apartments under $2000 in Washington
- Apartments under $2500 in Washington
Find More Rentals Nearby…
Cities
Neighborhoods
Contact This Property
(240) 363-9504Languages: English
Open 10:00 AM – 5:00 PM Today