


Managed By

- Total Monthly Price
- $2,233 - $3,941
- Bedrooms
- Studio - 3Studio - 3 Beds
- Bathrooms
- 1 - 21 - 2 Baths
- Sq. Ft.
- 337 - 1,086 sq ft
Pricing and Floor Plans
Alcove Studio-A1
Show Floor Plan Details Hide Floor Plan Details
Unable to load floor plan details.
616
$2,233
448 Sq. Ft.
Oct. 19
416
$2,233
448 Sq. Ft.
Nov. 7
Studio-A4
Show Floor Plan Details Hide Floor Plan Details
Unable to load floor plan details.
Studio-S1 Type A
Show Floor Plan Details Hide Floor Plan Details
Unable to load floor plan details.
Studio-A2
Show Floor Plan Details Hide Floor Plan Details
Unable to load floor plan details.
1 Bed 1 Bath-B3a
Show Floor Plan Details Hide Floor Plan Details
Unable to load floor plan details.
510
$2,738
627 Sq. Ft.
Oct. 8
626
$2,738
627 Sq. Ft.
Nov. 3
201
$2,738
627 Sq. Ft.
Nov. 11
1 Bed 1 Bath-B3c
Show Floor Plan Details Hide Floor Plan Details
Unable to load floor plan details.
112
$2,768
584 Sq. Ft.
Now
212
$2,668
584 Sq. Ft.
Oct. 26
1 Bed 1 Bath-C4c
Show Floor Plan Details Hide Floor Plan Details
Unable to load floor plan details.
309
$2,803
640 Sq. Ft.
Now
509
$2,788
640 Sq. Ft.
Nov. 2
1 Bed 1 Bath-C4b
Show Floor Plan Details Hide Floor Plan Details
Unable to load floor plan details.
109
$2,635
644 Sq. Ft.
Now
1 Bed 1 Bath-C2b
Show Floor Plan Details Hide Floor Plan Details
Unable to load floor plan details.
503
$2,668
702 Sq. Ft.
Now
1 Bed 1 Bath-B1 Type A
Show Floor Plan Details Hide Floor Plan Details
Unable to load floor plan details.
706
$2,613
588 Sq. Ft.
Oct. 7
1 Bed 1.5 Bath-E1
Show Floor Plan Details Hide Floor Plan Details
Unable to load floor plan details.
607
$2,938
727 Sq. Ft.
Nov. 3
1 Bed 1 Bath-C1 Type A
Show Floor Plan Details Hide Floor Plan Details
Unable to load floor plan details.
1 Bed 1 Bath-C1
Show Floor Plan Details Hide Floor Plan Details
Unable to load floor plan details.
1 Bed 1 Bath-B1
Show Floor Plan Details Hide Floor Plan Details
Unable to load floor plan details.
1 Bed 1 Bath-B3d
Show Floor Plan Details Hide Floor Plan Details
Unable to load floor plan details.
1 Bed 1 Bath-B4a
Show Floor Plan Details Hide Floor Plan Details
Unable to load floor plan details.
1 Bed 1 Bath-B3b
Show Floor Plan Details Hide Floor Plan Details
Unable to load floor plan details.
1 Bed 1 Bath-B2a
Show Floor Plan Details Hide Floor Plan Details
Unable to load floor plan details.
1 Bed 1 Bath-B2b
Show Floor Plan Details Hide Floor Plan Details
Unable to load floor plan details.
1 Bed 1 Bath-A3 Type A
Show Floor Plan Details Hide Floor Plan Details
Unable to load floor plan details.
1 Bed 1 Bath-C4a
Show Floor Plan Details Hide Floor Plan Details
Unable to load floor plan details.
1 Bed 1 Bath-B4b
Show Floor Plan Details Hide Floor Plan Details
Unable to load floor plan details.
1 Bed 1 Bath-C2a Type A
Show Floor Plan Details Hide Floor Plan Details
Unable to load floor plan details.
1 Bed 1 Bath-B4c Type A
Show Floor Plan Details Hide Floor Plan Details
Unable to load floor plan details.
1 Bed 1 Bath-B4d
Show Floor Plan Details Hide Floor Plan Details
Unable to load floor plan details.
1 Bed 1 Bath Den-C5
Show Floor Plan Details Hide Floor Plan Details
Unable to load floor plan details.
2 Bed 2 Bath-C3
Show Floor Plan Details Hide Floor Plan Details
Unable to load floor plan details.
819
$3,941
824 Sq. Ft.
Now
219
$3,778
824 Sq. Ft.
Now
319
$3,782
824 Sq. Ft.
Nov. 11
2 Bed 2 Bath-C3a
Show Floor Plan Details Hide Floor Plan Details
Unable to load floor plan details.
2 Bed 2 Bath-E2 Type A
Show Floor Plan Details Hide Floor Plan Details
Unable to load floor plan details.
2 Bed 2 Bath-F2
Show Floor Plan Details Hide Floor Plan Details
Unable to load floor plan details.
2 Bed 2 Bath-F1
Show Floor Plan Details Hide Floor Plan Details
Unable to load floor plan details.
2 Bed 2 Bath Den-F4
Show Floor Plan Details Hide Floor Plan Details
Unable to load floor plan details.
3 Bed/2 Bath
Show Floor Plan Details Hide Floor Plan Details
Unable to load floor plan details.
Property Map
Select a unit to view pricing and availability
Details
Property Information
- Built in 2019
- 207 units8 stories
Fees & Policies
The fees below are based on community-supplied data and may exclude additional fees and utilities.
Utilities & Essentials
-
Utility - Sewer ServiceUsage-Based / mo
-
Utility - HVAC ServiceUsage-Based / mo
-
Utility - Water ServiceUsage-Based / mo
-
Utility - Electric ServiceVaries / mo
-
Renter Provided Liability InsuranceVaries / mo
One-Time Basics
Due at Application
-
Third Party Pre Screening Fee$50.72
Due at Move-In
-
Security Deposit - Standard$250
-
Amenity Fee - First Lease$750 / lease
Parking
-
Parking - Reserved$400 / mo
Comments
Max of 1
Other Pets Allowed
-
Pet Fee (non-refundable)$500
-
Pet Rent$50 / mo
Personalized Add-Ons
-
Renters Liability Insurance - Property Program$12.36 / mo
-
Utility - Internet Service (Optional)Varies / mo
-
Utility - Cable TV ServiceVaries / mo
Property Fee Disclaimer: Based on community-supplied data and independent market research. Subject to change without notice. May exclude fees for mandatory or optional services and usage-based utilities.
Matterport 3D Tours
Explore Commute Options
Property Highlights
- Controlled Access
- Courtyard
- Guest Suite
Apartment Features
- Air Conditioning
- Cable Ready
- Dishwasher
- Disposal
- Garden
- Hardwood Floors
- High Speed Internet Access
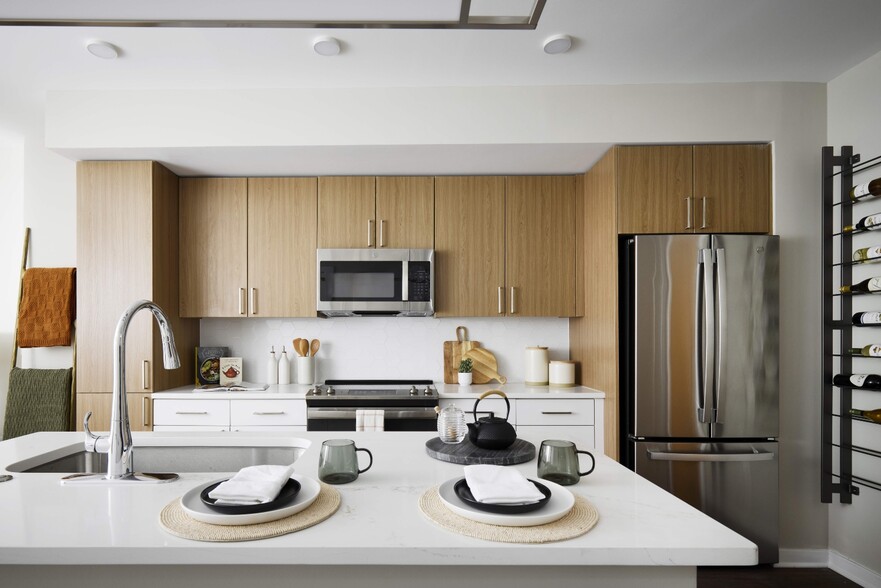
- Island Kitchen
- Microwave
- Patio
- Range
- Refrigerator
- Security System
- Smoke Free
- Stainless Steel Appliances
- Storage Space
- Trash Compactor
- Views
- Walk-In Closets
- Washer/Dryer
- Washer/Dryer Hookup
- Wheelchair Accessible (Rooms)
Community Features
- 24 Hour Access
- Bicycle Storage
- Business Center
- Clubhouse
- Concierge
- Conference Rooms
- Controlled Access
- Courtyard
- Dry Cleaning Service
- Elevator
- Fitness Center
- Gameroom
- Guest Apartment
- Laundry Facilities
- Maintenance on site
- Multi Use Room
- Package Service
- Pet Care
- Pet Washing Station
- Pool
- Property Manager on Site
- Public Transportation
- Recycling
- Roof Terrace
- Storage Space
- Walking/Biking Trails
Map of Ame at Meridian Hill
Area Scores
Walkability
Exceptionally walkable
Transit
Exceptional public transit
Driveability
Somewhat drivable
Bikeability
Exceptionally bikeable
Walkability measures the walking distance to day-to-day needs.
Transit measures access to public transportation.
Driveability measures congestion, parking availability, and access to major roads.
Bikeability measures the suitability for cycling.
Soundscore™
Active
A Sound Score rating aggregates noise caused by vehicle traffic, airplane traffic and local sources.
Moving to Columbia Heights DC, Washington, DC
Shopping Centers
Shoppers will appreciate Ame at Meridian Hill proximity to AdMo Heights and DC USA. AdMo Heights is 0.4 miles away, and DC USA is within a 10 minute walk.
Commuting
With top-notch public transportation and a TransitScore of 90, Columbia Heights DC is exceptional public transit. Within 5.3 miles of Ame at Meridian Hill, you’ll find Columbia Heights, U Street, and Woodley Park-Zoo/Adams Morgan.
Parks and Recreation
Recreational activities near Ame at Meridian Hill are plentiful. Discover 5 parks within 1.6 miles, including Meridian Hill Park, National Zoo, and Mary McLeod Bethune Council House NHS.
Airports
Living in Columbia Heights DC provides easy access to Ronald Reagan Washington Ntl, located just 13 minutes from Ame at Meridian Hill. Another nearby airport is Washington Dulles International, located 27.7 miles away.
Local Education
Primary and Secondary Schools

H.D. Cooke Elementary School
Grades PK-5
Public

St. Augustine School
Grades PK-8
Private
The Next Step/El Proximo Paso PCS
Grades 9-12
Public

Columbia Heights Education Campus
Grades 6-12
Public

Cardozo Education Campus
Grades 6-12
Public
Mysa School
Grades K-12
Private
Data provided by GreatSchools.org © 2026. All rights reserved.

Colleges and Universities
| School | Commute Time (Distance) |
|---|---|
| Howard University | Walk: 16 min (0.9 mi) |
| Johns Hopkins SAIS | Drive: 3 min (1.2 mi) |
| John Hopkins SAIS | Drive: 4 min (1.3 mi) |
| The Chicago School | Drive: 5 min (2 mi) |
About Ame at Meridian Hill
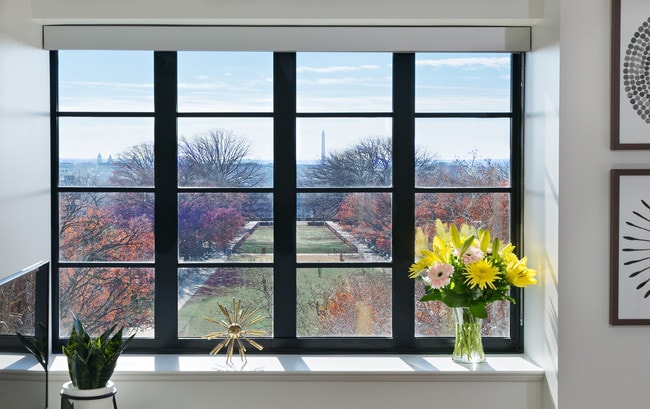
A historic building. An unprecedented transformation. A new home for you. Welcome to ame, a new perspective on city living. Sitting atop Meridian Hill, overlooking its emerald park, ame offers stress-free access to public transit and the city's…
burgeoning music scene, electrifying nightlife and world-renowned restaurants. Our truly transformative building connects you to a rich history and an elevated and modernized sanctuary. For those who believe character comes in many forms and inspiration can be found in the details, ame is your kindred soul.
This information is a general overview of potential costs. For a complete list of fees, visit our property website. Prices are subject to change and may vary based on move-in date and lease term. Some apartment homes may require prequalification if required by any applicable affordability program. Standard security deposit subject to change based on screening results; total security deposit(s) will not exceed any maximum prescribed by applicable law. Resident may be responsible for maintaining insurance or covering related costs. Some fees may not apply to apartment homes receiving subsidies or subject to an affordability program. Resident is responsible for damages that exceed ordinary wear and tear. Some items may be taxed under applicable law. This form does not modify the lease, and all fees are subject to the lease. Additional fees may apply as detailed in the lease. A sample lease may be requested prior to application. Residents may be responsible for utilities and related fees, per the lease. Lease terms and available options are subject to change and may vary based on apartment home availability and any applicable program requirements. In the event of any informational conflict, the lease governs.
A historic building. An unprecedented transformation. A new home for you. Welcome to ame, a new perspective on city living. Sitting atop Meridian Hill, overlooking its emerald park, ame offers stress-free access to public transit and the city's burgeoning music scene, electrifying nightlife and world-renowned restaurants. Our truly transformative building connects you to a rich history and an elevated and modernized sanctuary. For those who believe character comes in many forms and inspiration can be found in the details, ame is your kindred soul.
This information is a general overview of potential costs. For a complete list of fees, visit our property website. Prices are subject to change and may vary based on move-in date and lease term. Some apartment homes may require prequalification if required by any applicable affordability program. Standard security deposit subject to change based on screening results; total security deposit(s) will not exceed any maximum prescribed by applicable law. Resident may be responsible for maintaining insurance or covering related costs. Some fees may not apply to apartment homes receiving subsidies or subject to an affordability program. Resident is responsible for damages that exceed ordinary wear and tear. Some items may be taxed under applicable law. This form does not modify the lease, and all fees are subject to the lease. Additional fees may apply as detailed in the lease. A sample lease may be requested prior to application. Residents may be responsible for utilities and related fees, per the lease. Lease terms and available options are subject to change and may vary based on apartment home availability and any applicable program requirements. In the event of any informational conflict, the lease governs.
Ame at Meridian Hill is an apartment community in Washington, DC
Contact
Washington, DC 20009
- Sunday Closed
- Monday 9:00 AM – 5:00 PM
- Tuesday 9:00 AM – 5:00 PM
- Wednesday 11:00 AM – 5:00 PM
- Thursday 9:00 AM – 5:00 PM
- Friday 9:00 AM – 5:00 PM
- Saturday 10:00 AM – 5:00 PM
Renter Reviews
For Ame at Meridian Hill
74 Ratings & Reviews
-
2/15/25
Verified Renter
Submitted by a verified resident of the apartment community. Participating residents may receive reward points in exchange for posting a review during their lease term, regardless of the nature of the review.I love Ame! It is such a clean, beautiful building. The style is not like any other. There are so many thoughtful touches like a coffee machine with syrups and a fully stocked pet spa. It is in a great location and next to a park. Couldn’t ask for more!
Review from Apartments.com
Ame at Meridian Hill Gallery




Nearby Properties You Might Like
Within 50 Miles of Ame at Meridian Hill





Find More Rentals in Washington
Bedrooms
Other Types of Rentals
Washington Apartments by Amenity
- Pet-Friendly Apartments in Washington
- Furnished Apartments in Washington
- Waterfront Apartments in Washington
- Apartments with a Pool in Washington
- Apartments with Wheelchair Access in Washington
- Apartments with Washer & Dryer in Washington
- Apartments with Utilities Included in Washington
- Apartments with a Garage in Washington
- Apartments with EV Charging in Washington
- Apartments with a Virtual Tour in Washington
Apartment Specialties
Apartments in your Budget
Find More Rentals Nearby…
Cities
Neighborhoods
Contact This Property
(202) 949-4640Languages: English, Spanish
Open 9:00 AM – 5:00 PM Today