
Managed By

- Total Monthly Price
- $2,963 - $8,841
- Bedrooms
- Studio - 3Studio - 3 Beds
- Bathrooms
- 1 - 31 - 3 Baths
- Sq. Ft.
- 499 - 1,978 sq ft
Pricing and Floor Plans
Studio-C TYP 12
Show Floor Plan Details Hide Floor Plan Details
Unable to load floor plan details.
Studio-C 02 12
Show Floor Plan Details Hide Floor Plan Details
Unable to load floor plan details.
1 Bed/1 Bath Den-E2 TYP 10
Show Floor Plan Details Hide Floor Plan Details
Unable to load floor plan details.
E-240
$3,865
816 Sq. Ft.
Now
1 Bed/1 Bath JR-B1 TYP 02
Show Floor Plan Details Hide Floor Plan Details
Unable to load floor plan details.
B-422
$3,225
722 Sq. Ft.
Oct. 7
1 Bed/1 Bath-E2 PH 03
Show Floor Plan Details Hide Floor Plan Details
Unable to load floor plan details.
E-933
$4,542
745 Sq. Ft.
Oct. 21
1 Bed/1 Bath Den-E2 TYP 08
Show Floor Plan Details Hide Floor Plan Details
Unable to load floor plan details.
E-338
$3,837
827 Sq. Ft.
Oct. 25
1 Bed/1 Bath JR-E2 TYP 18
Show Floor Plan Details Hide Floor Plan Details
Unable to load floor plan details.
E-648
$2,963
553 Sq. Ft.
Oct. 26
1 Bed/1 Bath JR-E2 TYP 21
Show Floor Plan Details Hide Floor Plan Details
Unable to load floor plan details.
E-551
$3,112
549 Sq. Ft.
Nov. 2
1 Bed/1 Bath-E2 TYP 03
Show Floor Plan Details Hide Floor Plan Details
Unable to load floor plan details.
E-733
$3,003
731 Sq. Ft.
Nov. 6
1 Bed/1 Bath JR-E1 TYP 18
Show Floor Plan Details Hide Floor Plan Details
Unable to load floor plan details.
E-818
$3,041
585 Sq. Ft.
Nov. 17
1 Bed/1 Bath-E2 TYP 13
Show Floor Plan Details Hide Floor Plan Details
Unable to load floor plan details.
E-443
$3,496
812 Sq. Ft.
Nov. 28
1 Bed/1 Bath-C TYP 01
Show Floor Plan Details Hide Floor Plan Details
Unable to load floor plan details.
C-201
$3,257
745 Sq. Ft.
Nov. 29
1 Bed/1 Bath JR-F TYP 02
Show Floor Plan Details Hide Floor Plan Details
Unable to load floor plan details.
F-502
$3,050
648 Sq. Ft.
Dec. 2
1 Bed/1 Bath-C TYP 11
Show Floor Plan Details Hide Floor Plan Details
Unable to load floor plan details.
C-711
$3,157
712 Sq. Ft.
Dec. 23
1 Bed/1 Bath JR-B1 06 02
Show Floor Plan Details Hide Floor Plan Details
Unable to load floor plan details.
1 Bed/1 Bath JR-B2 02 10
Show Floor Plan Details Hide Floor Plan Details
Unable to load floor plan details.
1 Bed/1 Bath-B2 TYP 02
Show Floor Plan Details Hide Floor Plan Details
Unable to load floor plan details.
1 Bed/1 Bath-B2 02 02
Show Floor Plan Details Hide Floor Plan Details
Unable to load floor plan details.
1 Bed/1 Bath JR-B2 TYP 10
Show Floor Plan Details Hide Floor Plan Details
Unable to load floor plan details.
1 Bed/1 Bath JR-B2 TYP 12
Show Floor Plan Details Hide Floor Plan Details
Unable to load floor plan details.
1 Bed/1 Bath JR-B1 TYP 07
Show Floor Plan Details Hide Floor Plan Details
Unable to load floor plan details.
1 Bed/1 Bath-B2 02 03
Show Floor Plan Details Hide Floor Plan Details
Unable to load floor plan details.
1 Bed/1 Bath-B2 TYP 03
Show Floor Plan Details Hide Floor Plan Details
Unable to load floor plan details.
1 Bed/1 Bath-B1 06 08
Show Floor Plan Details Hide Floor Plan Details
Unable to load floor plan details.
1 Bed/1 Bath-B1 TYP 03
Show Floor Plan Details Hide Floor Plan Details
Unable to load floor plan details.
1 Bed/ Bath-B2 07 14
Show Floor Plan Details Hide Floor Plan Details
Unable to load floor plan details.
1 Bed/1 Bath-B2 06 14
Show Floor Plan Details Hide Floor Plan Details
Unable to load floor plan details.
1 Bed/1 Bath-B2 TYP 11
Show Floor Plan Details Hide Floor Plan Details
Unable to load floor plan details.
1 Bed/1 Bath-B2 TYP 07
Show Floor Plan Details Hide Floor Plan Details
Unable to load floor plan details.
1 Bed/1 Bath-B1 05 09
Show Floor Plan Details Hide Floor Plan Details
Unable to load floor plan details.
1 Bed/1 Bath JR-B1 02 09
Show Floor Plan Details Hide Floor Plan Details
Unable to load floor plan details.
1 Bed/1 Bath-B1 06 09
Show Floor Plan Details Hide Floor Plan Details
Unable to load floor plan details.
1 Bed/1 Bath-B1 TYP 10
Show Floor Plan Details Hide Floor Plan Details
Unable to load floor plan details.
1 Bed/1 Bath-B2 06 13
Show Floor Plan Details Hide Floor Plan Details
Unable to load floor plan details.
1 Bed/1 Bath-B2 07 13
Show Floor Plan Details Hide Floor Plan Details
Unable to load floor plan details.
1 Bed/1 Bath-B2 TYP 04
Show Floor Plan Details Hide Floor Plan Details
Unable to load floor plan details.
1 Bed/1 Bath-B2 TYP 05
Show Floor Plan Details Hide Floor Plan Details
Unable to load floor plan details.
1 Bed/1 Bath-B2 TYP 06
Show Floor Plan Details Hide Floor Plan Details
Unable to load floor plan details.
1 Bed/1 Bath Den-B1 07 04
Show Floor Plan Details Hide Floor Plan Details
Unable to load floor plan details.
1 Bed/1 Bath-C 06
Show Floor Plan Details Hide Floor Plan Details
Unable to load floor plan details.
1 Bed/1 Bath-C 01 03
Show Floor Plan Details Hide Floor Plan Details
Unable to load floor plan details.
1 Bed/1 Bath-C 01 02
Show Floor Plan Details Hide Floor Plan Details
Unable to load floor plan details.
1 Bed/1 Bath-C 01 01
Show Floor Plan Details Hide Floor Plan Details
Unable to load floor plan details.
1 Bed/1 Bath-C TYP 03
Show Floor Plan Details Hide Floor Plan Details
Unable to load floor plan details.
1 Bed/1 Bath-F TYP 06
Show Floor Plan Details Hide Floor Plan Details
Unable to load floor plan details.
1 Bed/1 Bath-F 02 16
Show Floor Plan Details Hide Floor Plan Details
Unable to load floor plan details.
1 Bed/1 Bath JR-E2 TYP 12
Show Floor Plan Details Hide Floor Plan Details
Unable to load floor plan details.
1 Bed/1 Bath JR-F TYP 05
Show Floor Plan Details Hide Floor Plan Details
Unable to load floor plan details.
1 Bed/1 Bath-F PH 03
Show Floor Plan Details Hide Floor Plan Details
Unable to load floor plan details.
1 Bed/1 Bath-E2 PH 07
Show Floor Plan Details Hide Floor Plan Details
Unable to load floor plan details.
1 Bed/1 Bath-F TYP 11
Show Floor Plan Details Hide Floor Plan Details
Unable to load floor plan details.
1 Bed/1 Bath JR-F TYP 07
Show Floor Plan Details Hide Floor Plan Details
Unable to load floor plan details.
1 Bed/1 Bath-E2 02 16
Show Floor Plan Details Hide Floor Plan Details
Unable to load floor plan details.
1 Bed/1 Bath-F TYP 13
Show Floor Plan Details Hide Floor Plan Details
Unable to load floor plan details.
1 Bed/1 Bath-E2 TYP 22
Show Floor Plan Details Hide Floor Plan Details
Unable to load floor plan details.
1 Bed/1 Bath-E2 PH 05
Show Floor Plan Details Hide Floor Plan Details
Unable to load floor plan details.
1 Bed/1 Bath-E2 TYP 20
Show Floor Plan Details Hide Floor Plan Details
Unable to load floor plan details.
1 Bed/1 Bath-E2 TYP 05
Show Floor Plan Details Hide Floor Plan Details
Unable to load floor plan details.
1 Bed/1 Bath-F 02 17
Show Floor Plan Details Hide Floor Plan Details
Unable to load floor plan details.
1 Bed/1 Bath-E2 02 07
Show Floor Plan Details Hide Floor Plan Details
Unable to load floor plan details.
1 Bed/1 Bath-E2 TYP 16
Show Floor Plan Details Hide Floor Plan Details
Unable to load floor plan details.
1 Bed/1 Bath-E2 PH 08
Show Floor Plan Details Hide Floor Plan Details
Unable to load floor plan details.
1 Bed/1 Bath-E2 TYP 07
Show Floor Plan Details Hide Floor Plan Details
Unable to load floor plan details.
1 Bed/1 Bath Den-E2 02 03
Show Floor Plan Details Hide Floor Plan Details
Unable to load floor plan details.
1 Bed/1.5 Bath Den-F TYP 08
Show Floor Plan Details Hide Floor Plan Details
Unable to load floor plan details.
1 Bed/1.5 Bath-E2 TYP 15
Show Floor Plan Details Hide Floor Plan Details
Unable to load floor plan details.
1 Bed/1.5 Bath-E2 TYP 09
Show Floor Plan Details Hide Floor Plan Details
Unable to load floor plan details.
1 Bed/1.5 Bath-E2 TYP 11
Show Floor Plan Details Hide Floor Plan Details
Unable to load floor plan details.
1 Bed/1.5 Bath Den-F TYP 12
Show Floor Plan Details Hide Floor Plan Details
Unable to load floor plan details.
1 Bed/1.5 Bath Den-E2 TYP 04
Show Floor Plan Details Hide Floor Plan Details
Unable to load floor plan details.
1 Bed/1 Bath-E1 PH 02
Show Floor Plan Details Hide Floor Plan Details
Unable to load floor plan details.
1 Bed/1 Bath JR-E1 TYP 19
Show Floor Plan Details Hide Floor Plan Details
Unable to load floor plan details.
1 Bed/1 Bath JR-E1 01 14
Show Floor Plan Details Hide Floor Plan Details
Unable to load floor plan details.
1 Bed/1 Bath-E1 TYP 03
Show Floor Plan Details Hide Floor Plan Details
Unable to load floor plan details.
1 Bed/1 Bath JR-E1 01 16
Show Floor Plan Details Hide Floor Plan Details
Unable to load floor plan details.
1 Bed/1 Bath-E2 09 15
Show Floor Plan Details Hide Floor Plan Details
Unable to load floor plan details.
1 Bed/1 Bath-E2 PH 04
Show Floor Plan Details Hide Floor Plan Details
Unable to load floor plan details.
1 Bed/1 Bath JR-E1 01
Show Floor Plan Details Hide Floor Plan Details
Unable to load floor plan details.
1 Bed/1 Bath-E1 TYP 05
Show Floor Plan Details Hide Floor Plan Details
Unable to load floor plan details.
1 Bed/1 Bath Den-E1 TYP 04
Show Floor Plan Details Hide Floor Plan Details
Unable to load floor plan details.
1 Bed/1 Bath JR-E1 01 09
Show Floor Plan Details Hide Floor Plan Details
Unable to load floor plan details.
1 Bed/1.25 Bath-E1 TYP 16
Show Floor Plan Details Hide Floor Plan Details
Unable to load floor plan details.
1 Bed/1.25 Bath-E1 02 11
Show Floor Plan Details Hide Floor Plan Details
Unable to load floor plan details.
1 Bed/1.25 Bath-E1 02
Show Floor Plan Details Hide Floor Plan Details
Unable to load floor plan details.
1 Bed/1.25 Bath-E1 TYP 07 15
Show Floor Plan Details Hide Floor Plan Details
Unable to load floor plan details.
1 Bed/1 Bath-C TYP 02
Show Floor Plan Details Hide Floor Plan Details
Unable to load floor plan details.
1 Bed/1 Bath-B1 02 10
Show Floor Plan Details Hide Floor Plan Details
Unable to load floor plan details.
1 Bed/1 Bath-B1 07 10
Show Floor Plan Details Hide Floor Plan Details
Unable to load floor plan details.
1 Bed/1 Bath-B2 05 14
Show Floor Plan Details Hide Floor Plan Details
Unable to load floor plan details.
1 Bed/1 Bath JR-E2 TYP 14
Show Floor Plan Details Hide Floor Plan Details
Unable to load floor plan details.
1 Bed/1 Bath Den-F TYP 09
Show Floor Plan Details Hide Floor Plan Details
Unable to load floor plan details.
2 Bed/1 Bath-B1 TYP 04
Show Floor Plan Details Hide Floor Plan Details
Unable to load floor plan details.
B-524
$4,575
986 Sq. Ft.
Now
New
2 Bed/2 Bath-E1-TYP-21
Show Floor Plan Details Hide Floor Plan Details
Unable to load floor plan details.
E-321
$5,614
1,219 Sq. Ft.
Now
2 Bed/2 Bath-B2 PH 15
Show Floor Plan Details Hide Floor Plan Details
Unable to load floor plan details.
B-855
$6,848
1,417 Sq. Ft.
Now
2 Bed/2 Bath-B2 PH 09
Show Floor Plan Details Hide Floor Plan Details
Unable to load floor plan details.
B-849
$7,072
1,466 Sq. Ft.
Now
2 Bed/2 Bath Den-E1 TYP 20
Show Floor Plan Details Hide Floor Plan Details
Unable to load floor plan details.
E-720
$8,041
1,636 Sq. Ft.
Now
2 Bed/2 Bath-F-PH 02
Show Floor Plan Details Hide Floor Plan Details
Unable to load floor plan details.
F-902
$8,246
1,386 Sq. Ft.
Now
2 Bed/2 Bath-E2 TYP 23
Show Floor Plan Details Hide Floor Plan Details
Unable to load floor plan details.
E-853
$5,195
1,176 Sq. Ft.
Oct. 8
2 Bed/2 Bath-B2 TYP 15
Show Floor Plan Details Hide Floor Plan Details
Unable to load floor plan details.
B-555
$5,758
1,144 Sq. Ft.
Oct. 17
2 Bed/2 Bath Den-E2 TYP 01
Show Floor Plan Details Hide Floor Plan Details
Unable to load floor plan details.
E-831
$6,451
1,343 Sq. Ft.
Oct. 25
2 Bed/2 Bath-E1-TYP-17
Show Floor Plan Details Hide Floor Plan Details
Unable to load floor plan details.
E-417
$5,543
1,158 Sq. Ft.
Oct. 31
2 Bed/2 Bath JR-B2 TYP 14
Show Floor Plan Details Hide Floor Plan Details
Unable to load floor plan details.
B-254
$4,090
896 Sq. Ft.
Nov. 3
2 Bed/2 Bath-B1 TYP 01
Show Floor Plan Details Hide Floor Plan Details
Unable to load floor plan details.
B-221
$6,125
1,409 Sq. Ft.
Nov. 11
2 Bed/2 Bath-B2 06 08
Show Floor Plan Details Hide Floor Plan Details
Unable to load floor plan details.
B-648
$7,631
1,381 Sq. Ft.
Nov. 26
2 Bed/1 Bath-B1 02 04
Show Floor Plan Details Hide Floor Plan Details
Unable to load floor plan details.
2 Bed/2 Bath JR-B1 TYP 08
Show Floor Plan Details Hide Floor Plan Details
Unable to load floor plan details.
2 Bed/2 Bath JR-B1 TYP 09
Show Floor Plan Details Hide Floor Plan Details
Unable to load floor plan details.
2 Bed/2 Bath JR-B2 TYP 13
Show Floor Plan Details Hide Floor Plan Details
Unable to load floor plan details.
2 Bed/2 Bath-B1 06 05
Show Floor Plan Details Hide Floor Plan Details
Unable to load floor plan details.
2 Bed/2 Bath JR-C 07 07
Show Floor Plan Details Hide Floor Plan Details
Unable to load floor plan details.
2 Bed/2 Bath-B2 06 15
Show Floor Plan Details Hide Floor Plan Details
Unable to load floor plan details.
2 Bed/2 Bath-B2 07 15
Show Floor Plan Details Hide Floor Plan Details
Unable to load floor plan details.
2 Bed/2 Bath-B2 PH 04
Show Floor Plan Details Hide Floor Plan Details
Unable to load floor plan details.
2 Bed/2 Bath-B1 TYP 06
Show Floor Plan Details Hide Floor Plan Details
Unable to load floor plan details.
2 Bed/2 Bath-B2 TYP 01
Show Floor Plan Details Hide Floor Plan Details
Unable to load floor plan details.
2 Bed/2 Bath-B2 06 01
Show Floor Plan Details Hide Floor Plan Details
Unable to load floor plan details.
2 Bed/2 Bath-B2 02 09
Show Floor Plan Details Hide Floor Plan Details
Unable to load floor plan details.
2 Bed/2 Bath-B1 TYP 05
Show Floor Plan Details Hide Floor Plan Details
Unable to load floor plan details.
2 Bed/2 Bath-B2 TYP 09
Show Floor Plan Details Hide Floor Plan Details
Unable to load floor plan details.
2 Bed/2 Bath-B2 PH 06
Show Floor Plan Details Hide Floor Plan Details
Unable to load floor plan details.
2 Bed/2 Bath-B1 06 01
Show Floor Plan Details Hide Floor Plan Details
Unable to load floor plan details.
2 Bed/2 Bath-B1 06 06
Show Floor Plan Details Hide Floor Plan Details
Unable to load floor plan details.
2 Bed/2 Bath-B2 07 08
Show Floor Plan Details Hide Floor Plan Details
Unable to load floor plan details.
2 Bed/2 Bath-B1 05 01
Show Floor Plan Details Hide Floor Plan Details
Unable to load floor plan details.
2 Bed/2 Bath-B2 02 08
Show Floor Plan Details Hide Floor Plan Details
Unable to load floor plan details.
2 Bed/2.5 Bath-B2 TYP 08
Show Floor Plan Details Hide Floor Plan Details
Unable to load floor plan details.
2 Bed/2 Bath-B1 PH 09
Show Floor Plan Details Hide Floor Plan Details
Unable to load floor plan details.
2 Bed/2 Bath JR-C TYP 07
Show Floor Plan Details Hide Floor Plan Details
Unable to load floor plan details.
2 Bed/2 Bath-C TYP 04
Show Floor Plan Details Hide Floor Plan Details
Unable to load floor plan details.
2 Bed/2 Bath-B1 06 11
Show Floor Plan Details Hide Floor Plan Details
Unable to load floor plan details.
2 Bed/2 Bath JR-C TYP 08
Show Floor Plan Details Hide Floor Plan Details
Unable to load floor plan details.
2 Bed/2 Bath JR-C TYP 09
Show Floor Plan Details Hide Floor Plan Details
Unable to load floor plan details.
2 Bed/2 Bath JR-E2 TYP 19
Show Floor Plan Details Hide Floor Plan Details
Unable to load floor plan details.
2 Bed/2 Bath-E2 TYP 02
Show Floor Plan Details Hide Floor Plan Details
Unable to load floor plan details.
2 Bed/2 Bath-F TYP 15
Show Floor Plan Details Hide Floor Plan Details
Unable to load floor plan details.
2 Bed/2 Bath-F TYP 03
Show Floor Plan Details Hide Floor Plan Details
Unable to load floor plan details.
2 Bed/2 Bath-F TYP 04
Show Floor Plan Details Hide Floor Plan Details
Unable to load floor plan details.
2 Bed/2 Bath JR Den-F TYP 14
Show Floor Plan Details Hide Floor Plan Details
Unable to load floor plan details.
2 Bed/2 Bath JR-E2 02 01
Show Floor Plan Details Hide Floor Plan Details
Unable to load floor plan details.
2 Bed/2 Bath-F PH 04
Show Floor Plan Details Hide Floor Plan Details
Unable to load floor plan details.
2 Bed/2 Bath-F TYP 01
Show Floor Plan Details Hide Floor Plan Details
Unable to load floor plan details.
2 Bed/2 Bath-F PH 05
Show Floor Plan Details Hide Floor Plan Details
Unable to load floor plan details.
2 Bed/2 Bath-F TYP 10
Show Floor Plan Details Hide Floor Plan Details
Unable to load floor plan details.
2 Bed/2 Bath-E2 03 08 17
Show Floor Plan Details Hide Floor Plan Details
Unable to load floor plan details.
2 Bed/2 Bath JR-E1 12
Show Floor Plan Details Hide Floor Plan Details
Unable to load floor plan details.
2 Bed/2 Bath JR-E1 TYP 14
Show Floor Plan Details Hide Floor Plan Details
Unable to load floor plan details.
2 Bed/2 Bath JR-E1 10
Show Floor Plan Details Hide Floor Plan Details
Unable to load floor plan details.
2 Bed/2 Bath JR-E1 PH 04
Show Floor Plan Details Hide Floor Plan Details
Unable to load floor plan details.
2 Bed/2 Bath-E1-01-17
Show Floor Plan Details Hide Floor Plan Details
Unable to load floor plan details.
2 Bed/2 Bath-E1-TYP-01
Show Floor Plan Details Hide Floor Plan Details
Unable to load floor plan details.
2 Bed/2 Bath-C TYP 13
Show Floor Plan Details Hide Floor Plan Details
Unable to load floor plan details.
2 Bed/2 Bath-E1-TYP-02
Show Floor Plan Details Hide Floor Plan Details
Unable to load floor plan details.
2 Bed/2 Bath-E1-01-21
Show Floor Plan Details Hide Floor Plan Details
Unable to load floor plan details.
2 Bed/2 Bath-E1-TYP-06
Show Floor Plan Details Hide Floor Plan Details
Unable to load floor plan details.
2 Bed/2 Bath-C TYP 10
Show Floor Plan Details Hide Floor Plan Details
Unable to load floor plan details.
2 Bed/2 Bath JR-E1 02 06
Show Floor Plan Details Hide Floor Plan Details
Unable to load floor plan details.
2 Bed/2 Bath Den-E1 01 20
Show Floor Plan Details Hide Floor Plan Details
Unable to load floor plan details.
2 Bed/2 Bath Den-C 01 05
Show Floor Plan Details Hide Floor Plan Details
Unable to load floor plan details.
2 Bed/2 Bath-E2 TYP 24
Show Floor Plan Details Hide Floor Plan Details
Unable to load floor plan details.
3 Bed/2 Bath-C TYP 05
Show Floor Plan Details Hide Floor Plan Details
Unable to load floor plan details.
C-505
$8,841
1,723 Sq. Ft.
Now
3 Bed/2 Bath-B1 TYP 11
Show Floor Plan Details Hide Floor Plan Details
Unable to load floor plan details.
3 Bed/2.5 Bath-B1 PH 01
Show Floor Plan Details Hide Floor Plan Details
Unable to load floor plan details.
3 Bed/2 Bath-E2 TYP 06
Show Floor Plan Details Hide Floor Plan Details
Unable to load floor plan details.
3 Bed/2.5 Bath-E2 PH 02
Show Floor Plan Details Hide Floor Plan Details
Unable to load floor plan details.
3 Bed/2.5 Bath-E2 PH 09
Show Floor Plan Details Hide Floor Plan Details
Unable to load floor plan details.
3 Bed/2.5 Bath-E2 PH 01
Show Floor Plan Details Hide Floor Plan Details
Unable to load floor plan details.
3 Bed/2.5 Bath-F PH 01
Show Floor Plan Details Hide Floor Plan Details
Unable to load floor plan details.
3 Bed/2 Bath-C 03 05
Show Floor Plan Details Hide Floor Plan Details
Unable to load floor plan details.
3 Bed/3 Bath-E1 PH 03
Show Floor Plan Details Hide Floor Plan Details
Unable to load floor plan details.
3 Bed/3 Bath-E1 PH 01
Show Floor Plan Details Hide Floor Plan Details
Unable to load floor plan details.
3 Bed/2 Bath-E2 PH 06
Show Floor Plan Details Hide Floor Plan Details
Unable to load floor plan details.
Property Map
Select a unit to view pricing and availability
Details
Property Information
- Built in 2022
- 340 units9 stories
Fees & Policies
The fees below are based on community-supplied data and may exclude additional fees and utilities.
Utilities & Essentials
-
Amenity - Package Delivery Service$10 / mo
-
Utility - Sewer ServiceUsage-Based / mo
-
Utility - HVAC ServiceUsage-Based / mo
-
Utility - Water ServiceUsage-Based / mo
-
Utility - Electric ServiceVaries / mo
-
Utility - Gas ServiceVaries / mo
-
Renter Provided Liability InsuranceVaries / mo
One-Time Basics
Due at Application
-
Third Party Pre Screening Fee$49
Due at Move-In
-
Security Deposit - StandardN/A
-
Amenity Fee - First Lease$1,000 / lease
Parking
-
Parking - Unreserved$275 / moMax chargeable amount: $550
-
Parking - Reserved$350 - $450 / mo
Comments
Max of 2
Other Pets Allowed
-
Pet Fee (non-refundable)$550Max chargeable amount: $1,100
-
Pet Rent$75 / moMax chargeable amount: $150
-
Rentable Item - Storage Space$100 - $250 / mo
Personalized Add-Ons
-
Renters Liability Insurance - Property Program$12.36 / mo
-
Utility - Internet Service (Optional)Varies / mo
-
Utility - Cable TV ServiceVaries / mo
Property Fee Disclaimer: Based on community-supplied data and independent market research. Subject to change without notice. May exclude fees for mandatory or optional services and usage-based utilities.
Matterport 3D Tours
Explore Commute Options
Property Highlights
- Electric Vehicle Rental
- Library
- Night Patrol
Apartment Features
- Air Conditioning
- Balcony
- Cable Ready
- Ceiling Fans
- Dishwasher
- Disposal
- Double Vanities
- Fireplace
- Framed Mirrors
- Garden
- Handrails
- Heating
- High Speed Internet Access
- Island Kitchen
- Kitchen
- Microwave
- Oven
- Pantry
- Patio
- Quartz Countertops
- Range
- Recreation Room
- Refrigerator
- Smoke Free
- Sprinkler System
- Stainless Steel Appliances
- Tub/Shower
- Vaulted Ceiling
- Views
- Vinyl Flooring
- Walk-In Closets
- Washer/Dryer
- Wheelchair Accessible (Rooms)
- Window Coverings
Community Features
- 24 Hour Access
- Bicycle Storage
- Clubhouse
- Community-Wide WiFi
- Concierge
- Conference Rooms
- Controlled Access
- Courtyard
- Day Care
- Elevator
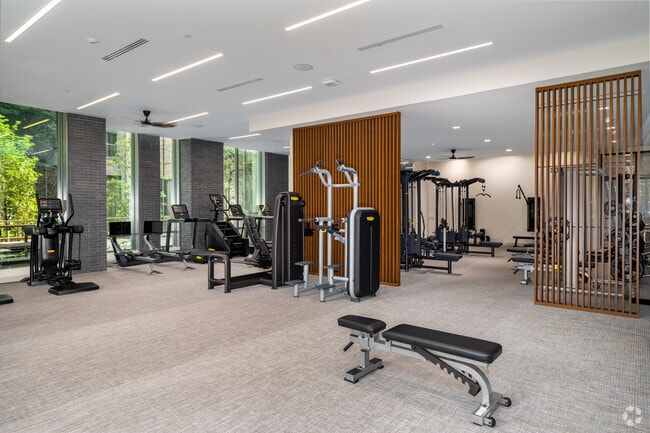
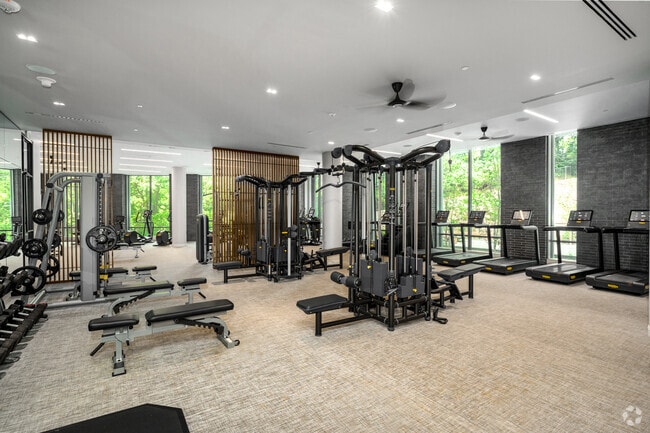
- Fitness Center
- Gameroom
- Grill
- Grocery Service
- Guest Apartment
- Health Club Discount
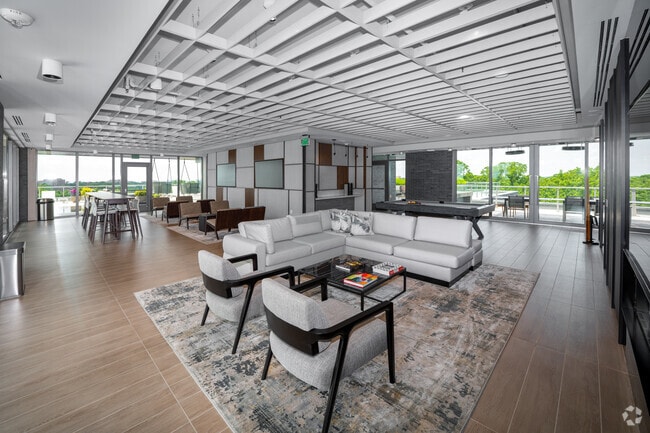
- Lounge
- Maid Service
- Maintenance on site
- Media Center/Movie Theatre
- Package Service
- Pet Washing Station
- Planned Social Activities
- Playground
- Pool
- Property Manager on Site
- Public Transportation
- Recycling
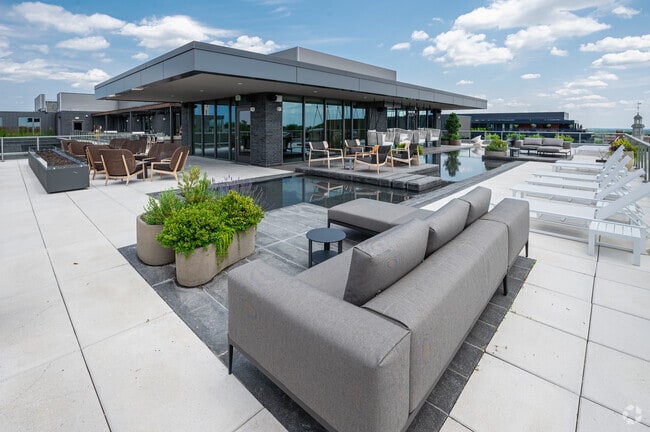
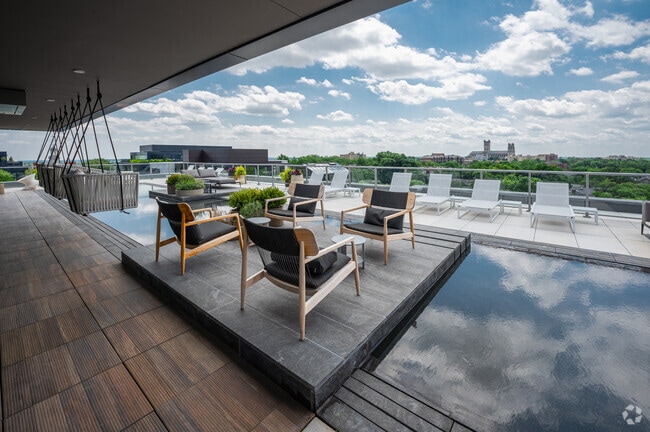
- Roof Terrace
- Storage Space
- Sundeck
- Walking/Biking Trails
- Zen Garden
Map of City Ridge
Area Scores
Walkability
Very walkable
Transit
Good public transit
Driveability
Moderately drivable
Bikeability
Moderately bikeable
Walkability measures the walking distance to day-to-day needs.
Transit measures access to public transportation.
Driveability measures congestion, parking availability, and access to major roads.
Bikeability measures the suitability for cycling.
Soundscore™
Active
A Sound Score rating aggregates noise caused by vehicle traffic, airplane traffic and local sources.
Transit
Subway
2 min Drive


Commuter Rail
13 min Drive
Commuter Rail
14 min Drive
Airport
18 min Drive

Airport
43 min Drive

Airport
51 min Drive

Moving to Cathedral Heights, Washington, DC
Shopping Centers
Shoppers will appreciate City Ridge proximity to Tenleytown. Tenleytown is 1 mile away.
Commuting
With a TransitScore of 60, City Ridge has good public transit, including 10 transit stops within 6.3 miles. Transit options include Tenleytown-Au and Van Ness-Udc.
Parks and Recreation
Recreational activities near City Ridge are plentiful. Discover 5 parks within 3 miles, including Discovery Creek Children's Museum, Hillwood Estate, Museum & Gardens, and National Zoo.
Airports
Living in Cathedral Heights provides easy access to Ronald Reagan Washington Ntl, located just 18 minutes from City Ridge. Another nearby airport is Washington Dulles International, located 23.7 miles away.
Military Bases
There is Naval Observatory near Washington, DC.
Local Education
Primary and Secondary Schools

Hearst Elementary School
Grades PK-5
Public
Deal Middle School
Grades 6-8
Public

Jackson-Reed High School
Grades 9-12
Public

Sidwell Friends School
Grades PK-12
Private
Data provided by GreatSchools.org © 2026. All rights reserved.

Colleges and Universities
| School | Commute Time (Distance) |
|---|---|
| American University | Drive: 4 min (1.1 mi) |
| Univ. District of Columbia | Drive: 4 min (1.2 mi) |
| GWU, Mount Vernon | Drive: 7 min (2.8 mi) |
| Georgetown University | Drive: 9 min (3.9 mi) |
About City Ridge
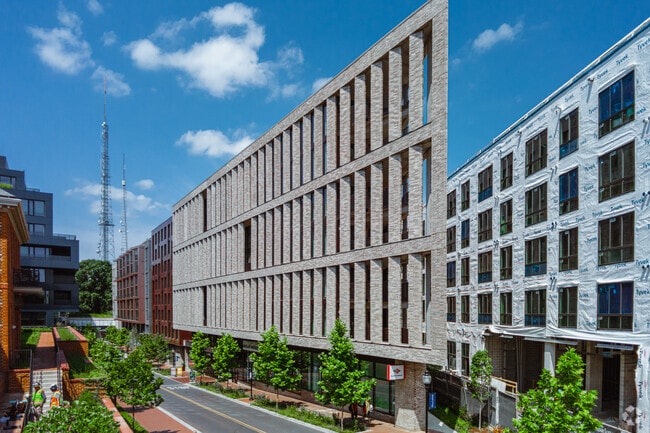
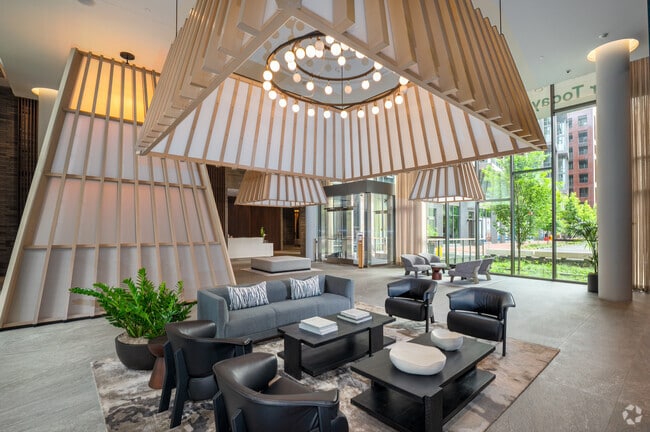
When you live at City Ridge, your home is where it all happens - passion projects, weekend explorations, pet play dates and rooftop happy hours. Choose from a thoughtful selection of studio to three-bedroom penthouse residences with exquisite in-home…
features.
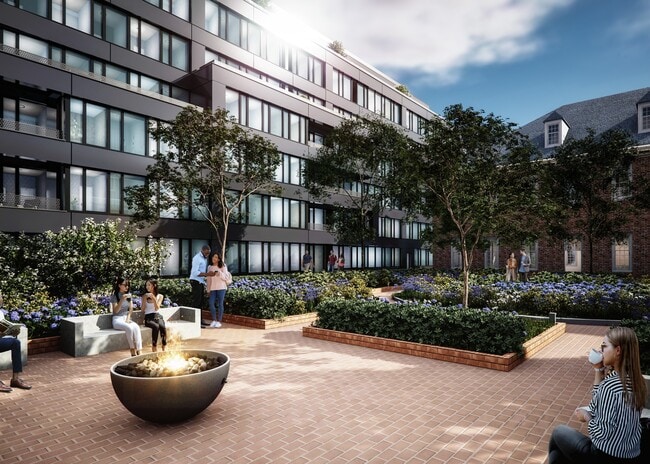
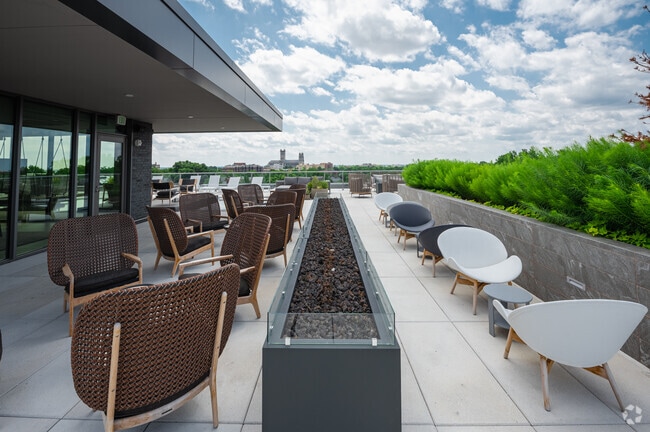
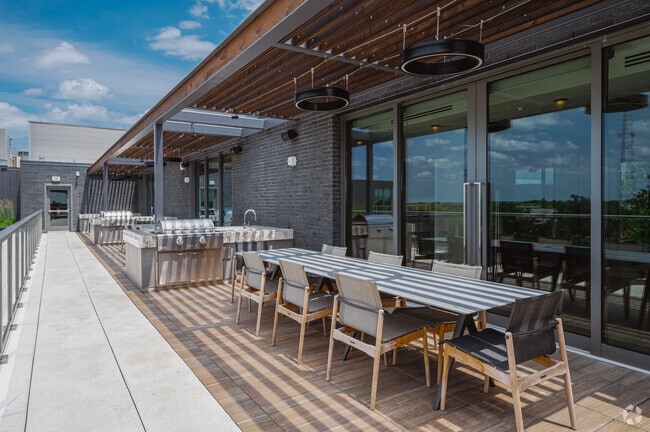
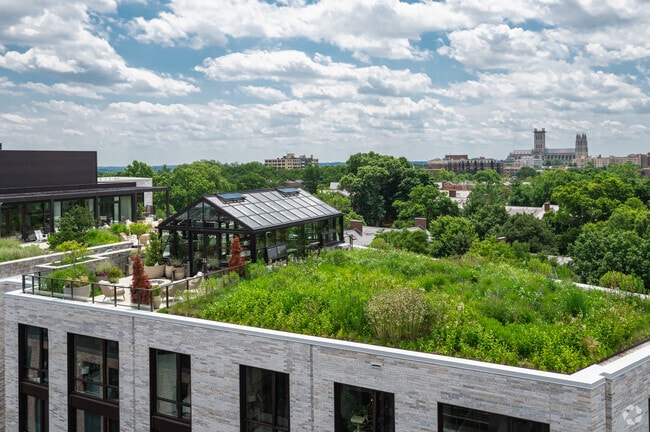
No matter which building you call home, enjoy access to seamless living with the most comprehensive shared amenity package in Washington, DC including seven sweeping rooftops, a sports simulator lounge, makerspace, rooftop greenhouse, garden, pizza oven, playground, co-working spaces, on-site Wegmans and more. Experience a first-rate residential community with tailored resident events designed to cater to your daily needs.
This information is a general overview of potential costs. For a complete list of fees, visit our property website. Prices are subject to change and may vary based on move-in date and lease term. Some apartment homes may require prequalification if required by any applicable affordability program. Standard security deposit subject to change based on screening results; total security deposit(s) will not exceed any maximum prescribed by applicable law. Resident may be responsible for maintaining insurance or covering related costs. Some fees may not apply to apartment homes receiving subsidies or subject to an affordability program. Resident is responsible for damages that exceed ordinary wear and tear. Some items may be taxed under applicable law. This form does not modify the lease, and all fees are subject to the lease. Additional fees may apply as detailed in the lease. A sample lease may be requested prior to application. Residents may be responsible for utilities and related fees, per the lease. Lease terms and available options are subject to change and may vary based on apartment home availability and any applicable program requirements. In the event of any informational conflict, the lease governs.
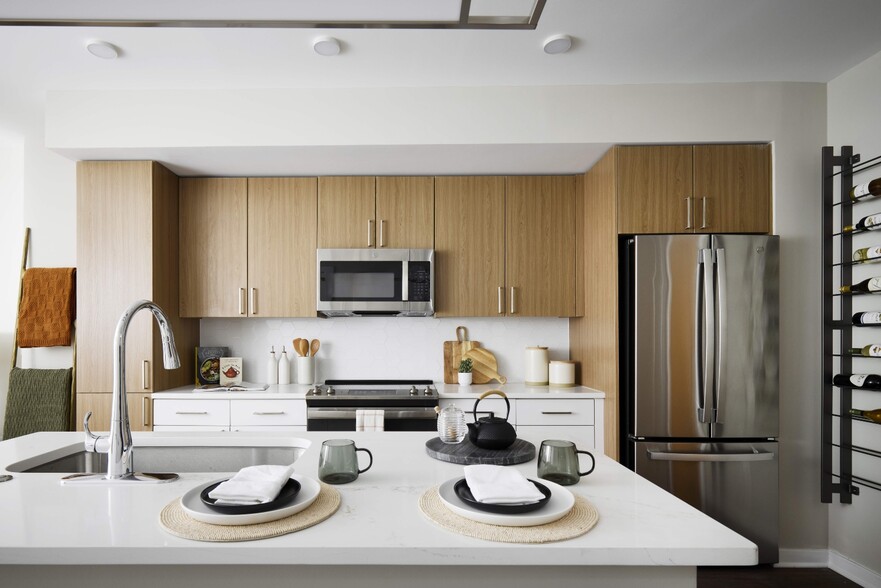
When you live at City Ridge, your home is where it all happens - passion projects, weekend explorations, pet play dates and rooftop happy hours. Choose from a thoughtful selection of studio to three-bedroom penthouse residences with exquisite in-home features.
No matter which building you call home, enjoy access to seamless living with the most comprehensive shared amenity package in Washington, DC including seven sweeping rooftops, a sports simulator lounge, makerspace, rooftop greenhouse, garden, pizza oven, playground, co-working spaces, on-site Wegmans and more. Experience a first-rate residential community with tailored resident events designed to cater to your daily needs.
This information is a general overview of potential costs. For a complete list of fees, visit our property website. Prices are subject to change and may vary based on move-in date and lease term. Some apartment homes may require prequalification if required by any applicable affordability program. Standard security deposit subject to change based on screening results; total security deposit(s) will not exceed any maximum prescribed by applicable law. Resident may be responsible for maintaining insurance or covering related costs. Some fees may not apply to apartment homes receiving subsidies or subject to an affordability program. Resident is responsible for damages that exceed ordinary wear and tear. Some items may be taxed under applicable law. This form does not modify the lease, and all fees are subject to the lease. Additional fees may apply as detailed in the lease. A sample lease may be requested prior to application. Residents may be responsible for utilities and related fees, per the lease. Lease terms and available options are subject to change and may vary based on apartment home availability and any applicable program requirements. In the event of any informational conflict, the lease governs.
City Ridge is an apartment community in Washington, DC
Contact
Washington, DC 20016
- Sunday 12:00 PM – 5:00 PM
- Monday 9:00 AM – 6:00 PM
- Tuesday 9:00 AM – 6:00 PM
- Wednesday 11:00 AM – 6:00 PM
- Thursday 9:00 AM – 6:00 PM
- Friday 9:00 AM – 5:00 PM
- Saturday 10:00 AM – 5:00 PM
Renter Reviews
For City Ridge
13 Ratings & Reviews
-
5/14/24
Horrible experience no HVAC 1 month
I’ve had an abysmal experience within City Ridge. It’s a beautiful community, but they minimize real technical issues and have an inability to problem solve. We’ve been without HVAC for 1 month. DO NOT CONSIDER LIVING HERE. It’s been the biggest mistake of my year.
Review from Apartments.com
2 People Found This Helpful
Property Manager at City Ridge responded to this review
Hi there, we appreciate your honest review. We set a high standard for ourselves, and are disappointed to hear that your experience with us was not a positive one. Thank you for taking the time to let us know how we can improve. We hope you will… consider us again in the future. Take care. - Zoe M. City Ridge
City Ridge Gallery
Nearby Properties You Might Like
Within 50 Miles of City Ridge





Find More Rentals in Washington
Bedrooms
Other Types of Rentals
Washington Apartments by Amenity
- Pet-Friendly Apartments in Washington
- Furnished Apartments in Washington
- Waterfront Apartments in Washington
- Apartments with a Pool in Washington
- Apartments with Wheelchair Access in Washington
- Apartments with Washer & Dryer in Washington
- Apartments with Utilities Included in Washington
- Apartments with a Garage in Washington
- Apartments with EV Charging in Washington
- Apartments with a Virtual Tour in Washington
Apartment Specialties
Apartments in your Budget
- Washington Move-in Specials
- Cheap Apartments in Washington
- Luxury Apartments in Washington
- Apartments under $700 in Washington
- Apartments under $900 in Washington
- Apartments under $1000 in Washington
- Apartments under $1500 in Washington
- Apartments under $2000 in Washington
- Apartments under $2500 in Washington
Find More Rentals Nearby…
Cities
Neighborhoods
Contact This Property
(571) 475-9603Languages: English
Open 10:00 AM – 5:00 PM Today