



Managed By

- Total Monthly Price
- $2,128 - $3,902
- Bedrooms
- Studio - 3Studio - 3 Beds
- Bathrooms
- 1 - 21 - 2 Baths
- Sq. Ft.
- 455 - 1,390 sq ft
Pricing and Floor Plans
Brookland Works S1 Studio 1 Bath
Show Floor Plan Details Hide Floor Plan Details
Unable to load floor plan details.
B-313
$2,138
518 Sq. Ft.
Now
Brookland Works S2 Studio 1 Bath
Show Floor Plan Details Hide Floor Plan Details
Unable to load floor plan details.
B-533
$2,163
514 Sq. Ft.
Now
Cornerstone S5 Studio 1 Bath
Show Floor Plan Details Hide Floor Plan Details
Unable to load floor plan details.
C-248
$2,128
456 Sq. Ft.
Oct. 7
Everton Studio-S1
Show Floor Plan Details Hide Floor Plan Details
Unable to load floor plan details.
E-314
$2,250
489 Sq. Ft.
Oct. 23
New
Cornerstone S2 Studio 1 Bath
Show Floor Plan Details Hide Floor Plan Details
Unable to load floor plan details.
Cornerstone S4 Studio 1 Bath
Show Floor Plan Details Hide Floor Plan Details
Unable to load floor plan details.
Cornerstone S3 Studio 1 Bath
Show Floor Plan Details Hide Floor Plan Details
Unable to load floor plan details.
Cornerstone S1 Studio 1 Bath
Show Floor Plan Details Hide Floor Plan Details
Unable to load floor plan details.
Brookland Works S3 Studio 1 Bath
Show Floor Plan Details Hide Floor Plan Details
Unable to load floor plan details.
Brookland Works S4 Studio 1 Bath
Show Floor Plan Details Hide Floor Plan Details
Unable to load floor plan details.
Everton Studio-S2
Show Floor Plan Details Hide Floor Plan Details
Unable to load floor plan details.
Everton Studio-S4-HC
Show Floor Plan Details Hide Floor Plan Details
Unable to load floor plan details.
Everton Studio-S3
Show Floor Plan Details Hide Floor Plan Details
Unable to load floor plan details.
Everton Studio-S2-Alt
Show Floor Plan Details Hide Floor Plan Details
Unable to load floor plan details.
Everton Studio-S1-Alt
Show Floor Plan Details Hide Floor Plan Details
Unable to load floor plan details.
Everton Studio-S4-HC-Alt
Show Floor Plan Details Hide Floor Plan Details
Unable to load floor plan details.
Everton studio-S3-Alt
Show Floor Plan Details Hide Floor Plan Details
Unable to load floor plan details.
Brookland Works S2 ADU
Show Floor Plan Details Hide Floor Plan Details
Unable to load floor plan details.
Cornerstone A2 1 Bed 1 Bath
Show Floor Plan Details Hide Floor Plan Details
Unable to load floor plan details.
C-071
$2,415
709 Sq. Ft.
Oct. 26
C-418
$2,400
709 Sq. Ft.
Oct. 27
C-537
$2,415
709 Sq. Ft.
Oct. 31
C-167
$2,455
709 Sq. Ft.
Nov. 6
Brookland Works 1C 1 Bed 1 Bath
Show Floor Plan Details Hide Floor Plan Details
Unable to load floor plan details.
B-220
$2,400
683 Sq. Ft.
Now
Brookland Works 1D 1 Bed 1 Bath
Show Floor Plan Details Hide Floor Plan Details
Unable to load floor plan details.
B-214
$2,440
671 Sq. Ft.
Now
Portland Flats A9 1 Bed 1 Bath Den
Show Floor Plan Details Hide Floor Plan Details
Unable to load floor plan details.
P-306
$2,931
916 Sq. Ft.
Now
New
Portland Flats A4 1 Bed 1 Bath
Show Floor Plan Details Hide Floor Plan Details
Unable to load floor plan details.
P-502
$2,415
682 Sq. Ft.
Sep. 28
New
Portland Flats A2 1 Bed 1 Bath
Show Floor Plan Details Hide Floor Plan Details
Unable to load floor plan details.
P-503
$2,355
624 Sq. Ft.
Oct. 3
Everton 1 Bed/1 Bath-1E
Show Floor Plan Details Hide Floor Plan Details
Unable to load floor plan details.
E-227
$2,452
624 Sq. Ft.
Nov. 12
Portland Flats A7 1 Bed 1 Bath
Show Floor Plan Details Hide Floor Plan Details
Unable to load floor plan details.
P-604
$2,570
772 Sq. Ft.
Nov. 14
New
Cornerstone A14 1 Bed 1 Bath
Show Floor Plan Details Hide Floor Plan Details
Unable to load floor plan details.
C-443
$2,395
736 Sq. Ft.
Nov. 18
New
Brookland Works 1Q 1 Bed Den 1 Bath
Show Floor Plan Details Hide Floor Plan Details
Unable to load floor plan details.
B-505
$2,966
962 Sq. Ft.
Dec. 6
New
Brookland Works 1H 1 Bed 1 Bath
Show Floor Plan Details Hide Floor Plan Details
Unable to load floor plan details.
Brookland Works 1L 1 Bed 1 Bath
Show Floor Plan Details Hide Floor Plan Details
Unable to load floor plan details.
Brookland Works 1G 1 Bed 1 Bath
Show Floor Plan Details Hide Floor Plan Details
Unable to load floor plan details.
Portland Flats A6 1 Bed 1 Bath
Show Floor Plan Details Hide Floor Plan Details
Unable to load floor plan details.
Cornerstone A11a 1 Bed Den 1 Bath
Show Floor Plan Details Hide Floor Plan Details
Unable to load floor plan details.
Portland Flats A10 1 Bed Den 1 Bath
Show Floor Plan Details Hide Floor Plan Details
Unable to load floor plan details.
Portland Flats A11 1 Bed Den 1 Bath
Show Floor Plan Details Hide Floor Plan Details
Unable to load floor plan details.
Brookland Works 1A 1 Bed 1 Bath
Show Floor Plan Details Hide Floor Plan Details
Unable to load floor plan details.
Cornerstone A10 1 Bed 1 Bath
Show Floor Plan Details Hide Floor Plan Details
Unable to load floor plan details.
Portland Flats A4a 1 Bed 1 Bath
Show Floor Plan Details Hide Floor Plan Details
Unable to load floor plan details.
Brookland Works 1B 1 Bed 1 Bath
Show Floor Plan Details Hide Floor Plan Details
Unable to load floor plan details.
Cornerstone A10a 1 Bed 1 Bath
Show Floor Plan Details Hide Floor Plan Details
Unable to load floor plan details.
Cornerstone A1a 1 Bed 1 Bath
Show Floor Plan Details Hide Floor Plan Details
Unable to load floor plan details.
Cornerstone A12 1 Bed 1 Bath
Show Floor Plan Details Hide Floor Plan Details
Unable to load floor plan details.
Portland Flats A1 1 Bed 1 Bath
Show Floor Plan Details Hide Floor Plan Details
Unable to load floor plan details.
Cornerstone A1 1 Bed 1 Bath
Show Floor Plan Details Hide Floor Plan Details
Unable to load floor plan details.
Cornerstone A7 1 Bed 1 Bath
Show Floor Plan Details Hide Floor Plan Details
Unable to load floor plan details.
Portland Flats A3 1 Bed 1 Bath
Show Floor Plan Details Hide Floor Plan Details
Unable to load floor plan details.
Brookland Works 1E 1 Bed 1 Bath
Show Floor Plan Details Hide Floor Plan Details
Unable to load floor plan details.
Portland Flats A5 1 Bed 1 Bath
Show Floor Plan Details Hide Floor Plan Details
Unable to load floor plan details.
Cornerstone A9 1 Bed 1 Bath
Show Floor Plan Details Hide Floor Plan Details
Unable to load floor plan details.
Brookland Works 1F 1 Bed 1 Bath
Show Floor Plan Details Hide Floor Plan Details
Unable to load floor plan details.
Cornerstone A3 1 Bed 1 Bath
Show Floor Plan Details Hide Floor Plan Details
Unable to load floor plan details.
Cornerstone A13 1 Bed 1 Bath
Show Floor Plan Details Hide Floor Plan Details
Unable to load floor plan details.
Cornerstone A4 1 Bed 1 Bath
Show Floor Plan Details Hide Floor Plan Details
Unable to load floor plan details.
Brookland Works 1K 1 Bed 1 Bath
Show Floor Plan Details Hide Floor Plan Details
Unable to load floor plan details.
Cornerstone A5 1 Bed 1 Bath
Show Floor Plan Details Hide Floor Plan Details
Unable to load floor plan details.
Brookland Works 1J 1 Bed 1 Bath
Show Floor Plan Details Hide Floor Plan Details
Unable to load floor plan details.
Brookland Works 1N 1 Bed Den 1 Bath
Show Floor Plan Details Hide Floor Plan Details
Unable to load floor plan details.
Portland Flats A8 1 Bed Den 1 Bath
Show Floor Plan Details Hide Floor Plan Details
Unable to load floor plan details.
Cornerstone A8 1 Bed Den 1 Bath
Show Floor Plan Details Hide Floor Plan Details
Unable to load floor plan details.
Cornerstone A15 1 Bed 1 Bath
Show Floor Plan Details Hide Floor Plan Details
Unable to load floor plan details.
Brookland Works 1M 1 Bed Den 1 Bath
Show Floor Plan Details Hide Floor Plan Details
Unable to load floor plan details.
Cornerstone A6 1 Bed 1 Bath
Show Floor Plan Details Hide Floor Plan Details
Unable to load floor plan details.
Portland Flats B3 1 Bed Den 2 Bath
Show Floor Plan Details Hide Floor Plan Details
Unable to load floor plan details.
Portland Flats B1 1 Bed Den 2 Bath
Show Floor Plan Details Hide Floor Plan Details
Unable to load floor plan details.
Brookland Works 1P 1 Bed Den 2 Bath
Show Floor Plan Details Hide Floor Plan Details
Unable to load floor plan details.
Everton 1 Bed/1 Bath-1B
Show Floor Plan Details Hide Floor Plan Details
Unable to load floor plan details.
Everton 1 Bed/1 Bath-1A
Show Floor Plan Details Hide Floor Plan Details
Unable to load floor plan details.
Everton 1 Bed/1 Bath-1C
Show Floor Plan Details Hide Floor Plan Details
Unable to load floor plan details.
Everton 1 Bed/1 Bath-1G-HC
Show Floor Plan Details Hide Floor Plan Details
Unable to load floor plan details.
Everton 1 Bed/1 Bath-1H-HC
Show Floor Plan Details Hide Floor Plan Details
Unable to load floor plan details.
Everton 1 Bed/1 Bath-1F
Show Floor Plan Details Hide Floor Plan Details
Unable to load floor plan details.
Everton 1 Bed/1 Bath Den-1L+D-HC
Show Floor Plan Details Hide Floor Plan Details
Unable to load floor plan details.
Everton 1 Bed/1 Bath Den-1M+D
Show Floor Plan Details Hide Floor Plan Details
Unable to load floor plan details.
Everton 1 Bed/1.5 Bath Den-1L+D
Show Floor Plan Details Hide Floor Plan Details
Unable to load floor plan details.
Portland Flats B2 1 Bed 2 Bath Den
Show Floor Plan Details Hide Floor Plan Details
Unable to load floor plan details.
Portland Flats B9 1 Bed 2 Bath Den
Show Floor Plan Details Hide Floor Plan Details
Unable to load floor plan details.
Everton 1 Bed/1 Bath-1A-Alt
Show Floor Plan Details Hide Floor Plan Details
Unable to load floor plan details.
Everton 1 Bed/1 Bath-1D-Alt
Show Floor Plan Details Hide Floor Plan Details
Unable to load floor plan details.
Everton 1 Bed/1 Bath-1G-HC-Alt
Show Floor Plan Details Hide Floor Plan Details
Unable to load floor plan details.
Everton 1 Bed/1 Bath-1E-Alt
Show Floor Plan Details Hide Floor Plan Details
Unable to load floor plan details.
Everton 1 Bed/1 Bath-1H-HC-Alt
Show Floor Plan Details Hide Floor Plan Details
Unable to load floor plan details.
Everton 1 Bed/1 Bath-1F-Alt
Show Floor Plan Details Hide Floor Plan Details
Unable to load floor plan details.
Everton 1 Bed/1 Bath-1J
Show Floor Plan Details Hide Floor Plan Details
Unable to load floor plan details.
Everton 1 Bed/1 Bath Den-1M+D-Alt
Show Floor Plan Details Hide Floor Plan Details
Unable to load floor plan details.
Everton 1 Bed/1 Bath-1C-Alt
Show Floor Plan Details Hide Floor Plan Details
Unable to load floor plan details.
Everton 1 Bed/1 Bath-1B-Alt
Show Floor Plan Details Hide Floor Plan Details
Unable to load floor plan details.
Everton 1 Bed/1 Bath-1J-Alt
Show Floor Plan Details Hide Floor Plan Details
Unable to load floor plan details.
Everton 2 Bed/1 Bath-2A
Show Floor Plan Details Hide Floor Plan Details
Unable to load floor plan details.
E-234
$3,263
766 Sq. Ft.
Now
Everton 2 Bed/2 Bath-2D
Show Floor Plan Details Hide Floor Plan Details
Unable to load floor plan details.
E-410
$3,740
906 Sq. Ft.
Sep. 30
Everton 2 Bed/2 Bath-2M
Show Floor Plan Details Hide Floor Plan Details
Unable to load floor plan details.
E-320
$3,902
1,173 Sq. Ft.
Nov. 7
New
Brookland Works 2A 2 Bed 2 Bath
Show Floor Plan Details Hide Floor Plan Details
Unable to load floor plan details.
Cornerstone B10a 2 Bed 2 Bath
Show Floor Plan Details Hide Floor Plan Details
Unable to load floor plan details.
Cornerstone B11 2 Bed 2 Bath
Show Floor Plan Details Hide Floor Plan Details
Unable to load floor plan details.
Cornerstone B10 2 Bed 2 Bath
Show Floor Plan Details Hide Floor Plan Details
Unable to load floor plan details.
Cornerstone B6a 2 Bed 2 Bath
Show Floor Plan Details Hide Floor Plan Details
Unable to load floor plan details.
Brookland Works 2C 2 Bed 2 Bath
Show Floor Plan Details Hide Floor Plan Details
Unable to load floor plan details.
Cornerstone B13 2 Bed 2 Bath
Show Floor Plan Details Hide Floor Plan Details
Unable to load floor plan details.
Cornerstone B5 2 Bed 2 Bath
Show Floor Plan Details Hide Floor Plan Details
Unable to load floor plan details.
Cornerstone B2 2 Bed 2 Bath
Show Floor Plan Details Hide Floor Plan Details
Unable to load floor plan details.
Portland Flats B5a 2 Bed 2 Bath
Show Floor Plan Details Hide Floor Plan Details
Unable to load floor plan details.
Cornerstone B4 2 Bed 2 Bath
Show Floor Plan Details Hide Floor Plan Details
Unable to load floor plan details.
Cornerstone B8 2 Bed 2 Bath
Show Floor Plan Details Hide Floor Plan Details
Unable to load floor plan details.
Cornerstone B1 2 Bed 2 Bath
Show Floor Plan Details Hide Floor Plan Details
Unable to load floor plan details.
Portland Flats B7a 2 Bed 2 Bath
Show Floor Plan Details Hide Floor Plan Details
Unable to load floor plan details.
Brookland Works 2D 2 Bed 2 Bath
Show Floor Plan Details Hide Floor Plan Details
Unable to load floor plan details.
Portland Flats B6a 2 Bed 2 Bath
Show Floor Plan Details Hide Floor Plan Details
Unable to load floor plan details.
Portland Flats B4 2 Bed 2 Bath
Show Floor Plan Details Hide Floor Plan Details
Unable to load floor plan details.
Portland Flats B5 2 Bed 2 Bath
Show Floor Plan Details Hide Floor Plan Details
Unable to load floor plan details.
Cornerstone B12 2 Bed 2 Bath
Show Floor Plan Details Hide Floor Plan Details
Unable to load floor plan details.
Brookland Works 2F 2 Bed 2 Bath
Show Floor Plan Details Hide Floor Plan Details
Unable to load floor plan details.
Portland Flats B6 2 Bed 2 Bath
Show Floor Plan Details Hide Floor Plan Details
Unable to load floor plan details.
Portland Flats B7 2 Bed 2 Bath
Show Floor Plan Details Hide Floor Plan Details
Unable to load floor plan details.
Portland Flats B8 2 Bed 2 Bath
Show Floor Plan Details Hide Floor Plan Details
Unable to load floor plan details.
Cornerstone B7 2 Bed 2 Bath
Show Floor Plan Details Hide Floor Plan Details
Unable to load floor plan details.
Cornerstone B3a 2 Bed 2 Bath
Show Floor Plan Details Hide Floor Plan Details
Unable to load floor plan details.
Cornerstone B1a 2 Bed 2 Bath
Show Floor Plan Details Hide Floor Plan Details
Unable to load floor plan details.
Brookland Works 2E 2 Bed 2 Bath
Show Floor Plan Details Hide Floor Plan Details
Unable to load floor plan details.
Brookland Works 2B 2 Bed 2 Bath
Show Floor Plan Details Hide Floor Plan Details
Unable to load floor plan details.
Everton 2 Bed/2 Bath-2B
Show Floor Plan Details Hide Floor Plan Details
Unable to load floor plan details.
Everton 2 Bed/2 Bath-2C
Show Floor Plan Details Hide Floor Plan Details
Unable to load floor plan details.
Everton 2 Bed/2 Bath-2E-HC
Show Floor Plan Details Hide Floor Plan Details
Unable to load floor plan details.
Everton 2 Bed/2 Bath-2F-HC
Show Floor Plan Details Hide Floor Plan Details
Unable to load floor plan details.
Everton 2 Bed/2 Bath-2G
Show Floor Plan Details Hide Floor Plan Details
Unable to load floor plan details.
Everton 2 Bed/2 Bath-2H
Show Floor Plan Details Hide Floor Plan Details
Unable to load floor plan details.
Everton 2 Bed/2 Bath-2K
Show Floor Plan Details Hide Floor Plan Details
Unable to load floor plan details.
Everton 2 Bed/2 Bath-2L-HC
Show Floor Plan Details Hide Floor Plan Details
Unable to load floor plan details.
Everton 2 Bed/2 Bath-2P
Show Floor Plan Details Hide Floor Plan Details
Unable to load floor plan details.
Everton 2 Bed/2 Bath-2N
Show Floor Plan Details Hide Floor Plan Details
Unable to load floor plan details.
Everton 2 Bed/2 Bath-2Q
Show Floor Plan Details Hide Floor Plan Details
Unable to load floor plan details.
Cornerstone B3 2 Bed 2 Bath
Show Floor Plan Details Hide Floor Plan Details
Unable to load floor plan details.
Everton 2 Bed/2 Bath-2J
Show Floor Plan Details Hide Floor Plan Details
Unable to load floor plan details.
Everton 2 Bed/1 Bath-2A-Alt
Show Floor Plan Details Hide Floor Plan Details
Unable to load floor plan details.
Everton 2 Bed/2 Bath-2C-Alt
Show Floor Plan Details Hide Floor Plan Details
Unable to load floor plan details.
Everton 2 Bed/2 Bath-2E-HC-Alt
Show Floor Plan Details Hide Floor Plan Details
Unable to load floor plan details.
Everton 2 Bed/2 Bath-2H-Alt
Show Floor Plan Details Hide Floor Plan Details
Unable to load floor plan details.
Everton 2 Bed/2 Bath-2J-Alt
Show Floor Plan Details Hide Floor Plan Details
Unable to load floor plan details.
Everton 2 Bed/2 Bath-2K-Alt
Show Floor Plan Details Hide Floor Plan Details
Unable to load floor plan details.
Everton 2 Bed/2 Bath-2L-HC-Alt
Show Floor Plan Details Hide Floor Plan Details
Unable to load floor plan details.
Everton 2 Bed/2 Bath-2M-Alt
Show Floor Plan Details Hide Floor Plan Details
Unable to load floor plan details.
Everton 2 Bed/2 Bath-2P-Alt
Show Floor Plan Details Hide Floor Plan Details
Unable to load floor plan details.
Everton 2 Bed/2 Bath-2N-Alt
Show Floor Plan Details Hide Floor Plan Details
Unable to load floor plan details.
Everton 2 Bed/2 Bath-2D-Alt
Show Floor Plan Details Hide Floor Plan Details
Unable to load floor plan details.
Cornerstone B3 2 Bed 2 Bath
Show Floor Plan Details Hide Floor Plan Details
Unable to load floor plan details.
Everton 2 Bed/2 Bath-2Q-Alt
Show Floor Plan Details Hide Floor Plan Details
Unable to load floor plan details.
Everton 3 Bed/2 Bath-3A
Show Floor Plan Details Hide Floor Plan Details
Unable to load floor plan details.
Details
Property Information
- Built in 2013
- 720 units6 stories
Fees & Policies
The fees below are based on community-supplied data and may exclude additional fees and utilities.
Utilities & Essentials
-
Utility - Bulk Technology Services$75 / mo
-
Utility - Sewer ServiceUsage-Based / mo
-
Utility - Water ServiceUsage-Based / mo
-
Utility - Electric ServiceVaries / mo
-
Renter Provided Liability InsuranceVaries / mo
One-Time Basics
Due at Application
-
Application - Fee$50.72
Due at Move-In
-
Security Deposit - StandardN/A
-
Amenity Fee - First Lease$500 / lease
Parking
-
Parking - Unreserved$185 / mo
-
Parking - Reserved$195 / mo
Comments
Max of 2
Other Pets Allowed
-
Pet Fee (non-refundable)$500Max chargeable amount: $750
-
Pet Rent$50 / mo
-
Rentable Item - Storage Space$75 / mo
Personalized Add-Ons
-
Renters Liability Insurance - Property Program$12.36 / mo
-
Utility - Cable TV ServiceVaries / mo
Property Fee Disclaimer: Based on community-supplied data and independent market research. Subject to change without notice. May exclude fees for mandatory or optional services and usage-based utilities.
Matterport 3D Tours
Explore Commute Options
Property Highlights
- Controlled Access
- Courtyard
- GE ENERGY STAR® washers and dryers
- Industrial designer pendant lighting
- Outdoor Lounge Area with Grills
- Parterre designer wood style flooring
- Stainless steel ENERGY STAR® appliances
- Water-saving Moen fixtures
Apartment Features
- Air Conditioning
- Balcony
- Cable Ready
- Carpet
- Den
- Dishwasher
- Disposal
- Double Pane Windows
- Freezer
- Granite Countertops
- Heating
- High Speed Internet Access
- Ice Maker
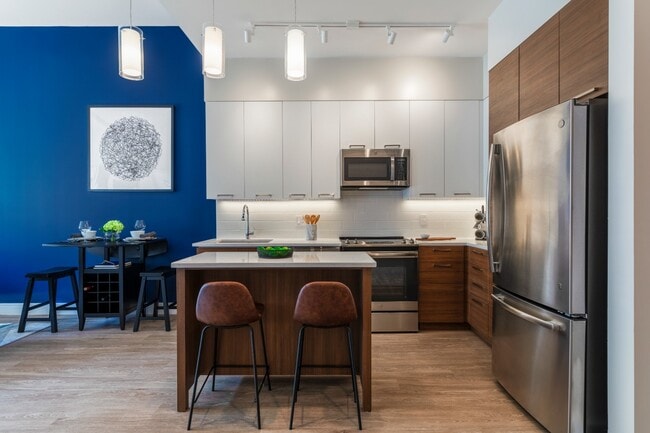
- Island Kitchen
- Kitchen
- Large Bedrooms
- Linen Closet
- Microwave
- Oven
- Pantry
- Patio
- Recreation Room
- Refrigerator
- Smoke Free
- Stainless Steel Appliances
- Storage Space
- Tub/Shower
- Vaulted Ceiling
- Views
- Walk-In Closets
- Washer/Dryer
- Wheelchair Accessible (Rooms)
- Wi-Fi
Community Features
- 24 Hour Access
- Bicycle Storage
- Business Center
- Car Charging Station
- Concierge
- Conference Rooms
- Controlled Access
- Courtyard
- Dry Cleaning Service
- Elevator
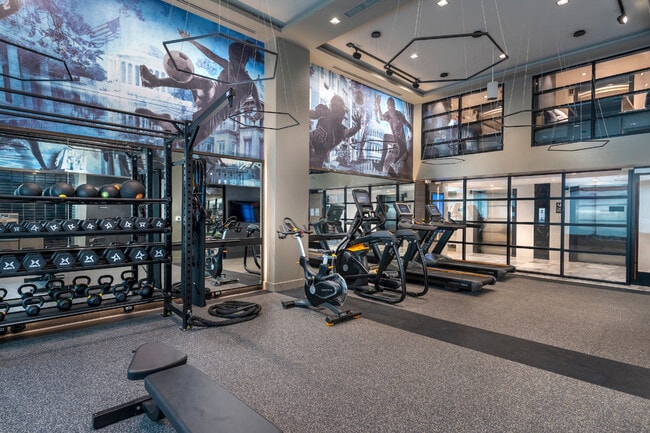
- Fitness Center
- Gated
- Grill
- Guest Apartment
- Income Restricted
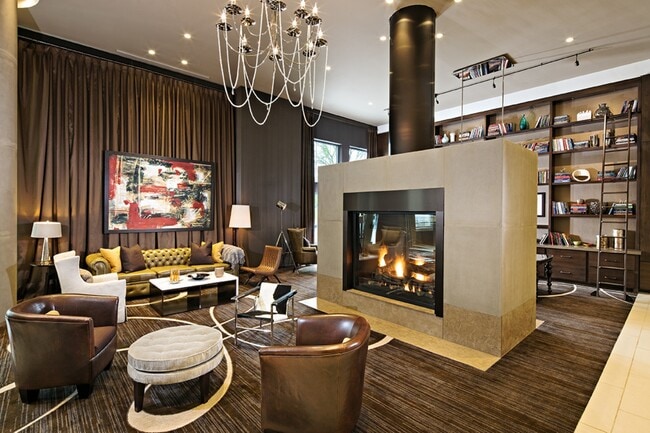
- Lounge
- Maintenance on site
- On-Site ATM
- On-Site Retail
- Online Services
- Package Service
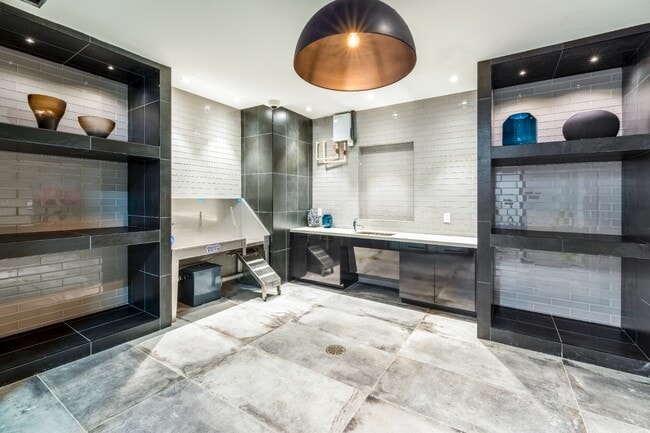
- Pet Care
- Planned Social Activities
- Pool
- Property Manager on Site
- Public Transportation
- Recycling
- Renters Insurance Program
- Storage Space
- Sundeck
Map of Monroe Street Market
Area Scores
Walkability
Exceptionally walkable
Transit
Exceptional public transit
Driveability
Fairly drivable
Bikeability
Moderately bikeable
Walkability measures the walking distance to day-to-day needs.
Transit measures access to public transportation.
Driveability measures congestion, parking availability, and access to major roads.
Bikeability measures the suitability for cycling.
Soundscore™
Active
A Sound Score rating aggregates noise caused by vehicle traffic, airplane traffic and local sources.
Transit
Subway
10 min Walk


Subway
3 min Drive
Commuter Rail
5 min Drive
Commuter Rail
5 min Drive

Airport
15 min Drive

Airport
45 min Drive

Airport
49 min Drive

Moving to Edgewood, Washington, DC
Shopping Centers
Shoppers will appreciate Monroe Street Market proximity to Brookland Center, The Heights Shopping Center, and Rhode Island Avenue Shopping Center. Brookland Center is 0.5 miles away, and The Heights Shopping Center is within an 18 minute walk.
Commuting
With top-notch public transportation and a TransitScore of 90, Edgewood is exceptional public transit. Within 4.5 miles of Monroe Street Market, you’ll find Brookland-Cua, Rhode Island Ave-Brentwood, and Fort Totten.
Parks and Recreation
Recreational activities near Monroe Street Market are plentiful. Discover 5 parks within 3 miles, including Washington Youth Garden, Mount Rainier Nature Center, and Carter G. Woodson Home National Historic Site.
Airports
Living in Edgewood provides easy access to Ronald Reagan Washington Ntl, located just 15 minutes from Monroe Street Market. Another nearby airport is Baltimore/Washington International Thurgood Marshall, located 29.1 miles away.
Military Bases
There is US Soldiers & Airmens Home near Washington, DC.
Local Education
Primary and Secondary Schools

Noyes Elementary School
Grades PK-5
Public

Brookland Middle School
Grades 6-8
Public

St. Anthony Catholic School
Grades PK-8
Private

Luke C. Moore High School
Grades 9-12
Public

Dunbar High School
Grades 9-12
Public
High Road Upper School of Washington, DC
Grades 9-12
Private
Data provided by GreatSchools.org © 2026. All rights reserved.

Colleges and Universities
| School | Commute Time (Distance) |
|---|---|
| Trinity Washington University | Drive: 2 min (0.8 mi) |
| Catholic University | Walk: 15 min (0.8 mi) |
| Howard University | Drive: 4 min (2 mi) |
| Gallaudet University | Drive: 6 min (2.2 mi) |
About Monroe Street Market
Fancy yourself the next Picasso? More of a culinary enthusiast? Monroe Street Market puts you at the center of Brookland?s vibrant shops, restaurants and Arts Walk, not to mention our own retail. Looking to venture out? Our community is located…
adjacent to the Brookland-CUA Red Line Metro, putting the city at your fingertips. With four unique apartment styles?Brookland Works ?La vie Boh?me? artist lofts spaces, Portland Flats sophisticated Flatiron flare, Cornerstone?s comfortably contemporary design and introducing our brand-new building, Everton, bringing a new level of sophistication and intrigue to Monroe Street Market?you?ll be able to find a home with the right finishes for you. Feel right at home, right away in our tight-knit community.
This information is a general overview of potential costs. For a complete list of fees, visit our property website. Prices are subject to change and may vary based on move-in date and lease term. Some apartment homes may require prequalification if required by any applicable affordability program. Standard security deposit subject to change based on screening results; total security deposit(s) will not exceed any maximum prescribed by applicable law. Resident may be responsible for maintaining insurance or covering related costs. Some fees may not apply to apartment homes receiving subsidies or subject to an affordability program. Resident is responsible for damages that exceed ordinary wear and tear. Some items may be taxed under applicable law. This form does not modify the lease, and all fees are subject to the lease. Additional fees may apply as detailed in the lease. A sample lease may be requested prior to application. Residents may be responsible for utilities and related fees, per the lease. Lease terms and available options are subject to change and may vary based on apartment home availability and any applicable program requirements. In the event of any informational conflict, the lease governs.
Fancy yourself the next Picasso? More of a culinary enthusiast? Monroe Street Market puts you at the center of Brookland?s vibrant shops, restaurants and Arts Walk, not to mention our own retail. Looking to venture out? Our community is located adjacent to the Brookland-CUA Red Line Metro, putting the city at your fingertips. With four unique apartment styles?Brookland Works ?La vie Boh?me? artist lofts spaces, Portland Flats sophisticated Flatiron flare, Cornerstone?s comfortably contemporary design and introducing our brand-new building, Everton, bringing a new level of sophistication and intrigue to Monroe Street Market?you?ll be able to find a home with the right finishes for you. Feel right at home, right away in our tight-knit community.
This information is a general overview of potential costs. For a complete list of fees, visit our property website. Prices are subject to change and may vary based on move-in date and lease term. Some apartment homes may require prequalification if required by any applicable affordability program. Standard security deposit subject to change based on screening results; total security deposit(s) will not exceed any maximum prescribed by applicable law. Resident may be responsible for maintaining insurance or covering related costs. Some fees may not apply to apartment homes receiving subsidies or subject to an affordability program. Resident is responsible for damages that exceed ordinary wear and tear. Some items may be taxed under applicable law. This form does not modify the lease, and all fees are subject to the lease. Additional fees may apply as detailed in the lease. A sample lease may be requested prior to application. Residents may be responsible for utilities and related fees, per the lease. Lease terms and available options are subject to change and may vary based on apartment home availability and any applicable program requirements. In the event of any informational conflict, the lease governs.
Monroe Street Market is an apartment community in Washington, DC
Contact
Washington, DC 20017
- Sunday 12:00 PM – 5:00 PM
- Monday 9:00 AM – 6:00 PM
- Tuesday 9:00 AM – 6:00 PM
- Wednesday 9:00 AM – 6:00 PM
- Thursday 9:00 AM – 6:00 PM
- Friday 9:00 AM – 5:00 PM
- Saturday 10:00 AM – 5:00 PM
Renter Reviews
For Monroe Street Market
163 Ratings & Reviews
-
10/30/25
Verified Renter
Submitted by a verified resident of the apartment community. Participating residents may receive reward points in exchange for posting a review during their lease term, regardless of the nature of the review.My resident experience here at Monroe Street market is very pleasurable. I would recommend those that are new to the city to come and join our community. The people or the staff are really nice and professional.
Review from Apartments.com
Property Manager at Monroe Street Market responded to this review
Dear Valued Resident,
Thank you for taking the time to share your experience! We’re so glad to hear that you’ve enjoyed living at Monroe Street Market and that our team has helped make your experience a positive one. We truly appreciate your… recommendation and kind words about our community and staff. If there is anything we can do to earn your 5 star review, please don't hesitate to reach out and let our team know.
Sincerely,
Greg Sheetz
General Manager
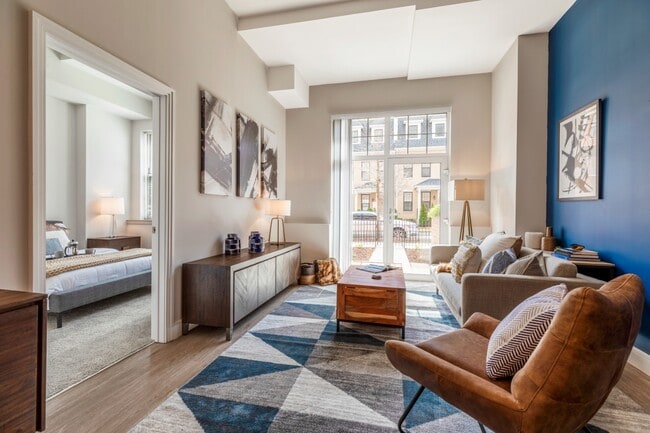
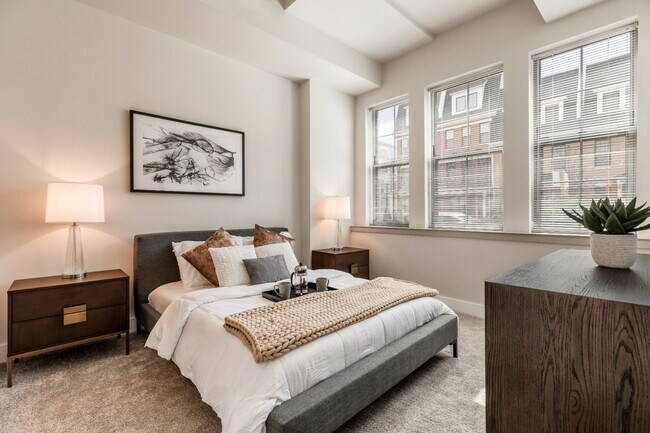
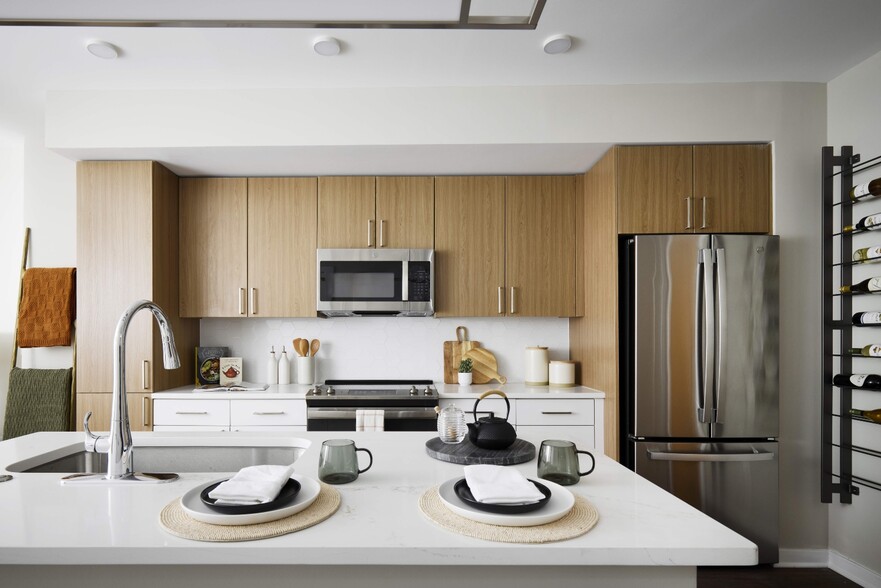
Monroe Street Market Gallery


Nearby Properties You Might Like
Within 50 Miles of Monroe Street Market





Find More Rentals in Washington
Bedrooms
Other Types of Rentals
Washington Apartments by Amenity
- Pet-Friendly Apartments in Washington
- Furnished Apartments in Washington
- Waterfront Apartments in Washington
- Apartments with a Pool in Washington
- Apartments with Wheelchair Access in Washington
- Apartments with Washer & Dryer in Washington
- Apartments with Utilities Included in Washington
- Apartments with a Garage in Washington
- Apartments with EV Charging in Washington
- Apartments with a Virtual Tour in Washington
Apartment Specialties
Apartments in your Budget
- Washington Move-in Specials
- Cheap Apartments in Washington
- Luxury Apartments in Washington
- Apartments under $700 in Washington
- Apartments under $900 in Washington
- Apartments under $1000 in Washington
- Apartments under $1500 in Washington
- Apartments under $2000 in Washington
- Apartments under $2500 in Washington
Find More Rentals Nearby…
Cities
Neighborhoods
Contact This Property
(571) 384-5998Languages: English
Open 10:00 AM – 5:00 PM Today