
Managed By

- Total Monthly Price
- $2,730 - $5,378
- Bedrooms
- Studio - 3Studio - 3 Beds
- Bathrooms
- 1 - 31 - 3 Baths
- Sq. Ft.
- 526 - 1,773 sq ft
Pricing and Floor Plans
Studio-A
Show Floor Plan Details Hide Floor Plan Details
Unable to load floor plan details.
1003
$3,062
526 Sq. Ft.
Now
0903
$3,038
526 Sq. Ft.
Now
0503
$3,070
526 Sq. Ft.
Now
Studio-A1
Show Floor Plan Details Hide Floor Plan Details
Unable to load floor plan details.
1121
$3,114
531 Sq. Ft.
Now
0821
$3,201
531 Sq. Ft.
Oct. 2
1021
$3,242
531 Sq. Ft.
Oct. 7
Studio-A2
Show Floor Plan Details Hide Floor Plan Details
Unable to load floor plan details.
1019
$3,217
576 Sq. Ft.
Now
1219
$3,304
576 Sq. Ft.
Now
0819
$3,163
576 Sq. Ft.
Now
Studio-B
Show Floor Plan Details Hide Floor Plan Details
Unable to load floor plan details.
1107
$3,224
540 Sq. Ft.
Now
0205
$3,190
540 Sq. Ft.
Now
0807
$3,321
540 Sq. Ft.
Oct. 5
Studio-A3
Show Floor Plan Details Hide Floor Plan Details
Unable to load floor plan details.
0429
$2,730
625 Sq. Ft.
Now
0929
$3,128
625 Sq. Ft.
Now
Studio-A4
Show Floor Plan Details Hide Floor Plan Details
Unable to load floor plan details.
1 Bed/1 Bath-H6
Show Floor Plan Details Hide Floor Plan Details
Unable to load floor plan details.
0316
$3,809
765 Sq. Ft.
Now
1016
$3,814
765 Sq. Ft.
Now
1 Bed/1 Bath-H1
Show Floor Plan Details Hide Floor Plan Details
Unable to load floor plan details.
0216
$3,697
715 Sq. Ft.
Now
1 Bed/1 Bath-H5
Show Floor Plan Details Hide Floor Plan Details
Unable to load floor plan details.
1110
$3,875
760 Sq. Ft.
Now
1 Bed/1 Bath-F
Show Floor Plan Details Hide Floor Plan Details
Unable to load floor plan details.
1 Bed/1 Bath-G2
Show Floor Plan Details Hide Floor Plan Details
Unable to load floor plan details.
1 Bed/1 Bath-D
Show Floor Plan Details Hide Floor Plan Details
Unable to load floor plan details.
1 Bed/1 Bath-H3
Show Floor Plan Details Hide Floor Plan Details
Unable to load floor plan details.
1 Bed/1 Bath-E
Show Floor Plan Details Hide Floor Plan Details
Unable to load floor plan details.
1 Bed/1 Bath-H
Show Floor Plan Details Hide Floor Plan Details
Unable to load floor plan details.
1 Bed/1 Bath-E2
Show Floor Plan Details Hide Floor Plan Details
Unable to load floor plan details.
1 Bed/1 Bath-G
Show Floor Plan Details Hide Floor Plan Details
Unable to load floor plan details.
1 Bed/1 Bath-E1
Show Floor Plan Details Hide Floor Plan Details
Unable to load floor plan details.
1 Bed/1 Bath-G1
Show Floor Plan Details Hide Floor Plan Details
Unable to load floor plan details.
1 Bed/1 Bath-C
Show Floor Plan Details Hide Floor Plan Details
Unable to load floor plan details.
1 Bed/1 Bath-I
Show Floor Plan Details Hide Floor Plan Details
Unable to load floor plan details.
1 Bed/1 Bath-H2
Show Floor Plan Details Hide Floor Plan Details
Unable to load floor plan details.
1 Bed/1 Bath-H4
Show Floor Plan Details Hide Floor Plan Details
Unable to load floor plan details.
1 Bed/1 Bath Den-J1
Show Floor Plan Details Hide Floor Plan Details
Unable to load floor plan details.
1 Bed/1 Bath Den-I1
Show Floor Plan Details Hide Floor Plan Details
Unable to load floor plan details.
1 Bed/1 Bath Den-J
Show Floor Plan Details Hide Floor Plan Details
Unable to load floor plan details.
1 Bed/1 Bath Den-K
Show Floor Plan Details Hide Floor Plan Details
Unable to load floor plan details.
2 Bed/2 Bath-S
Show Floor Plan Details Hide Floor Plan Details
Unable to load floor plan details.
0822
$5,378
1,104 Sq. Ft.
Now
2 Bed/2 Bath-S1
Show Floor Plan Details Hide Floor Plan Details
Unable to load floor plan details.
2 Bed/2 Bath-Q1
Show Floor Plan Details Hide Floor Plan Details
Unable to load floor plan details.
2 Bed/2 Bath-P
Show Floor Plan Details Hide Floor Plan Details
Unable to load floor plan details.
2 Bed/2 Bath-T
Show Floor Plan Details Hide Floor Plan Details
Unable to load floor plan details.
2 Bed/2 Bath Den-V
Show Floor Plan Details Hide Floor Plan Details
Unable to load floor plan details.
2 Bed/2 Bath-M
Show Floor Plan Details Hide Floor Plan Details
Unable to load floor plan details.
2 Bed/2 Bath-N
Show Floor Plan Details Hide Floor Plan Details
Unable to load floor plan details.
2 Bed/2 Bath-K1
Show Floor Plan Details Hide Floor Plan Details
Unable to load floor plan details.
2 Bed/2 Bath-L
Show Floor Plan Details Hide Floor Plan Details
Unable to load floor plan details.
2 Bed/2 Bath-R
Show Floor Plan Details Hide Floor Plan Details
Unable to load floor plan details.
2 Bed/2 Bath-U
Show Floor Plan Details Hide Floor Plan Details
Unable to load floor plan details.
2 Bed/2 Bath-Q
Show Floor Plan Details Hide Floor Plan Details
Unable to load floor plan details.
2 Bed/2 Bath-M1
Show Floor Plan Details Hide Floor Plan Details
Unable to load floor plan details.
2 Bed/2 Bath-O
Show Floor Plan Details Hide Floor Plan Details
Unable to load floor plan details.
3 Bed/3 Bath-W
Show Floor Plan Details Hide Floor Plan Details
Unable to load floor plan details.
Property Map
Select a unit to view pricing and availability
Details
Lease Term Options
- 12 - 15 Month Leases
Property Information
- Built in 2011
- 335 units10 stories
Fees & Policies
The fees below are based on community-supplied data and may exclude additional fees and utilities.
Utilities & Essentials
-
Utility - Sewer ServiceUsage-Based / mo
-
Utility - Water ServiceUsage-Based / mo
-
Utility - Electric ServiceVaries / mo
-
Renter Provided Liability InsuranceVaries / mo
One-Time Basics
Due at Application
-
Application - Fee$50.72
Due at Move-In
-
Security Deposit - Standard100% of base rent
-
Amenity Fee - First Lease$750 / lease
Parking
-
Parking - Reserved$300 / mo
Comments
Max of 2
Other Pets Allowed
-
Pet Fee (non-refundable)$500
-
Pet Rent$50 / mo
-
Rentable Item - Storage Space$75 - $100 / mo
Personalized Add-Ons
-
Renters Liability Insurance - Property Program$12.36 / mo
-
Utility - Internet Service (Optional)Varies / mo
-
Utility - Cable TV ServiceVaries / mo
Property Fee Disclaimer: Based on community-supplied data and independent market research. Subject to change without notice. May exclude fees for mandatory or optional services and usage-based utilities.
Matterport 3D Tours
Explore Commute Options
Apartment Features
- Air Conditioning
- Balcony
- Cable Ready
- Dishwasher
- Disposal
- Heating
- Range
- Refrigerator
- Smoke Free
- Storage Space
- Washer/Dryer
Community Features
- 24 Hour Access
- Bicycle Storage
- Business Center
- Clubhouse
- Concierge
- Conference Rooms
- Controlled Access
- Courtyard
- Elevator
- Fitness Center
- Grocery Service
- Guest Apartment
- Income Restricted
- Maintenance on site
- Package Service
- Pool
- Property Manager on Site
- Public Transportation
- Storage Space
Map of Residences on The Avenue
Area Scores
Walkability
Exceptionally walkable
Transit
Exceptional public transit
Driveability
Fairly drivable
Bikeability
Moderately bikeable
Walkability measures the walking distance to day-to-day needs.
Transit measures access to public transportation.
Driveability measures congestion, parking availability, and access to major roads.
Bikeability measures the suitability for cycling.
Soundscore™
Busy
A Sound Score rating aggregates noise caused by vehicle traffic, airplane traffic and local sources.
Transit
Subway
1 min Walk


Subway
1 min Drive
Subway
1 min Drive

Subway
2 min Drive
Subway
2 min Drive
Commuter Rail
5 min Drive

Commuter Rail
6 min Drive
Airport
11 min Drive

Airport
41 min Drive

Airport
49 min Drive

Moving to Foggy Bottom, Washington, DC
Shopping Centers
Shoppers will appreciate Residences on The Avenue proximity to 2902-2922 M Street NW, The Shops At Georgetown Park, and Cady's Alley. 2902-2922 M Street NW is 0.7 miles away, and The Shops At Georgetown Park is within a 19 minute walk.
Commuting
With top-notch public transportation and a TransitScore of 100, Foggy Bottom is exceptional public transit. Within 4.6 miles of Residences on The Avenue, you’ll find Foggy Bottom-Gwu, Farragut West, and Farragut North.
Parks and Recreation
Recreational activities near Residences on The Avenue are plentiful. Discover 5 parks within 2.1 miles, including Old Stone House, National Geographic Museum, and Lincoln Memorial.
Airports
Living in Foggy Bottom provides easy access to Ronald Reagan Washington Ntl, located just 11 minutes from Residences on The Avenue. Another nearby airport is Washington Dulles International, located 26.7 miles away.
Local Education
Primary and Secondary Schools

Owl School
Grades PK-8
Private

John Francis Education Campus
Grades PK-8
Public

School Without Walls High School
Grades 9-12
Public

Cardozo Education Campus
Grades 6-12
Public
IQRA Prep Academy
Grades K-12
Private
Data provided by GreatSchools.org © 2026. All rights reserved.

Colleges and Universities
| School | Commute Time (Distance) |
|---|---|
| GWU, Foggy Bottom | Walk: 6 min (0.3 mi) |
| John Hopkins SAIS | Walk: 17 min (0.9 mi) |
| Johns Hopkins SAIS | Drive: 2 min (1.1 mi) |
| The Chicago School | Drive: 2 min (1.3 mi) |
About Residences on The Avenue
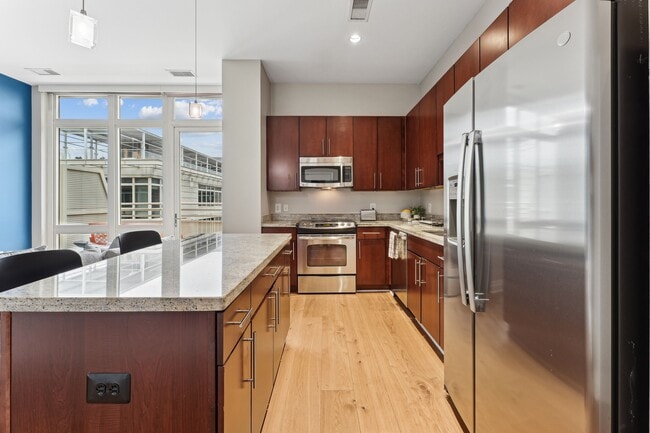
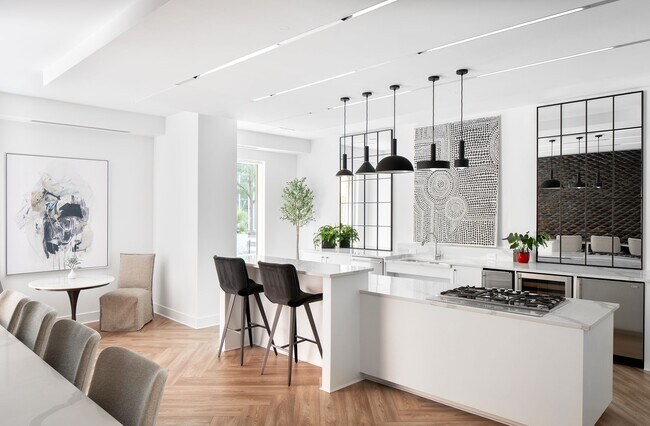
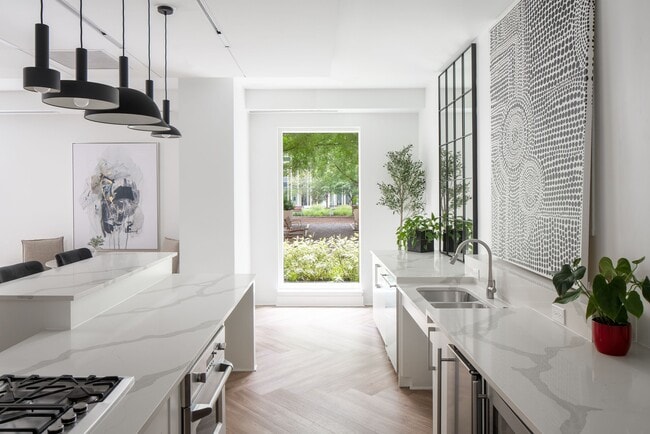
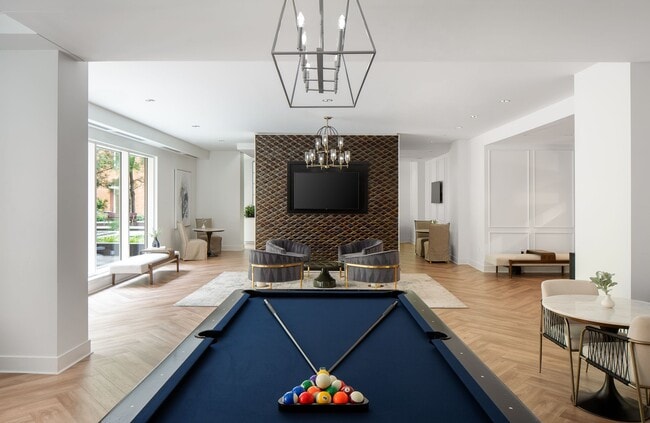
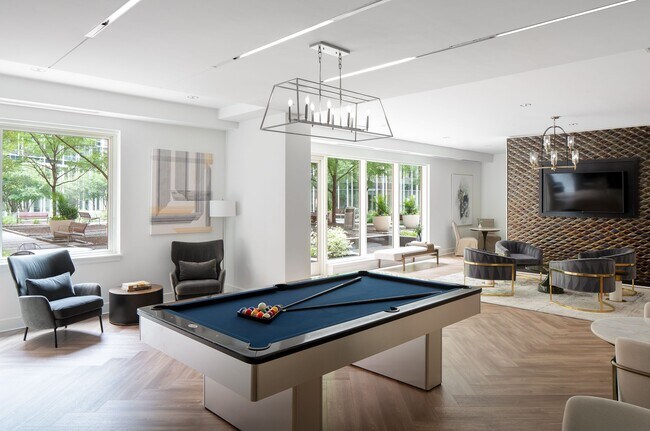
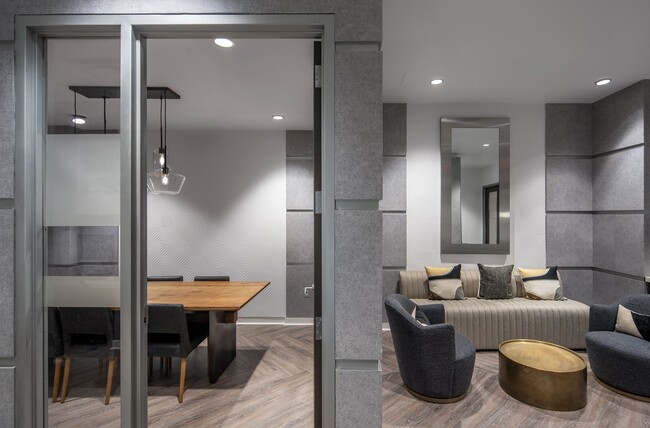
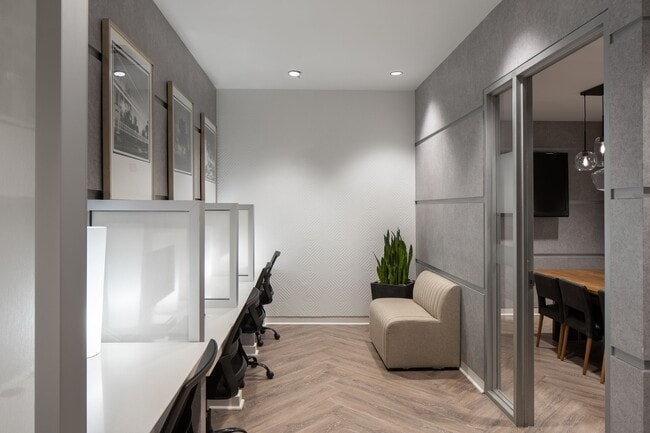
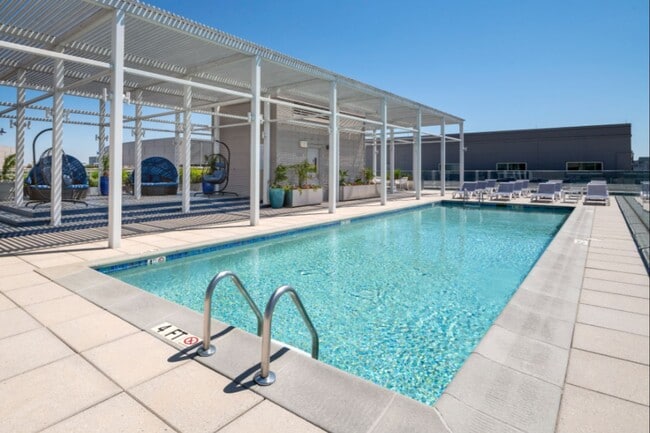
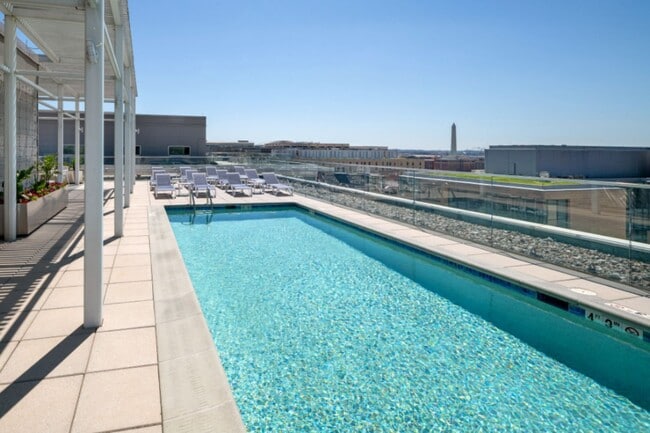
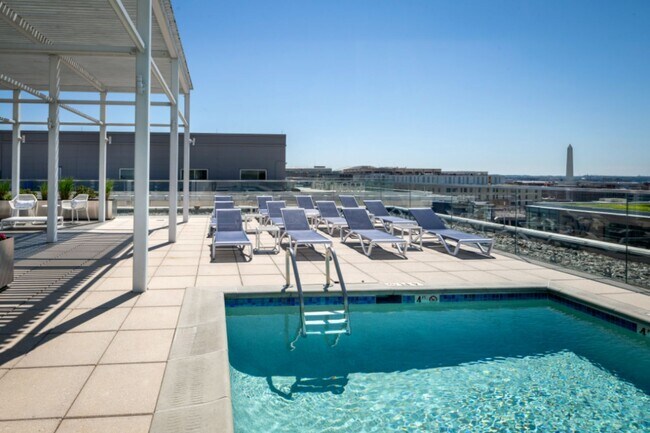
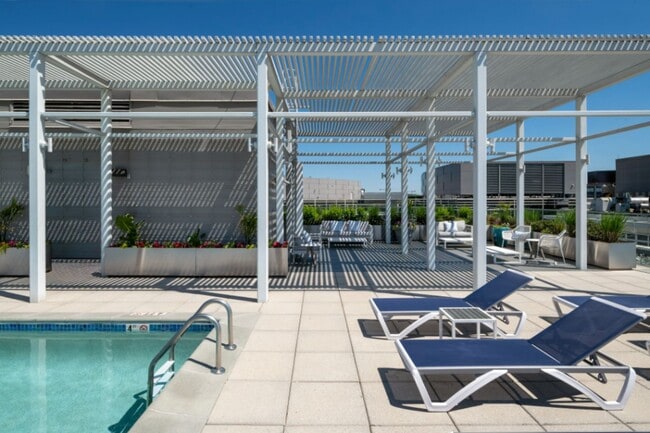
Discover elevated city living at?Residences?on the?Avenue, an exceptional residential experience in the heart of Washington, DC. Ideally located near Georgetown, Foggy Bottom, and DuPont Circle, these upscale apartments feature expansive layouts with… Merillat Sedona cabinetry, GE stainless steel appliances, and elegant granite countertops. Enjoy breathtaking downtown views and sophisticated community amenities, including two rooftop decks with a pool, entertainment kitchen, fitness and yoga studios, and a stylish resident lounge. Situated on Washington Circle, Residences on The?Avenue?offers the perfect blend of comfort, convenience, and vibrant city life. This is urban living reimagined.
Discover elevated city living at?Residences?on the?Avenue, an exceptional residential experience in the heart of Washington, DC. Ideally located near Georgetown, Foggy Bottom, and DuPont Circle, these upscale apartments feature expansive layouts with Merillat Sedona cabinetry, GE stainless steel appliances, and elegant granite countertops. Enjoy breathtaking downtown views and sophisticated community amenities, including two rooftop decks with a pool, entertainment kitchen, fitness and yoga studios, and a stylish resident lounge. Situated on Washington Circle, Residences on The?Avenue?offers the perfect blend of comfort, convenience, and vibrant city life. This is urban living reimagined.
Residences on The Avenue is an apartment community in Washington, DC
Contact
Washington, DC 20037
- Sunday Closed
- Monday 9:00 AM – 6:00 PM
- Tuesday 9:00 AM – 6:00 PM
- Wednesday 11:00 AM – 6:00 PM
- Thursday 9:00 AM – 6:00 PM
- Friday 9:00 AM – 5:00 PM
- Saturday 10:00 AM – 5:00 PM
Renter Reviews
For Residences on The Avenue
43 Ratings & Reviews
-
1/29/24
Verified Renter
Submitted by a verified resident of the apartment community. Participating residents may receive reward points in exchange for posting a review during their lease term, regardless of the nature of the review.I love living here because of the community and location. Management could be more efficient with handling issues but all of the staff is very friendly.
Review from Apartments.com
Residences on The Avenue Gallery
Nearby Properties You Might Like
Within 50 Miles of Residences on The Avenue





Find More Rentals in Washington
Bedrooms
Other Types of Rentals
Washington Apartments by Amenity
- Pet-Friendly Apartments in Washington
- Furnished Apartments in Washington
- Waterfront Apartments in Washington
- Apartments with a Pool in Washington
- Apartments with Wheelchair Access in Washington
- Apartments with Washer & Dryer in Washington
- Apartments with Utilities Included in Washington
- Apartments with a Garage in Washington
- Apartments with EV Charging in Washington
- Apartments with a Virtual Tour in Washington
Apartment Specialties
Apartments in your Budget
Find More Rentals Nearby…
Cities
Neighborhoods
Contact This Property
(571) 749-2184Languages: English
Open 10:00 AM – 5:00 PM Today