Managed By

- Bedrooms
- Studio - 2Studio - 2 Beds
- Bathrooms
- 1 - 21 - 2 Baths
- Sq. Ft.
- 587 - 1,439 sq ft
Pricing and Floor Plans
S1
Show Floor Plan Details Hide Floor Plan Details
Unable to load floor plan details.
1909
$1,897
587 Sq. Ft.
Now
1305
$1,821
628 Sq. Ft.
Now
1109
$1,821
587 Sq. Ft.
Now
S3
Show Floor Plan Details Hide Floor Plan Details
Unable to load floor plan details.
0510
$2,059
881 Sq. Ft.
Now
0310
$2,034
881 Sq. Ft.
Now
S2
Show Floor Plan Details Hide Floor Plan Details
Unable to load floor plan details.
2110
$1,918
676 Sq. Ft.
Oct. 4
1510
$1,811
676 Sq. Ft.
Dec. 7
A1
Show Floor Plan Details Hide Floor Plan Details
Unable to load floor plan details.
1813
$2,191
685 Sq. Ft.
Now
2103
$2,231
685 Sq. Ft.
Now
2113
$2,191
685 Sq. Ft.
Now
A2
Show Floor Plan Details Hide Floor Plan Details
Unable to load floor plan details.
2207
$2,141
692 Sq. Ft.
Now
2107
$2,128
692 Sq. Ft.
Nov. 9
1007
$1,953
692 Sq. Ft.
Dec. 29
0807
$1,907
692 Sq. Ft.
Jan. 6
A5
Show Floor Plan Details Hide Floor Plan Details
Unable to load floor plan details.
1708
$2,296
751 Sq. Ft.
Now
2308
$2,296
751 Sq. Ft.
Now
1808
$2,286
751 Sq. Ft.
Now
A3
Show Floor Plan Details Hide Floor Plan Details
Unable to load floor plan details.
2004
$2,211
711 Sq. Ft.
Now
1004
$2,058
711 Sq. Ft.
Oct. 9
P1A
Show Floor Plan Details Hide Floor Plan Details
Unable to load floor plan details.
2703
$2,410
718 Sq. Ft.
Now
2603
$2,398
718 Sq. Ft.
Now
P1G
Show Floor Plan Details Hide Floor Plan Details
Unable to load floor plan details.
2601
$3,048
974 Sq. Ft.
Now
P1C
Show Floor Plan Details Hide Floor Plan Details
Unable to load floor plan details.
2910
$2,487
817 Sq. Ft.
Oct. 28
New
P1F
Show Floor Plan Details Hide Floor Plan Details
Unable to load floor plan details.
A6
Show Floor Plan Details Hide Floor Plan Details
Unable to load floor plan details.
P1H
Show Floor Plan Details Hide Floor Plan Details
Unable to load floor plan details.
P1D
Show Floor Plan Details Hide Floor Plan Details
Unable to load floor plan details.
P1E
Show Floor Plan Details Hide Floor Plan Details
Unable to load floor plan details.
A4
Show Floor Plan Details Hide Floor Plan Details
Unable to load floor plan details.
P1B
Show Floor Plan Details Hide Floor Plan Details
Unable to load floor plan details.
B3
Show Floor Plan Details Hide Floor Plan Details
Unable to load floor plan details.
1314
$2,729
1,078 Sq. Ft.
Now
0714
$2,679
1,078 Sq. Ft.
Now
0214
$2,639
1,078 Sq. Ft.
Now
B1
Show Floor Plan Details Hide Floor Plan Details
Unable to load floor plan details.
0415
$2,424
1,021 Sq. Ft.
Now
0401
$2,424
1,021 Sq. Ft.
Now
0201
$2,424
1,021 Sq. Ft.
Now
B4
Show Floor Plan Details Hide Floor Plan Details
Unable to load floor plan details.
0402
$2,739
1,337 Sq. Ft.
Oct. 24
0702
$2,741
1,337 Sq. Ft.
Nov. 2
0302
$2,728
1,337 Sq. Ft.
Nov. 11
B2
Show Floor Plan Details Hide Floor Plan Details
Unable to load floor plan details.
2106
$2,639
1,072 Sq. Ft.
Oct. 15
New
2406
$2,641
1,072 Sq. Ft.
Nov. 5
New
P1K
Show Floor Plan Details Hide Floor Plan Details
Unable to load floor plan details.
3102
$3,557
1,242 Sq. Ft.
Now
P2B
Show Floor Plan Details Hide Floor Plan Details
Unable to load floor plan details.
2607
$3,619
1,323 Sq. Ft.
Oct. 7
P2C
Show Floor Plan Details Hide Floor Plan Details
Unable to load floor plan details.
2708
$3,945
1,439 Sq. Ft.
Dec. 1
New
P2A
Show Floor Plan Details Hide Floor Plan Details
Unable to load floor plan details.
P1I
Show Floor Plan Details Hide Floor Plan Details
Unable to load floor plan details.
Property Map
Select a unit to view pricing and availability
Details
Lease Term Options
- 8 - 15 Month Leases
Property Information
- Built in 2016
- 407 units32 stories
Fees & Policies
The fees below are based on community-supplied data and may exclude additional fees and utilities.
One-Time Basics
-
DepositVaries by unit
Due at Application
-
Application Fee Per Applicant$100
Due at Move-In
-
Administrative Fee$300
-
Other
-
Covered
Dogs Allowed
-
Dogs Allowed
Max of 2
Restrictions
Breed restrictions apply. Please contact us for details.
Comments
| Restrictions: Breed restrictions apply. Please contact us for details.
Cats Allowed
-
Cats Allowed
Max of 2
Restrictions
Breed restrictions apply. Please contact us for details.
Comments
| Restrictions: Breed restrictions apply. Please contact us for details.
Storage Unit
-
Storage Rent$30 / mo
Property Fee Disclaimer: Based on community-supplied data and independent market research. Subject to change without notice. May exclude fees for mandatory or optional services and usage-based utilities.
Matterport 3D Tours
Explore Commute Options
Property Highlights
- 24-hour concierge
- 2nd Floor
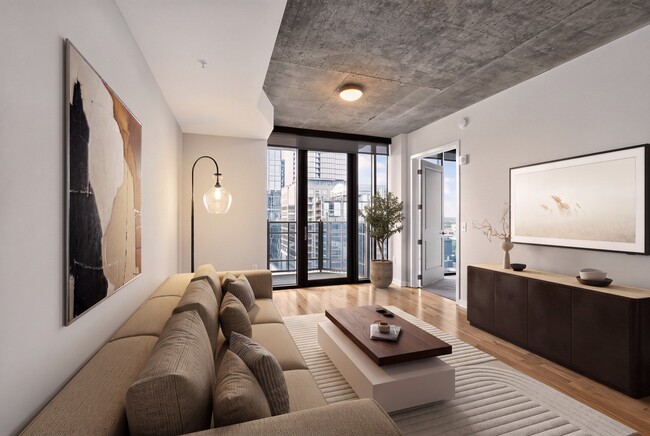
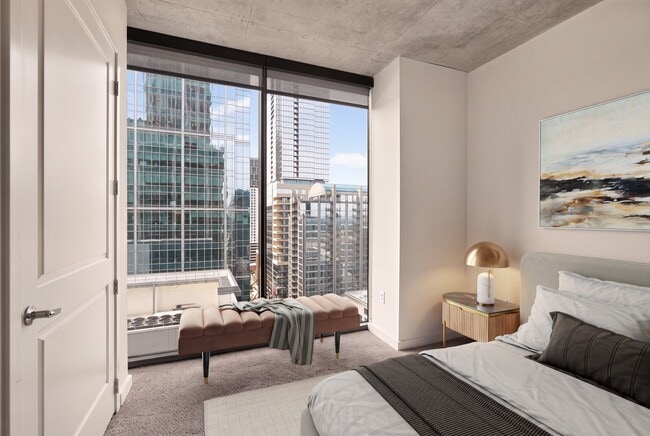
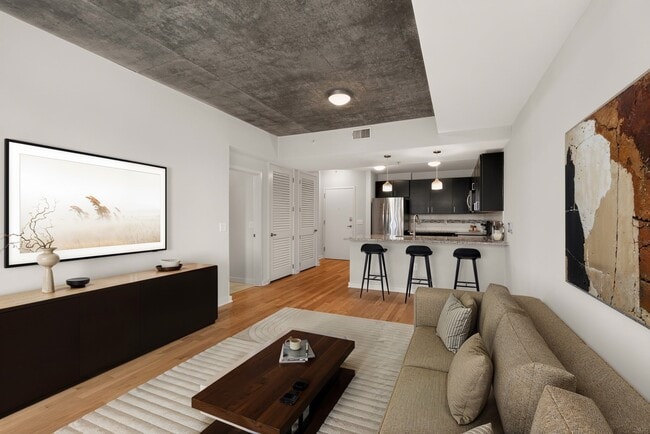
- 9-10 ft ceilings
- ADA Accessible Unit
- additional Half Bath
- Air Conditioner
- BBQ/Picnic Area
- Bike storage – conditioned upon request
- Efficient Appliances
- Flexible Rent Payments with Flex
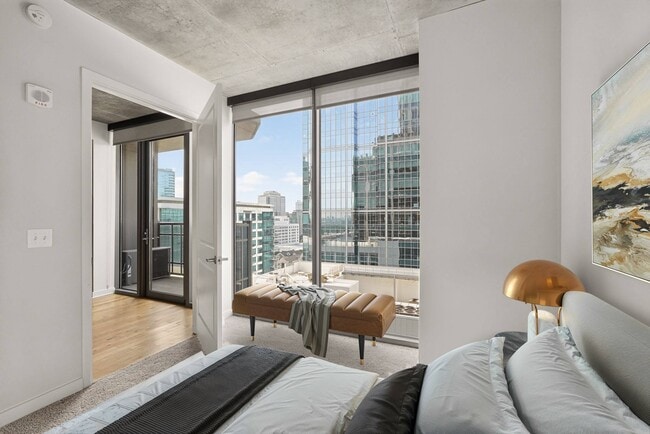
- floor to ceiling windows
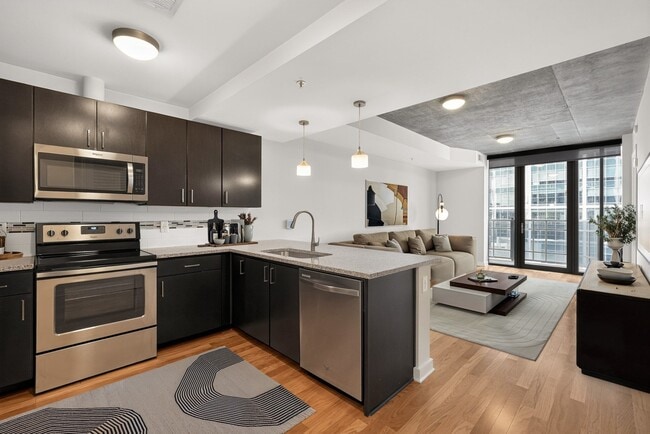
- granite or quartz countertops
- Grill
- Half Bath
- Individual Climate Control
- kohler water sense fixtures
- Large Closets
- Other
- Outdoor kitchen
- Parcel Pending package locker
- Patio/Balcony
- Pet-friendly
- Quartz Counter Tops
- Seeking Energy Star Certification
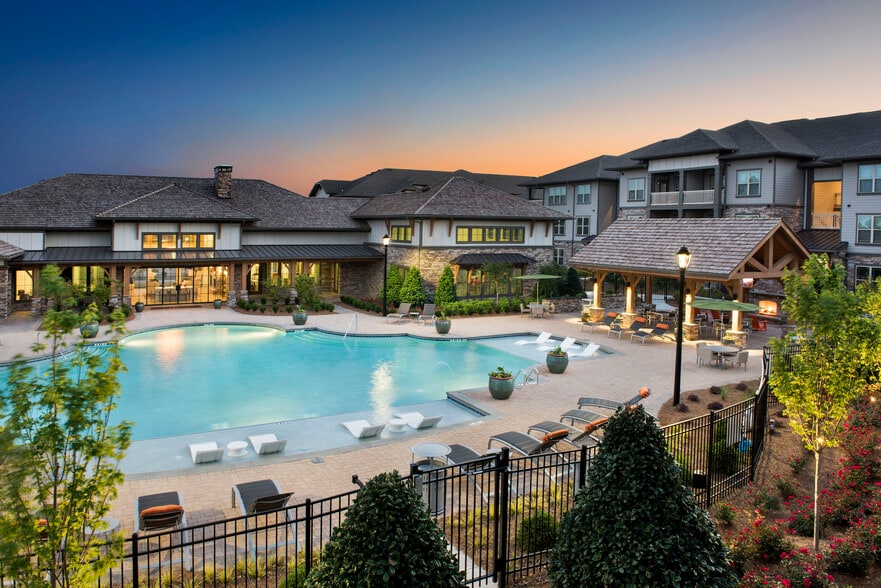
- Two saline pools with amazing skyline views
- View
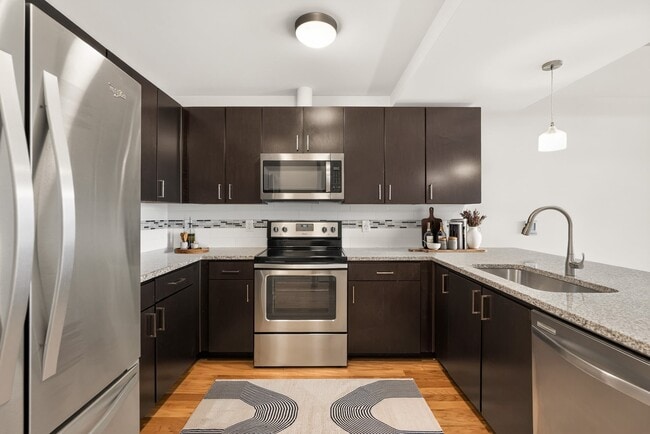
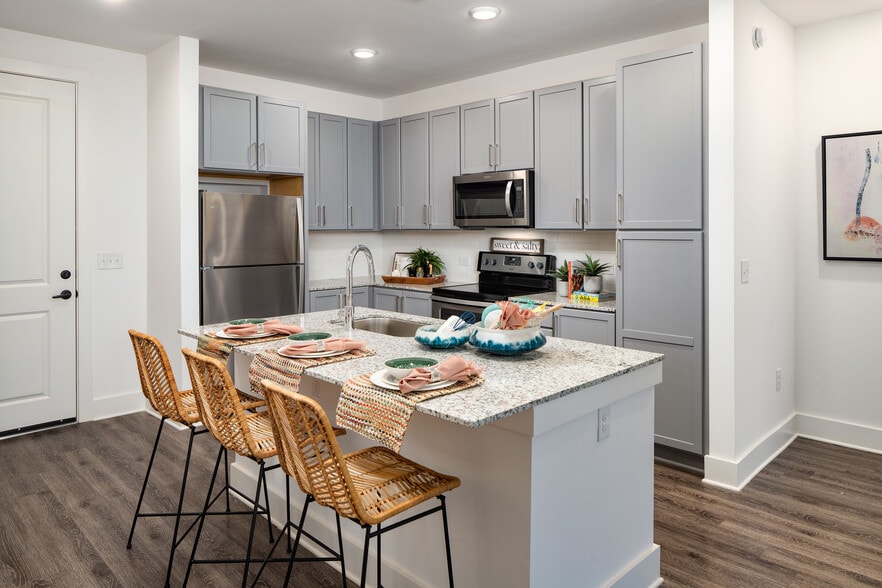
- whirlpool energy star stainless appliances and washer and dryer
- Wi-Fi throughout common areas
- wood cabintry
- Yoga, pilates and cross-training room
Apartment Features
- Air Conditioning
- Cable Ready
- Ceiling Fans
- Dishwasher
- Disposal
- Double Vanities
- Hardwood Floors
- Heating
- Kitchen
- Microwave
- Range
- Refrigerator
- Storage Space
- Tile Floors
- Tub/Shower
- Walk-In Closets
- Washer/Dryer
- Washer/Dryer Hookup
- Wheelchair Accessible (Rooms)
- Wi-Fi
Community Features
- Bicycle Storage
- Breakfast/Coffee Concierge
- Business Center
- Car Charging Station
- Clubhouse
- Community-Wide WiFi
- Concierge
- Conference Rooms
- Controlled Access
- Dry Cleaning Service
- Elevator
- Fitness Center
- Gated
- Lounge
- Maintenance on site
- Multi Use Room
- On-Site Retail
- Online Services
- Package Service
- Pet Play Area
- Planned Social Activities
- Pool
- Property Manager on Site
- Recycling
- Renters Insurance Program
- Tennis Court
- Video Patrol
- Wheelchair Accessible
- Wi-Fi
Map of Atlantic House
Area Scores
Walkability
Very walkable
Transit
Strong public transit
Driveability
Moderately drivable
Bikeability
Fairly bikeable
Walkability measures the walking distance to day-to-day needs.
Transit measures access to public transportation.
Driveability measures congestion, parking availability, and access to major roads.
Bikeability measures the suitability for cycling.
Soundscore™
Active
A Sound Score rating aggregates noise caused by vehicle traffic, airplane traffic and local sources.
Transit
Subway
1 min Drive


Subway
2 min Drive
Commuter Rail
2 min Drive

Airport
20 min Drive

Moving to Central Midtown, Atlanta, GA
Shopping Centers
Shoppers will appreciate Atlantic House proximity to 12th & Piedmont and State Street Shops. 12th & Piedmont is 0.6 miles away, and State Street Shops is within a 14 minute walk.
Commuting
With a TransitScore of 80, Atlantic House has strong public transit, including 6 transit stops within 2.6 miles. Transit options include Arts Center and Midtown.
Parks and Recreation
Recreational activities near Atlantic House are plentiful. Discover 5 parks within 2.1 miles, including Piedmont Park, Georgia Conservancy, and Atlanta Botanical Garden.
Airports
Living in Central Midtown provides easy access to Hartsfield - Jackson Atlanta International, located just 20 minutes from Atlantic House.
Local Education
Primary and Secondary Schools

Virginia-Highland Elementary School
Grades PK-5
Public
David T Howard Middle School
Grades 6-8
Public

The Children's School
Grades PK-8
Private
Midtown High School
Grades 9-12
Public
The Ellis School of Atlanta
Grades K-12
Private
Data provided by GreatSchools.org © 2026. All rights reserved.

Colleges and Universities
| School | Commute Time (Distance) |
|---|---|
| Georgia Tech | Drive: 6 min (1.6 mi) |
| Georgia State University | Drive: 6 min (2.9 mi) |
| Emory University, Briarcliff | Drive: 11 min (4.2 mi) |
| Clark Atlanta University | Drive: 9 min (4.3 mi) |
About Atlantic House
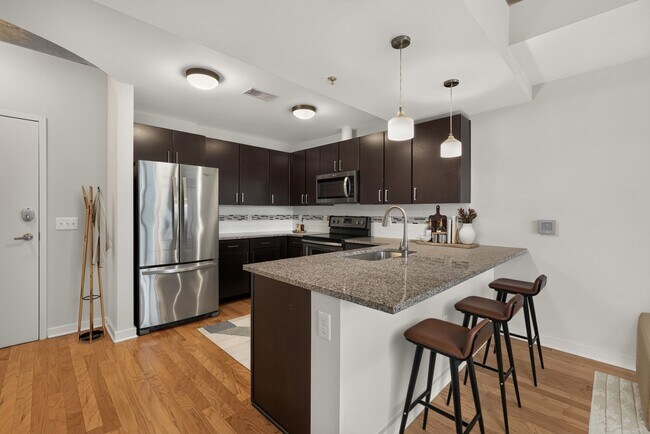
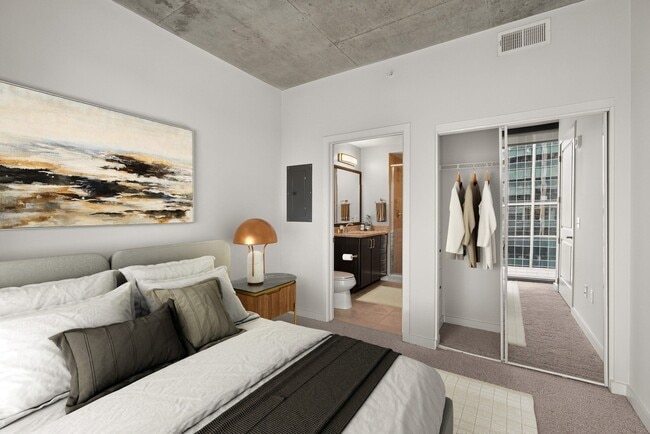
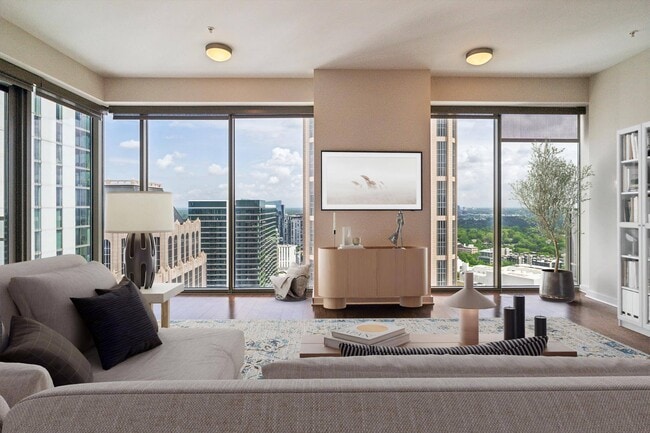
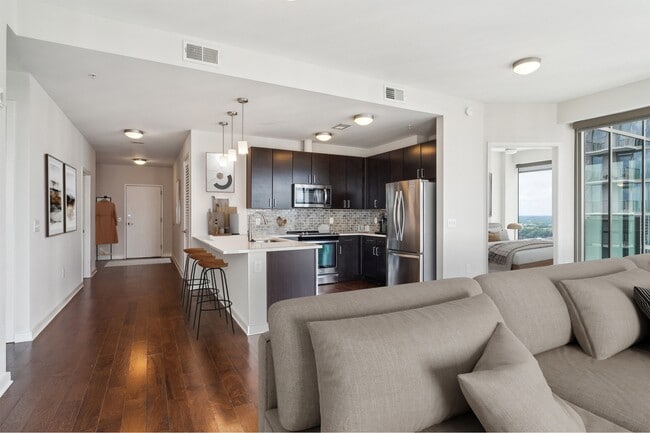
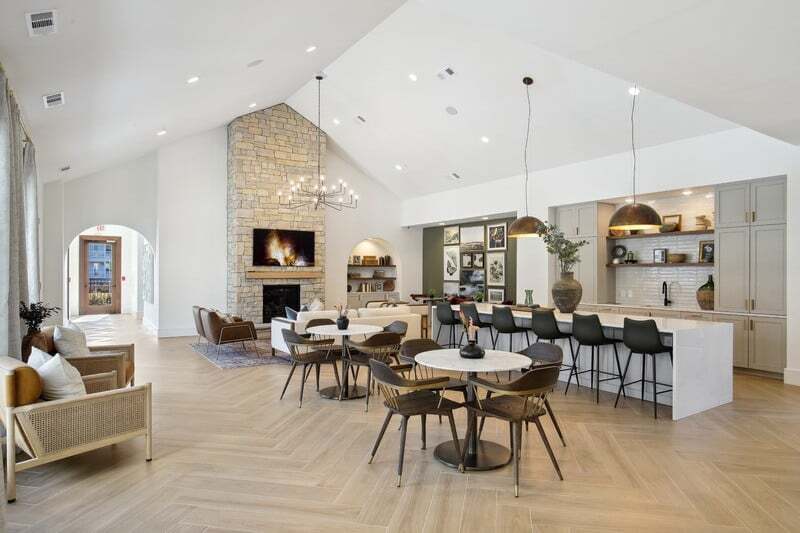
Atlantic House, an exquisite high rise in Atlanta's thriving Midtown district, offers 32 stories of immaculate apartment living. Studios, one and two bedrooms are complemented with a dream-list of amenities including a 24/7 concierge, business lounge… , tennis court, and 32nd story amenity level with two pools, clubhouse and fitness center.
Atlantic House, an exquisite high rise in Atlanta's thriving Midtown district, offers 32 stories of immaculate apartment living. Studios, one and two bedrooms are complemented with a dream-list of amenities including a 24/7 concierge, business lounge, tennis court, and 32nd story amenity level with two pools, clubhouse and fitness center.
Atlantic House is an apartment community in Atlanta, GA
Contact
Atlanta, GA 30309
- Sunday Closed
- Monday 9:00 AM – 6:00 PM
- Tuesday 9:00 AM – 6:00 PM
- Wednesday 9:00 AM – 6:00 PM
- Thursday 9:00 AM – 6:00 PM
- Friday 9:00 AM – 6:00 PM
- Saturday 10:00 AM – 5:00 PM
Renter Reviews
For Atlantic House
169 Ratings & Reviews
-
8/10/26
Verified Renter
Submitted by a verified resident of the apartment community. Participating residents may receive reward points in exchange for posting a review during their lease term, regardless of the nature of the review.I’ve had a great experience living here. The building is beautiful, well maintained, and feels like home. The staff is always friendly, professional, and helpful, and I truly appreciate how welcoming everyone is. I’m very happy to be a resident!
Review from Apartments.com
Property Manager at Atlantic House responded to this review
Thank you for sharing your wonderful experience with us. It's fantastic to hear that you feel at home and appreciate the welcoming atmosphere. We strive to maintain a beautiful and supportive environment for all our residents.
Sincerely,
The… Atlantic House Management Team
Atlantic House Gallery

Nearby Properties You Might Like
Within 50 Miles of Atlantic House
Find More Rentals in Atlanta
Bedrooms
Other Types of Rentals
Atlanta Apartments by Amenity
- Pet-Friendly Apartments in Atlanta
- Furnished Apartments in Atlanta
- Waterfront Apartments in Atlanta
- Apartments with a Pool in Atlanta
- Apartments with Wheelchair Access in Atlanta
- Apartments with Washer & Dryer in Atlanta
- Apartments with Utilities Included in Atlanta
- Apartments with a Garage in Atlanta
- Apartments with EV Charging in Atlanta
- Apartments with a Virtual Tour in Atlanta
Apartment Specialties
Apartments in your Budget
Find More Rentals Nearby…
Cities
Neighborhoods
Contact This Property
(470) 944-3735Languages: English
Open 10:00 AM – 5:00 PM Today