



Managed By

- Bedrooms
- Studio - 2Studio - 2 Beds
- Bathrooms
- 1 - 21 - 2 Baths
- Sq. Ft.
- 573 - 2,654 sq ft
Pricing and Floor Plans
S-2H
Show Floor Plan Details Hide Floor Plan Details
Unable to load floor plan details.
20105
$2,347
602 Sq. Ft.
Now
S-AL
Show Floor Plan Details Hide Floor Plan Details
Unable to load floor plan details.
S-BL
Show Floor Plan Details Hide Floor Plan Details
Unable to load floor plan details.
S-CL
Show Floor Plan Details Hide Floor Plan Details
Unable to load floor plan details.
1-AL
Show Floor Plan Details Hide Floor Plan Details
Unable to load floor plan details.
00636
$2,292
796 Sq. Ft.
Now
1-8H
Show Floor Plan Details Hide Floor Plan Details
Unable to load floor plan details.
19107
$2,455
717 Sq. Ft.
Oct. 1
1-1H
Show Floor Plan Details Hide Floor Plan Details
Unable to load floor plan details.
14108
$2,574
850 Sq. Ft.
Oct. 24
New
1-CL
Show Floor Plan Details Hide Floor Plan Details
Unable to load floor plan details.
00720
$2,307
741 Sq. Ft.
Oct. 31
New
1-G(A)L
Show Floor Plan Details Hide Floor Plan Details
Unable to load floor plan details.
00626
$2,333
780 Sq. Ft.
Nov. 28
1-BL
Show Floor Plan Details Hide Floor Plan Details
Unable to load floor plan details.
00637
$2,351
778 Sq. Ft.
Nov. 28
New
1-2H
Show Floor Plan Details Hide Floor Plan Details
Unable to load floor plan details.
1-3H
Show Floor Plan Details Hide Floor Plan Details
Unable to load floor plan details.
1-4H
Show Floor Plan Details Hide Floor Plan Details
Unable to load floor plan details.
1-5H
Show Floor Plan Details Hide Floor Plan Details
Unable to load floor plan details.
1-6L
Show Floor Plan Details Hide Floor Plan Details
Unable to load floor plan details.
1-7L
Show Floor Plan Details Hide Floor Plan Details
Unable to load floor plan details.
1-9L
Show Floor Plan Details Hide Floor Plan Details
Unable to load floor plan details.
1-DL
Show Floor Plan Details Hide Floor Plan Details
Unable to load floor plan details.
1-C(P)L
Show Floor Plan Details Hide Floor Plan Details
Unable to load floor plan details.
1-G(M)L
Show Floor Plan Details Hide Floor Plan Details
Unable to load floor plan details.
1-FL
Show Floor Plan Details Hide Floor Plan Details
Unable to load floor plan details.
1-GL
Show Floor Plan Details Hide Floor Plan Details
Unable to load floor plan details.
1-G(P2)L
Show Floor Plan Details Hide Floor Plan Details
Unable to load floor plan details.
1-F(P)L
Show Floor Plan Details Hide Floor Plan Details
Unable to load floor plan details.
1-HL
Show Floor Plan Details Hide Floor Plan Details
Unable to load floor plan details.
1-EL
Show Floor Plan Details Hide Floor Plan Details
Unable to load floor plan details.
1-G(P1)L
Show Floor Plan Details Hide Floor Plan Details
Unable to load floor plan details.
2-6H
Show Floor Plan Details Hide Floor Plan Details
Unable to load floor plan details.
21111
$4,326
1,268 Sq. Ft.
Now
16111
$3,295
1,268 Sq. Ft.
Sep. 29
2-1H
Show Floor Plan Details Hide Floor Plan Details
Unable to load floor plan details.
10106
$3,096
1,091 Sq. Ft.
Nov. 28
18104
$3,266
1,091 Sq. Ft.
Nov. 28
2-B(P)L
Show Floor Plan Details Hide Floor Plan Details
Unable to load floor plan details.
00222
$3,530
1,363 Sq. Ft.
Now
2-3H
Show Floor Plan Details Hide Floor Plan Details
Unable to load floor plan details.
21101
$4,051
1,280 Sq. Ft.
Now
PH-4H
Show Floor Plan Details Hide Floor Plan Details
Unable to load floor plan details.
21110
$5,071
1,788 Sq. Ft.
Now
2-5(S)H
Show Floor Plan Details Hide Floor Plan Details
Unable to load floor plan details.
21112
$5,285
1,325 Sq. Ft.
Now
PH-5H
Show Floor Plan Details Hide Floor Plan Details
Unable to load floor plan details.
21113
$6,349
1,922 Sq. Ft.
Now
PH-1H
Show Floor Plan Details Hide Floor Plan Details
Unable to load floor plan details.
21105
$6,830
2,654 Sq. Ft.
Now
2-G(P)L
Show Floor Plan Details Hide Floor Plan Details
Unable to load floor plan details.
00209
$2,787
1,092 Sq. Ft.
Nov. 7
2-5H
Show Floor Plan Details Hide Floor Plan Details
Unable to load floor plan details.
13113
$3,683
1,335 Sq. Ft.
Nov. 17
2-8(A)L
Show Floor Plan Details Hide Floor Plan Details
Unable to load floor plan details.
2-A(P)L
Show Floor Plan Details Hide Floor Plan Details
Unable to load floor plan details.
2-AL
Show Floor Plan Details Hide Floor Plan Details
Unable to load floor plan details.
2-D(A)L
Show Floor Plan Details Hide Floor Plan Details
Unable to load floor plan details.
2-CL
Show Floor Plan Details Hide Floor Plan Details
Unable to load floor plan details.
2-GL
Show Floor Plan Details Hide Floor Plan Details
Unable to load floor plan details.
2-DL
Show Floor Plan Details Hide Floor Plan Details
Unable to load floor plan details.
2-EL
Show Floor Plan Details Hide Floor Plan Details
Unable to load floor plan details.
2-FL
Show Floor Plan Details Hide Floor Plan Details
Unable to load floor plan details.
2-BL
Show Floor Plan Details Hide Floor Plan Details
Unable to load floor plan details.
PH-2H
Show Floor Plan Details Hide Floor Plan Details
Unable to load floor plan details.
PH-3H
Show Floor Plan Details Hide Floor Plan Details
Unable to load floor plan details.
2-D(P)L
Show Floor Plan Details Hide Floor Plan Details
Unable to load floor plan details.
Details
Property Information
- Built in 2016
- 396 units21 stories
Fees & Policies
The fees below are based on community-supplied data and may exclude additional fees and utilities.
One-Time Basics
Due at Application
-
Application Fee Per Applicant$75
Due at Move-In
-
Administrative Fee$250
Other
-
Parking DepositN/A
Comments
Private parking available. Please call for more parking information.
Dogs Allowed
-
One-Time Pet Fee$500 - $500
80 lbs. Weight Limit
Restrictions
We welcome dogs, cats. and fish in our community for a maximum of 2 pets per apartment home. There is a $500 pet fee and maximum weight limit of 80 lbs. No aggressive breeds allowed. For more information, please call our leasing office.
Comments
Pet fees: 500$ for 1 pet, 650$ for 2 pets. Pets will be subject to visual inspections. Service animals assisting a handicapped person are allowed and no pet fee is required.
Cats Allowed
-
One-Time Pet Fee$500 - $500
80 lbs. Weight Limit
Restrictions
We welcome dogs, cats. and fish in our community for a maximum of 2 pets per apartment home. There is a $500 pet fee and maximum weight limit of 80 lbs. No aggressive breeds allowed. For more information, please call our leasing office.
Comments
Pet fees: 500$ for 1 pet, 650$ for 2 pets. Pets will be subject to visual inspections. Service animals assisting a handicapped person are allowed and no pet fee is required.
Property Fee Disclaimer: Based on community-supplied data and independent market research. Subject to change without notice. May exclude fees for mandatory or optional services and usage-based utilities.
Matterport 3D Tours
Explore Commute Options
Property Highlights
- 1/2 Acre Private Park
- 10th Floor
- 11th Floor
- 12th Floor
- 13th Floor
- 14th Floor
- 15th Floor
- 16th Floor
- 17th Floor
- 18th Floor
- 19th Floor
- 1B Courtyard Access
- 2 Balconies
- 20th Floor
- 21st Floor
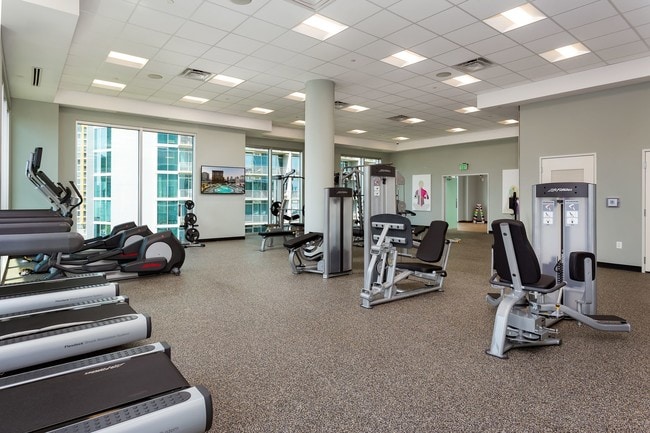
- 24-hour Alta fitness club
- 2nd Floor
- 3rd Floor
- 4th Floor
- 5th Floor
- 6th Floor
- 7th Floor
- 8th Floor
- 9th Floor
- Accent Pendant Lighting
- Alta Pet Run Coming Soon
- Bike storage
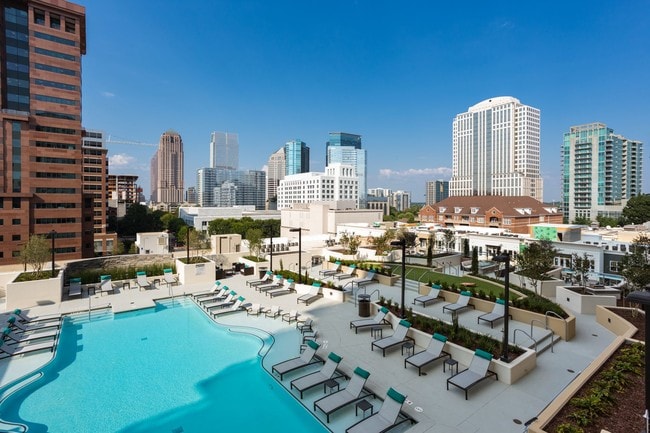
- breathtaking views of Atlanta skyline
- Car Charging Stations
- Close to Piedmont Park
- Community group fitness programs
- Corner Balcony
- Courtyard Access
- Courtyard View
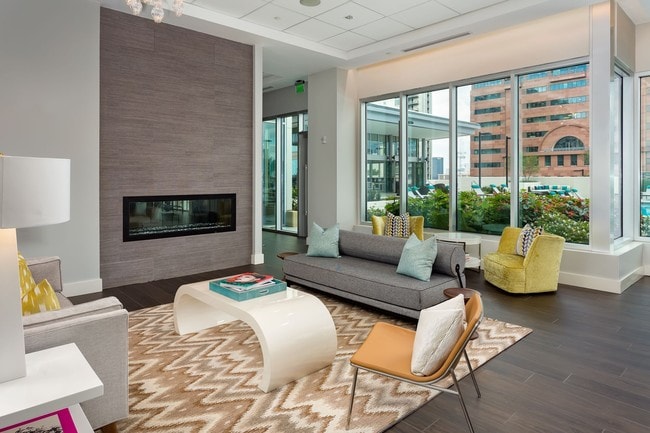
- Custom Designed Lounge
- Custom designed resident lounge
- Den
- Direct Access to Cypress
- Direct Access to PT PL
- Direct Accress 8th St
- Dry cleaning service
- Dry-Cleaning Service
- East/Sunrise/Park View
- Fire Pit & Grilling Area
- fire pit & grilling area for private use
- Full Size Washer & Dryer
- GE stainless steel finish appliances
- Google Nest Thermostats
- Group Fitness Programs
- Housekeeping service
- kitchen tile backsplash
- Large Balcony
- LEED Certification on track
- LEED Certified Community
- Local organic food deliveries
- Midtown Alliance Member Perks
- Nest thermostats
- North/Midtown Views
- Office/Study
- On-Site Guest Pay For Park
- Open courtyard w/ private BBQ's
- Open Plan Concept
- Outdoor brick pizza oven
- Outdoor Sky Deck & Dining Area
- Outdoor sky deck with modular seating
- Pendant lighting over kitchen islands
- Penthouse
- Penthouse Finishes
- Personalized fitness training
- Pet grooming
- Pet sitting
- Pet walking
- Pool Access
- Pool View
- Quartz Countertop & Backsplash
- Quartz countertops
- Resort Style Heated Pool
- Skyline View
- South/Downtown Views
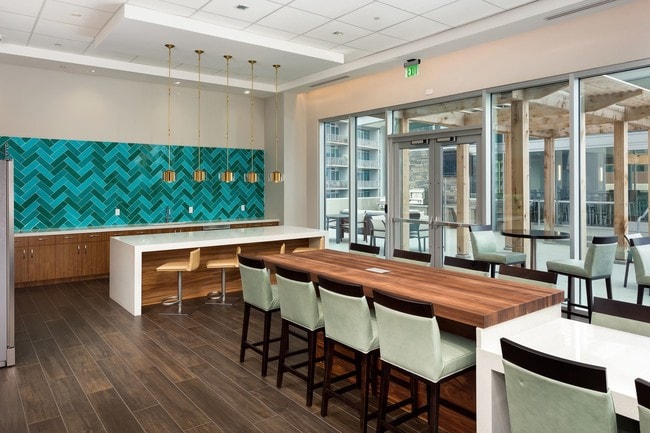
- Sports cafe fit with glass nanawall®
- Sports Cafe w/ Glass NanawallR
- Stainless Steel Appliances
- Tankless Water Heater
- Tranquil resort-style saline pool
- Undermount kitchen & bathroom sinks
- Undermount Sinks
- Urban Modern Finishes
- Urban modern hardware and finishes
- Wi-Fi Areas with Google Fiber
- WiFi in common areas
- Wood-Style Flooring
- ZipCar
Apartment Features
- Air Conditioning
- Balcony
- Cable Ready
- Carpet
- Ceiling Fans
- Den
- Dishwasher
- Freezer
- Granite Countertops
- High Speed Internet Access
- Kitchen
- Microwave
- Oven
- Range
- Refrigerator
- Smoke Free
- Sprinkler System
- Stainless Steel Appliances
- Storage Space
- Tub/Shower
- Washer/Dryer
- Wheelchair Accessible (Rooms)
Community Features
- Car Charging Station
- Clubhouse
- Community-Wide WiFi
- Concierge
- Conference Rooms
- Controlled Access
- Courtyard
- Elevator
- Fitness Center
- Maid Service
- Maintenance on site
- Package Service
- Pet Play Area
- Pool
- Property Manager on Site
- Wheelchair Accessible
Map of Nine15 Midtown
Area Scores
Walkability
Exceptionally walkable
Transit
Exceptional public transit
Driveability
Fairly drivable
Bikeability
Fairly bikeable
Walkability measures the walking distance to day-to-day needs.
Transit measures access to public transportation.
Driveability measures congestion, parking availability, and access to major roads.
Bikeability measures the suitability for cycling.
Soundscore™
Active
A Sound Score rating aggregates noise caused by vehicle traffic, airplane traffic and local sources.
Transit
Subway
2 min Drive



Subway
3 min Drive
Subway
3 min Drive
Subway
3 min Drive
Commuter Rail
5 min Drive
Airport
19 min Drive

Moving to Central Midtown, Atlanta, GA
Shopping Centers
Shoppers will appreciate Nine15 Midtown proximity to 12th & Piedmont and Publix At Piedmont. 12th & Piedmont is 0.6 miles away, and Publix At Piedmont is within an 18 minute walk.
Commuting
With top-notch public transportation and a TransitScore of 90, Central Midtown is exceptional public transit. Within 1.7 miles of Nine15 Midtown, you’ll find Midtown, North Avenue, and Arts Center.
Parks and Recreation
Recreational activities near Nine15 Midtown are plentiful. Discover 5 parks within 1.8 miles, including Georgia Conservancy, Piedmont Park, and Atlanta BeltLine Eastside Trail.
Airports
Living in Central Midtown provides easy access to Hartsfield - Jackson Atlanta International, located just 19 minutes from Nine15 Midtown.
Local Education
Primary and Secondary Schools

Virginia-Highland Elementary School
Grades PK-5
Public
David T Howard Middle School
Grades 6-8
Public

The Children's School
Grades PK-8
Private
Midtown High School
Grades 9-12
Public
The Ellis School of Atlanta
Grades K-12
Private
Data provided by GreatSchools.org © 2026. All rights reserved.

Colleges and Universities
| School | Commute Time (Distance) |
|---|---|
| Georgia Tech | Drive: 5 min (1.3 mi) |
| Georgia State University | Drive: 5 min (2.1 mi) |
| Emory University, Briarcliff | Drive: 10 min (3.5 mi) |
| Clark Atlanta University | Drive: 8 min (3.9 mi) |
About Nine15 Midtown
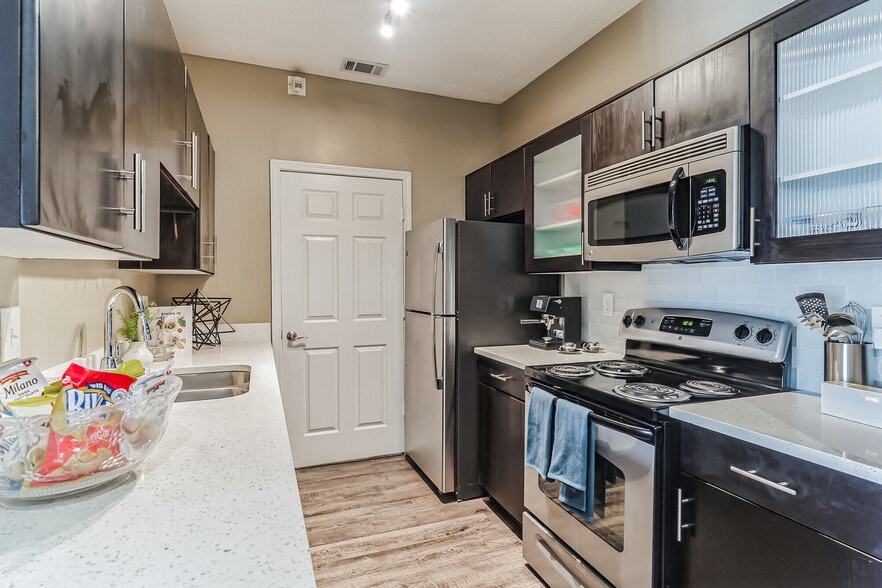
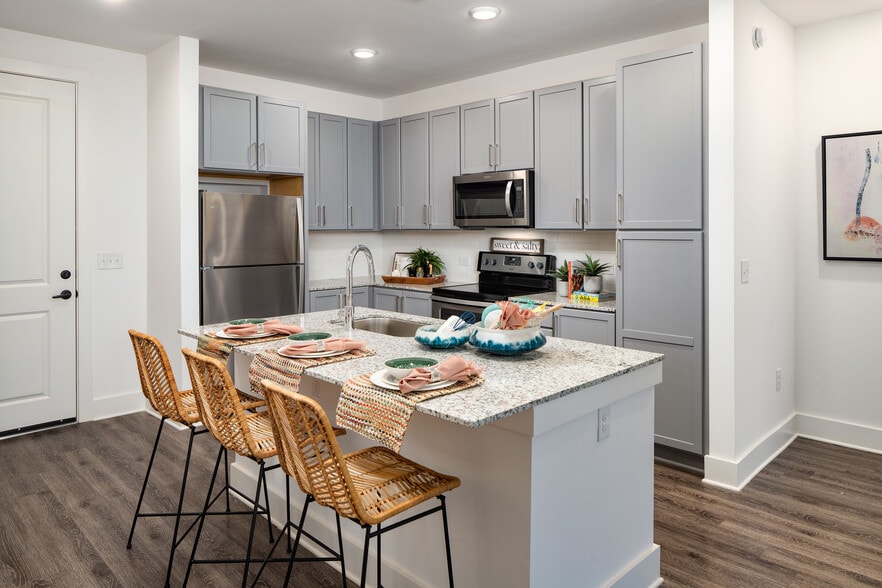
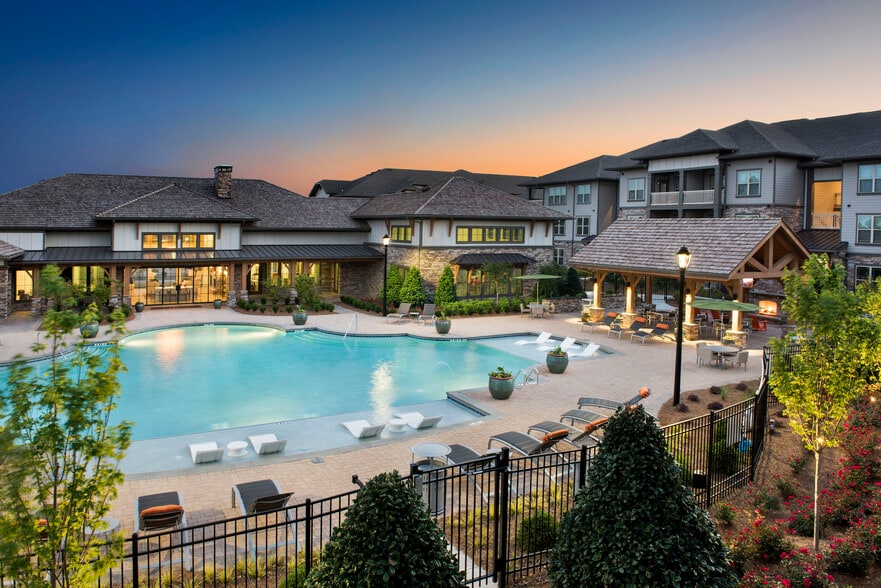
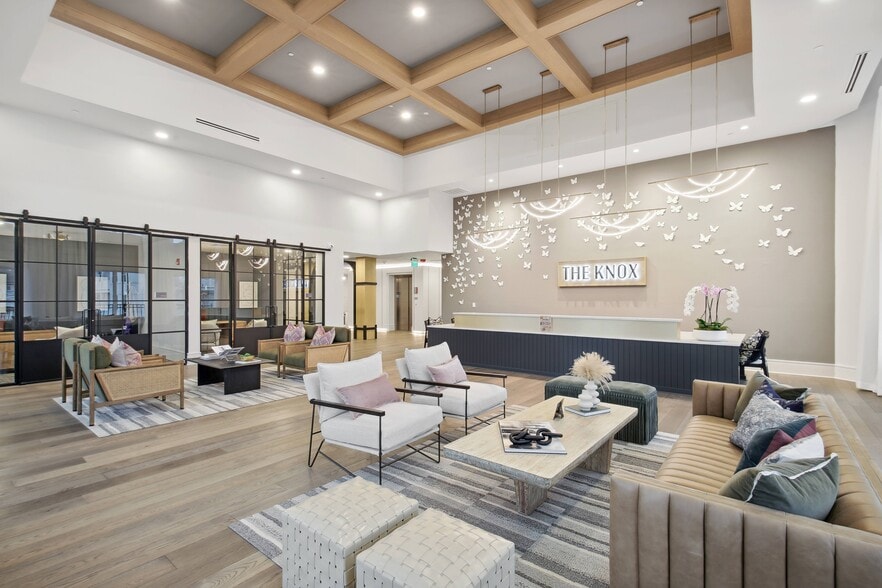
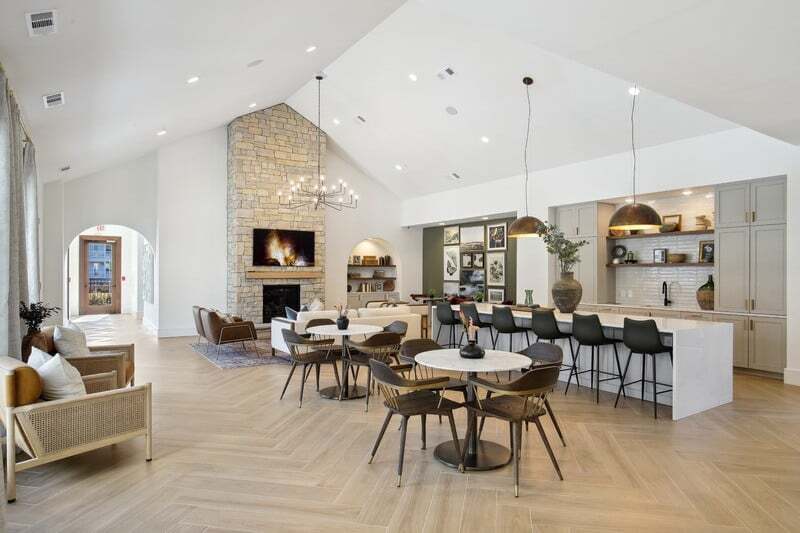
INCREDIBLE VIEWS, STYLISH HOMES, A NEW WAY OF LIVINGIncredible views, stylish homes, a new way of living. Handcrafted aesthetic style that includes quartz countertops, kitchen tile backsplash and open plan concepts designed for entertaining. A… natural gas project that allows you to save energy and conserve with GE stainless style appliances, a full size in-unit washer & dryer and much more.THOUGHTFUL DESIGN IN EVERY AMENITY. MIDTOWN LIVINGELEVATED. Thoughtful design in every amenity. Midtown Living Elevated. From a sleek lobby design to a sky deck and pool, NINE15 MIDTOWN boasts boutique amenities very far from ordinary. Enjoy Google Fiber at NINE15 MIDTOWN that starts with a connection that's up to 1,000 megabits per second. Super fast downloads. TV like no other. And endless possibilities with Wi-Fi in Common Areas. At NINE15 MIDTOWN, you'll connect to all of Atlanta by simply walking out the door. We're steps to transportation, your daily errands, Piedmont Park, and Midtown's booming tech corridor... it's all at your doorstep.
INCREDIBLE VIEWS, STYLISH HOMES, A NEW WAY OF LIVINGIncredible views, stylish homes, a new way of living. Handcrafted aesthetic style that includes quartz countertops, kitchen tile backsplash and open plan concepts designed for entertaining. A natural gas project that allows you to save energy and conserve with GE stainless style appliances, a full size in-unit washer & dryer and much more.THOUGHTFUL DESIGN IN EVERY AMENITY. MIDTOWN LIVINGELEVATED. Thoughtful design in every amenity. Midtown Living Elevated. From a sleek lobby design to a sky deck and pool, NINE15 MIDTOWN boasts boutique amenities very far from ordinary. Enjoy Google Fiber at NINE15 MIDTOWN that starts with a connection that's up to 1,000 megabits per second. Super fast downloads. TV like no other. And endless possibilities with Wi-Fi in Common Areas. At NINE15 MIDTOWN, you'll connect to all of Atlanta by simply walking out the door. We're steps to transportation, your daily errands, Piedmont Park, and Midtown's booming tech corridor... it's all at your doorstep.
Nine15 Midtown is an apartment community in Atlanta, GA
Contact
Atlanta, GA 30309
- Sunday Closed
- Monday 9:00 AM – 6:00 PM
- Tuesday 9:00 AM – 6:00 PM
- Wednesday 9:00 AM – 6:00 PM
- Thursday 9:00 AM – 6:00 PM
- Friday 9:00 AM – 6:00 PM
- Saturday 10:00 AM – 5:00 PM
Renter Reviews
For Nine15 Midtown
153 Ratings & Reviews
-
9/17/26
Verified Renter
Submitted by a verified resident of the apartment community. Participating residents may receive reward points in exchange for posting a review during their lease term, regardless of the nature of the review.I just moved in at the top of the month (September), and I've been pleased with management at Nine15. They've been communicative and proactive with the moving experience, in making sure we have what is needed to get settled in Atlanta.
The apartment itself is very nice and cozy. The amenities are fantastic too! With this friendly environment, and so many things to do in this location, we'll be more than alright moving forward. Excited to see what the future holds now that we live in such a… beautiful place.Review from Apartments.com
Property Manager at Nine15 Midtown responded to this review
Thank you for sharing your positive experience with us! We're thrilled to hear that your move-in process went smoothly and that you're enjoying the environment and amenities. It's wonderful to know you're feeling at home and excited about the future… here. If you ever need anything, feel free to reach out.
Sincerely,
The Nine15 Midtown Management Team
Nine15 Midtown Gallery




Nearby Properties You Might Like
Within 50 Miles of Nine15 Midtown
Find More Rentals in Atlanta
Bedrooms
Other Types of Rentals
Atlanta Apartments by Amenity
- Pet-Friendly Apartments in Atlanta
- Furnished Apartments in Atlanta
- Waterfront Apartments in Atlanta
- Apartments with a Pool in Atlanta
- Apartments with Wheelchair Access in Atlanta
- Apartments with Washer & Dryer in Atlanta
- Apartments with Utilities Included in Atlanta
- Apartments with a Garage in Atlanta
- Apartments with EV Charging in Atlanta
- Apartments with a Virtual Tour in Atlanta
Apartment Specialties
Apartments in your Budget
Find More Rentals Nearby…
Cities
Neighborhoods
Contact This Property
(470) 944-6187Languages: English
Closed Today