Managed By

- Bedrooms
- Studio - 3Studio - 3 Beds
- Bathrooms
- 1 - 21 - 2 Baths
- Sq. Ft.
- 522 - 1,624 sq ft
Pricing and Floor Plans
E1
Show Floor Plan Details Hide Floor Plan Details
Unable to load floor plan details.
0706
$1,167
522 Sq. Ft.
Now
New
E1R
Show Floor Plan Details Hide Floor Plan Details
Unable to load floor plan details.
A8TH
Show Floor Plan Details Hide Floor Plan Details
Unable to load floor plan details.
2109
$1,618
975 Sq. Ft.
Oct. 20
New
A7TH
Show Floor Plan Details Hide Floor Plan Details
Unable to load floor plan details.
2108
$1,715
950 Sq. Ft.
Oct. 20
A5
Show Floor Plan Details Hide Floor Plan Details
Unable to load floor plan details.
0622
$1,395
756 Sq. Ft.
Oct. 26
New
A4R
Show Floor Plan Details Hide Floor Plan Details
Unable to load floor plan details.
0106
$1,610
672 Sq. Ft.
Dec. 14
New
A3
Show Floor Plan Details Hide Floor Plan Details
Unable to load floor plan details.
A2
Show Floor Plan Details Hide Floor Plan Details
Unable to load floor plan details.
A4
Show Floor Plan Details Hide Floor Plan Details
Unable to load floor plan details.
A6
Show Floor Plan Details Hide Floor Plan Details
Unable to load floor plan details.
A1
Show Floor Plan Details Hide Floor Plan Details
Unable to load floor plan details.
A2R
Show Floor Plan Details Hide Floor Plan Details
Unable to load floor plan details.
A5R
Show Floor Plan Details Hide Floor Plan Details
Unable to load floor plan details.
A6R
Show Floor Plan Details Hide Floor Plan Details
Unable to load floor plan details.
B5
Show Floor Plan Details Hide Floor Plan Details
Unable to load floor plan details.
0303
$1,793
1,142 Sq. Ft.
Now
0624
$1,743
1,142 Sq. Ft.
Now
0112
$1,743
1,142 Sq. Ft.
Sep. 23
B1
Show Floor Plan Details Hide Floor Plan Details
Unable to load floor plan details.
0421
$1,509
889 Sq. Ft.
Sep. 29
New
B6
Show Floor Plan Details Hide Floor Plan Details
Unable to load floor plan details.
1912
$2,066
1,223 Sq. Ft.
Oct. 5
B7TH
Show Floor Plan Details Hide Floor Plan Details
Unable to load floor plan details.
2005
$2,128
1,263 Sq. Ft.
Oct. 10
B2
Show Floor Plan Details Hide Floor Plan Details
Unable to load floor plan details.
1109
$1,537
980 Sq. Ft.
Nov. 10
B4
Show Floor Plan Details Hide Floor Plan Details
Unable to load floor plan details.
1910
$1,614
1,113 Sq. Ft.
Nov. 10
B10TH
Show Floor Plan Details Hide Floor Plan Details
Unable to load floor plan details.
B9TH
Show Floor Plan Details Hide Floor Plan Details
Unable to load floor plan details.
B8TH
Show Floor Plan Details Hide Floor Plan Details
Unable to load floor plan details.
B5R
Show Floor Plan Details Hide Floor Plan Details
Unable to load floor plan details.
B6R
Show Floor Plan Details Hide Floor Plan Details
Unable to load floor plan details.
B4R
Show Floor Plan Details Hide Floor Plan Details
Unable to load floor plan details.
B2R
Show Floor Plan Details Hide Floor Plan Details
Unable to load floor plan details.
C2R
Show Floor Plan Details Hide Floor Plan Details
Unable to load floor plan details.
1116
$2,194
1,323 Sq. Ft.
Nov. 2
C2
Show Floor Plan Details Hide Floor Plan Details
Unable to load floor plan details.
1120
$2,159
1,323 Sq. Ft.
Nov. 10
C6TH
Show Floor Plan Details Hide Floor Plan Details
Unable to load floor plan details.
1402
$2,892
1,624 Sq. Ft.
Nov. 20
C5TH
Show Floor Plan Details Hide Floor Plan Details
Unable to load floor plan details.
C3TH
Show Floor Plan Details Hide Floor Plan Details
Unable to load floor plan details.
C1
Show Floor Plan Details Hide Floor Plan Details
Unable to load floor plan details.
C4TH
Show Floor Plan Details Hide Floor Plan Details
Unable to load floor plan details.
Property Map
Select a unit to view pricing and availability
Details
Lease Term Options
- 6 - 13 Month Leases
Property Information
- Built in 1999
- 502 units3 stories
Fees & Policies
The fees below are based on community-supplied data and may exclude additional fees and utilities.
Utilities & Essentials
-
Utility - New Account Fee$20
-
Trash Package$40 / mo
-
Utility - Admin Billing Fee$5.25 / mo
-
Amenity Package$90 / mo
-
Utility - ElectricVaries / mo
-
Utility - GasVaries / mo
-
Utility - WaterVaries / mo
One-Time Basics
Due at Application
-
Administration Fee$200
-
Application Fee$75 / occurrence
Due at Move-In
-
Deposit$500
Garage
-
Garage$150 / mo
Additional Parking Options
-
Other
-
Surface Lot
Other Pets Allowed
-
Non-Refundable Pet Fee$400
-
Pet Rent$25 / mo
Dogs Allowed
-
Dogs Allowed
Restrictions
Agressive breeds are not allowed, including, but not limited to: Pit Bull Terriers, Staffordshire Terriers, Rottweilers, German Shepherds, Presa Canarios, Chow Chows, Doberman, Akitas, Wolf-hybrids, Mastiffs, Cane Corsos, Great Danes, Alaskan Malamuts, Siberian Huskies, Belgian Malanois, St. Bernard, Breed List may change at the property management's discretion. No mix of restricted breeds will be accepted.
Comments
| Restrictions: Agressive breeds are not allowed, including, but not limited to: Pit Bull Terriers, Staffordshire Terriers, Rottweilers, German Shepherds, Presa Canarios, Chow Chows, Doberman, Akitas, Wolf-hybrids, Mastiffs, Cane Corsos, Great Da...
Cats Allowed
-
Cats Allowed
Restrictions
None
Comments
| Restrictions: None
Storage Unit
-
Storage$75 / mo
Personalized Add-Ons
-
Garage Remote$150 / occurrence
Situational
-
Utility - Final Bill Fee$15
-
Late Fee$35 / occurrence
-
Utility - Recovery Fee$50 / occurrence
-
Gate Access Card Key Fob$75 / occurrence
-
Non-Sufficient Funds (NSF)$75 / occurrence
Property Fee Disclaimer: Based on community-supplied data and independent market research. Subject to change without notice. May exclude fees for mandatory or optional services and usage-based utilities.
Matterport 3D Tours
Explore Commute Options
Property Highlights
- 1 Car Garage
- 2 Car Garage
- Air Conditioner
- Attached and Detached Garages*
- Balcony/Patios
- Car Care Centers*
- Gas Grill Picnic Areas
- Large Closets
- Near Laundry
- On-Site Resident Services Team
- Outdoor Fitness Area
- Patio/Balcony
- Pickleball Court
- Plank Flooring
- Resident Events*
- Security Cameras
- Storage Units*
- Surface Parking
- Terrace Level
- Townhomes
- Valet Trash*
- Walkable MARTA Trail
- Walk-In Terrace
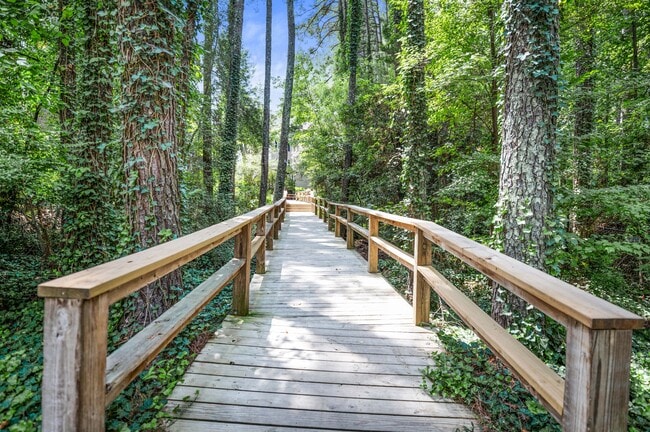
- Walking Path
- Wooded Scenic Views
- Xfinity 500/500 Internet Service*
Apartment Features
- Air Conditioning
- Balcony
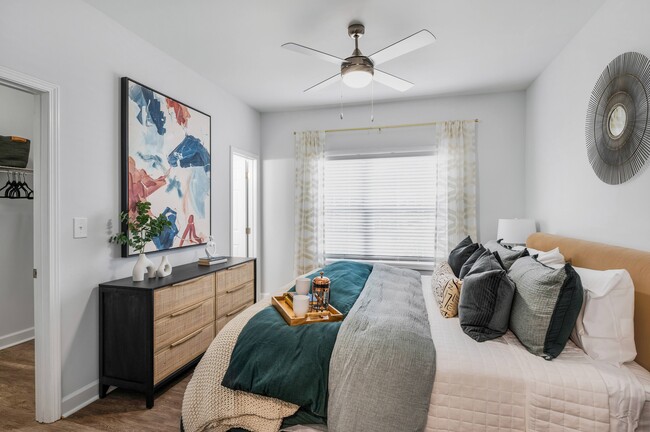
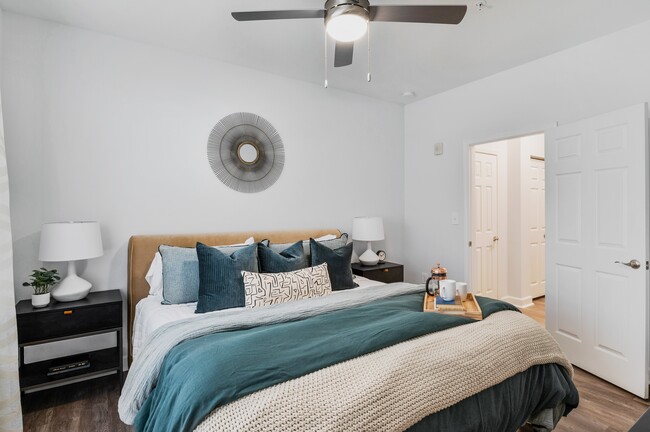
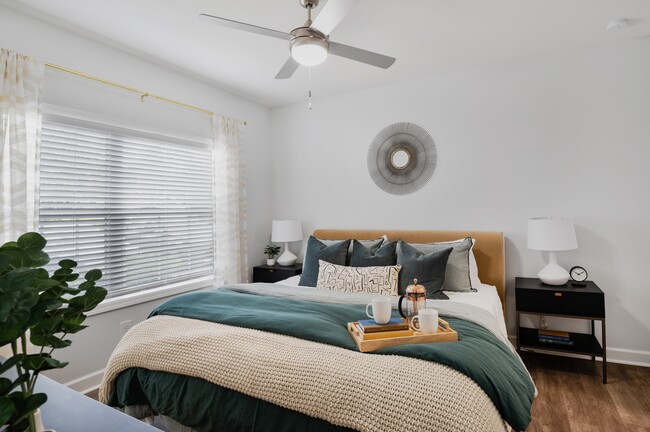
- Ceiling Fans
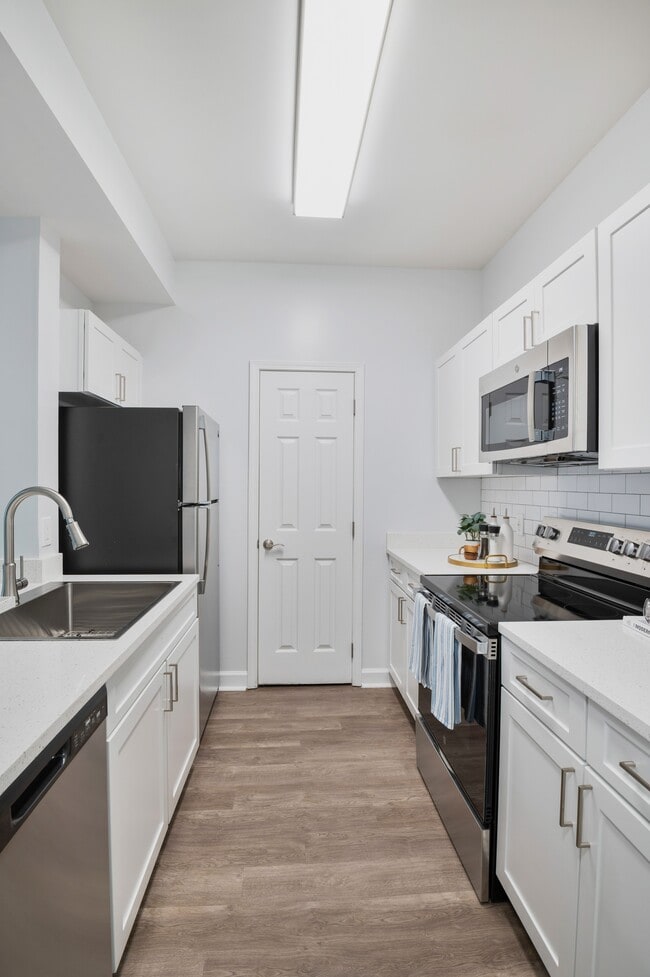
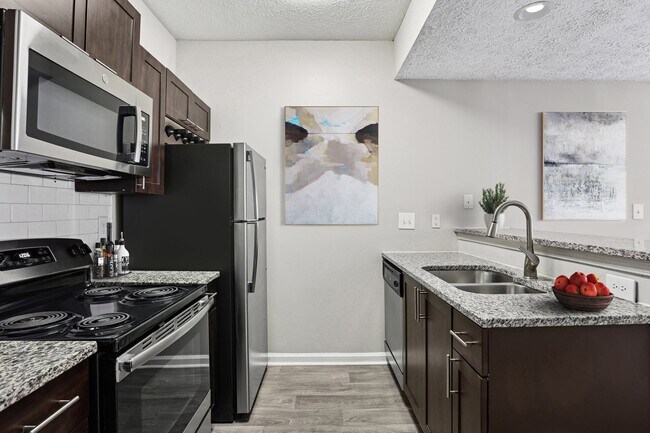
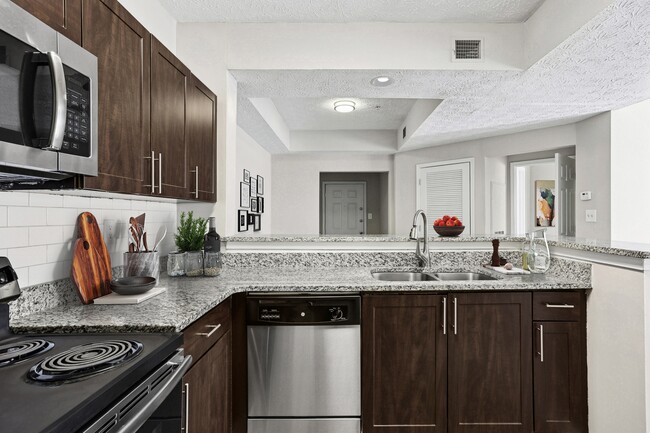
- Dishwasher
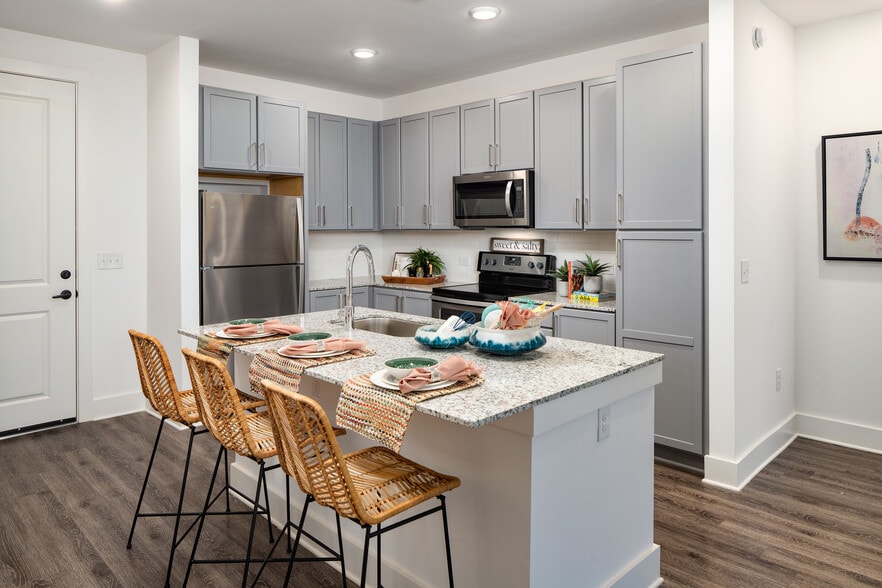
- Eat-in Kitchen
- Fireplace
- Hardwood Floors
- Heating
- High Speed Internet Access
- Ice Maker
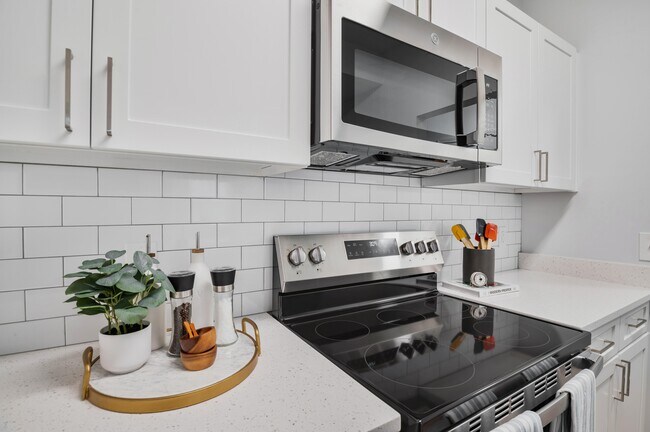
- Microwave
- Range
- Refrigerator
- Security System
- Smoke Free
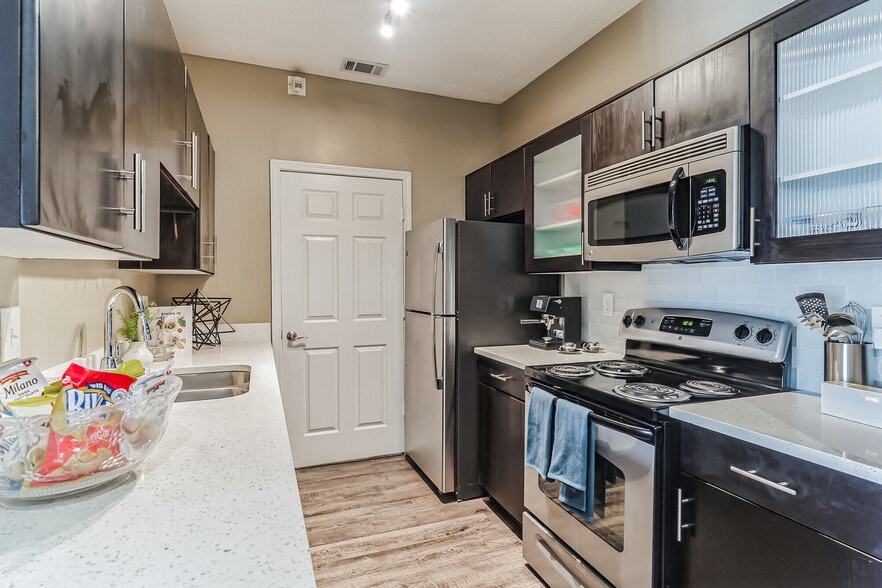
- Stainless Steel Appliances
- Storage Space
- Sunroom
- Tile Floors
- Tub/Shower
- Vaulted Ceiling
- Views
- Walk-In Closets
- Washer/Dryer
- Washer/Dryer Hookup
- Wheelchair Accessible (Rooms)
Community Features
- Business Center
- Clubhouse
- Controlled Access
- Dry Cleaning Service
- Fitness Center
- Garages
- Gated
- Grill
- Laundry Facilities
- Picnic Area
- Playground
- Pool
- Property Manager on Site
- Short Term Lease
- Tennis Court
- Volleyball Court
- Walk-Up
- Walking/Biking Trails
Map of Randolph Perimeter
Area Scores
Walkability
Fairly walkable
Transit
Minimal public transit
Driveability
Moderately drivable
Bikeability
Somewhat bikeable
Walkability measures the walking distance to day-to-day needs.
Transit measures access to public transportation.
Driveability measures congestion, parking availability, and access to major roads.
Bikeability measures the suitability for cycling.
Soundscore™
Busy
A Sound Score rating aggregates noise caused by vehicle traffic, airplane traffic and local sources.
Transit
Airport
40 min Drive

Moving to Dunwoody, Atlanta, GA
Shopping Centers
Shoppers will appreciate Randolph Perimeter proximity to Trowbridge Crossing and Perimeter Pointe. Trowbridge Crossing is 1.5 miles away, and Perimeter Pointe is within a 30 minute walk.
Parks and Recreation
Recreational activities near Randolph Perimeter are plentiful. Discover 4 parks within 4.8 miles, including Dunwoody Nature Center, Big Trees Forest Preserve, and Sandy Springs Historic Site.
Airports
Living in Dunwoody provides easy access to Hartsfield - Jackson Atlanta International, located just 37 minutes from Randolph Perimeter.
Local Education
Primary and Secondary Schools

Kittredge Magnet School
Grades K-5
Public

Woodland Elementary Charter School
Grades PK-5
Public

Sandy Springs Charter Middle School
Grades 6-8
Public
Ridgeview Charter School
Grades 6-8
Public

St Jude The Apostle Catholic School
Grades K-8
Private

North Springs Charter High School
Grades 9-12
Public
The Weber School
Grades 9-12
Private
The Mount Vernon School
Grades PK-12
Private
Data provided by GreatSchools.org © 2026. All rights reserved.

Colleges and Universities
| School | Commute Time (Distance) |
|---|---|
| Georgia Perim. Coll, Dunwoody | Drive: 12 min (4.6 mi) |
| Oglethorpe University | Drive: 15 min (6.7 mi) |
| Chatt. Tech, Mountain View | Drive: 28 min (14.1 mi) |
| Life University | Drive: 24 min (14.4 mi) |
About Randolph Perimeter
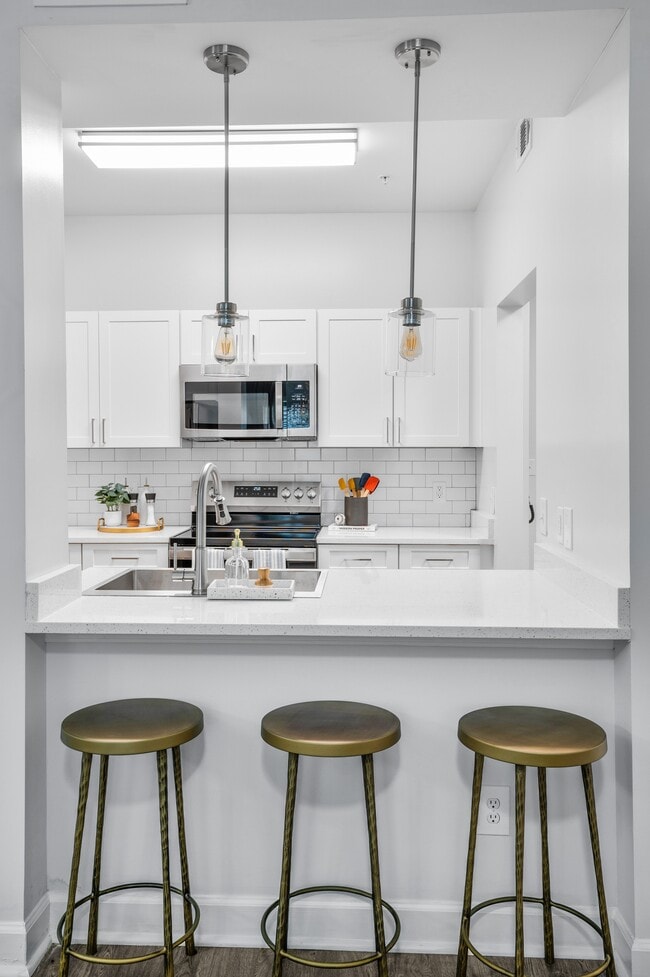
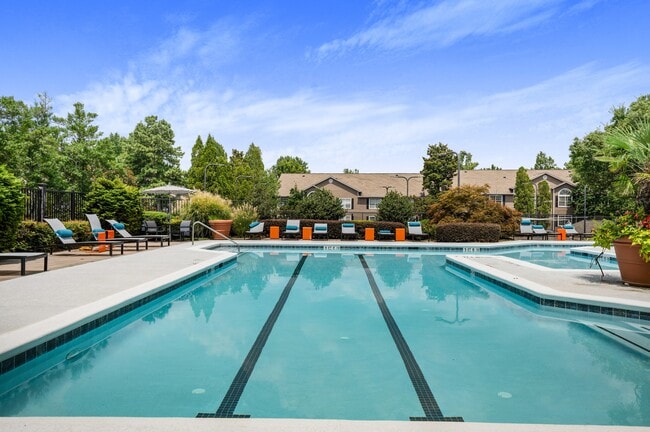
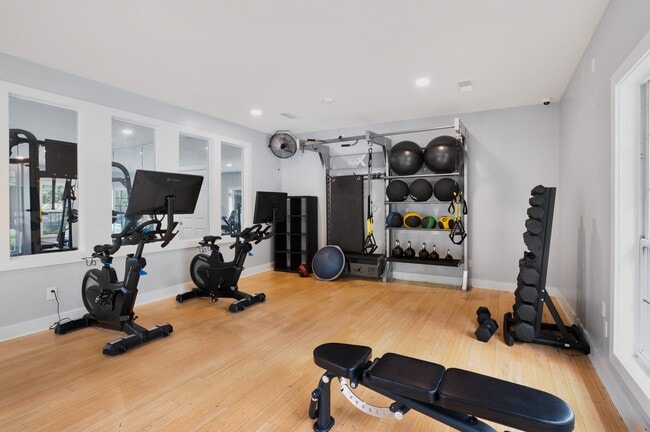
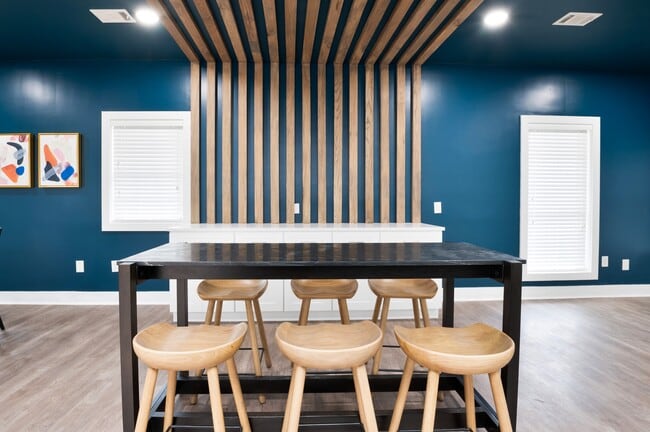
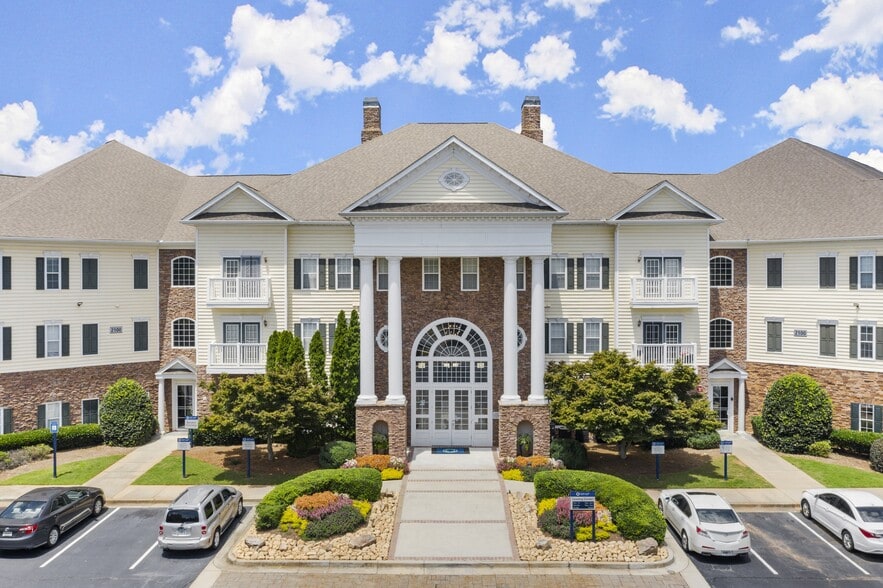
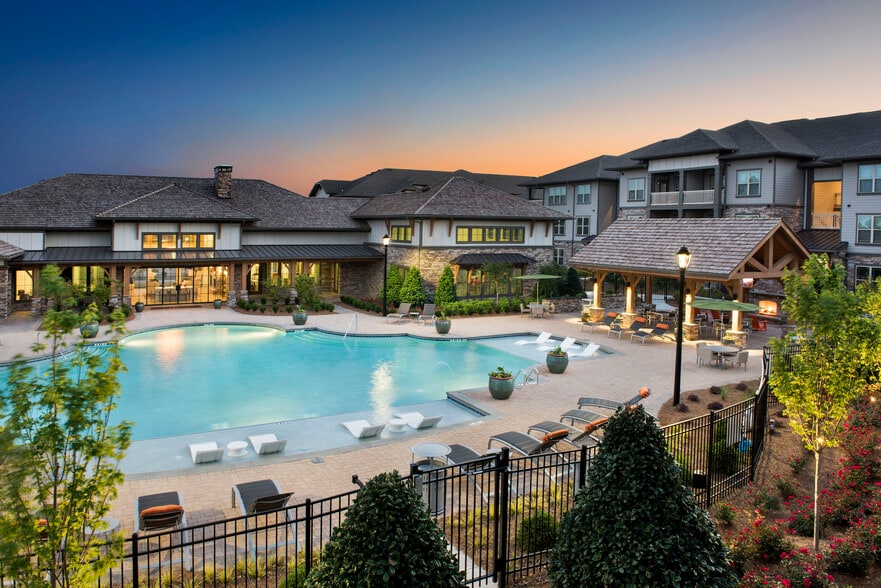
At Randolph Perimeter, enjoy the perfect balance of suburban tranquility and urban convenience. Our community features spacious studio, one-, two-, and three-bedroom apartments in the vibrant Perimeter district, just minutes from Sandy Springs and… Dunwoody. With direct access to MARTA's North Springs Station, commuting is easy, including a convenient ride to Hartsfield-Jackson Atlanta International Airport, plus quick access to GA-400, I-285, and Route 19. As a private, gated community, Randolph Perimeter offers a peaceful retreat near premier shopping, dining, and entertainment at Perimeter Square, Ashford Lane, Perimeter Mall, The Shops of Dunwoody, and Big Trees Forest Preserve. Enjoy resort-style pools, a renovated fitness center, and clubhouse designed for modern living.
At Randolph Perimeter, enjoy the perfect balance of suburban tranquility and urban convenience. Our community features spacious studio, one-, two-, and three-bedroom apartments in the vibrant Perimeter district, just minutes from Sandy Springs and Dunwoody. With direct access to MARTA's North Springs Station, commuting is easy, including a convenient ride to Hartsfield-Jackson Atlanta International Airport, plus quick access to GA-400, I-285, and Route 19. As a private, gated community, Randolph Perimeter offers a peaceful retreat near premier shopping, dining, and entertainment at Perimeter Square, Ashford Lane, Perimeter Mall, The Shops of Dunwoody, and Big Trees Forest Preserve. Enjoy resort-style pools, a renovated fitness center, and clubhouse designed for modern living.
Randolph Perimeter is an apartment community in Atlanta, GA
Contact
Atlanta, GA 30328
- Sunday Closed
- Monday 9:00 AM – 6:00 PM
- Tuesday 9:00 AM – 6:00 PM
- Wednesday 9:00 AM – 6:00 PM
- Thursday 9:00 AM – 6:00 PM
- Friday 9:00 AM – 6:00 PM
- Saturday 10:00 AM – 5:00 PM
Renter Reviews
For Randolph Perimeter
103 Ratings & Reviews
-
3/31/26
Verified Renter
Submitted by a verified resident of the apartment community. Participating residents may receive reward points in exchange for posting a review during their lease term, regardless of the nature of the review.It has been a great experience moving here and I will be renewing my lease. The neighborhood is nice and quiet. The staff are very helpful. I thank Randolph perimeter for making this such a nice experience. Feels like home.
Review from Apartments.com
Property Manager at Randolph Perimeter responded to this review
Thank you for sharing your wonderful experience with us. We're thrilled to hear that you feel at home and appreciate the peaceful neighborhood and helpful team. We look forward to continuing to provide a great living environment for you.
Sincerely, …
The Randolph Perimeter Management Team
Randolph Perimeter Gallery
Nearby Properties You Might Like
Within 50 Miles of Randolph Perimeter
Find More Rentals in Atlanta
Bedrooms
Other Types of Rentals
Atlanta Apartments by Amenity
- Pet-Friendly Apartments in Atlanta
- Furnished Apartments in Atlanta
- Waterfront Apartments in Atlanta
- Apartments with a Pool in Atlanta
- Apartments with Wheelchair Access in Atlanta
- Apartments with Washer & Dryer in Atlanta
- Apartments with Utilities Included in Atlanta
- Apartments with a Garage in Atlanta
- Apartments with EV Charging in Atlanta
- Apartments with a Virtual Tour in Atlanta
Apartment Specialties
Apartments in your Budget
Find More Rentals Nearby…
Cities
Neighborhoods
Contact This Property
(470) 588-4796Languages: English
Open 9:00 AM – 6:00 PM Today