

Managed By

- Bedrooms
- Studio - 3Studio - 3 Beds
- Bathrooms
- 1 - 31 - 3 Baths
- Sq. Ft.
- 653 - 1,679 sq ft
Pricing and Floor Plans
Studio A
Show Floor Plan Details Hide Floor Plan Details
Unable to load floor plan details.
1807
$2,224
653 Sq. Ft.
Oct. 25
1E
Show Floor Plan Details Hide Floor Plan Details
Unable to load floor plan details.
1016
$2,116
755 Sq. Ft.
Sep. 30
1709
$4,325
755 Sq. Ft.
Sep. 30
1116
$2,162
755 Sq. Ft.
Oct. 31
1G
Show Floor Plan Details Hide Floor Plan Details
Unable to load floor plan details.
1411
$2,089
789 Sq. Ft.
Now
1911
$2,280
789 Sq. Ft.
Sep. 28
1714
$2,261
789 Sq. Ft.
Oct. 15
1514
$2,210
789 Sq. Ft.
Nov. 15
1B
Show Floor Plan Details Hide Floor Plan Details
Unable to load floor plan details.
1903
$2,683
889 Sq. Ft.
Now
0903
$2,220
889 Sq. Ft.
Oct. 31
1403
$2,423
889 Sq. Ft.
Nov. 25
1C
Show Floor Plan Details Hide Floor Plan Details
Unable to load floor plan details.
0904
$2,230
844 Sq. Ft.
Now
1404
$2,140
844 Sq. Ft.
Oct. 15
1D
Show Floor Plan Details Hide Floor Plan Details
Unable to load floor plan details.
1805
$2,251
795 Sq. Ft.
Sep. 30
0905
$1,930
795 Sq. Ft.
Oct. 7
1H
Show Floor Plan Details Hide Floor Plan Details
Unable to load floor plan details.
1912
$2,335
784 Sq. Ft.
Sep. 30
0713
$2,176
784 Sq. Ft.
Oct. 25
1A
Show Floor Plan Details Hide Floor Plan Details
Unable to load floor plan details.
1702
$2,287
840 Sq. Ft.
Oct. 15
1401
$2,206
840 Sq. Ft.
Dec. 15
1F
Show Floor Plan Details Hide Floor Plan Details
Unable to load floor plan details.
1810
$2,108
703 Sq. Ft.
Now
2B
Show Floor Plan Details Hide Floor Plan Details
Unable to load floor plan details.
0608
$3,723
1,252 Sq. Ft.
Now
0908
$3,253
1,252 Sq. Ft.
Sep. 30
1108
$3,423
1,252 Sq. Ft.
Sep. 30
2C
Show Floor Plan Details Hide Floor Plan Details
Unable to load floor plan details.
1617
$3,672
1,231 Sq. Ft.
Now
1217
$3,478
1,231 Sq. Ft.
Oct. 7
2A3
Show Floor Plan Details Hide Floor Plan Details
Unable to load floor plan details.
2021
$3,519
1,236 Sq. Ft.
Nov. 20
2D
Show Floor Plan Details Hide Floor Plan Details
Unable to load floor plan details.
1918
$3,400
1,137 Sq. Ft.
Nov. 25
2E
Show Floor Plan Details Hide Floor Plan Details
Unable to load floor plan details.
0919
$3,232
1,194 Sq. Ft.
Nov. 27
2A1
Show Floor Plan Details Hide Floor Plan Details
Unable to load floor plan details.
1106
$3,215
1,132 Sq. Ft.
Dec. 7
3A
Show Floor Plan Details Hide Floor Plan Details
Unable to load floor plan details.
1022
$3,757
1,679 Sq. Ft.
Oct. 31
1422
$3,796
1,679 Sq. Ft.
Nov. 15
Details
Lease Term Options
- 3 - 15 Month Leases
Property Information
- Built in 2016
- 324 units20 stories
Fees & Policies
The fees below are based on community-supplied data and may exclude additional fees and utilities.
Utilities & Essentials
-
Utility Billing Fee$10.50 / mo
-
Renters Legal Liability$16.59 / mo
-
Trash$20 / mo
-
Pest Control$5 / mo
-
Water/SewerVaries / mo
One-Time Basics
-
DepositVaries by unit
Due at Application
-
Application Fee$125
-
Administration Fee$300
Due at Move-In
-
Security Deposit$700
-
Covered
-
Other
Dogs Allowed
-
Dog Fee$400
-
Dog Rent$35 / mo
Restrictions
No Aggressive Breeds
Comments
Dogs & Cats Welcome
Cats Allowed
-
Cat Fee$400
-
Cat Rent$35 / mo
Restrictions
No Aggressive Breeds
Comments
Dogs & Cats Welcome
Other Pets Allowed
-
Pet FeeVaries one-time
-
Pet Rent$35 / mo
Personalized Add-Ons
-
clubhouse rental$100 / mo
-
Additional Parking$100 - $150 / mo
-
Reserved Parking$125 / mo
-
storage$125 - $175 / mo
-
Unreserved Parking$75 / mo
Situational
-
Utility Account Final Move Out Fee - Third Party$15
-
Utility Account Set Up Fee - Third Party$15
-
Conditional Security DepositVaries one-time
-
Rent Plus$14 - $15 / mo
-
Transfer Fee$1,000 / occurrence
-
Legal / Eviction Fees$500 / occurrence
-
NSF Tenant Fee$75 / occurrence
-
Key / Fob / Card Replacement$75 / occurrence
-
Late Fee10% of base rent / occurrence
-
Early Termination Fee100% of base rent / occurrence
-
MTM Flat FeeN/A
Property Fee Disclaimer: Based on community-supplied data and independent market research. Subject to change without notice. May exclude fees for mandatory or optional services and usage-based utilities.
Matterport 3D Tours
Explore Commute Options
Property Highlights
- Bicycle Racks
- Ceiling Fans in Each Bedroom
- Cyber Café at Clubroom w/ Coffee Bar
- Dog Wash Room
- Energy Efficiency & Water Conservation
- Energy Star Stainless Appliances
- Engineered Wood Floors
- Engineered Wood, Carpet & Tile Flooring
- Expansive Floor-to-ceiling Window Walls
- Frameless Showers and/or Tubs w/Stone Features
- Full-sized, Front-loading Washer & Dryer
- Glass Panel Balconies w/Premium Threshold Access
- Lush Landscaping
- Multiple Media Lounges in the Clubroom
- Multi-use Recreation Area
- Panoramic Views of Midtown & Downtown Skylines
- Poolside Covered Sports Bar w/HD Display
- Poolside Pergola Areas
- Private Grilling & Entertainment Areas
- Quartz Countertops w/Under-mount Sinks
- Street Level Retail
- Tiled Backsplash in Kitchen
- Undermount Kitchen Sinks
- Upgraded Penthouse Level Unit Finishes
- USB Charging Outlets in Bedrooms & Kitchen
Apartment Features
- Air Conditioning
- Balcony
- Cable Ready
- Carpet
- Ceiling Fans
- Dishwasher
- Disposal
- Floor to Ceiling Windows
- Hardwood Floors
- High Speed Internet Access
- Kitchen
- Microwave
- Patio
- Quartz Countertops
- Range
- Refrigerator
- Stainless Steel Appliances
- Storage Space
- Tile Floors
- Vaulted Ceiling
- Views
- Walk-In Closets
- Washer/Dryer
Community Features
- Bicycle Storage
- Clubhouse
- Concierge
- Controlled Access
- Elevator
- Fitness Center
- Gated
- Grill
- Lounge
- Package Service
- Pool
- Property Manager on Site
- Recycling
Map of Sixty 11th
Area Scores
Walkability
Exceptionally walkable
Transit
Strong public transit
Driveability
Moderately drivable
Bikeability
Moderately bikeable
Walkability measures the walking distance to day-to-day needs.
Transit measures access to public transportation.
Driveability measures congestion, parking availability, and access to major roads.
Bikeability measures the suitability for cycling.
Soundscore™
Active
A Sound Score rating aggregates noise caused by vehicle traffic, airplane traffic and local sources.
Transit
Subway
2 min Drive



Subway
3 min Drive
Subway
3 min Drive
Subway
3 min Drive
Commuter Rail
5 min Drive
Airport
19 min Drive

Moving to Central Midtown, Atlanta, GA
Shopping Centers
Shoppers will appreciate Sixty 11th proximity to 12th & Piedmont and State Street Shops. 12th & Piedmont is 0.4 miles away, and State Street Shops is within a 20 minute walk.
Commuting
With a TransitScore of 80, Sixty 11th has strong public transit, including 6 transit stops within 1.8 miles. Transit options include Midtown and Arts Center.
Parks and Recreation
Recreational activities near Sixty 11th are plentiful. Discover 5 parks within 2 miles, including Piedmont Park, Georgia Conservancy, and Atlanta BeltLine Eastside Trail.
Airports
Living in Central Midtown provides easy access to Hartsfield - Jackson Atlanta International, located just 20 minutes from Sixty 11th.
Local Education
Primary and Secondary Schools

Morningside Elementary School
Grades K-5
Public
Virginia-Highland Elementary School
Grades PK-5
Public

Hope Hill Elementary School
Grades PK-5
Public
David T Howard Middle School
Grades 6-8
Public

The Children's School
Grades PK-8
Private
Midtown High School
Grades 9-12
Public
The Ellis School of Atlanta
Grades K-12
Private
Data provided by GreatSchools.org © 2026. All rights reserved.

Colleges and Universities
| School | Commute Time (Distance) |
|---|---|
| Georgia Tech | Drive: 5 min (1.5 mi) |
| Georgia State University | Drive: 5 min (2.3 mi) |
| Emory University, Briarcliff | Drive: 10 min (3.5 mi) |
| Clark Atlanta University | Drive: 9 min (4.2 mi) |
About Sixty 11th
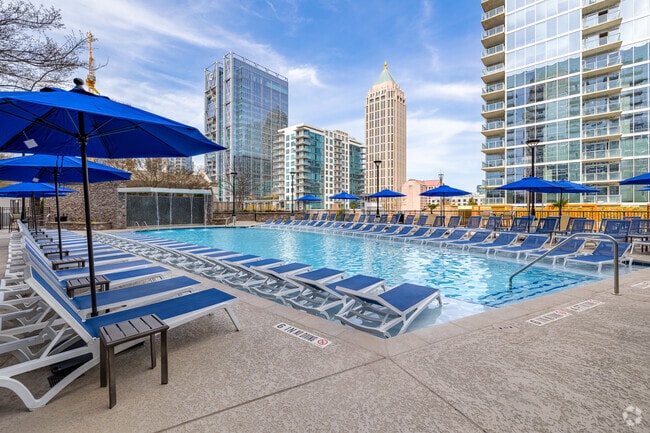
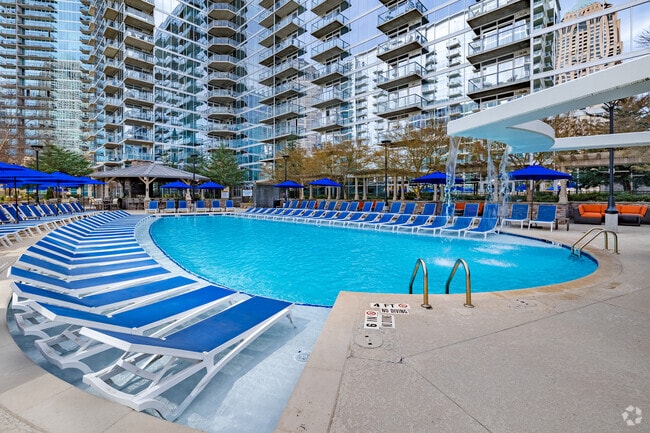
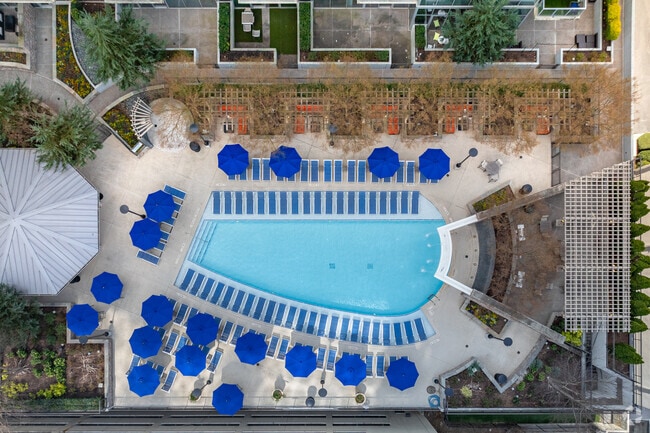
Experience elevated city living at Sixty 11th Apartments in Midtown Atlanta. Our thoughtfully designed one-, two-, and three-bedroom apartment homes feature open-concept floor plans, designer finishes, gourmet kitchens with stainless steel appliances… , quartz countertops, spacious walk-in closets, and private balconies in select residences. Residents enjoy access to premium community amenities, including a resort-inspired pool, state-of-the-art fitness center, resident lounge, coworking spaces, and pet-friendly conveniences. Located just steps from Piedmont Park, the Atlanta BeltLine, Georgia Tech, MARTA, and Midtown's renowned dining, shopping, and entertainment destinations, Sixty 11th Apartments offers the perfect blend of luxury, comfort, and connectivity in the heart of Atlanta.
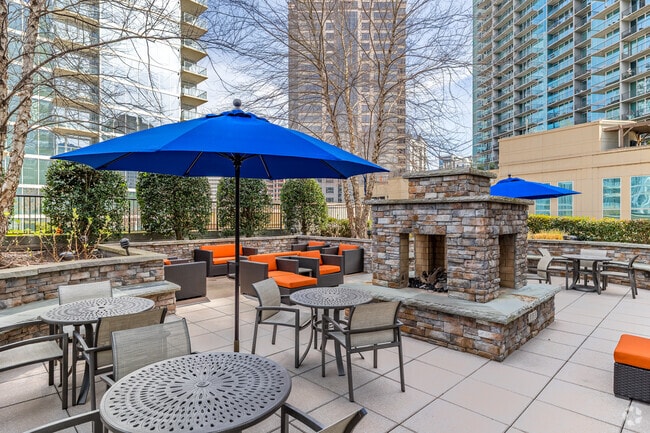
Experience elevated city living at Sixty 11th Apartments in Midtown Atlanta. Our thoughtfully designed one-, two-, and three-bedroom apartment homes feature open-concept floor plans, designer finishes, gourmet kitchens with stainless steel appliances, quartz countertops, spacious walk-in closets, and private balconies in select residences. Residents enjoy access to premium community amenities, including a resort-inspired pool, state-of-the-art fitness center, resident lounge, coworking spaces, and pet-friendly conveniences. Located just steps from Piedmont Park, the Atlanta BeltLine, Georgia Tech, MARTA, and Midtown's renowned dining, shopping, and entertainment destinations, Sixty 11th Apartments offers the perfect blend of luxury, comfort, and connectivity in the heart of Atlanta.
Sixty 11th is an apartment community in Atlanta, GA
Contact
Atlanta, GA 30309
- Sunday Closed
- Monday 9:00 AM – 6:00 PM
- Tuesday 9:00 AM – 6:00 PM
- Wednesday 9:00 AM – 6:00 PM
- Thursday 9:00 AM – 6:00 PM
- Friday 9:00 AM – 6:00 PM
- Saturday 10:00 AM – 5:00 PM
Renter Reviews
For Sixty 11th
7 Ratings & Reviews
-
8/14/25
Love It
My roommate and I have lived here for over a year, and we've been very happy. The rent is reasonable, we hardly ever hear our neighbors, and the amenities are fantastic. The gym, which is huge, was one of the main reasons we chose this place. Management is also very responsive to maintenance requests; you can tell they really care here.
Review from Apartments.com
Property Manager at Sixty 11th responded to this review
Thank you for sharing your positive experience! We're delighted to hear that you and your roommate are happy with the amenities and our responsive management.
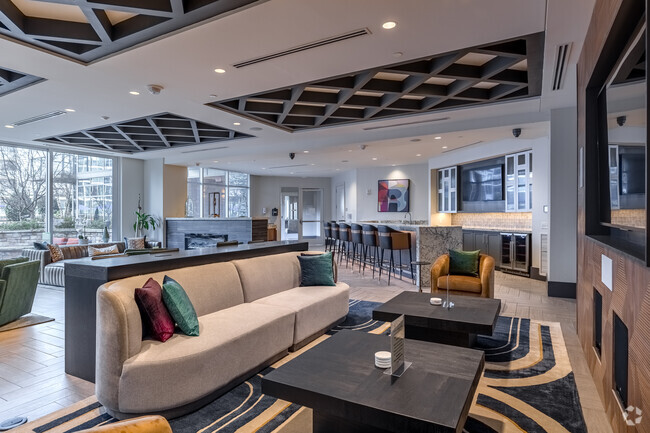
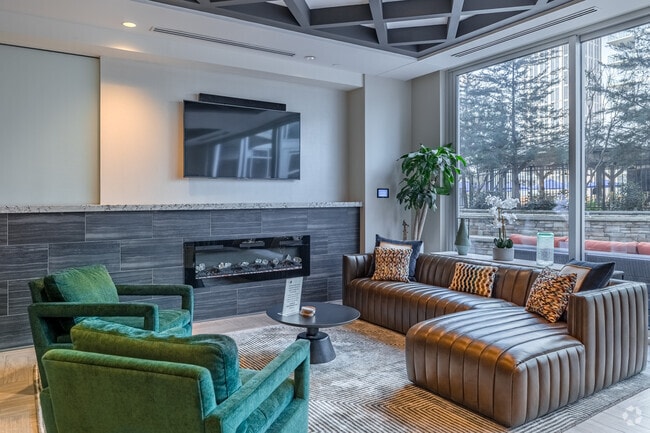
Sixty 11th Gallery




Nearby Properties You Might Like
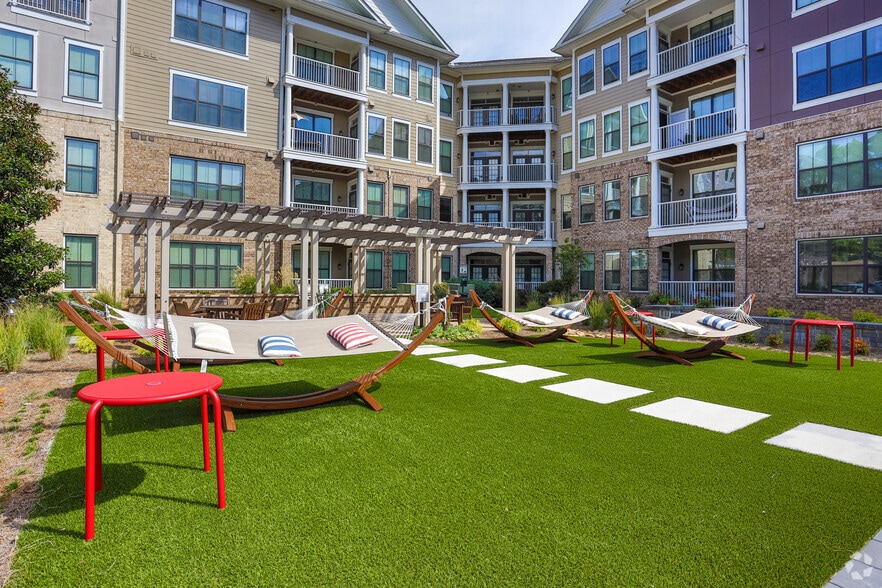
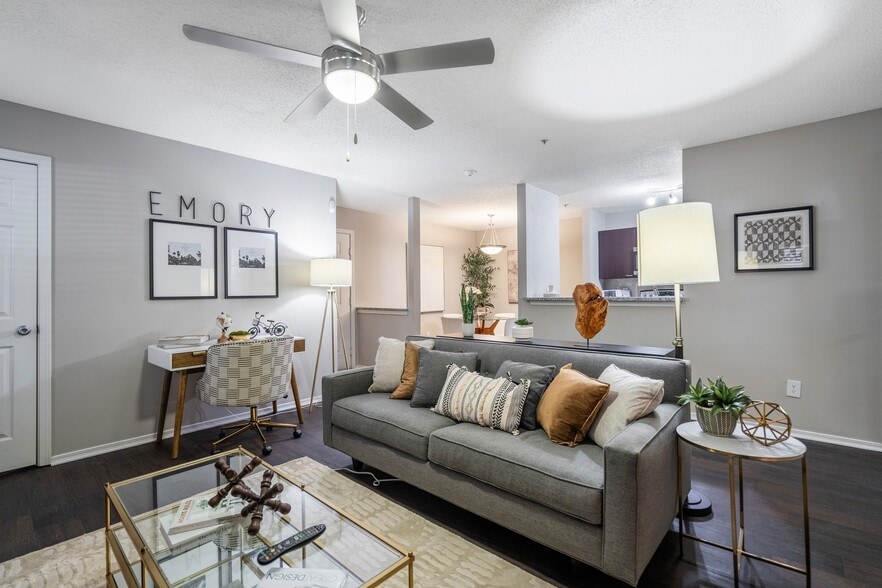
Within 50 Miles of Sixty 11th
Find More Rentals in Atlanta
Bedrooms
Other Types of Rentals
Atlanta Apartments by Amenity
- Pet-Friendly Apartments in Atlanta
- Furnished Apartments in Atlanta
- Waterfront Apartments in Atlanta
- Apartments with a Pool in Atlanta
- Apartments with Wheelchair Access in Atlanta
- Apartments with Washer & Dryer in Atlanta
- Apartments with Utilities Included in Atlanta
- Apartments with a Garage in Atlanta
- Apartments with EV Charging in Atlanta
- Apartments with a Virtual Tour in Atlanta
Apartment Specialties
Apartments in your Budget
Find More Rentals Nearby…
Cities
Neighborhoods
Contact This Property
(470) 414-4815Languages: English
Closed Today