Skip to content
  • The Garrison - The Garrison

The Garrison

1104 Avondale Ave SE, Atlanta, GA 30312

Floor Plan Summary
Monthly Rent Bedrooms Bathrooms
$1,545 - $3,705 1 - 3 1 - 2
View Fees and Policies

Rent Specials

Get 8 Weeks FREE! Schedule your Tour Today to make The Garrison your new home! *Terms and Conditions may apply.

Pricing and Floor Plans

Rent Estimate
Cost Calculator: Estimate your monthly and one-time fees.

A7

$1,600 - $1,675
1 Bed, 1 Bath
662 Sq. Ft.

Show Floor Plan Details

34 Rentals Available
Unit
Price
Sq. Ft.
Available
1039
$1,610
662
Now
1137
$1,610
662
Now
1139
$1,610
662
Now

A6

$1,755 - $1,800
1 Bed, 1 Bath
754 - 768 Sq. Ft.

Show Floor Plan Details

17 Rentals Available
Unit
Price
Sq. Ft.
Available
1328
$1,780
768
Now
1126
$1,790
768
Now
1128
$1,790
768
Now

A2

$1,565 - $1,595
1 Bed, 1 Bath
583 - 679 Sq. Ft.

Show Floor Plan Details

10 Rentals Available
Unit
Price
Sq. Ft.
Available
1318
$1,565
679
Now
1323
$1,565
679
Now
1325
$1,565
679
Now

A4

$1,665 - $1,695
1 Bed, 1 Bath
722 - 728 Sq. Ft.

Show Floor Plan Details

8 Rentals Available
Unit
Price
Sq. Ft.
Available
1330
$1,665
722
Now
1130
$1,675
722
Now
1430
$1,695
722
Now

A3

$1,605 - $1,635
1 Bed, 1 Bath
658 Sq. Ft.

Show Floor Plan Details

7 Rentals Available
Unit
Price
Sq. Ft.
Available
1114
$1,615
658
Now
1136
$1,615
658
Now
1436
$1,635
658
Now

A1

$1,545 - $1,565
1 Bed, 1 Bath
592 - 606 Sq. Ft.

Show Floor Plan Details

5 Rentals Available
Unit
Price
Sq. Ft.
Available
1440
$1,565
592
Now
1149
$1,545
606
Now
1101
$1,545
592
Now

A8

$1,610
1 Bed, 1 Bath
671 Sq. Ft.

Show Floor Plan Details

1 Rental Available
Unit
Price
Sq. Ft.
Available
1127
$1,610
671
Now

A5

$1,635
1 Bed, 1 Bath
686 Sq. Ft.

Show Floor Plan Details

Aug. 28
Unit
Price
Sq. Ft.
Available
1447
$1,635
686
8/28/26

B2E

$2,350
2 Beds, 2 Baths
1,232 Sq. Ft.

Show Floor Plan Details

1 Rental Available
Unit
Price
Sq. Ft.
Available
1045
$2,350
1,232
Now

C3

$3,690 - $3,705
3 Beds, 2 Baths
1,621 Sq. Ft.

Show Floor Plan Details

35 Rentals Available
Unit
Price
Sq. Ft.
Available
902T
$3,690
1,621
Now
903T
$3,690
1,621
Now
212T
$3,700
1,621
Now

C2

$3,590 - $3,615
3 Beds, 2 Baths
1,470 Sq. Ft.

Show Floor Plan Details

21 Rentals Available
Unit
Price
Sq. Ft.
Available
656T
$3,590
1,470
Now
657T
$3,590
1,470
4/30/29
658T
$3,590
1,470
4/30/29

C1

$3,600
3 Beds, 2 Baths
1,721 Sq. Ft.

Show Floor Plan Details

2 Rentals Available
Unit
Price
Sq. Ft.
Available
1316
$3,600
1,721
Now
1416
$3,600
1,721
9/1/28
* Price shown is total price based on community-supplied monthly required fees. Excludes user-selected optional fees and variable or usage-based fees and required charges due at or prior to move-in or at move-out. View Fees and Policies for details. Price, availability, fees, and any applicable rent special are subject to change without notice. * Square footage definitions vary. Displayed square footage is approximate.

Details

Property Information

  • Built in 2027
  • 228 units / 4 stories

Fees and Policies

The fees below are based on community-supplied data and may exclude additional fees and utilities.

Utilities & Essentials

  • Trash
    $25 / mo
  • Pest Control
    $5 / mo
  • Utility - Billing Administrative Fee
    $7.25 / mo

One-Time Basics

Due at Application

  • Application Fee Per Applicant
    $100
  • Administrative Fee
    $250

Due at Move-In

  • Deposit
    $200
  • Utility Set Up Fee
    $25

Property Fee Disclaimer Based on community-supplied data and independent market research. Subject to change without notice. May exclude fees for mandatory or optional services and usage-based utilities.

Matterport 3D Tours

Explore Commute Options

Destination Address
  • Drive Time
    --
  • Walk Time
    --
  • Bike Ride Time
    --
  • Public Transit
    --

Property Highlights

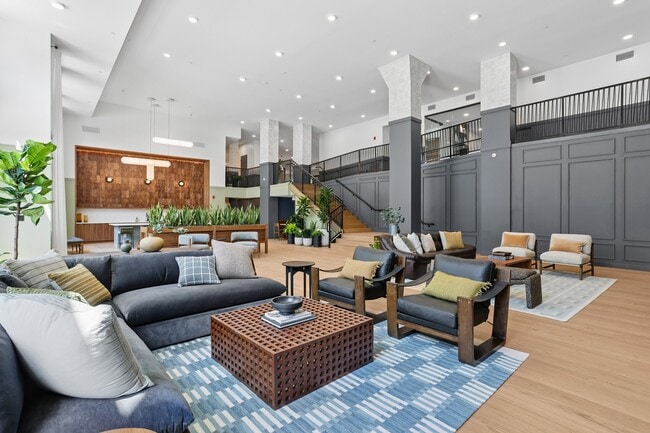
  • 1,2,3 Bedroom Open Concept Floor plans
  • 3-Story Townhome Residences with 2-Car Garages
  • 9ft Ceiling Heights
  • Bike Storage and Repair Station
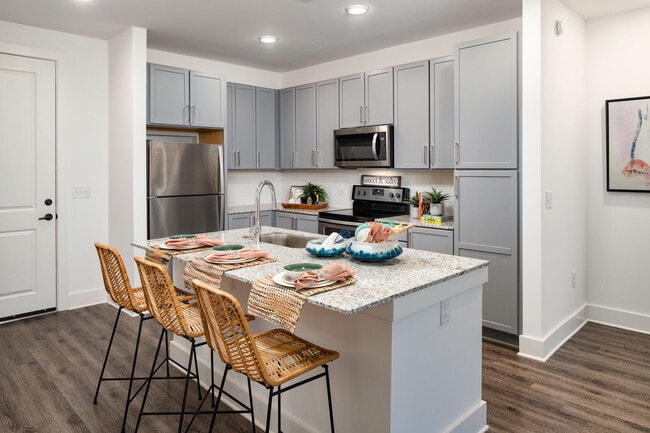
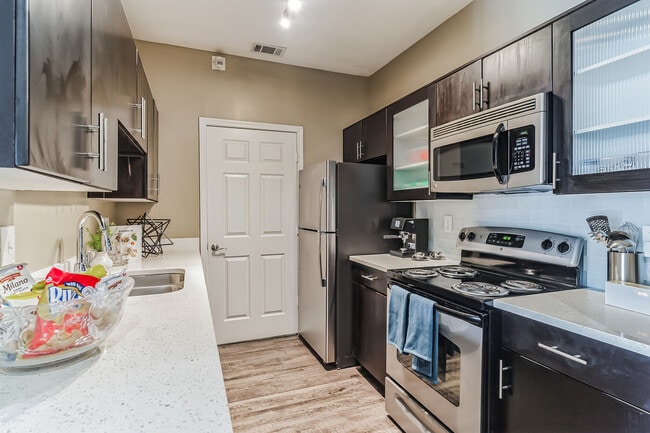
  • Chef-Inspired, Professional-Grade Kitchen
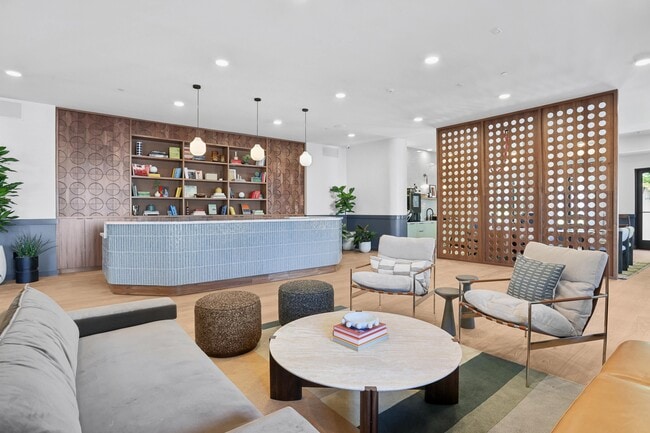
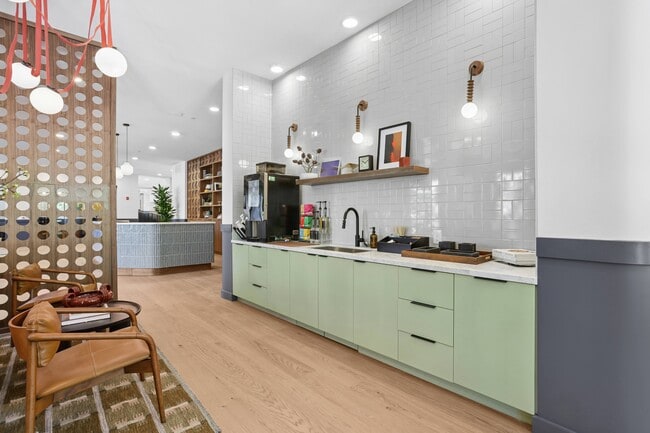
  • Coffee Lounge with Dedicated Co-Working Space
  • Controlled Access including Flock cameras
  • Ev Charger Stations
  • Frigidaire Washer & Dryers Included
  • Gooseneck Faucet with Undermount Sink

Apartment Features

  • Air Conditioning
  • Balcony
  • Ceiling Fans
  • Dishwasher
  • Disposal
  • Double Pane Windows
  • Freezer
  • Granite Countertops
  • Hardwood Floors
  • High Ceilings

Community Features

  • Bicycle Storage
  • Business Center
  • Car Charging Station
  • Clubhouse
  • Community-Wide WiFi
  • Concierge
  • Conference Rooms
  • Controlled Access
  • Courtyard
  • Elevator

Map of The Garrison

Loading...

Area Scores

Walkability

Fairly walkable50 / 100

Transit

Limited public transit30 / 100

Driveability

Exceptionally drivable90 / 100

Bikeability

Fairly bikeable50 / 100

Scores provided by

Soundscore

Active78 / 100

Scores provided by
HowLoud

Transit

Commuter Rail
13 min Drive
Amtrak
Airport
Hartsfield - Jackson Atlanta International
19 min Drive
Hartsfield-Jackson Atlanta International

Moving to Southeast Atlanta, Atlanta, GA

Shopping Centers

Shoppers will appreciate The Garrison proximity to Sunshine Plaza, 1328-1336 Boulevard SE, and Ripplewater Commons. Sunshine Plaza is 1 mile away, and 1328-1336 Boulevard SE is within a 19 minute walk.

Commuting

With a TransitScore of 30, The Garrison has limited public transit, including 6 transit stops within 6.4 miles. Transit options include King Memorial and King Historic District.

Parks and Recreation

Recreational activities near The Garrison are plentiful. Discover 5 parks within 3.4 miles, including Zoo Atlanta, Trees Atlanta, and Trees Atlanta TreeHouse.

Airports

Living in Southeast Atlanta provides easy access to Hartsfield - Jackson Atlanta International, located just 18 minutes from The Garrison.

Local Education

Primary and Secondary Schools

7 rating

Parkside Elementary School

Grades PK-5

Public

undefined rating

The Bradley Academy

Grades PK-5

Private

7 rating

Atlanta Charter Middle School

Grades 6-8

Public

5 rating

King Middle School

Grades 6-8

Public

6 rating

Maynard H. Jackson- Jr. High School

Grades 9-12

Public

undefined rating

Light of the World of Atlanta

Grades K-12

Private

Data provided by GreatSchools.org © 2026. All rights reserved.

GreatSchools Logo

Colleges and Universities

School

Commute Time (Distance)

Georgia State University

Drive: 6 min (3.1 mi)

Morehouse School of Medicine

Drive: 9 min (4.6 mi)

Atlanta Metropolitan State

Drive: 11 min (5.1 mi)

Atlanta Technical College

Drive: 14 min (5.4 mi)

About The Garrison

Get 8 Weeks FREE! Schedule your Tour Today to make The Garrison your new home! *Terms and Conditions may apply.


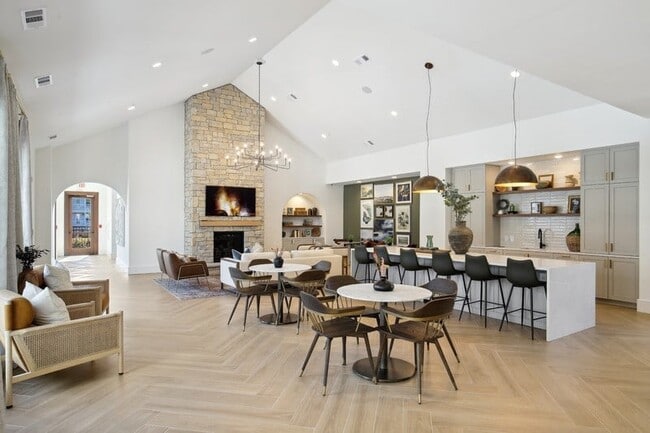
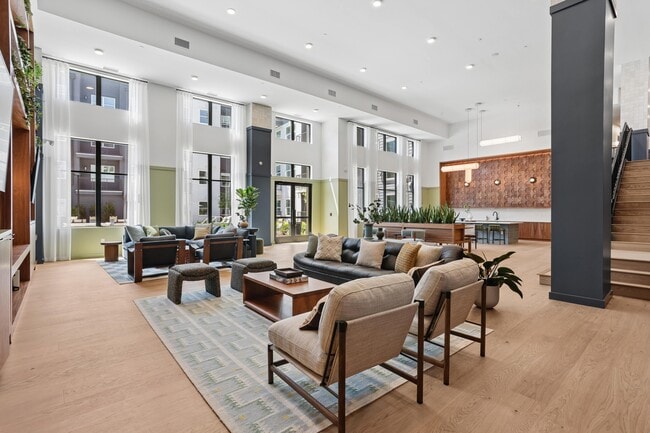
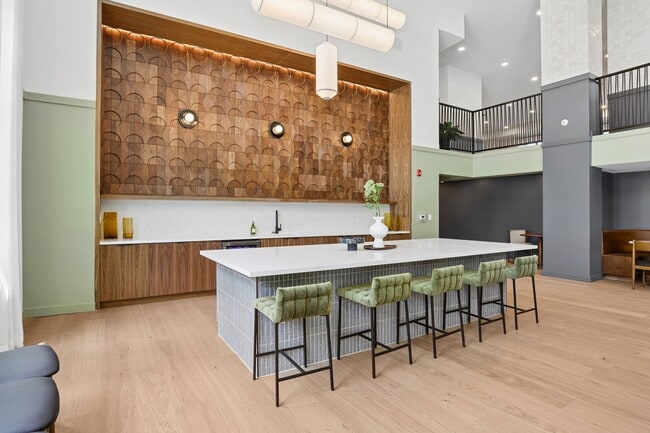
The Garrison is an apartment community in Atlanta, GA

Willow Bridge

Contact

Property Address:
1104 Avondale Ave SE,
Atlanta, GA 30312
Phone Number: (470) 397-6255
More Information:
View Property Website
Office Hours
  • Sunday1:00 PM - 5:00 PM
  • Monday9:00 AM - 6:00 PM
  • Tuesday9:00 AM - 6:00 PM
  • Wednesday9:00 AM - 6:00 PM
  • Thursday9:00 AM - 6:00 PM
  • Friday9:00 AM - 6:00 PM
  • Saturday10:00 AM - 5:00 PM

The Garrison Gallery

Nearby Properties You Might Like

Within 50 Miles of The Garrison

Find More Rentals in Atlanta

Find More Rentals Nearby…

Call