


District at Duluth Apartments
3465 Duluth Highway 120, Duluth, GA 30096
Managed By

- Bedrooms
- Studio - 2Studio - 2 Beds
- Bathrooms
- 1 - 21 - 2 Baths
- Sq. Ft.
- 669 - 1,577 sq ft
Pricing and Floor Plans
S1
Show Floor Plan Details Hide Floor Plan Details
Unable to load floor plan details.
3213
$1,415
672 Sq. Ft.
Now
3513
$1,430
672 Sq. Ft.
Now
A1
Show Floor Plan Details Hide Floor Plan Details
Unable to load floor plan details.
1403
$1,425
681 Sq. Ft.
Now
3507
$1,440
681 Sq. Ft.
Nov. 1
A1A
Show Floor Plan Details Hide Floor Plan Details
Unable to load floor plan details.
5110
$1,495
727 Sq. Ft.
Now
A3
Show Floor Plan Details Hide Floor Plan Details
Unable to load floor plan details.
5129
$1,592
779 Sq. Ft.
Now
5123
$1,592
773 Sq. Ft.
Now
3410
$1,582
779 Sq. Ft.
Now
A4
Show Floor Plan Details Hide Floor Plan Details
Unable to load floor plan details.
3506
$1,572
739 Sq. Ft.
Now
5425
$1,582
739 Sq. Ft.
Now
5311
$1,557
739 Sq. Ft.
Nov. 30
A6
Show Floor Plan Details Hide Floor Plan Details
Unable to load floor plan details.
5421
$1,657
806 Sq. Ft.
Now
5445
$1,657
806 Sq. Ft.
Oct. 30
5420
$1,657
806 Sq. Ft.
Dec. 7
A5
Show Floor Plan Details Hide Floor Plan Details
Unable to load floor plan details.
5117
$1,527
669 Sq. Ft.
Now
A2
Show Floor Plan Details Hide Floor Plan Details
Unable to load floor plan details.
3212
$1,567
755 Sq. Ft.
Oct. 6
A2C
Show Floor Plan Details Hide Floor Plan Details
Unable to load floor plan details.
4205
$1,537
707 Sq. Ft.
Nov. 28
New
A2B
Show Floor Plan Details Hide Floor Plan Details
Unable to load floor plan details.
5454
$1,632
847 Sq. Ft.
Dec. 21
New
A2A
Show Floor Plan Details Hide Floor Plan Details
Unable to load floor plan details.
A4B
Show Floor Plan Details Hide Floor Plan Details
Unable to load floor plan details.
LIVE+WORK
Show Floor Plan Details Hide Floor Plan Details
Unable to load floor plan details.
A7
Show Floor Plan Details Hide Floor Plan Details
Unable to load floor plan details.
A5 Mezz
Show Floor Plan Details Hide Floor Plan Details
Unable to load floor plan details.
A2B Mezz
Show Floor Plan Details Hide Floor Plan Details
Unable to load floor plan details.
B2
Show Floor Plan Details Hide Floor Plan Details
Unable to load floor plan details.
3302
$1,938
1,092 Sq. Ft.
Now
2308
$1,968
1,092 Sq. Ft.
Now
3516
$1,953
1,092 Sq. Ft.
Now
B1
Show Floor Plan Details Hide Floor Plan Details
Unable to load floor plan details.
3309
$1,758
950 Sq. Ft.
Now
3209
$1,758
950 Sq. Ft.
Oct. 15
5332
$1,768
950 Sq. Ft.
Oct. 24
3509
$1,653
950 Sq. Ft.
Dec. 6
B1A
Show Floor Plan Details Hide Floor Plan Details
Unable to load floor plan details.
5414
$1,838
1,013 Sq. Ft.
Now
3105
$1,848
1,013 Sq. Ft.
Now
3203
$1,823
1,013 Sq. Ft.
Nov. 13
3505
$1,838
1,013 Sq. Ft.
Nov. 13
B1B
Show Floor Plan Details Hide Floor Plan Details
Unable to load floor plan details.
B1C
Show Floor Plan Details Hide Floor Plan Details
Unable to load floor plan details.
B2A
Show Floor Plan Details Hide Floor Plan Details
Unable to load floor plan details.
Details
Lease Term Options
- 3 - 15 Month Leases
Property Information
- Built in 2017
- 370 units5 stories
Fees & Policies
The fees below are based on community-supplied data and may exclude additional fees and utilities.
Utilities & Essentials
-
Utility Billing Fee$10.50 / mo
-
Renters Legal Liability$16.59 / mo
-
Electricity$22 / mo
-
Valet Trash$35 / mo
-
Pest Control$8 / mo
-
Electric / Gas - Third PartyVaries / mo
-
Water/SewerVaries / mo
One-Time Basics
Due at Application
-
Application Fee$125
-
Administrative Fee$250
Due at Move-In
-
Security Deposit$300
Garage
-
Parking Fee$200 / mo
Additional Parking Options
-
Other
Dogs Allowed
-
Dog Fee$500
-
Dog Rent$35 / mo
Restrictions
None
Comments
| Restrictions: None
Cats Allowed
-
Cat Fee$500
-
Cat Rent$35 / mo
Restrictions
None
Comments
| Restrictions: None
Storage Unit
-
Storage DepositN/A
-
Storage Rent$55 / mo
Personalized Add-Ons
-
Garage$135 - $200 / mo
-
Parking$20 - $70 / mo
-
Storage$50 - $110 / mo
Situational
-
Utility Account Final Move Out Fee - Third Party$30
-
Utility Account Set Up Fee - Third Party$30
-
Conditional Security DepositVaries one-time
-
Rent Plus$10 - $15 / mo
-
Transfer Fee$250 - $750 / occurrence
-
Legal / Eviction Fees$300 / occurrence
-
NSF Tenant Fee$75 / occurrence
-
Key / Fob / Card Replacement$75 / occurrence
-
Utility Billing Electric / Gas Reimbursement Fee$75 / occurrence
-
Late Fee12% of base rent / occurrence
-
MTM Flat FeeN/A
-
Early Termination FeeVaries / occurrence
-
Lease ViolationVaries / occurrence
-
Month to Month FeeVaries / occurrence
-
Move Out ChargesVaries / occurrence
Property Fee Disclaimer: Based on community-supplied data and independent market research. Subject to change without notice. May exclude fees for mandatory or optional services and usage-based utilities.
Explore Commute Options
Property Highlights
- 24-Hour Emergency Maintenance
- Bike Storage
- Boutique Resident Clubhouse with 24-Hour Access
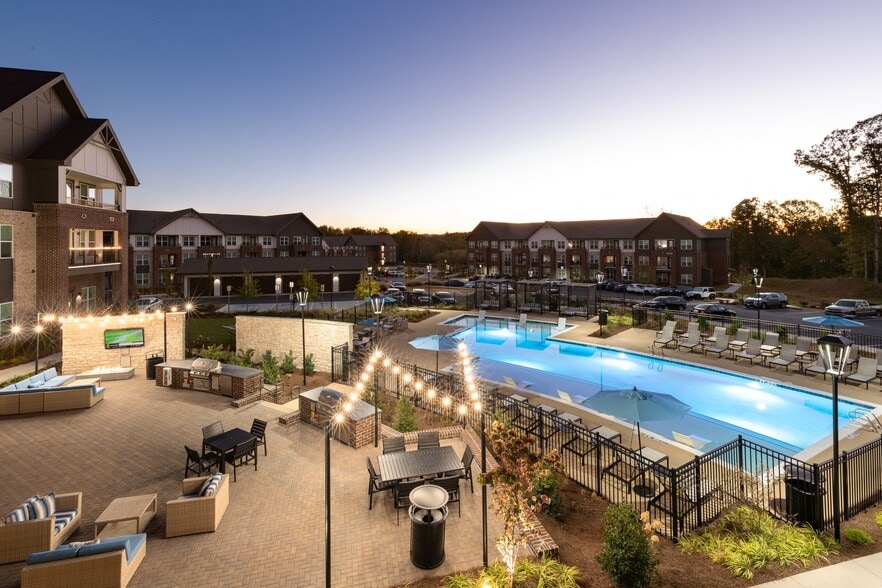
- Boutique Salt Water Pool with Two-Story Cabana
- Climate Controlled Corridors
- Covered Parking
- Elevators in Every Building
- Energy Efficient Interior LED Lighting
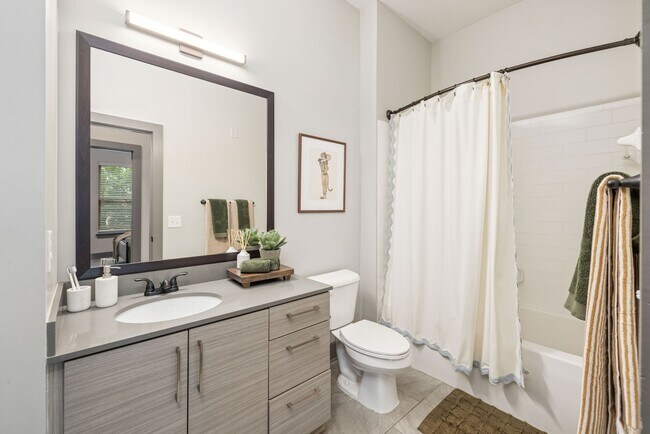
- Frameless Glass Shower Doors in Select Homes
- Full Size Patios
- Garden Style Tubs in Select Homes
- Gated and Access Controlled Community
- Gathering Fire Pit
- Golf simulator and Arcade Room
- Google Fiber Internet Available
- Hardwood Style Floors
- Interior Mailrooms
- Nest Thermostat
- Newly Renovated Homes including Hardwood style flo
- Online Payments Available
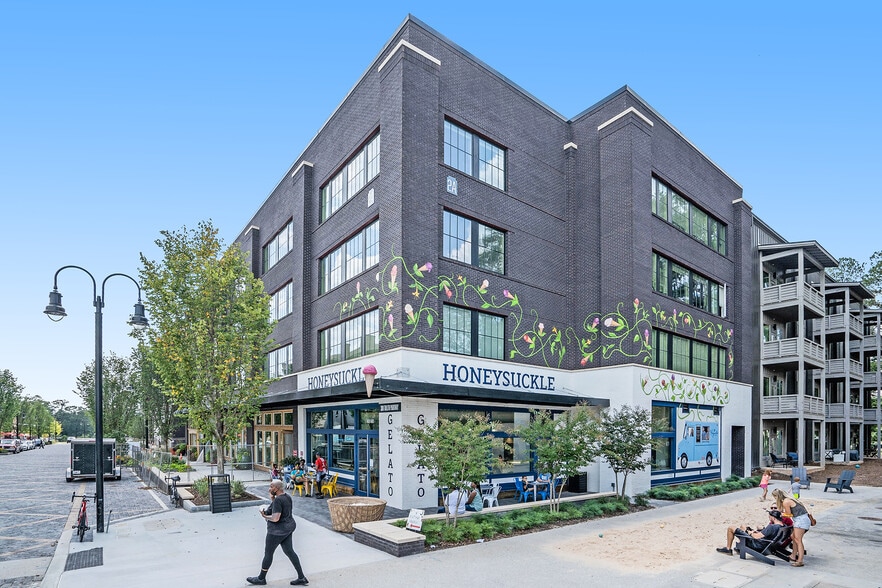
- Onsite Restaurants & Shops
- Outdoor Grilling Kitchens
- Package Locker
- Pendant and Under Cabinet Lighting
- Pet Park with Astro Turf
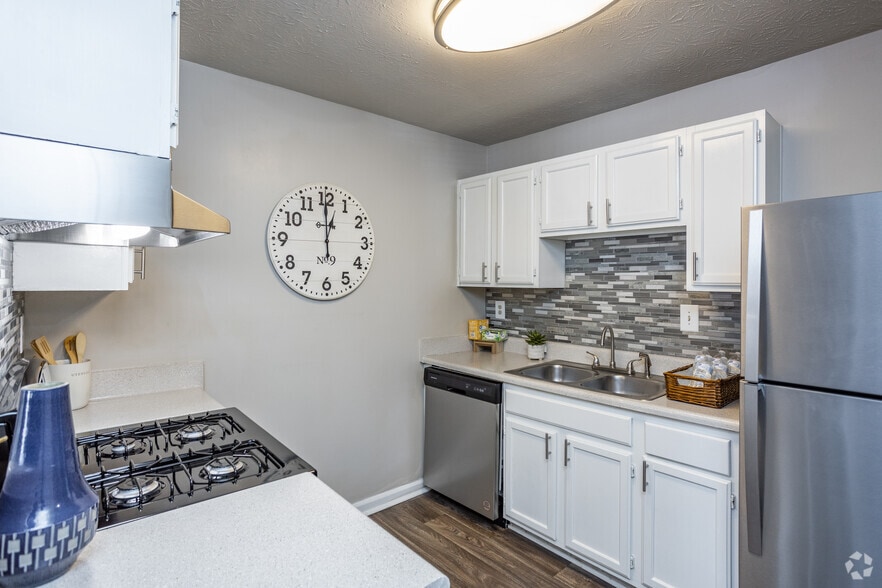
- Side By Side Refrigerators
- Views of Historic Downtown Duluth in Select Homes
- Walking Distance to Downtown Duluth
Apartment Features
- Air Conditioning
- Balcony
- Hardwood Floors
- Island Kitchen
- Kitchen
- Microwave
- Oven
- Patio
- Quartz Countertops
- Range
- Refrigerator
- Stainless Steel Appliances
- Storage Space
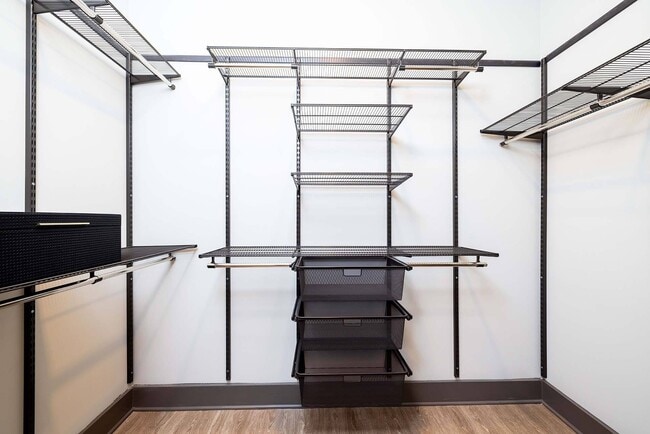
- Walk-In Closets
- Washer/Dryer
- Wi-Fi
Community Features
- 24 Hour Access
- Bicycle Storage
- Breakfast/Coffee Concierge
- Cabana
- Courtyard
- Dry Cleaning Service
- Elevator
- Fitness Center
- Gameroom
- Garages
- Gated
- Grill
- Laundry Service
- Lounge
- On-Site Retail
- Online Services
- Pet Play Area
- Pet Washing Station
- Pool
Map of District at Duluth Apartments
Area Scores
Walkability
Fairly walkable
Driveability
Very drivable
Bikeability
Somewhat bikeable
Walkability measures the walking distance to day-to-day needs.
Driveability measures congestion, parking availability, and access to major roads.
Bikeability measures the suitability for cycling.
Soundscore™
Active
A Sound Score rating aggregates noise caused by vehicle traffic, airplane traffic and local sources.
Transit
Airport
50 min Drive

Moving to Downtown Duluth, Duluth, GA
Shopping Centers
Shoppers will appreciate District at Duluth Apartments proximity to Duluth Plaza, Parsons Alley, and Town Green. Duluth Plaza is 0.2 miles away, and Parsons Alley is within a 4 minute walk.
Parks and Recreation
Recreational activities near District at Duluth Apartments are plentiful. Discover 4 parks within 3.9 miles, including Shorty Howell Park, McDaniel Farm Park, and Pinckneyville Park.
Airports
Living in Downtown Duluth provides easy access to Hartsfield - Jackson Atlanta International, located just 49 minutes from District at Duluth Apartments.
Local Education
Primary and Secondary Schools

Harris Elementary School
Grades PK-5
Public

Coleman Middle School
Grades 6-8
Public
Duluth Middle School
Grades 6-8
Public

Duluth Montessori School
Grades PK-8
Private

Duluth High School
Grades 9-12
Public
Atlanta Adventist Academy
Grades 9-12
Private
Data provided by GreatSchools.org © 2026. All rights reserved.

Colleges and Universities
| School | Commute Time (Distance) |
|---|---|
| Gwinnett Technical College | Drive: 9 min (5.8 mi) |
| Georgia Perim., Alpharetta | Drive: 18 min (8.8 mi) |
| Georgia Gwinnett College | Drive: 17 min (9.7 mi) |
| Georgia Perim. Coll, Dunwoody | Drive: 21 min (12.9 mi) |
About District at Duluth Apartments
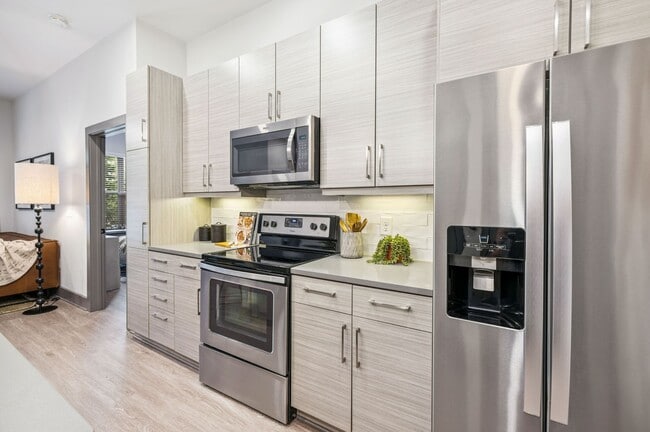
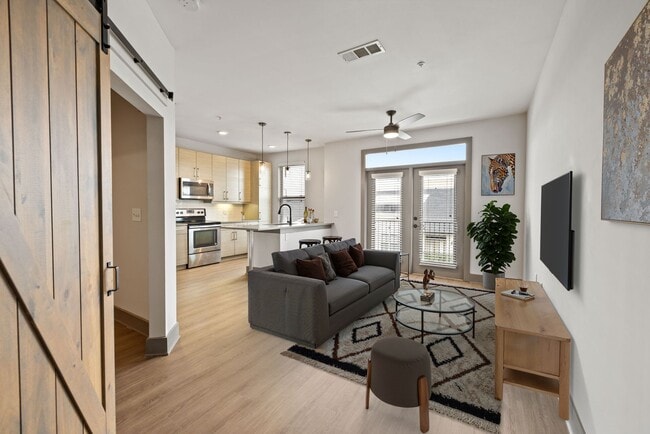
Discover your perfect apartment home at District at Duluth, Downtown Duluth's highest rated apartment community! Choose from thoughtfully designed studio, one-, and two-bedroom floor plans for rent in the heart of Downtown Duluth, GA. Our newly… renovated apartments feature in-home washers and dryers, stainless steel appliances, upgraded closet systems, and more.Step outside your door to enjoy boutique-style community amenities, including a resort-inspired saltwater pool, private working spaces, Golf simulator, 24-hour access to resident clubhouse and so much more. Best of all, our prime location puts you within walking distance of Rreal Tacos, PURE Taqueria, Good Word Brewing & Public House, LR Burger, Niko's Wine Bar, O4W Pizza, and other local favorites.Welcome to District at Duluth—where exceptional features, unmatched amenities, and a vibrant neighborhood come together to create Gwinnett County's premier apartment living experience.
Discover your perfect apartment home at District at Duluth, Downtown Duluth's highest rated apartment community! Choose from thoughtfully designed studio, one-, and two-bedroom floor plans for rent in the heart of Downtown Duluth, GA. Our newly renovated apartments feature in-home washers and dryers, stainless steel appliances, upgraded closet systems, and more.Step outside your door to enjoy boutique-style community amenities, including a resort-inspired saltwater pool, private working spaces, Golf simulator, 24-hour access to resident clubhouse and so much more. Best of all, our prime location puts you within walking distance of Rreal Tacos, PURE Taqueria, Good Word Brewing & Public House, LR Burger, Niko's Wine Bar, O4W Pizza, and other local favorites.Welcome to District at Duluth—where exceptional features, unmatched amenities, and a vibrant neighborhood come together to create Gwinnett County's premier apartment living experience.
District at Duluth Apartments is an apartment community in Duluth, GA
Contact
Duluth, GA 30096
- Sunday Closed
- Monday 9:00 AM – 6:00 PM
- Tuesday 9:00 AM – 6:00 PM
- Wednesday 9:00 AM – 6:00 PM
- Thursday 9:00 AM – 6:00 PM
- Friday 9:00 AM – 6:00 PM
- Saturday 10:00 AM – 5:00 PM
Renter Reviews
For District at Duluth Apartments
112 Ratings & Reviews
-
9/24/26
Verified Renter
Submitted by a verified resident of the apartment community. Participating residents may receive reward points in exchange for posting a review during their lease term, regardless of the nature of the review.I’ve lived at district at Duluth for over a year now and it’s been a great experience. I think the word that comes to mind is accessibility. I’m close to everything I need from restaurants, grocery stores, the gym, and work.
Review from Apartments.com
District at Duluth Apartments Gallery



Nearby Properties You Might Like
Within 50 Miles of District at Duluth Apartments
Find More Rentals in Duluth
Bedrooms
Other Types of Rentals
Duluth Apartments by Amenity
- Pet-Friendly Apartments in Duluth
- Furnished Apartments in Duluth
- Waterfront Apartments in Duluth
- Apartments with a Pool in Duluth
- Apartments with Wheelchair Access in Duluth
- Apartments with Washer & Dryer in Duluth
- Apartments with Utilities Included in Duluth
- Apartments with a Garage in Duluth
- Apartments with EV Charging in Duluth
- Apartments with a Virtual Tour in Duluth
Apartment Specialties
Find More Rentals Nearby…
Cities
Neighborhoods
Contact This Property
(470) 202-3472Languages: English
Open 9:00 AM – 6:00 PM Today