

Managed By

- Bedrooms
- 1 - 31 - 3 Beds
- Bathrooms
- 1 - 21 - 2 Baths
- Sq. Ft.
- 705 - 1,316 sq ft
Pricing and Floor Plans
A1
Show Floor Plan Details Hide Floor Plan Details
Unable to load floor plan details.
07404
$1,450
705 Sq. Ft.
Now
06306
$1,420
705 Sq. Ft.
Now
04404
$1,450
705 Sq. Ft.
Now
A4
Show Floor Plan Details Hide Floor Plan Details
Unable to load floor plan details.
2222
$1,460
720 Sq. Ft.
Nov. 26
02110
$1,460
720 Sq. Ft.
Dec. 21
A3
Show Floor Plan Details Hide Floor Plan Details
Unable to load floor plan details.
04303
$1,435
793 Sq. Ft.
Nov. 20
A2
Show Floor Plan Details Hide Floor Plan Details
Unable to load floor plan details.
A5
Show Floor Plan Details Hide Floor Plan Details
Unable to load floor plan details.
A4A
Show Floor Plan Details Hide Floor Plan Details
Unable to load floor plan details.
B3
Show Floor Plan Details Hide Floor Plan Details
Unable to load floor plan details.
05302
$1,685
1,154 Sq. Ft.
Now
04401
$1,790
1,154 Sq. Ft.
Now
07302
$1,710
1,154 Sq. Ft.
Now
B2
Show Floor Plan Details Hide Floor Plan Details
Unable to load floor plan details.
05308
$1,685
1,109 Sq. Ft.
Now
05408
$1,715
1,109 Sq. Ft.
Now
03408
$1,715
1,109 Sq. Ft.
Oct. 18
B4
Show Floor Plan Details Hide Floor Plan Details
Unable to load floor plan details.
02304
$1,863
1,080 Sq. Ft.
Dec. 3
2523
$1,853
1,080 Sq. Ft.
Dec. 4
02403
$1,823
1,080 Sq. Ft.
Dec. 12
B1
Show Floor Plan Details Hide Floor Plan Details
Unable to load floor plan details.
B5
Show Floor Plan Details Hide Floor Plan Details
Unable to load floor plan details.
C1
Show Floor Plan Details Hide Floor Plan Details
Unable to load floor plan details.
08207
$1,954
1,316 Sq. Ft.
Now
11407
$2,079
1,316 Sq. Ft.
Oct. 9
Property Map
Select a unit to view pricing and availability
Details
Lease Term Options
- 12 - 15 Month Leases
Property Information
- Built in 2024
- 328 units4 stories
Fees & Policies
The fees below are based on community-supplied data and may exclude additional fees and utilities.
One-Time Basics
-
DepositVaries by unit
Parking
-
Security Deposit - Non-RefundableN/A
Additional Parking Options
-
Other
-
Surface Lot
Dogs Allowed
-
Dog Rent$25 / mo
Restrictions
Agressive breeds are not allowed, including, but not limited to: Pit Bull Terriers, Staffordshire Terriers, Rottweilers, German Shepherds, Presa Canarios, Chow Chows, Doberman, Akitas, Wolf-hybrids, Mastiffs, Cane Corsos, Great Danes, Alaskan Malamuts, Siberian Huskies, Belgian Malanois, St. Bernard, Breed List may change at the property management's discretion. No mix of restricted breeds will be accepted.
Comments
| Restrictions: Agressive breeds are not allowed, including, but not limited to: Pit Bull Terriers, Staffordshire Terriers, Rottweilers, German Shepherds, Presa Canarios, Chow Chows, Doberman, Akitas, Wolf-hybrids, Mastiffs, Cane Corsos, Great Da...
Cats Allowed
-
Cat Rent$25 / mo
Restrictions
None
Comments
| Restrictions: None
Property Fee Disclaimer: Based on community-supplied data and independent market research. Subject to change without notice. May exclude fees for mandatory or optional services and usage-based utilities.
Matterport 3D Tours
Explore Commute Options
Property Highlights
- 1, 2, & 3 Bedroom Open-Concept Floor Plans
- 9-Foot Ceilings
- Carpeted Bedrooms
- Ceiling Fan
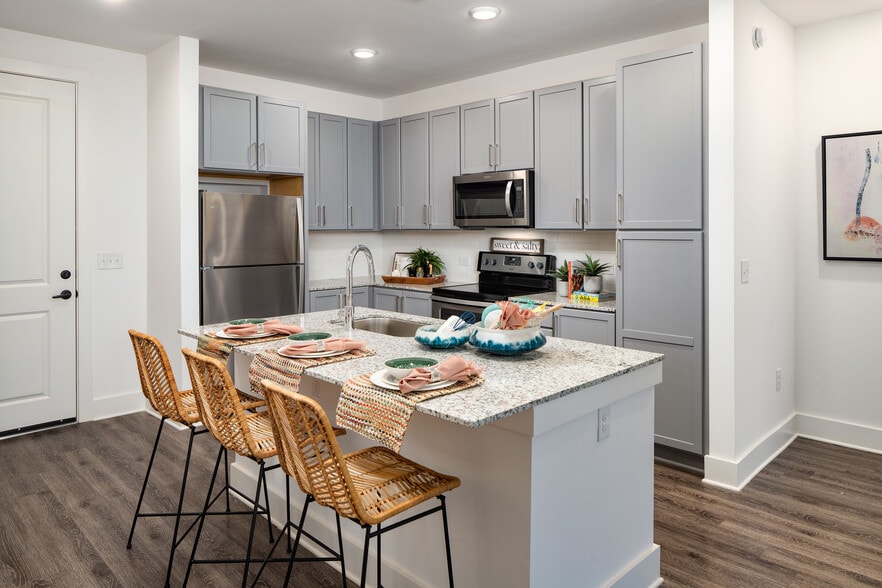
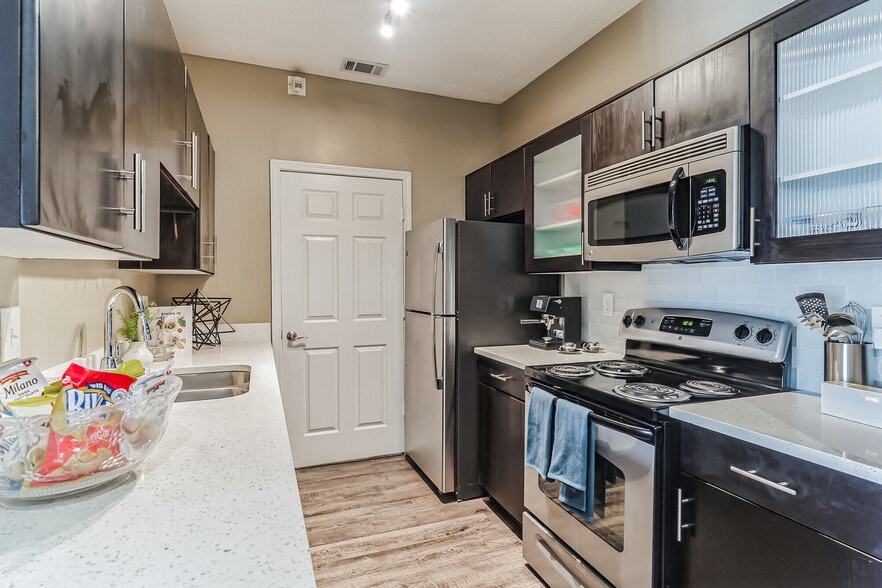
- Chef-Inspired, Professional Grade Kitchen
- Controlled Access Entry
- Custom Shaker-Style Cabinetry
- Deep Single Basin Kitchen Sink
- Fireplace Lounge
- Full-Size Washer & Dryer
- Gooseneck Faucet with Pull-Down Sprayer
- Guest Parking
- Kitchen Pantries*
- Kitchen Subway Tile Backsplash
- Large Closets
- Linen Closets*
- Mail Center with Package Room
- Natural Granite Countertops
- Off Street Parking
- On-Site Cornhole Boards
- On-Site Mangement
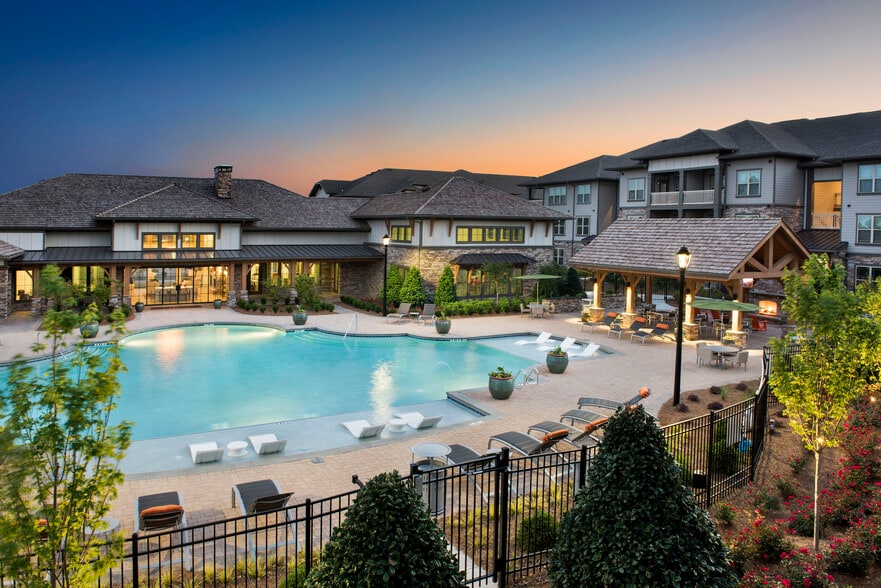
- Outdoor Lounge Seating with TV and Fireplace
- Oversized Windows for Enhanced Natural Lighting
- Pet-Friendly
- Private Balcony & Patio*
- Resort-Style Pool with Lounge Seating
- Stainless-Steel Appliance Package
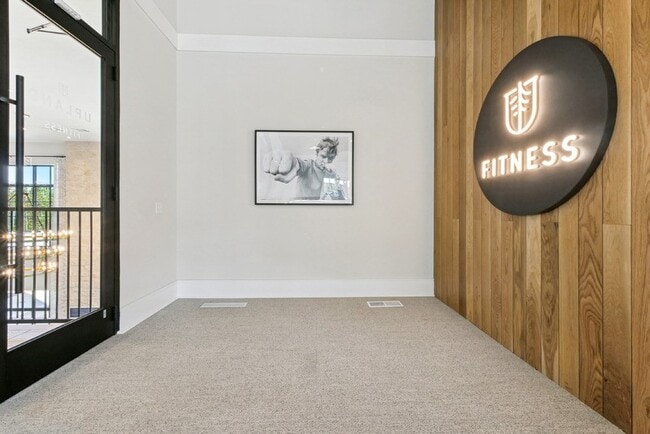
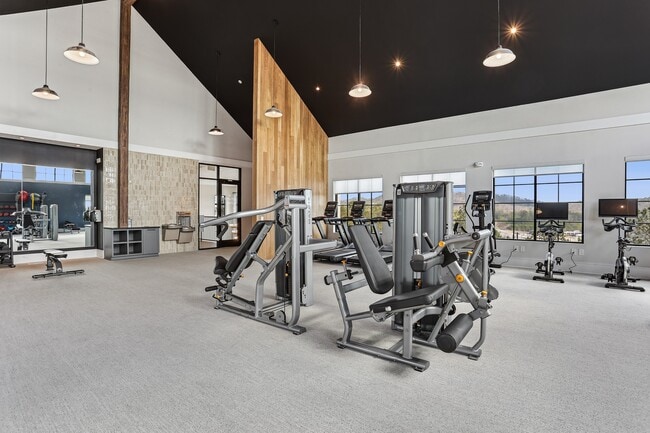
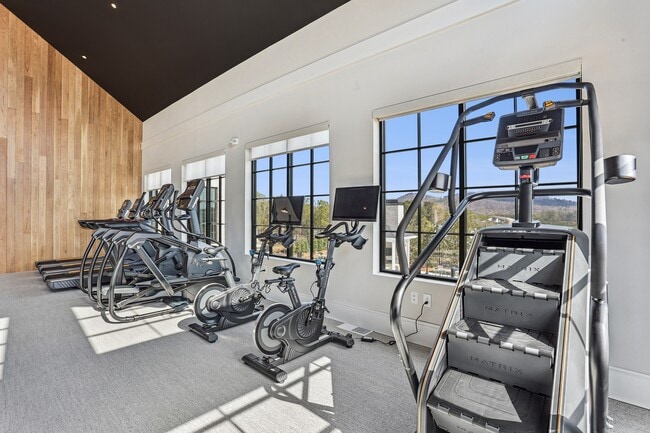
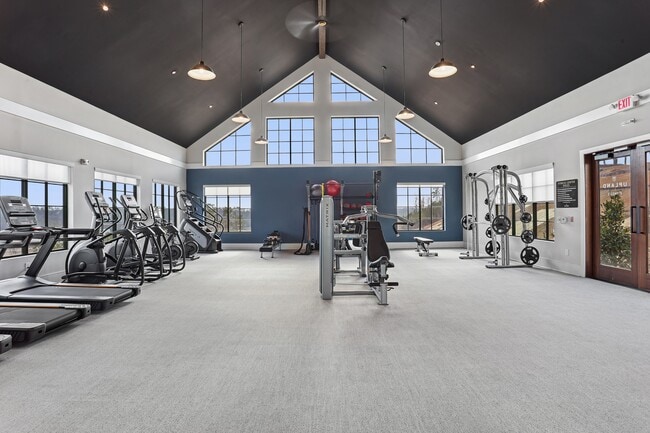
- State of the Art Fitness Center
- Tile Surrounds in Tub and Showers
- Walk-In Showers*
Apartment Features
- Air Conditioning
- Balcony
- Ceiling Fans
- Dishwasher
- Disposal
- Fireplace
- Granite Countertops
- Hardwood Floors
- High Ceilings
- Kitchen
- Linen Closet
- Microwave
- Pantry
- Patio
- Refrigerator
- Stainless Steel Appliances
- Washer/Dryer
- Wheelchair Accessible (Rooms)
Community Features
- Community-Wide WiFi
- Controlled Access
- Elevator
- Fitness Center
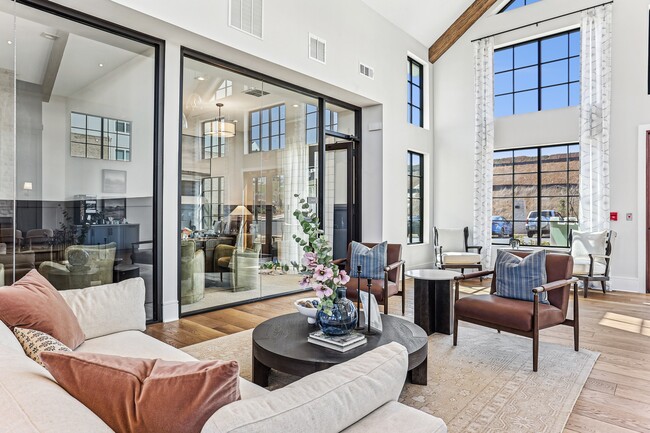
- Lounge
- Maintenance on site
- Package Service
- Pool
- Property Manager on Site
- Wheelchair Accessible
Map of Upland Emerson
Area Scores
Walkability
Not walkable
Driveability
Exceptionally drivable
Bikeability
Somewhat bikeable
Walkability measures the walking distance to day-to-day needs.
Driveability measures congestion, parking availability, and access to major roads.
Bikeability measures the suitability for cycling.
Soundscore™
Active
A Sound Score rating aggregates noise caused by vehicle traffic, airplane traffic and local sources.
Moving to Bartow County, Emerson, GA
Parks and Recreation
Recreational activities near Upland Emerson are plentiful. Discover 1 park within 4.7 miles, including Red Top Mountain State Park.
Local Education
Primary and Secondary Schools

Emerson Elementary School
Grades PK-5
Public

LifeSong Montessori
Grades PK-5
Private

Red Top Middle School
Grades 6-8
Public

Woodland High School
Grades 9-12
Public
Cartersville High School
Grades 9-12
Public
Excel Christian Academy
Grades K-12
Private
Data provided by GreatSchools.org © 2026. All rights reserved.

Colleges and Universities
| School | Commute Time (Distance) |
|---|---|
| Chatt. Tech, North Metro | Drive: 10 min (6.9 mi) |
| Kennesaw State University | Drive: 18 min (14.2 mi) |
About Upland Emerson
Get 8 Weeks FREE + Look & Lease Special: Waived App & Admin fees! Schedule your Tour Today and make Upland at Emerson your New Home! *Terms and Conditions may apply.
Get 8 Weeks FREE + Look & Lease Special: Waived App & Admin fees! Schedule your Tour Today and make Upland at Emerson your New Home! *Terms and Conditions may apply.
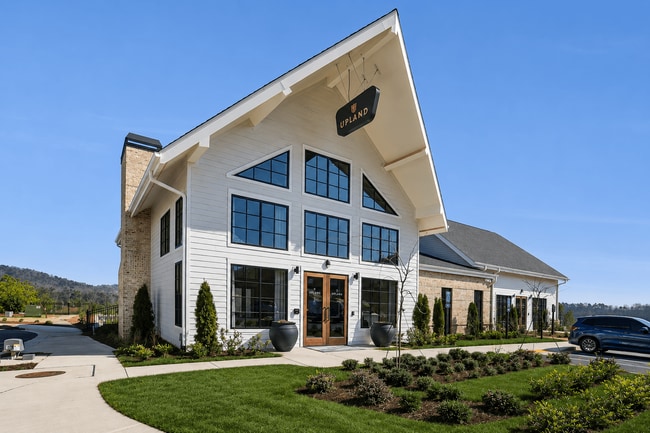
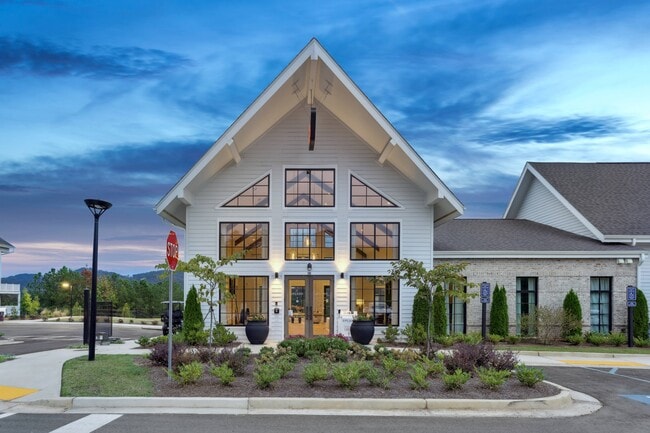
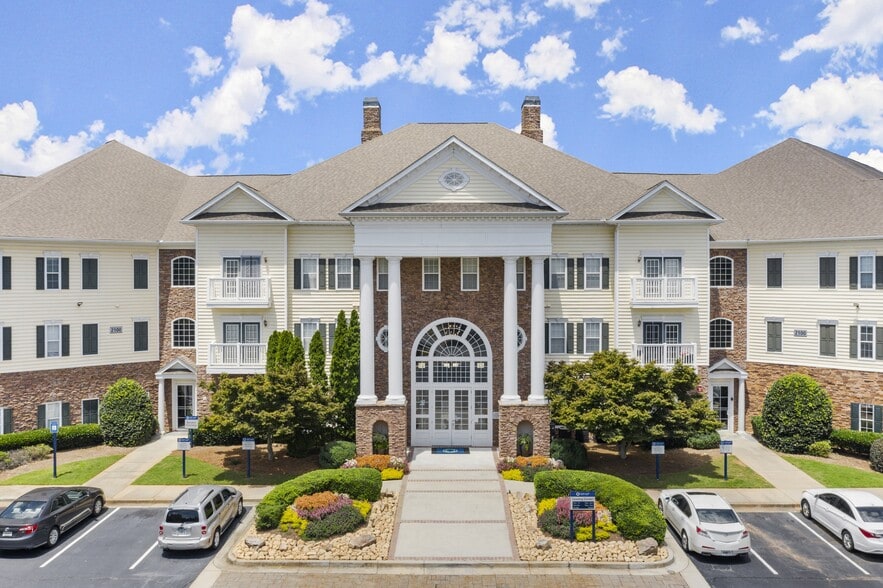
Upland Emerson is an apartment community in Emerson, GA
Contact
Emerson, GA 30137
- Sunday 1:00 PM – 5:00 PM
- Monday 9:00 AM – 6:00 PM
- Tuesday 9:00 AM – 6:00 PM
- Wednesday 9:00 AM – 6:00 PM
- Thursday 9:00 AM – 6:00 PM
- Friday 9:00 AM – 6:00 PM
- Saturday 10:00 AM – 5:00 PM
Renter Reviews
For Upland Emerson
81 Ratings & Reviews
-
8/31/26
Verified Renter
Submitted by a verified resident of the apartment community. Participating residents may receive reward points in exchange for posting a review during their lease term, regardless of the nature of the review.There is a dog poop issue. The rule to clean it up doesn't seem to be enforced. There is a resident that places piles of dog poop outside their door daily in the breezeway. Very unsanitary. It 's disgusting to have to walk beside it daily.
Review from Apartments.com
Property Manager at Upland Emerson responded to this review
Thank you for sharing your experience. We understand your concerns about cleanliness and the importance of maintaining a pleasant environment for everyone. We encourage you to contact our office at 770-264-1001 or upland@willowbridgepc.com so we can… address this issue further.
Sincerely,
The Upland Emerson Management Team
Upland Emerson Gallery


Nearby Properties You Might Like
Within 50 Miles of Upland Emerson

Find More Rentals in Emerson
Bedrooms
Other Types of Rentals
Emerson Apartments by Amenity
Apartment Specialties
Find More Rentals Nearby…
Cities
Neighborhoods
Contact This Property
(470) 517-7722Languages: English
Open 9:00 AM – 6:00 PM Today