


Managed By

- Total Monthly Price
- $2,894 - $3,434
- 12 Month Lease
- Bedrooms
- 3 - 43 - 4 Beds
- Bathrooms
- 2.5 - 3.52.5 - 3.5 Baths
- Sq. Ft.
- 1,829 - 2,322 sq ft
Pricing and Floor Plans
Nevis
Show Floor Plan Details Hide Floor Plan Details
Unable to load floor plan details.
C305
$3,225
2,114 Sq. Ft.
Now
C313
$3,225
2,114 Sq. Ft.
Now
C333
$3,093
2,114 Sq. Ft.
Now
Chambers
Show Floor Plan Details Hide Floor Plan Details
Unable to load floor plan details.
C325
$3,369
2,114 Sq. Ft.
Now
G673
$3,273
2,114 Sq. Ft.
Now
C321
$3,273
2,114 Sq. Ft.
Now
Eva
Show Floor Plan Details Hide Floor Plan Details
Unable to load floor plan details.
MS108
$2,988
1,869 Sq. Ft.
Now
MS134
$2,988
1,869 Sq. Ft.
Now
Samuel
Show Floor Plan Details Hide Floor Plan Details
Unable to load floor plan details.
C388
$2,894
1,829 Sq. Ft.
Nov. 20
MS143
$2,894
1,829 Sq. Ft.
Dec. 6
Fairbrook
Show Floor Plan Details Hide Floor Plan Details
Unable to load floor plan details.
C368
$3,094
1,890 Sq. Ft.
Now
C348
$3,094
1,890 Sq. Ft.
Now
C322
$3,094
1,890 Sq. Ft.
Now
Oakhaven
Show Floor Plan Details Hide Floor Plan Details
Unable to load floor plan details.
MS150
$3,289
1,871 Sq. Ft.
Now
F520
$3,364
1,871 Sq. Ft.
Now
F524
$3,364
1,871 Sq. Ft.
Sep. 28
F572
$3,364
1,871 Sq. Ft.
Jan. 21
Sutton
Show Floor Plan Details Hide Floor Plan Details
Unable to load floor plan details.
G633
$3,338
2,322 Sq. Ft.
Now
G661
$3,434
2,322 Sq. Ft.
Dec. 22
Windsor
Show Floor Plan Details Hide Floor Plan Details
Unable to load floor plan details.
G625
$3,427
2,312 Sq. Ft.
Oct. 26
Property Map
Select a unit to view pricing and availability
Details
Lease Term Options
- 12 - 15 Month Leases
Property Information
- Built in 2024
- 140 units3 stories
Fees & Policies
The fees below are based on community-supplied data and may exclude additional fees and utilities.
Utilities & Essentials
-
Utility Billing Fee$11.99 / mo
-
Renters Legal Liability$16.59 / mo
-
Amenity Fees$35 / mo
-
Pest Control$5 / mo
-
Cable/Internet$75 / mo
-
Electric / Gas - Third PartyVaries / mo
-
Water/SewerVaries / mo
One-Time Basics
Due at Application
-
Administration Fee$250
-
Application Fee$75
-
Processing Fee- Third PartyVaries one-time
Due at Move-In
-
Security Deposit$300
-
Other
Dogs Allowed
-
Dog Fee$350
-
Dog Rent$25 / mo
Restrictions
RAM Partners has a "NO AGGRESSIVE BREED" policy.
Comments
We love our furry friends! Note Pet Rent and Pet Fee is per pet.
Cats Allowed
-
Cat Fee$350
-
Cat Rent$25 / mo
Restrictions
RAM Partners has a "NO AGGRESSIVE BREED" policy.
Comments
We love our furry friends! Note Pet Rent and Pet Fee is per pet.
Personalized Add-Ons
-
Pet Fee$350
-
Pet Rent$25 / mo
-
Pet Management - Third PartyVaries / yr
Situational
-
Utility Account Final Move Out Fee - Third Party$15
-
Utility Account Set Up Fee - Third Party$15
-
Conditional Security DepositVaries one-time
-
Forced Placed InsuranceVaries / mo
-
Rent PlusVaries / mo
-
Valet Bin Replacement$150 / occurrence
-
Pet Violation$150 - $500 / occurrence
-
NSF Tenant Fee$30 / occurrence
-
Legal / Eviction Fees$300 / occurrence
-
MTM Flat Fee$300 / occurrence
-
Move Out Charges$5 - $5,000 / occurrence
-
Key / Fob / Card Replacement$5 - $75 / occurrence
-
Transfer Fee$500 / occurrence
-
Late Fee10% of base rent / occurrence
-
Early Termination Fee200% of base rent / occurrence
-
Lease ViolationVaries / occurrence
-
Utility Billing Electric / Gas Reimbursement FeeVaries / occurrence
Property Fee Disclaimer: Based on community-supplied data and independent market research. Subject to change without notice. May exclude fees for mandatory or optional services and usage-based utilities.
Matterport 3D Tours
Explore Commute Options
Property Highlights
- Designer Bathroom & Interior Unit Finishes
- Energy Efficient Heating & Cooling
- Expansive Windows
- Fire Pit
- Keyless Entry Systems
- Maintenance Free Living
- Natural Stone Countertops
- Outdoor Pavilion
- Picnic Tables
- Private Patios & Backyards
- Smart Home Systems
- Stainless-Steel Appliances
- Two Car Attached Garages
Apartment Features
- Air Conditioning
- Dishwasher
- Heating
- High Ceilings
- Kitchen
- Oven
- Patio
- Stainless Steel Appliances
- Washer/Dryer
Community Features
- 24 Hour Access
- Controlled Access
- Pool
- Walk-Up
Map of Tessa Jodeco Townhomes
Area Scores
Walkability
Somewhat walkable
Driveability
Exceptionally drivable
Bikeability
Not bikeable
Walkability measures the walking distance to day-to-day needs.
Driveability measures congestion, parking availability, and access to major roads.
Bikeability measures the suitability for cycling.
Soundscore™
Active
A Sound Score rating aggregates noise caused by vehicle traffic, airplane traffic and local sources.
Transit
Airport
26 min Drive

Moving to Outlying Henry County, McDonough, GA
Shopping Centers
Shoppers will appreciate Tessa Jodeco Townhomes proximity to Jodeco Village West and Meadowbrook Plaza. Jodeco Village West is 0.9 miles away, and Meadowbrook Plaza is within a 24 minute walk.
Airports
Living in Outlying Henry County provides easy access to Hartsfield - Jackson Atlanta International, located just 28 minutes from Tessa Jodeco Townhomes.
Local Education
Primary and Secondary Schools

Pate's Creek Elementary School
Grades PK-5
Public

Eagle's Landing Middle School
Grades 6-8
Public
Dutchtown Middle School
Grades 6-8
Public

Eagle's Landing High School
Grades 9-12
Public
Dutchtown High School
Grades 9-12
Public

Community Christian School
Grades PK-12
Private
Data provided by GreatSchools.org © 2026. All rights reserved.

Colleges and Universities
| School | Commute Time (Distance) |
|---|---|
| Clayton State University | Drive: 20 min (13.3 mi) |
About Tessa Jodeco Townhomes
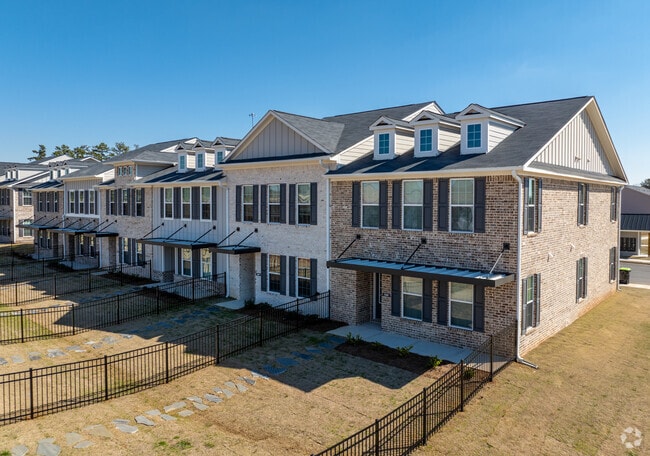
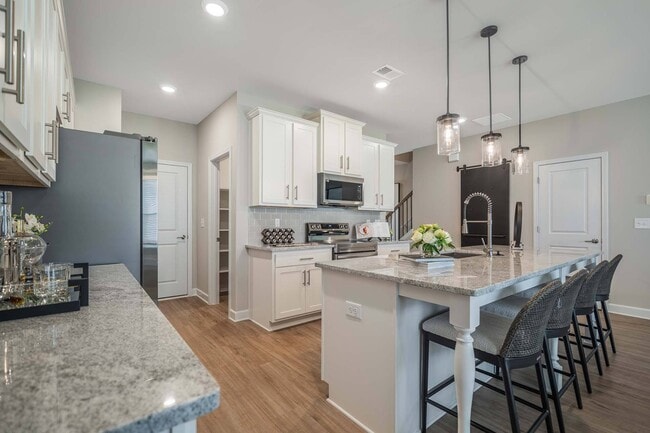
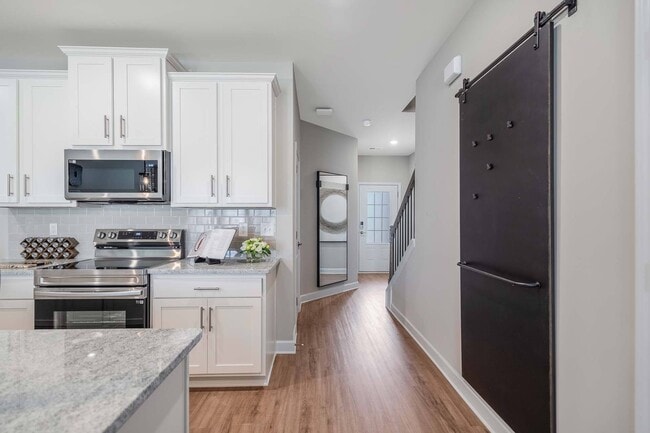
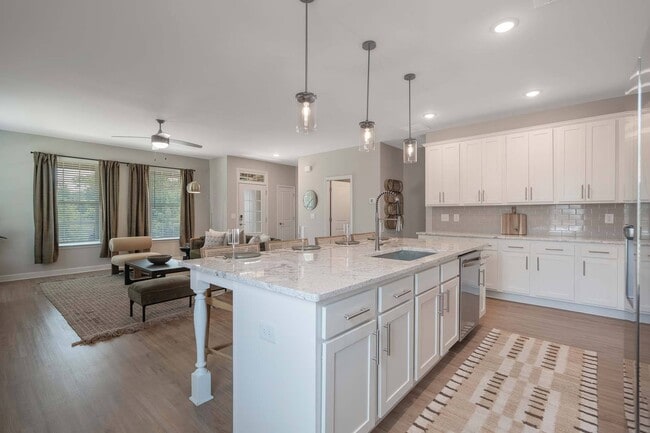
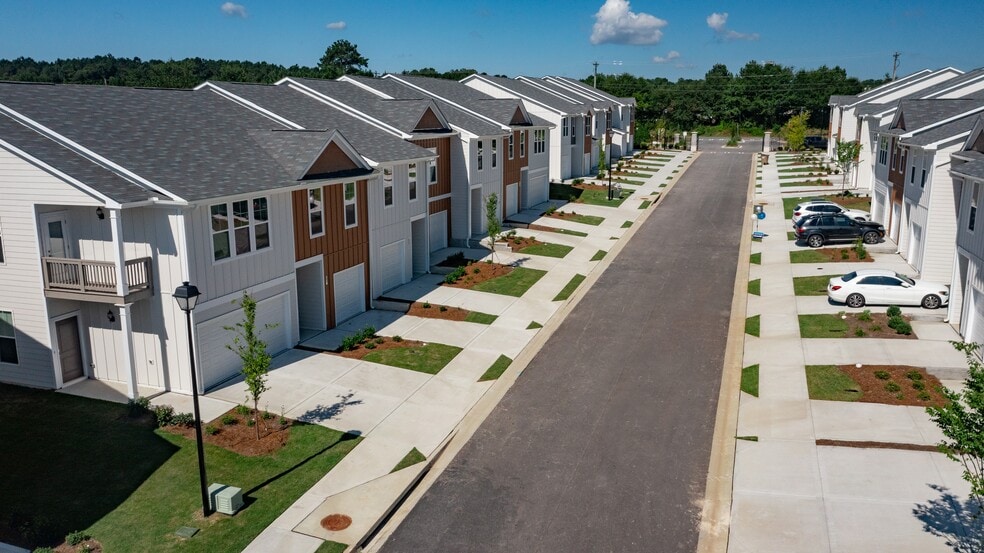
Tessa Jodeco is a creative concept in leased living with luxury townhouses designed to delight. Each residence offers a maintenance-free and amenity-filled lifestyle with impeccably landscaped grounds and active community spaces. Cutting edge… amenities and thoughtful attention to detail are evident throughout each home, creating an environment of pure enjoyment. Located at the intersection of Jodeco and Mt Olive Roads, Discover a new life on lease at Tessa Jodeco.
Tessa Jodeco is a creative concept in leased living with luxury townhouses designed to delight. Each residence offers a maintenance-free and amenity-filled lifestyle with impeccably landscaped grounds and active community spaces. Cutting edge amenities and thoughtful attention to detail are evident throughout each home, creating an environment of pure enjoyment. Located at the intersection of Jodeco and Mt Olive Roads, Discover a new life on lease at Tessa Jodeco.
Tessa Jodeco Townhomes is a townhome community in McDonough, GA
Contact
McDonough, GA 30253
- Sunday Closed
- Monday 9:00 AM – 6:00 PM
- Tuesday 9:00 AM – 6:00 PM
- Wednesday 9:00 AM – 6:00 PM
- Thursday 9:00 AM – 6:00 PM
- Friday 9:00 AM – 6:00 PM
- Saturday 10:00 AM – 5:00 PM
Renter Reviews
For Tessa Jodeco Townhomes
1 Rating & Review
-
12/8/25
Great space for single families
We love it here. We enjoyed the pool most of summer and it’s Heated. It’s a pretty quiet area our neighbors are super friendly and it’s close to plenty nearby stores.
Review from Apartments.com
Property Manager at Tessa Jodeco Townhomes responded to this review
Thank you! We're thrilled to hear you love it here and enjoyed the heated pool. It's great to know you find the area quiet and the neighbors friendly!
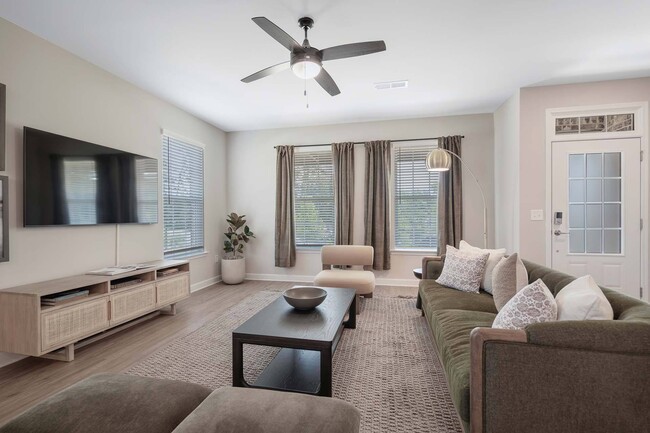
Tessa Jodeco Townhomes Gallery




Nearby Properties You Might Like
Within 50 Miles of Tessa Jodeco Townhomes
Find More Rentals in Mcdonough
Bedrooms
Type of Rental
Mcdonough Townhomes for Rent by Amenity
Find More Rentals Nearby…
Cities
Contact This Property
(470) 450-5707Languages: English
Closed Today