

Managed By

- Bedrooms
- 1 - 31 - 3 Beds
- Bathrooms
- 1 - 21 - 2 Baths
- Sq. Ft.
- 894 - 1,391 sq ft
Pricing and Floor Plans
1x1 Elm
Show Floor Plan Details Hide Floor Plan Details
Unable to load floor plan details.
2730-209
$1,208
894 Sq. Ft.
Now
2750-303
$1,193
894 Sq. Ft.
Sep. 21
2620-207
$1,176
894 Sq. Ft.
Sep. 22
2730-111
$1,203
894 Sq. Ft.
Sep. 24
2x2 Birch
Show Floor Plan Details Hide Floor Plan Details
Unable to load floor plan details.
2560-305
$1,268
1,172 Sq. Ft.
Now
2750-211
$1,281
1,172 Sq. Ft.
Oct. 8
2750-204
$1,282
1,172 Sq. Ft.
Oct. 10
3x2 Sycamore
Show Floor Plan Details Hide Floor Plan Details
Unable to load floor plan details.
2710-201
$1,464
1,391 Sq. Ft.
Now
2560-201
$1,494
1,391 Sq. Ft.
Oct. 13
Details
Lease Term Options
- 2 - 15 Month Leases
Property Information
- Built in 2013
- 297 units3 stories
Fees & Policies
The fees below are based on community-supplied data and may exclude additional fees and utilities.
One-Time Basics
-
Application FeeVaries by unit
Due at Application
-
Application Fee Per Applicant$50
Dogs Allowed
-
Dogs Allowed
Max of 2, 0 lbs. Weight Limit
Restrictions
Limit 2 Pets per apartment. Restricted breeds include German Shepherds, Rottweilers, Pitbulls. Weight restrictions may apply.
Comments
$300 pet deposit is non-refundable.
Cats Allowed
-
Cats Allowed
Max of 2, 0 lbs. Weight Limit
Restrictions
Limit 2 Pets per apartment.
Comments
$300 pet deposit is non-refundable.
Property Fee Disclaimer: Based on community-supplied data and independent market research. Subject to change without notice. May exclude fees for mandatory or optional services and usage-based utilities.
Matterport 3D Tours
Explore Commute Options
Property Highlights
- Central Air Conditioning
- Close to Ironwood Park and Spring Creek Park
- Energy-Efficient Appliances
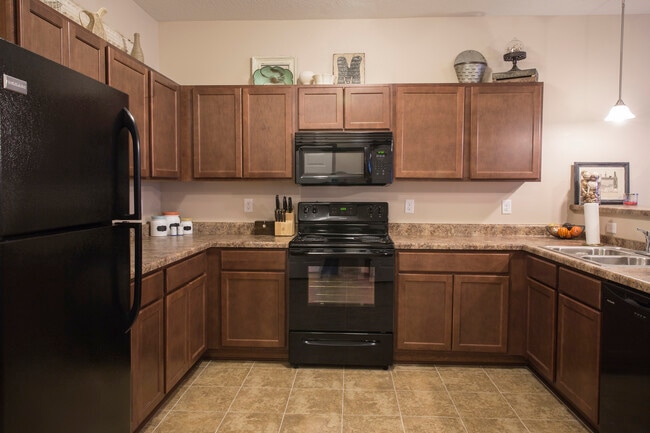
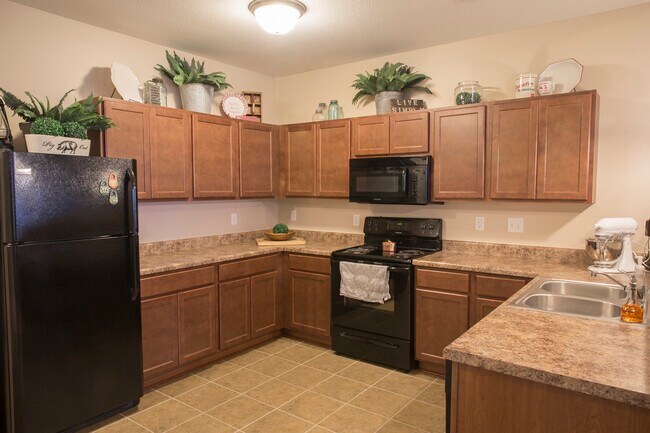
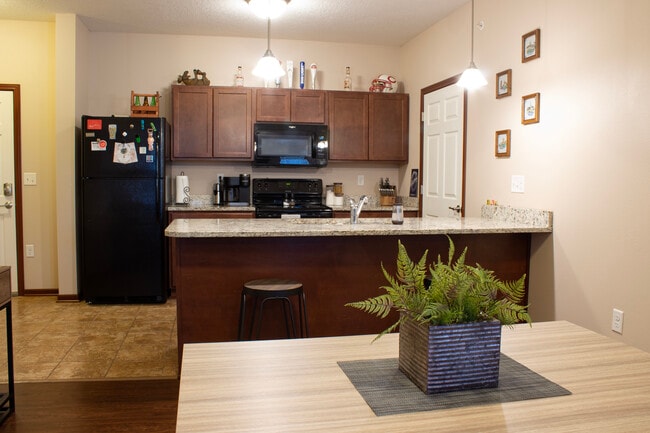
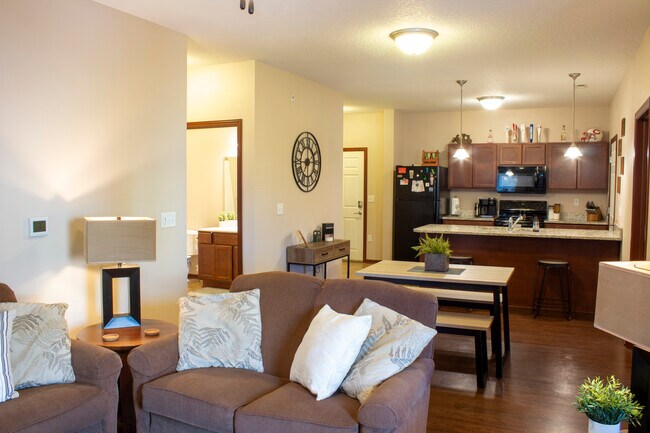
- Fully Equipped Kitchen
- Garbage Disposal
- High-Speed Internet
- In-Unit Washer/Dryer
- Online Rental Payments
- Onsite Dog Park
- Pet Friendly
- Recycling Center
- Top Floor
- WiFi Available
Apartment Features
- Air Conditioning
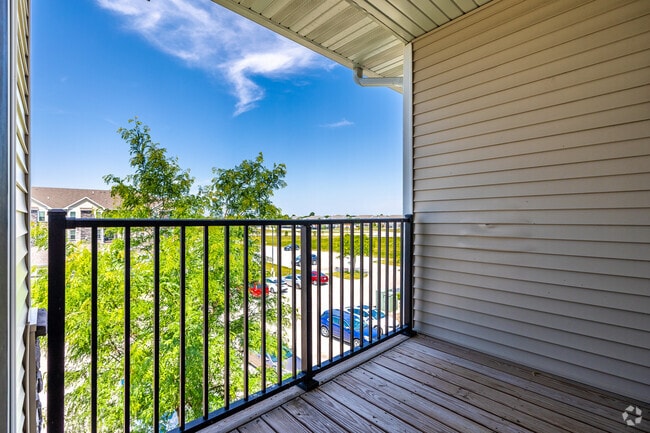
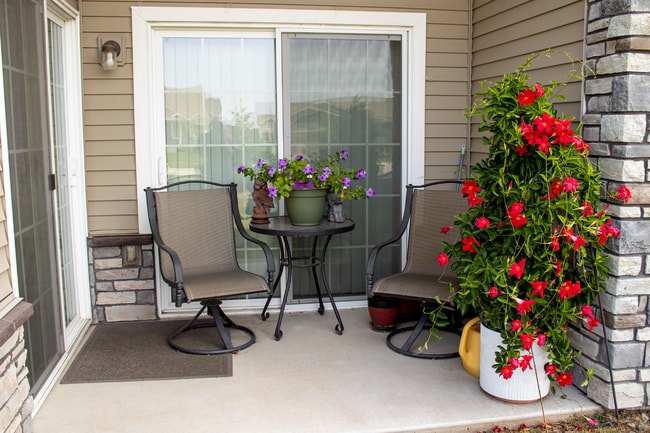
- Balcony
- Ceiling Fans
- Dishwasher
- Disposal
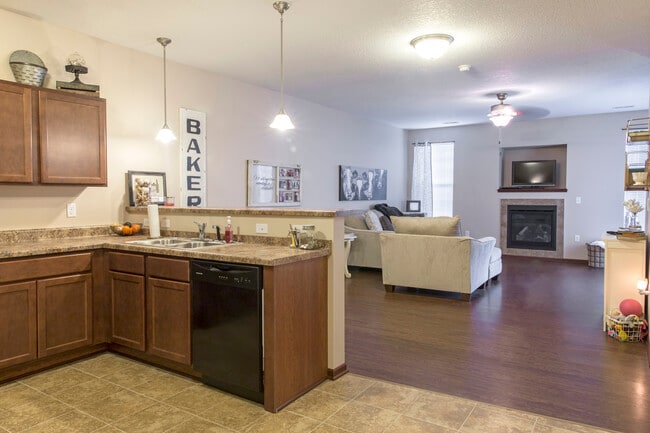
- Fireplace
- Granite Countertops
- Hardwood Floors
- High Ceilings
- High Speed Internet Access
- Kitchen
- Microwave
- Patio
- Range
- Refrigerator
- Walk-In Closets
- Washer/Dryer
Community Features
- 24 Hour Access
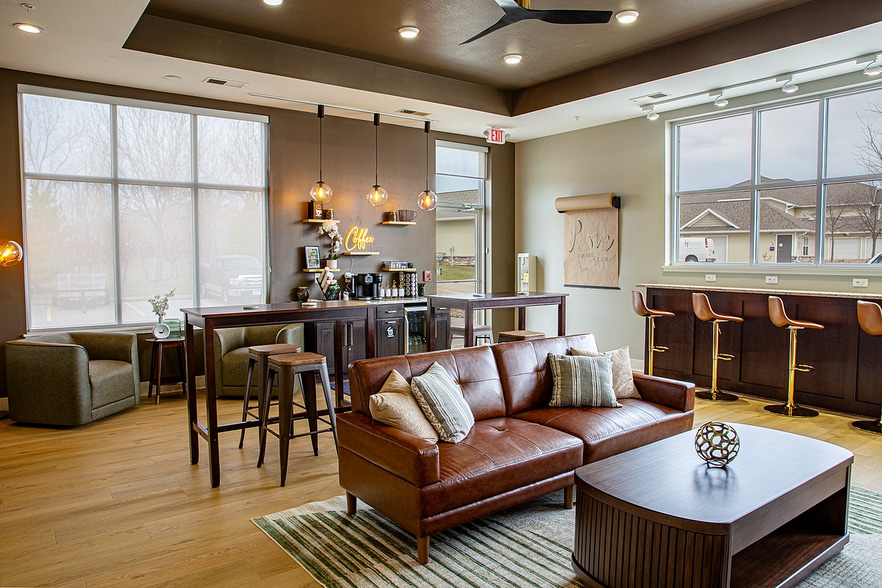
- Clubhouse
- Elevator
- Fitness Center
- Playground
- Pool
- Property Manager on Site
- Storage Space
Map of Ironwood
Area Scores
Walkability
Somewhat walkable
Driveability
Exceptionally drivable
Bikeability
Fairly bikeable
Walkability measures the walking distance to day-to-day needs.
Driveability measures congestion, parking availability, and access to major roads.
Bikeability measures the suitability for cycling.
Soundscore™
Active
A Sound Score rating aggregates noise caused by vehicle traffic, airplane traffic and local sources.
Transit
Airport
32 min Drive

Moving to Outer SE Des Moines N, Altoona, IA
Shopping Centers
Shoppers will appreciate Ironwood proximity to Eighth Street Plaza, Village Square Plaza, and 501-523 8th St SE. Eighth Street Plaza is 1.2 miles away, and Village Square Plaza is within a 27 minute walk.
Parks and Recreation
Recreational activities near Ironwood are plentiful. Discover 2 parks within 3.4 miles, including Prairie Heritage Trail & Park and Greenway Park Shelter & Trail.
Airports
Living in Outer SE Des Moines N provides easy access to Des Moines International, located just 31 minutes from Ironwood.
Local Education
Primary and Secondary Schools

Clay Elementary School
Grades PK-5
Public
Southeast Polk Junior High School
Grades 6-8
Public

SOUTHEAST Polk Middle School
Grades 6-8
Public

St Joseph Elementary School
Grades PK-8
Private

Southeast Polk High School
Grades 9-12
Public
Grandview Park Baptist School
Grades PK-12
Private
Data provided by GreatSchools.org © 2026. All rights reserved.

Colleges and Universities
| School | Commute Time (Distance) |
|---|---|
| Grand View University | Drive: 17 min (9.9 mi) |
| Des Moines Area C.C., Urban | Drive: 20 min (11.2 mi) |
| Drake University | Drive: 23 min (12.5 mi) |
| Des Moines Area C.C., Ankeny | Drive: 23 min (13.3 mi) |
About Ironwood
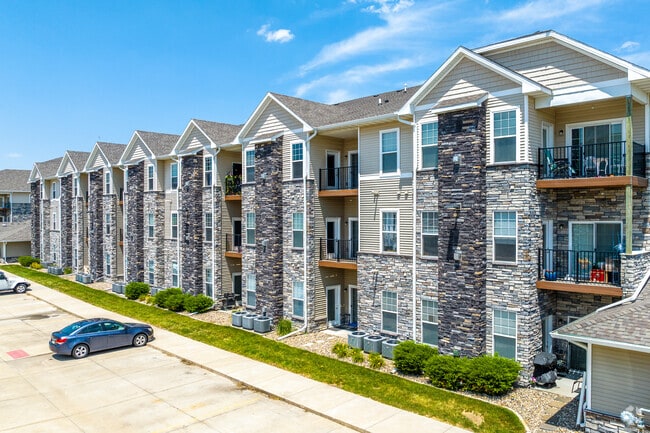
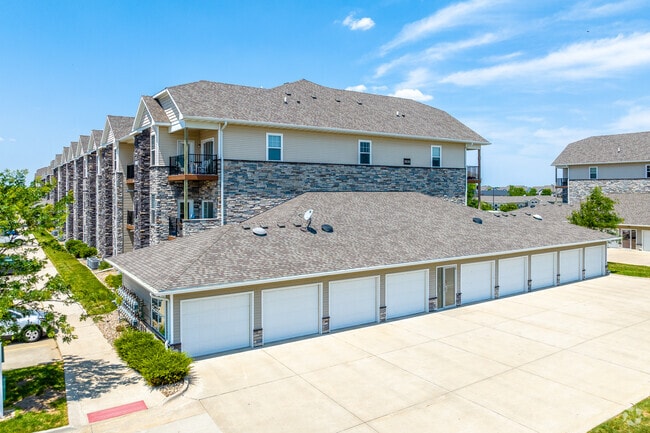
Located in a vibrant community, Ironwood Condos offers the perfect blend of luxury and relaxation, with easy access to local attractions and nearby Des Moines. Our spacious 1, 2, and 3-bedroom apartments range from 894 to 1391 sq. ft and feature… modern layouts designed for your lifestyle. Enjoy convenient amenities like a swimming pool and clubhouse to enhance your lifestyle. Each apartment comes with private balconies or patios and includes in-unit laundry, cozy fireplaces, and walk-in closets that provide plenty of storage space. You'll also find fully equipped kitchens with a refrigerator, stove, dishwasher, and microwave, making meal preparation a breeze. Contact our team today to schedule your tour!
Located in a vibrant community, Ironwood Condos offers the perfect blend of luxury and relaxation, with easy access to local attractions and nearby Des Moines. Our spacious 1, 2, and 3-bedroom apartments range from 894 to 1391 sq. ft and feature modern layouts designed for your lifestyle. Enjoy convenient amenities like a swimming pool and clubhouse to enhance your lifestyle. Each apartment comes with private balconies or patios and includes in-unit laundry, cozy fireplaces, and walk-in closets that provide plenty of storage space. You'll also find fully equipped kitchens with a refrigerator, stove, dishwasher, and microwave, making meal preparation a breeze. Contact our team today to schedule your tour!
Ironwood is an apartment community in Altoona, IA
Contact
Altoona, IA 50009
- Sunday Closed
- Monday 8:00 AM – 5:00 PM
- Tuesday 8:00 AM – 5:00 PM
- Wednesday 8:00 AM – 5:00 PM
- Thursday 8:00 AM – 5:00 PM
- Friday 8:00 AM – 5:00 PM
- Saturday Closed
Renter Reviews
For Ironwood
243 Ratings & Reviews
-
9/10/26
Verified Renter
Submitted by a verified resident of the apartment community. Participating residents may receive reward points in exchange for posting a review during their lease term, regardless of the nature of the review.What a joke you welcome me to the community and then you tell me I wasn't approved. Why would you send a welcome to someone then tell them they aren't allowed to live there
Review from Apartments.com
Ironwood Gallery
Nearby Properties You Might Like
Within 50 Miles of Ironwood



Find More Rentals in Altoona
Bedrooms
Other Types of Rentals
Altoona Apartments by Amenity
- Pet-Friendly Apartments in Altoona
- Furnished Apartments in Altoona
- Apartments with a Pool in Altoona
- Apartments with Wheelchair Access in Altoona
- Apartments with Washer & Dryer in Altoona
- Apartments with Utilities Included in Altoona
- Apartments with a Garage in Altoona
- Apartments with EV Charging in Altoona
- Apartments with a Virtual Tour in Altoona
Apartment Specialties
Find More Rentals Nearby…
Cities
Contact this Property
(515) 762-5782Languages: English, Spanish
Open 8:00 AM – 5:00 PM Today