


Providence Pointe
6210 NW 106th St, Johnston, IA 50131
Leasing Office: 6210 NW 106th St, Johnston, IA 50131
Managed By

- Bedrooms
- 1 - 31 - 3 Beds
- Bathrooms
- 1 - 21 - 2 Baths
- Sq. Ft.
- 718 - 1,503 sq ft
Pricing and Floor Plans
1F 784 sf
Show Floor Plan Details Hide Floor Plan Details
Unable to load floor plan details.
6215-204
$1,113
784 Sq. Ft.
Oct. 4
6215-302
$1,141
784 Sq. Ft.
Nov. 1
6215-202
$1,123
784 Sq. Ft.
Nov. 10
1A 788 sf
Show Floor Plan Details Hide Floor Plan Details
Unable to load floor plan details.
6350-103
$1,176
788 Sq. Ft.
Now
6350-112
$1,193
788 Sq. Ft.
Oct. 26
1A 778 sf
Show Floor Plan Details Hide Floor Plan Details
Unable to load floor plan details.
10500-103
$1,193
778 Sq. Ft.
Now
10500-112
$1,195
778 Sq. Ft.
Oct. 11
1B 718 sf
Show Floor Plan Details Hide Floor Plan Details
Unable to load floor plan details.
6350-110
$1,177
718 Sq. Ft.
Now
1D 725 sf
Show Floor Plan Details Hide Floor Plan Details
Unable to load floor plan details.
6210-202
$1,162
725 Sq. Ft.
Oct. 2
2A 1187 sf
Show Floor Plan Details Hide Floor Plan Details
Unable to load floor plan details.
6330-110
$1,369
1,187 Sq. Ft.
Oct. 2
3D 1503 sf
Show Floor Plan Details Hide Floor Plan Details
Unable to load floor plan details.
10415-210
$1,468
1,503 Sq. Ft.
Now
3A 1325 sf
Show Floor Plan Details Hide Floor Plan Details
Unable to load floor plan details.
6310-108
$1,484
1,325 Sq. Ft.
Now
3E 1332 sf
Show Floor Plan Details Hide Floor Plan Details
Unable to load floor plan details.
10415-209
$1,487
1,332 Sq. Ft.
Now
3B 1428 sf
Show Floor Plan Details Hide Floor Plan Details
Unable to load floor plan details.
6220-202
$1,488
1,428 Sq. Ft.
Now
3A 1360 sf
Show Floor Plan Details Hide Floor Plan Details
Unable to load floor plan details.
6240-204
$1,468
1,360 Sq. Ft.
Oct. 4
3A 1430 sf
Show Floor Plan Details Hide Floor Plan Details
Unable to load floor plan details.
10310-202
$1,483
1,430 Sq. Ft.
Oct. 4
3B 1428 sf
Show Floor Plan Details Hide Floor Plan Details
Unable to load floor plan details.
10415-201
$1,494
1,428 Sq. Ft.
Oct. 11
3A 1360 sf
Show Floor Plan Details Hide Floor Plan Details
Unable to load floor plan details.
10505-204
$1,512
1,360 Sq. Ft.
Oct. 27
3B 1402 sf
Show Floor Plan Details Hide Floor Plan Details
Unable to load floor plan details.
6330-308
$1,482
1,402 Sq. Ft.
Dec. 8
Details
Lease Term Options
- 2 - 15 Month Leases
Property Information
- Built in 2014
- 354 units3 stories
Fees & Policies
The fees below are based on community-supplied data and may exclude additional fees and utilities.
One-Time Basics
-
Application FeeVaries by unit
Surface Lot
-
Parking FeeIncluded in Rent / mo
Garage
-
Parking Fee$60 / mo
Garage Detached
-
Parking Fee$100 / mo
Comments
Parking and storage-detached.
Dogs Allowed
-
Dogs Allowed
Max of 2, 0 lbs. Weight Limit
Cats Allowed
-
Cats Allowed
Max of 2, 0 lbs. Weight Limit
Small Storage
-
Storage Fee$30
Medium Storage
-
Storage Fee$40
Large Storage
-
Storage Fee$50
Property Fee Disclaimer: Based on community-supplied data and independent market research. Subject to change without notice. May exclude fees for mandatory or optional services and usage-based utilities.
Matterport 3D Tours
Explore Commute Options
Property Highlights
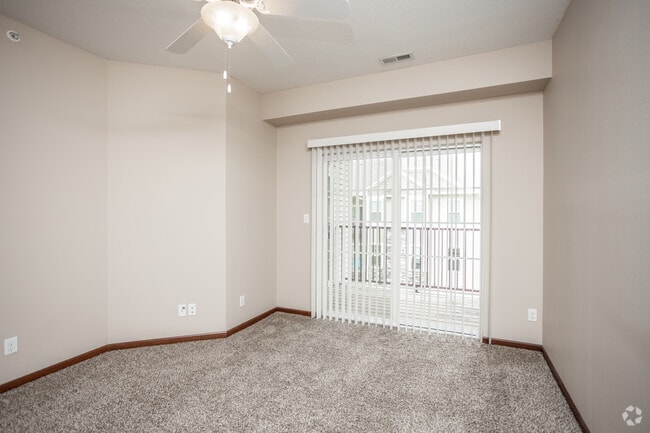
- 9 ft. ceiling
- Adj. to stairs / comm space
- Ceiling fan master bedroom
- Central Heating & Cooling
- Ceramic tile master bath
- Ceramic Tiling
- Community Gardens
- Conference Room
- Covered parking - assigned
- Divided sink
- Eat-in area
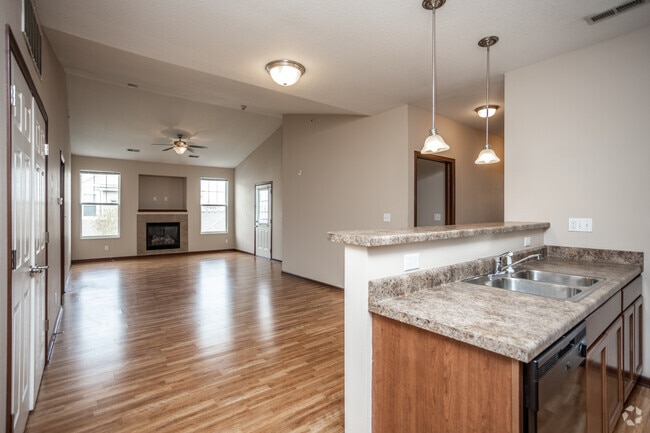
- Fireplace in All Units
- Full Strength Fitness Membership
- Garage door opener
- Garbage disposal
- Ground Floor Unit
- Internet Access
- Laminate Wood Flooring
- Large walk-in closet
- Light fixtures upgrades
- Mantel
- Mediacom & DirecTV Access
- Online Rental Payments
- Oven/Stove
- Package Room
- Patio/Balcony
- Refrigerator with ice
- Rich carpet master bedroom
- Storage Units
- Theater Room
- Top Floor Unit
- Vaulted ceiling
- Washer & Dryer in All Units
Apartment Features
- Air Conditioning
- Balcony
- Cable Ready
- Carpet
- Ceiling Fans
- Deck
- Dining Room
- Dishwasher
- Disposal
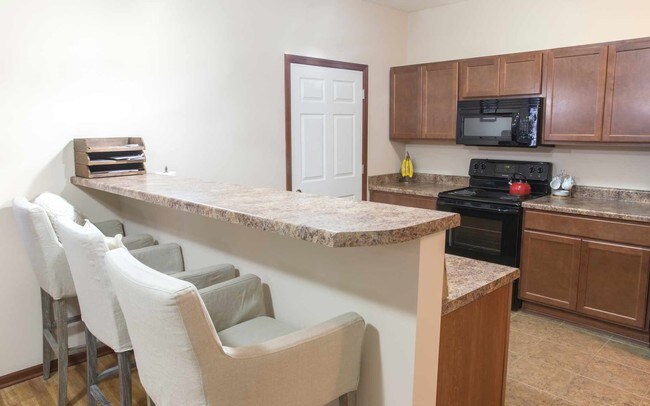
- Eat-in Kitchen
- Fireplace
- Freezer
- Hardwood Floors
- Heating
- High Speed Internet Access
- Kitchen
- Microwave
- Oven
- Patio
- Range
- Refrigerator
- Storage Space
- Tile Floors
- Tub/Shower
- Vaulted Ceiling
- Walk-In Closets
- Washer/Dryer
- Wi-Fi
- Window Coverings
Community Features
- 24 Hour Access
- Business Center
- Clubhouse
- Dog Park
- Elevator
- Fitness Center
- Garages
- Lounge
- Maintenance on site
- Package Service
- Pool
- Property Manager on Site
- Storage Space
- Sundeck
- Utilities Included
- Wi-Fi
Map of Providence Pointe
Area Scores
Walkability
Somewhat walkable
Transit
Limited public transit
Driveability
Exceptionally drivable
Bikeability
Fairly bikeable
Walkability measures the walking distance to day-to-day needs.
Transit measures access to public transportation.
Driveability measures congestion, parking availability, and access to major roads.
Bikeability measures the suitability for cycling.
Soundscore™
Active
A Sound Score rating aggregates noise caused by vehicle traffic, airplane traffic and local sources.
Transit
Airport
29 min Drive

Moving to Outer West Des Moines/Urbandale, Johnston, IA
Shopping Centers
Shoppers will appreciate Providence Pointe proximity to Crescent Chase Shopping Center. Crescent Chase Shopping Center is 1.7 miles away.
Airports
Living in Outer West Des Moines/Urbandale provides easy access to Des Moines International, located just 28 minutes from Providence Pointe.
Local Education
Primary and Secondary Schools

South Prairie Elementary School
Grades K-5
Public
Beaver Creek Elementary School
Grades K-5
Public

Heritage Elementary
Grades PK-5
Public

Johnston Middle School
Grades 6-8
Public
Summit Middle School
Grades 6-8
Public

Johnston Senior High School
Grades 9-12
Public

Gospel Assembly Christian Academy
Grades K-12
Private
Des Moines Christian Schools
Grades PK-12
Private
Data provided by GreatSchools.org © 2026. All rights reserved.

Colleges and Universities
| School | Commute Time (Distance) |
|---|---|
| Des Moines Area C.C., Ankeny | Drive: 23 min (11 mi) |
| Grand View University | Drive: 18 min (12.1 mi) |
| Des Moines Area C.C., Urban | Drive: 21 min (13 mi) |
| Drake University | Drive: 20 min (13.7 mi) |
About Providence Pointe
Providence Pointe is a pet-friendly, modern apartment community located in Johnston, IA off of Hwy. 141 and conveniently positioned near Urbandale, IA. Located just 11 miles northwest of Des Moines, residents enjoy quick access to hot spots like…
downtown Des Moines, nearby hospitals including MercyOne and Methodist West, as well as the Des Moines International Airport. Popular shopping and entertainment destinations like Merle Hay Mall and Jordan Creek Town Center are also just a short drive away.
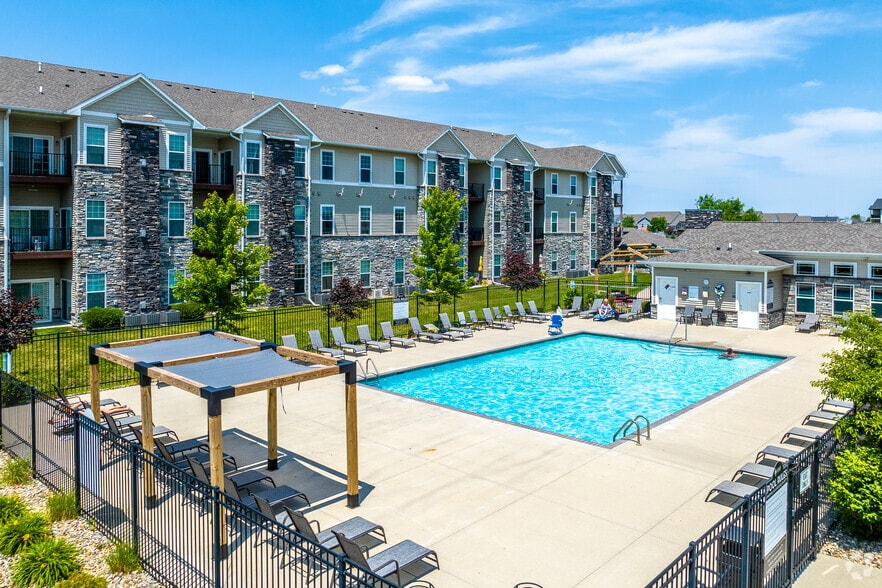
With space ranging from 628-1,503 sq. ft. across a wide array of studio, one-, two-, and three-bedroom floor plans, we're sure to have a place you can call home. Residents love the community swimming pool, clubhouse, theater room, fitness center, dog park, and much more. Each apartment comes fully equipped with a private patio or balcony, dishwasher, microwave, refrigerator, in-unit washer and dryer, and many other amenities. Contact our team today to schedule a personalized tour!
Providence Pointe is a pet-friendly, modern apartment community located in Johnston, IA off of Hwy. 141 and conveniently positioned near Urbandale, IA. Located just 11 miles northwest of Des Moines, residents enjoy quick access to hot spots like downtown Des Moines, nearby hospitals including MercyOne and Methodist West, as well as the Des Moines International Airport. Popular shopping and entertainment destinations like Merle Hay Mall and Jordan Creek Town Center are also just a short drive away.
With space ranging from 628-1,503 sq. ft. across a wide array of studio, one-, two-, and three-bedroom floor plans, we're sure to have a place you can call home. Residents love the community swimming pool, clubhouse, theater room, fitness center, dog park, and much more. Each apartment comes fully equipped with a private patio or balcony, dishwasher, microwave, refrigerator, in-unit washer and dryer, and many other amenities. Contact our team today to schedule a personalized tour!
Providence Pointe is an apartment community in Johnston, IA
Contact
Johnston, IA 50131
- Sunday Closed
- Monday 8:00 AM – 5:00 PM
- Tuesday 8:00 AM – 5:00 PM
- Wednesday 8:00 AM – 5:00 PM
- Thursday 8:00 AM – 5:00 PM
- Friday 8:00 AM – 5:00 PM
- Saturday Closed
Renter Reviews
For Providence Pointe
253 Ratings & Reviews
-
9/22/26
Verified Renter
Submitted by a verified resident of the apartment community. Participating residents may receive reward points in exchange for posting a review during their lease term, regardless of the nature of the review.We love it here. I believe we are going on 8 years in our apartment!! We love the staff and maintenance crew and our neighbors over the years have always been so kind! Truly one of our favorite places!!
Review from Apartments.com
Providence Pointe Gallery




Nearby Properties You Might Like
Within 50 Miles of Providence Pointe


Find More Rentals in Johnston
Bedrooms
Other Types of Rentals
Johnston Apartments by Amenity
- Pet-Friendly Apartments in Johnston
- Furnished Apartments in Johnston
- Waterfront Apartments in Johnston
- Apartments with a Pool in Johnston
- Apartments with Wheelchair Access in Johnston
- Apartments with Washer & Dryer in Johnston
- Apartments with Utilities Included in Johnston
- Apartments with a Garage in Johnston
- Apartments with EV Charging in Johnston
- Apartments with a Virtual Tour in Johnston
Apartment Specialties
Apartments in your Budget
Find More Rentals Nearby…
Cities
Neighborhoods
Contact This Property
(515) 416-4507Languages: English
Closed Today