



Managed By

- Total Monthly Price
- $2,484 - $6,187
- Bedrooms
- Studio - 3Studio - 3 Beds
- Bathrooms
- 1 - 21 - 2 Baths
- Sq. Ft.
- 473 - 1,553 sq ft
Pricing and Floor Plans
S.1
Show Floor Plan Details Hide Floor Plan Details
Unable to load floor plan details.
610
$2,484
488 Sq. Ft.
Now
736
$2,590
488 Sq. Ft.
Now
1010
$2,605
488 Sq. Ft.
Now
S.1A
Show Floor Plan Details Hide Floor Plan Details
Unable to load floor plan details.
433
$2,601
473 Sq. Ft.
Nov. 1
S.2
Show Floor Plan Details Hide Floor Plan Details
Unable to load floor plan details.
S.3
Show Floor Plan Details Hide Floor Plan Details
Unable to load floor plan details.
S.4
Show Floor Plan Details Hide Floor Plan Details
Unable to load floor plan details.
1.1
Show Floor Plan Details Hide Floor Plan Details
Unable to load floor plan details.
319
$3,565
743 Sq. Ft.
Now
622
$3,402
743 Sq. Ft.
Oct. 15
519
$3,400
743 Sq. Ft.
Oct. 24
1.2
Show Floor Plan Details Hide Floor Plan Details
Unable to load floor plan details.
1606
$3,434
732 Sq. Ft.
Now
506
$3,354
732 Sq. Ft.
Nov. 8
1D.2
Show Floor Plan Details Hide Floor Plan Details
Unable to load floor plan details.
1102
$4,021
938 Sq. Ft.
Now
1D.1
Show Floor Plan Details Hide Floor Plan Details
Unable to load floor plan details.
312
$4,030
960 Sq. Ft.
Now
1D.3
Show Floor Plan Details Hide Floor Plan Details
Unable to load floor plan details.
1803
$4,837
1,057 Sq. Ft.
Oct. 9
1.3
Show Floor Plan Details Hide Floor Plan Details
Unable to load floor plan details.
1101
$4,078
845 Sq. Ft.
Nov. 1
1D.6
Show Floor Plan Details Hide Floor Plan Details
Unable to load floor plan details.
212
$3,977
948 Sq. Ft.
Nov. 8
1.4
Show Floor Plan Details Hide Floor Plan Details
Unable to load floor plan details.
1.5
Show Floor Plan Details Hide Floor Plan Details
Unable to load floor plan details.
1D.5
Show Floor Plan Details Hide Floor Plan Details
Unable to load floor plan details.
1.6
Show Floor Plan Details Hide Floor Plan Details
Unable to load floor plan details.
1D.7
Show Floor Plan Details Hide Floor Plan Details
Unable to load floor plan details.
1D.4
Show Floor Plan Details Hide Floor Plan Details
Unable to load floor plan details.
2.3
Show Floor Plan Details Hide Floor Plan Details
Unable to load floor plan details.
714
$4,695
1,251 Sq. Ft.
Sep. 29
2.6
Show Floor Plan Details Hide Floor Plan Details
Unable to load floor plan details.
531
$4,245
1,112 Sq. Ft.
Oct. 7
2.5
Show Floor Plan Details Hide Floor Plan Details
Unable to load floor plan details.
435
$4,614
1,162 Sq. Ft.
Oct. 13
2.7
Show Floor Plan Details Hide Floor Plan Details
Unable to load floor plan details.
2.4
Show Floor Plan Details Hide Floor Plan Details
Unable to load floor plan details.
2.2
Show Floor Plan Details Hide Floor Plan Details
Unable to load floor plan details.
2.1
Show Floor Plan Details Hide Floor Plan Details
Unable to load floor plan details.
3.4
Show Floor Plan Details Hide Floor Plan Details
Unable to load floor plan details.
1711
$5,982
1,553 Sq. Ft.
Now
3.3
Show Floor Plan Details Hide Floor Plan Details
Unable to load floor plan details.
1707
$6,187
1,416 Sq. Ft.
Oct. 2
3.2
Show Floor Plan Details Hide Floor Plan Details
Unable to load floor plan details.
3.1
Show Floor Plan Details Hide Floor Plan Details
Unable to load floor plan details.
Property Map
Select a unit to view pricing and availability
Details
Lease Term Options
- 6 - 18 Month Leases
Property Information
- Built in 2018
- 295 units17 stories
Fees & Policies
The fees below are based on community-supplied data and may exclude additional fees and utilities.
Utilities & Essentials
-
Utility - Electric - Third PartyVaries / mo
-
Utility - Water/SewerVaries / moDisclaimer: Utility apportionment is submetered water/gas/electric.
-
Renters Liability Insurance - Third PartyVaries / moDisclaimer: Price varies based on amount of coverage.
One-Time Basics
Due at Move-In
-
Security Deposit (Refundable)$500 - $1,000Max chargeable amount: $1,000Disclaimer: Price varies based on floor plan type/size.
Garage
-
Parking - Garage$300 - $575 / moDisclaimer: Price varies based on location.
Comments
Max of 1
Electric Vehicle Parking
-
Parking - EVVaries / occurrenceDisclaimer: Price varies based on length of time.
Comments
Max of 1
Additional Parking Options
-
Covered
-
Garage
Other Pets Allowed
-
Pet Rent$65 - $100 / moDisclaimer: Price varies based on pet type.
Cats Allowed
-
Cats Allowed
Max of 2, 80 lbs. Weight Limit
Restrictions
Residents may have up to 2 pets per home. We accept both cats and dogs and there is a monthly pet rent fee of $65 for a cat and $100 for a dog. Speak with a leasing professional to learn more about breed and weight restrictions.
Dogs Allowed
-
Dogs Allowed
Max of 2, 80 lbs. Weight Limit
Restrictions
Residents may have up to 2 pets per home. We accept both cats and dogs and there is a monthly pet rent fee of $65 for a cat and $100 for a dog. Speak with a leasing professional to learn more about breed and weight restrictions.
Storage Unit
-
Storage Fee$50 - $70 / moDisclaimer: Price varies based on rentable item size.
Personalized Add-Ons
-
Access Device - Additional$10 - $100 / occurrenceDisclaimer: Price varies based on device type.
-
Common Area/Clubhouse Rental$250 - $300 / occurrenceDisclaimer: Price varies based on amenity type.
Situational
-
Security Deposit AlternativeVaries one-timeDisclaimer: Price varies based on amount of coverage.
-
Positive Credit Reporting Services$6.95 / mo
-
Intra-Community Transfer Fee$1,000 / occurrence
-
Month-to-Month Fee$1,000 / occurrence
-
Access Device - Replacement$10 - $100 / occurrenceDisclaimer: Price varies based on device type.
-
Returned Payment Fee (NSF)$15 / occurrence
-
Late Fee$50 / occurrence
-
Insufficient Move-Out Notice Fee200% of base rent / occurrence
-
Lease Buy Out200% of base rent / occurrence
-
Utility - Vacant Cost RecoveryVaries / occurrence
Property Fee Disclaimer: Total Monthly Leasing Price includes base rent, all monthly mandatory and any user-selected optional fees. Excludes variable, usage-based, and required charges due at or prior to move-in or at move-out. Security Deposit may change based on screening results, but total will not exceed legal maximums. Some items may be taxed under applicable law. Some fees may not apply to rental homes subject to an affordable program. All fees are subject to application and/or lease terms. Prices and availability subject to change. Resident is responsible for damages beyond ordinary wear and tear. Resident may need to maintain insurance and to activate and maintain utility services, including but not limited to electricity, water, gas, and internet, per the lease. Additional fees may apply as detailed in the application and/or lease agreement, which can be requested prior to applying. Pets: Pet breed and other pet restrictions apply. Rentable Items: All Parking, storage, and other rentable items are subject to availability. Final pricing and availability will be determined during lease agreement. See Leasing Agent for details.
Matterport 3D Tours
Explore Commute Options
Property Highlights
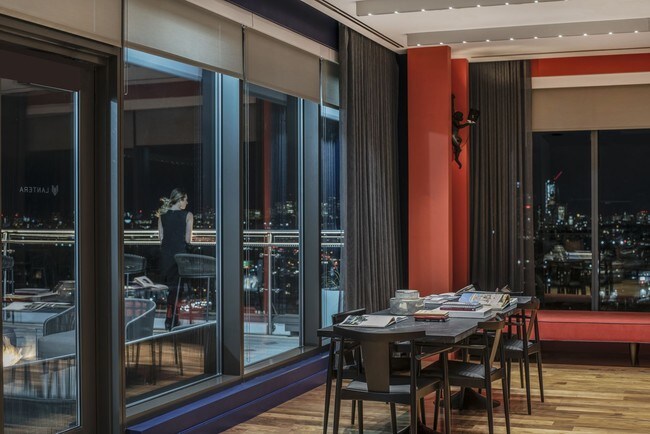
- 18th Floor Lounge And Roof Deck
- Bicycle Storage And Repair Station
- Bocce Court & Pool Table
- ButterflyMX Virtual Concierge
- Cabanas
- Concierge
- Dark Scheme
- Dry Cleaning Drop Off
- Entertainment Kitchen And Lounge
- Fire Pits
- Floor To Ceiling Windows
- Indoor/Outdoor Dog Run
- Light And Dark Cabinet Options
- Light Scheme
- On-Demand Fitness Training
- Online Maintenance Portal
- Online Rent Payments
- Onsite Management
- Peloton Bikes
- Pet Area
- Pet Spa
- Pool Deck
- Quartz Countertops
- Relaxing Courtyards
- Resort Style Pool
- Roof Deck with Sweeping Views
- Rooftop Deck
- Shared Laundry
- Storage Available
- Sundeck with Cabanas
- Under Cabinet Lighting
- Work From Home Tech Bar
- Yoga Room
Apartment Features
- Air Conditioning
- Deck
- Dishwasher
- Disposal
- Freezer
- Hardwood Floors
- Heating
- Island Kitchen
- Kitchen
- Microwave
- Office
- Oven
- Range
- Refrigerator
- Stainless Steel Appliances
- Storage Space
- Walk-In Closets
- Washer/Dryer
- Wi-Fi
Community Features
- Business Center
- Cabana
- Clubhouse
- Community-Wide WiFi
- Concierge
- Controlled Access
- Courtyard
- Dry Cleaning Service
- Elevator
- Fitness Center
- Garages
- Grill
- Lounge
- Package Service
- Pet Washing Station
- Pool
- Roof Terrace
- Spa
- Sundeck
- Utilities Included
- Zen Garden
Map of Lantera at Boston Landing
Area Scores
Walkability
Exceptionally walkable
Transit
Good public transit
Driveability
Moderately drivable
Bikeability
Moderately bikeable
Walkability measures the walking distance to day-to-day needs.
Transit measures access to public transportation.
Driveability measures congestion, parking availability, and access to major roads.
Bikeability measures the suitability for cycling.
Soundscore™
Busy
A Sound Score rating aggregates noise caused by vehicle traffic, airplane traffic and local sources.
Transit
Subway
3 min Drive


Subway
4 min Drive
Commuter Rail
10 min Drive
Commuter Rail
5 min Drive
Airport
16 min Drive

Moving to Allston, Boston, MA
Shopping Centers
Shoppers will appreciate Lantera at Boston Landing proximity to Brighton Mills and Tara Plaza. Brighton Mills is 1.2 miles away, and Tara Plaza is within a 17 minute walk.
Commuting
With a TransitScore of 60, Lantera at Boston Landing has good public transit, including 10 transit stops within 4.6 miles. Transit options include Warren Street Station and Allston Street Station.
Parks and Recreation
Recreational activities near Lantera at Boston Landing are plentiful. Discover 5 parks within 3.1 miles, including John Fitzgerald Kennedy National Historic Site, Chestnut Hill Reservation, and Coit Observatory.
Airports
Living in Allston provides easy access to General Edward Lawrence Logan International, located just 16 minutes from Lantera at Boston Landing.
Local Education
Primary and Secondary Schools

Winship Elementary School
Grades PK-5
Public

Jackson/Mann K-8 School
Grades PK-8
Public

Gardner Pilot Academy
Grades PK-8
Public
St. Anthony Elementary School
Grades PK-8
Private

Edward M. Kennedy Academy For Health Careers
Grades 9-12
Public
St Joseph Preparatory High School
Grades 9-12
Private

Lyon High School
Grades 9-12
Public

Boston Green Academy Horace Mann Charter School
Grades 6-12
Public
Brighton High School
Grades 6-12
Public
Data provided by GreatSchools.org © 2026. All rights reserved.

Colleges and Universities
| School | Commute Time (Distance) |
|---|---|
| Boston College, Brighton | Drive: 6 min (1.7 mi) |
| Boston University | Drive: 5 min (1.9 mi) |
| Harvard University | Drive: 6 min (2.3 mi) |
| Cambridge College | Drive: 6 min (2.5 mi) |
About Lantera at Boston Landing
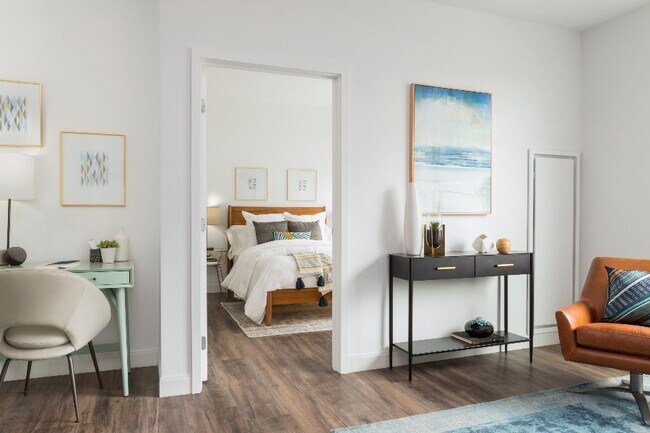
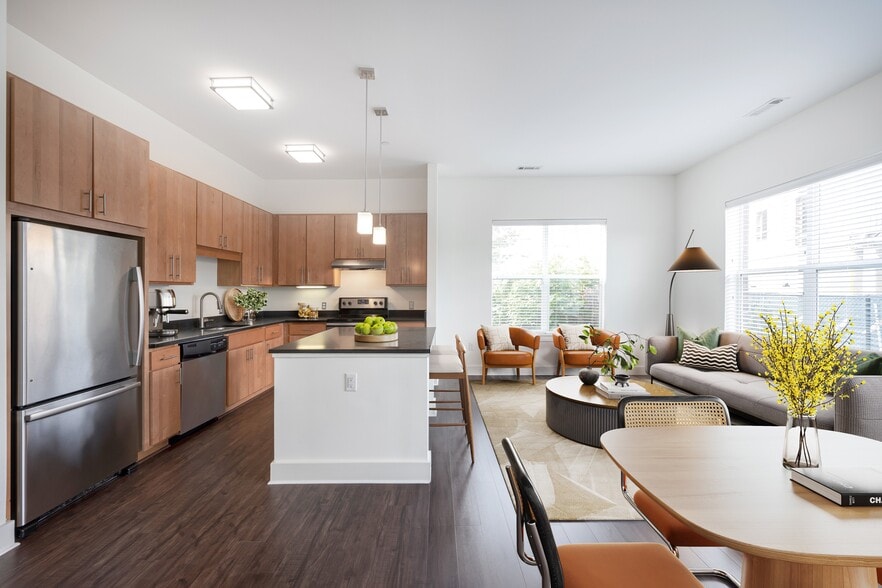
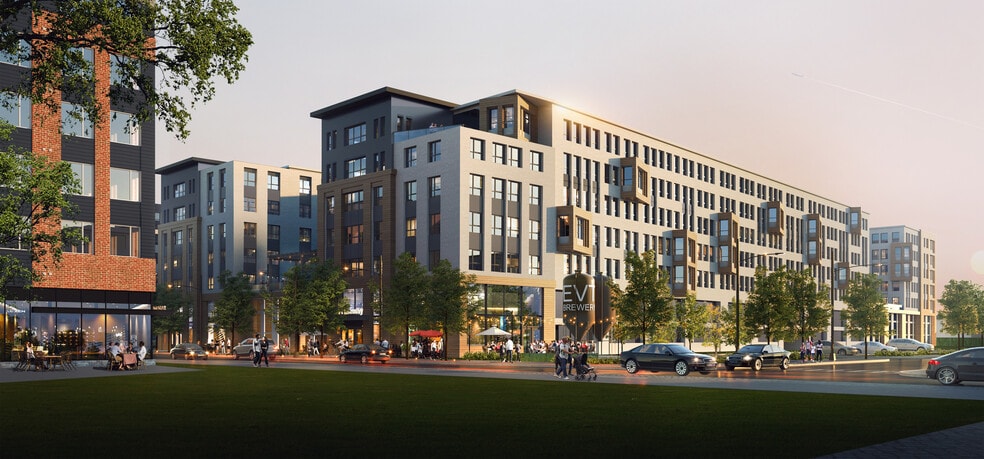
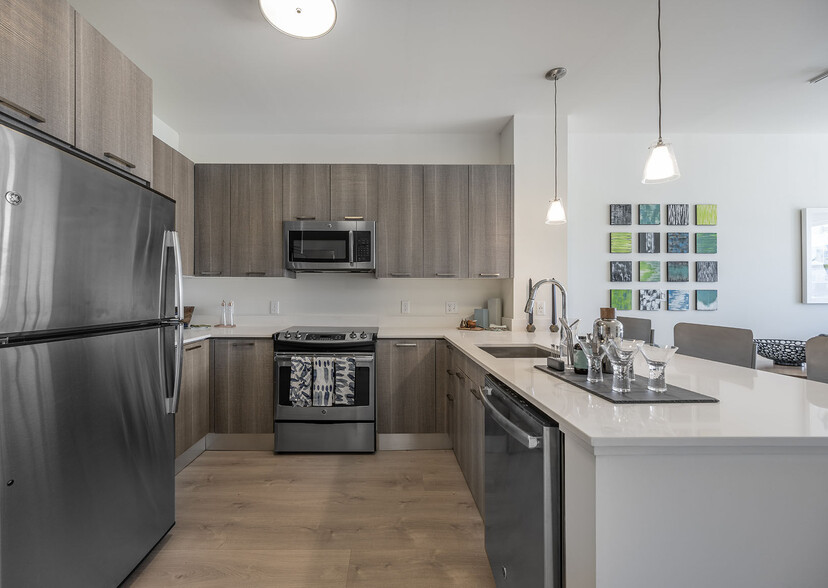
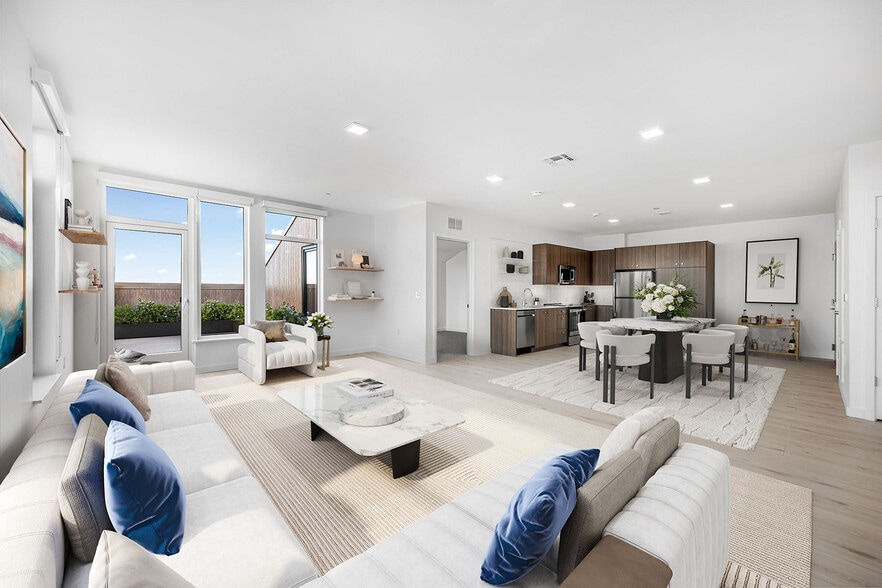
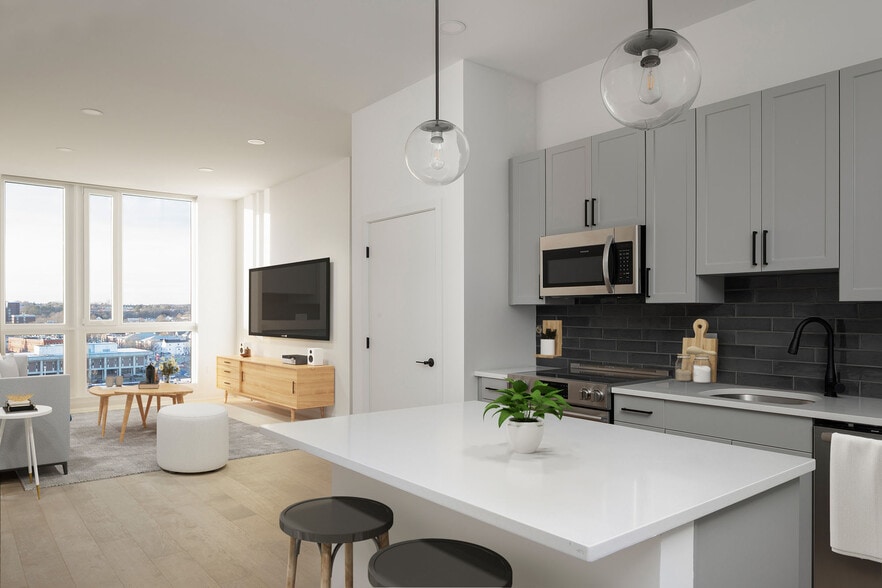
We are now offering in-person tours by appointment only as well as virtual touring options! Schedule a tour today. Lantera is a word meaning “beacon”, and it’s the heart and soul of the new 15-acre Boston Landing neighborhood. Many are now working… from home, luckily, Lantera boasts some of the largest floorplans in Boston as well as community-wide WiFi, perfect for your home office. Apartments feature floor-to-ceiling windows, premium finishes with stainless steel appliances, and technology touches throughout. The heart of Boston is less than five miles away and is easily accessible via the Boston Landing commuter rail stop - just a three-minute walk away. Lantera is surrounded by eclectic restaurants, curated retail shops and world-class athletic facilities.
We are now offering in-person tours by appointment only as well as virtual touring options! Schedule a tour today. Lantera is a word meaning “beacon”, and it’s the heart and soul of the new 15-acre Boston Landing neighborhood. Many are now working from home, luckily, Lantera boasts some of the largest floorplans in Boston as well as community-wide WiFi, perfect for your home office. Apartments feature floor-to-ceiling windows, premium finishes with stainless steel appliances, and technology touches throughout. The heart of Boston is less than five miles away and is easily accessible via the Boston Landing commuter rail stop - just a three-minute walk away. Lantera is surrounded by eclectic restaurants, curated retail shops and world-class athletic facilities.
Lantera at Boston Landing is an apartment community in Boston, MA
Contact
Boston, MA 02135
- Sunday Closed
- Monday 9:00 AM – 6:00 PM
- Tuesday 9:00 AM – 6:00 PM
- Wednesday 9:00 AM – 6:00 PM
- Thursday 9:00 AM – 6:00 PM
- Friday 9:00 AM – 5:00 PM
- Saturday 10:00 AM – 5:00 PM
Renter Reviews
For Lantera at Boston Landing
98 Ratings & Reviews
-
7/28/26
Verified Renter
Submitted by a verified resident of the apartment community. Participating residents may receive reward points in exchange for posting a review during their lease term, regardless of the nature of the review.Perfect amenities for the summer and the maintenance team is awesome. The building is super clean and apartment very modern. I love having the commuter rail station across the street, getting to Back Bay in 10 minutes!
Review from Apartments.com
Property Manager at Lantera at Boston Landing responded to this review
Thank you for the 5-star review! We're so glad you're enjoying our amenities, modern apartment homes, and convenient location. We'll be sure to share your kind words with our maintenance team. Thanks for choosing Lantera as your home! ?
Lantera at Boston Landing Gallery


Nearby Properties You Might Like
Within 50 Miles of Lantera at Boston Landing
Find More Rentals in Boston
Bedrooms
Other Types of Rentals
Boston Apartments by Amenity
- Pet-Friendly Apartments in Boston
- Furnished Apartments in Boston
- Waterfront Apartments in Boston
- Apartments with a Pool in Boston
- Apartments with Wheelchair Access in Boston
- Apartments with Washer & Dryer in Boston
- Apartments with Utilities Included in Boston
- Apartments with a Garage in Boston
- Apartments with EV Charging in Boston
- Apartments with a Virtual Tour in Boston
Apartment Specialties
Find More Rentals Nearby…
Cities
Neighborhoods
Contact This Property
(781) 694-6180Languages: English
Open 10:00 AM – 5:00 PM Today