

Managed By

- Total Monthly Price
- $3,354 - $12,023
- Bedrooms
- Studio - 3Studio - 3 Beds
- Bathrooms
- 1 - 31 - 3 Baths
- Sq. Ft.
- 368 - 1,560 sq ft
Pricing and Floor Plans
S-BA
Show Floor Plan Details Hide Floor Plan Details
Unable to load floor plan details.
0816
$3,375
484 Sq. Ft.
Now
0616
$3,354
484 Sq. Ft.
Now
S-B1
Show Floor Plan Details Hide Floor Plan Details
Unable to load floor plan details.
1603
$3,656
496 Sq. Ft.
Now
S-O1
Show Floor Plan Details Hide Floor Plan Details
Unable to load floor plan details.
0409
$3,825
397 Sq. Ft.
Oct. 20
S-C
Show Floor Plan Details Hide Floor Plan Details
Unable to load floor plan details.
0731
$3,951
499 Sq. Ft.
Oct. 20
S-M
Show Floor Plan Details Hide Floor Plan Details
Unable to load floor plan details.
S-N3
Show Floor Plan Details Hide Floor Plan Details
Unable to load floor plan details.
S-O2
Show Floor Plan Details Hide Floor Plan Details
Unable to load floor plan details.
S-P
Show Floor Plan Details Hide Floor Plan Details
Unable to load floor plan details.
S-A
Show Floor Plan Details Hide Floor Plan Details
Unable to load floor plan details.
S-R2
Show Floor Plan Details Hide Floor Plan Details
Unable to load floor plan details.
S-R3
Show Floor Plan Details Hide Floor Plan Details
Unable to load floor plan details.
S-Q1
Show Floor Plan Details Hide Floor Plan Details
Unable to load floor plan details.
S-Q2
Show Floor Plan Details Hide Floor Plan Details
Unable to load floor plan details.
S-N2
Show Floor Plan Details Hide Floor Plan Details
Unable to load floor plan details.
S-R1
Show Floor Plan Details Hide Floor Plan Details
Unable to load floor plan details.
S-N1
Show Floor Plan Details Hide Floor Plan Details
Unable to load floor plan details.
S-R4
Show Floor Plan Details Hide Floor Plan Details
Unable to load floor plan details.
S-R5
Show Floor Plan Details Hide Floor Plan Details
Unable to load floor plan details.
S-Q3
Show Floor Plan Details Hide Floor Plan Details
Unable to load floor plan details.
S-B2
Show Floor Plan Details Hide Floor Plan Details
Unable to load floor plan details.
S-B3
Show Floor Plan Details Hide Floor Plan Details
Unable to load floor plan details.
1-B
Show Floor Plan Details Hide Floor Plan Details
Unable to load floor plan details.
1029
$4,204
574 Sq. Ft.
Now
1-D2
Show Floor Plan Details Hide Floor Plan Details
Unable to load floor plan details.
1328
$5,231
688 Sq. Ft.
Oct. 7
1-CA
Show Floor Plan Details Hide Floor Plan Details
Unable to load floor plan details.
1525
$5,350
678 Sq. Ft.
Oct. 13
1-D1
Show Floor Plan Details Hide Floor Plan Details
Unable to load floor plan details.
1320
$5,225
683 Sq. Ft.
Oct. 29
1-M
Show Floor Plan Details Hide Floor Plan Details
Unable to load floor plan details.
1-N
Show Floor Plan Details Hide Floor Plan Details
Unable to load floor plan details.
1-E
Show Floor Plan Details Hide Floor Plan Details
Unable to load floor plan details.
1-A2
Show Floor Plan Details Hide Floor Plan Details
Unable to load floor plan details.
1-C3
Show Floor Plan Details Hide Floor Plan Details
Unable to load floor plan details.
1-A1
Show Floor Plan Details Hide Floor Plan Details
Unable to load floor plan details.
1-C1
Show Floor Plan Details Hide Floor Plan Details
Unable to load floor plan details.
1-D4
Show Floor Plan Details Hide Floor Plan Details
Unable to load floor plan details.
1-DA
Show Floor Plan Details Hide Floor Plan Details
Unable to load floor plan details.
1-D3
Show Floor Plan Details Hide Floor Plan Details
Unable to load floor plan details.
1-C2
Show Floor Plan Details Hide Floor Plan Details
Unable to load floor plan details.
2-A
Show Floor Plan Details Hide Floor Plan Details
Unable to load floor plan details.
1724
$6,537
893 Sq. Ft.
Now
1824
$5,366
893 Sq. Ft.
Nov. 4
2-C1
Show Floor Plan Details Hide Floor Plan Details
Unable to load floor plan details.
2-D2
Show Floor Plan Details Hide Floor Plan Details
Unable to load floor plan details.
2-B
Show Floor Plan Details Hide Floor Plan Details
Unable to load floor plan details.
2-M
Show Floor Plan Details Hide Floor Plan Details
Unable to load floor plan details.
2-N
Show Floor Plan Details Hide Floor Plan Details
Unable to load floor plan details.
2-D3
Show Floor Plan Details Hide Floor Plan Details
Unable to load floor plan details.
2-C2
Show Floor Plan Details Hide Floor Plan Details
Unable to load floor plan details.
2-CA
Show Floor Plan Details Hide Floor Plan Details
Unable to load floor plan details.
2-D1
Show Floor Plan Details Hide Floor Plan Details
Unable to load floor plan details.
3-BA
Show Floor Plan Details Hide Floor Plan Details
Unable to load floor plan details.
1733
$12,023
1,535 Sq. Ft.
Oct. 31
3-A
Show Floor Plan Details Hide Floor Plan Details
Unable to load floor plan details.
3-B1
Show Floor Plan Details Hide Floor Plan Details
Unable to load floor plan details.
Property Map
Select a unit to view pricing and availability
Details
Lease Term Options
- 1 - 13 Month Leases
Property Information
- Built in 2019
- 414 units22 stories
Fees & Policies
The fees below are based on community-supplied data and may exclude additional fees and utilities.
Utilities & Essentials
-
Utility - Electric - Third PartyVaries / mo
-
Renters Liability Insurance - Third PartyVaries / moDisclaimer: Price varies based on amount of coverage.
One-Time Basics
Due at Move-In
-
Security Deposit (Refundable)$500
Parking
-
Parking$490 - $600 / moDisclaimer: Price varies based on rentable item type.
Comments
Max of 1
Other Pets Allowed
-
Pet Rent$100 / mo
Cats Allowed
-
Cats Allowed
0 lbs. Weight Limit
Restrictions
None
Comments
| Restrictions: None
Dogs Allowed
-
Dogs Allowed
0 lbs. Weight Limit
Restrictions
Pit Bull Terriers, Staffordshire Terriers, Rottweilers, Doberman Pinschers, Chows, Presa Canarios, Akitas, Alaskan Malamutes, Wolf-Hybrids
Comments
| Restrictions: Pit Bull Terriers, Staffordshire Terriers, Rottweilers, Doberman Pinschers, Chows, Presa Canarios, Akitas, Alaskan Malamutes, Wolf-Hybrids
Storage Unit
-
Storage Fee$10 - $100 / moDisclaimer: Price varies based on rentable item type.
Personalized Add-Ons
-
Renters Liability/Content - Property Program$14.50 / moDisclaimer: Fee does not apply to affordable units
-
Package Services$15 / mo
-
Access Device - Additional$25 - $50 / occurrenceDisclaimer: Price varies based on device type.
-
Guest Suite Rental$285 / occurrence
Situational
-
Security Deposit AlternativeVaries one-timeDisclaimer: Price varies based on amount of coverage.
-
Positive Credit Reporting Services$6.95 / mo
-
Common Area/Clubhouse Rental$75 - $250 / hourDisclaimer: Price varies based on amenity type.
-
Month-to-Month Fee$1,000 / occurrenceDisclaimer: Fee does not apply to affordable units
-
Returned Payment Fee (NSF)$15 / occurrence
-
Access Device - Replacement$25 - $50 / occurrenceDisclaimer: Price varies based on device type.
-
Late Fee$50 / occurrence
-
Lease Buy Out200% of base rent / occurrenceDisclaimer: Fee does not apply to affordable units
-
Insufficient Move-Out Notice Fee200% of base rent / occurrenceDisclaimer: Fee does not apply to affordable units
-
Intra-Community Transfer Fee50% of base rent / occurrenceDisclaimer: Fee does not apply to affordable units
-
Utility - Vacant Cost RecoveryVaries / occurrence
Property Fee Disclaimer: Total Monthly Leasing Price includes base rent, all monthly mandatory and any user-selected optional fees. Excludes variable, usage-based, and required charges due at or prior to move-in or at move-out. Security Deposit may change based on screening results, but total will not exceed legal maximums. Some items may be taxed under applicable law. Some fees may not apply to rental homes subject to an affordable program. All fees are subject to application and/or lease terms. Prices and availability subject to change. Resident is responsible for damages beyond ordinary wear and tear. Resident may need to maintain insurance and to activate and maintain utility services, including but not limited to electricity, water, gas, and internet, per the lease. Additional fees may apply as detailed in the application and/or lease agreement, which can be requested prior to applying. Pets: Pet breed and other pet restrictions apply. Rentable Items: All Parking, storage, and other rentable items are subject to availability. Final pricing and availability will be determined during lease agreement. See Leasing Agent for details.
Matterport 3D Tours
Explore Commute Options
Property Highlights
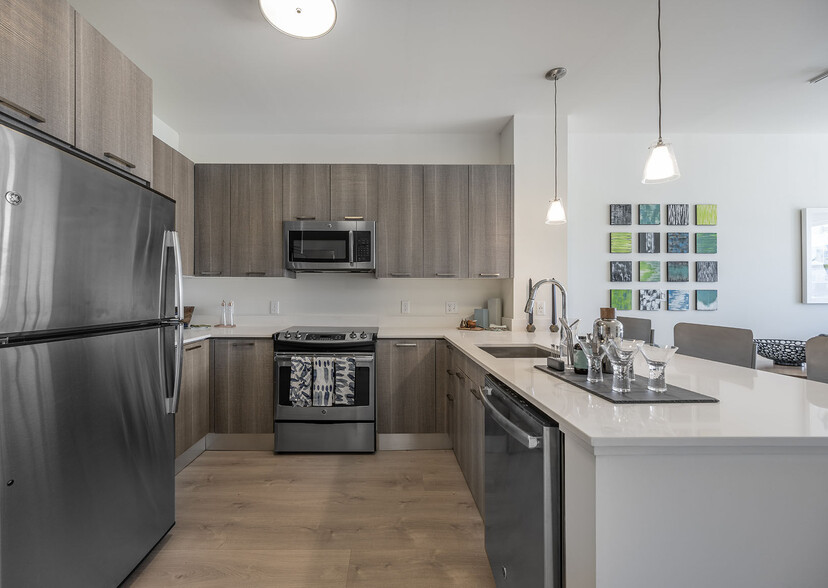
- 6-inch Wide Plank Flooring
- Baths with Polished Chrome Hansgrohe Fixtures
- Blackout and Sheer Thermal Shades
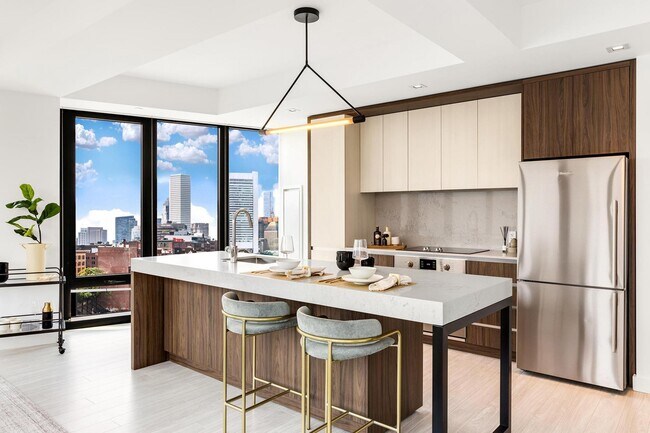
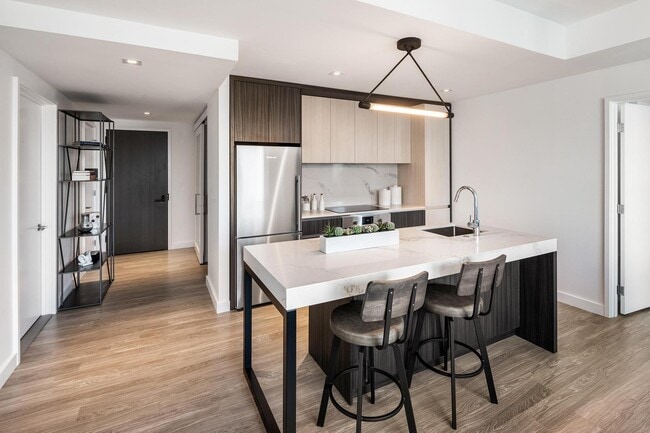
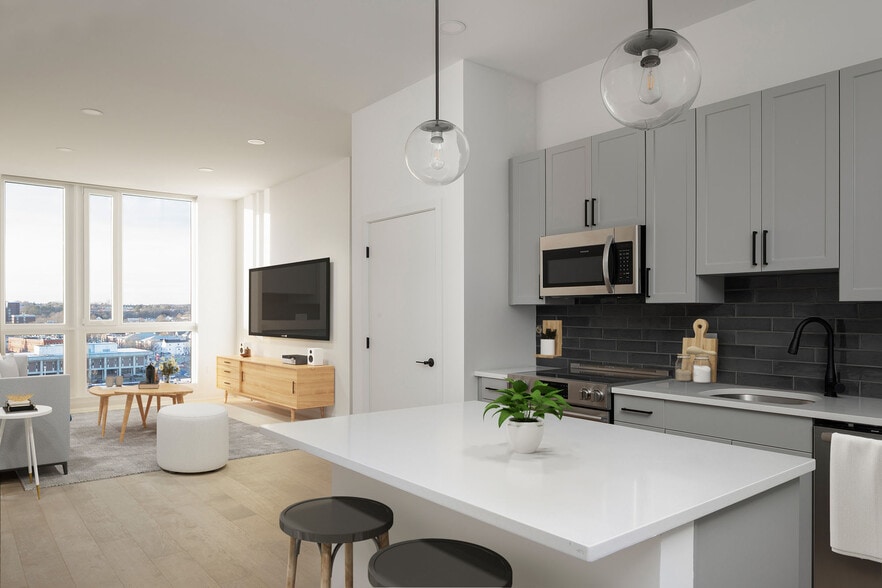
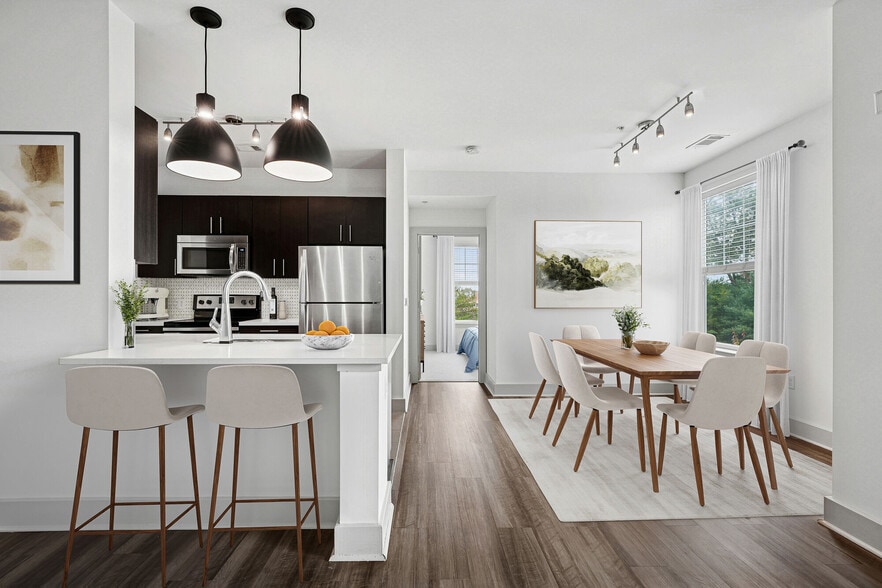
- Bosch and Blomberg Stainless Steel Appliances
- Caeserstone Counters in Bathrooms
- Cardio Machines Including Peloton Bikes
- Conference Rooms with Screen Sharing Capabilities
- Co-Working Space for Work From Home
- Creators Suite
- Customizable Elfa Closet Organization
- Dual Vanity Bathrooms
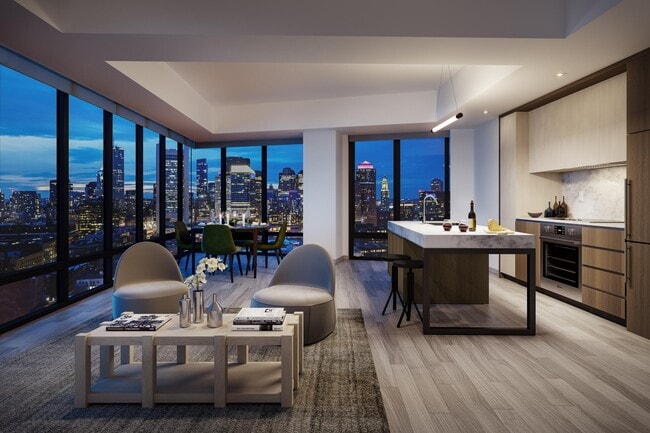
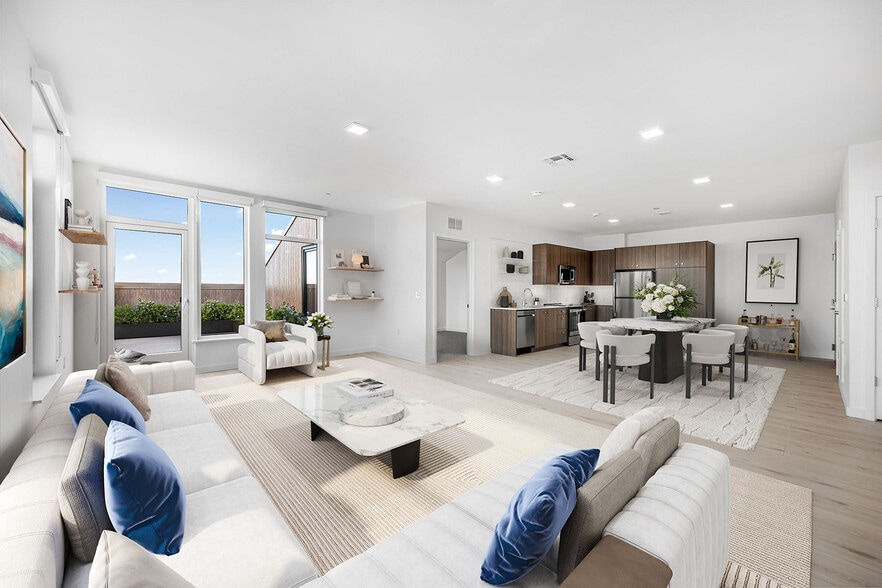
- Expansive Floor-to-Ceiling Windows *
- Full-Size Washer and Dryer *
- Glass Tile Feature Wall in Master Bathroom
- Hotel Style Entryway for Easy Rideshare Pickup
- Keyless Entry
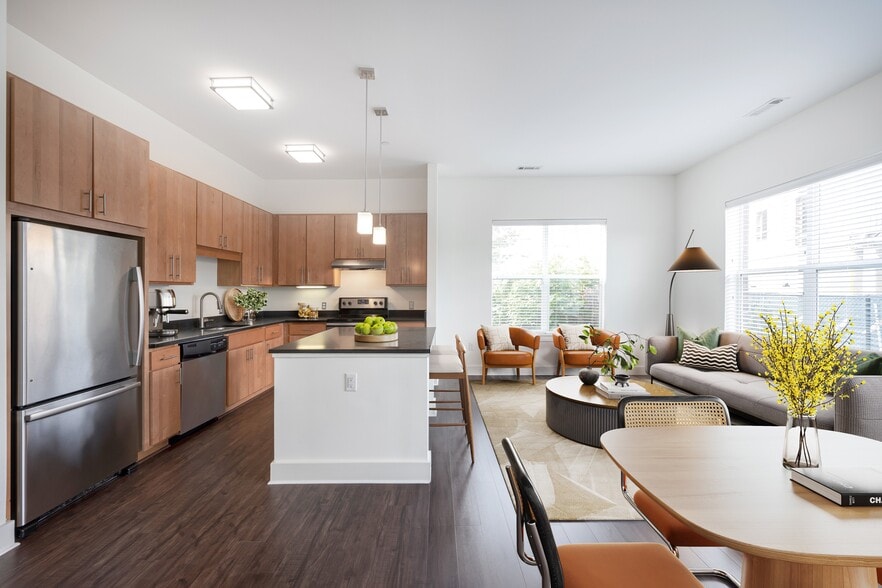
- Kitchen Islands *
- Lutron Caseta Lighting
- Media Lounge with 159
- Private Game Room Arcade and Sports Bar
- Resort-Style Fitness Facility
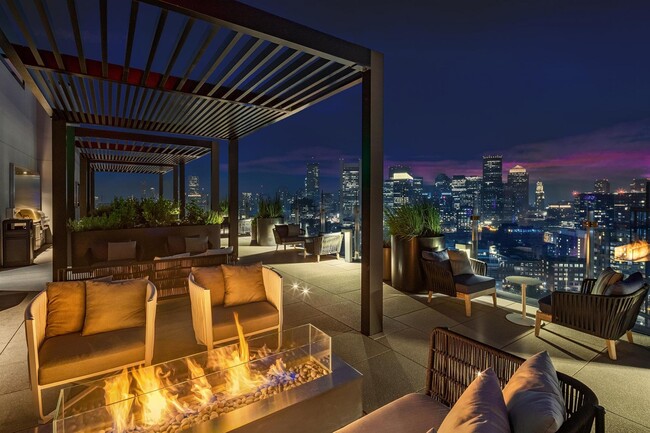
- Rooftop Green Terrace for Gaming and Lounging
- Secured Package Storage
- Skyline Rooftop Boutique Pool
- Skyline Terrace Deck with Boston Views
- Smart Digital Thermostats
- Soft-Close Cabinetry with Custom Metal Details
- Spa Suite with Massage and Treatment Room
- Technogym SKILLRUN Equipment
- Wine Refrigerators *
- Yoga Studio
Apartment Features
- Air Conditioning
- Deck
- Dishwasher
- Floor to Ceiling Windows
- Island Kitchen
- Kitchen
- Oven
- Refrigerator
- Stainless Steel Appliances
Community Features
- Clubhouse
- Conference Rooms
- Elevator
- Fitness Center
- Gameroom
- Lounge
- Media Center/Movie Theatre
- Package Service
- Pet Care
- Pet Play Area
- Pet Washing Station
- Pool
- Roof Terrace
- Spa
Map of The Metlo
Area Scores
Walkability
Very walkable
Transit
Exceptional public transit
Driveability
Very drivable
Bikeability
Moderately bikeable
Walkability measures the walking distance to day-to-day needs.
Transit measures access to public transportation.
Driveability measures congestion, parking availability, and access to major roads.
Bikeability measures the suitability for cycling.
Soundscore™
Busy
A Sound Score rating aggregates noise caused by vehicle traffic, airplane traffic and local sources.
Transit
Commuter Rail
3 min Drive

Commuter Rail
3 min Drive
Airport
8 min Drive

Moving to Seaport, Boston, MA
Shopping Centers
Shoppers will appreciate The Metlo proximity to Marketplace Center and Faneuil Hall Marketplace. Marketplace Center is 1.3 miles away, and Faneuil Hall Marketplace is within a 21 minute walk.
Commuting
With top-notch public transportation and a TransitScore of 100, Seaport is exceptional public transit. Within 2.5 miles of The Metlo, you’ll find World Trade Center Pier, Boston, Ma, Seaport/Fan Pier, and South Station.
Parks and Recreation
Recreational activities near The Metlo are plentiful. Discover 5 parks within 1.8 miles, including Boston Children's Museum, Boston Harbor Islands National Recreation Area, and New England Aquarium.
Airports
Living in Seaport provides easy access to General Edward Lawrence Logan International, located just 7 minutes from The Metlo.
Local Education
Primary and Secondary Schools

Josiah Quincy Elementary School
Grades PK-5
Public

James F. Condon School
Grades PK-8
Public

St Peter Academy
Grades PK-8
Private
Boston - Boston Collaborative High School
Grades 9-12
Public

Snowden Int'L High School
Grades 9-12
Public
Excel High School
Grades 9-12
Public
Carter School
Grades 6-12
Public
Cathedral High School
Grades 6-12
Private
Quincy Upper School
Grades 6-12
Public
Data provided by GreatSchools.org © 2026. All rights reserved.

Colleges and Universities
| School | Commute Time (Distance) |
|---|---|
| Tufts University, Boston | Drive: 4 min (1.4 mi) |
| Suffolk University | Drive: 4 min (1.5 mi) |
| Emerson College | Drive: 5 min (1.7 mi) |
| Berklee College of Music | Drive: 8 min (3.8 mi) |
About The Metlo
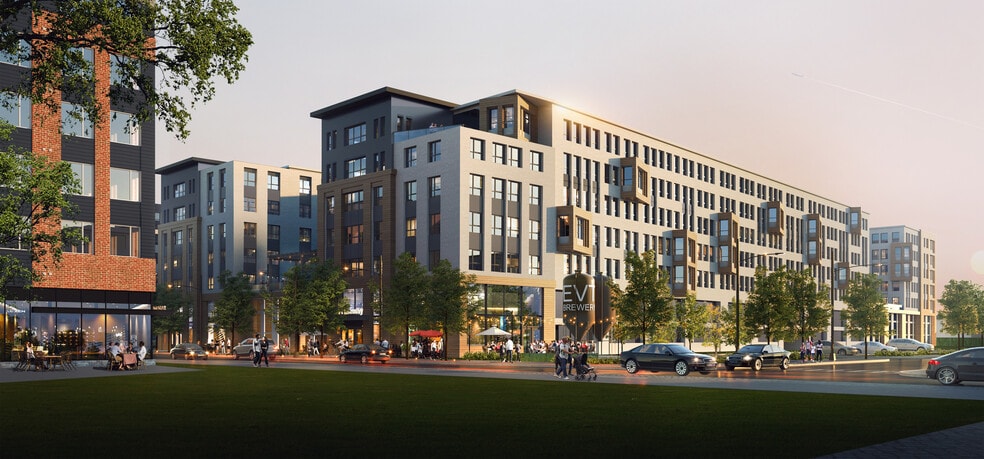
Immerse yourself in the Seaport lifestyle while living at the height of luxury. You'll be swept away by The Metlo's opulent decor, sumptuous amenities, and open floor plans. The Metlo's menu of show- stopping amenities has earned its reputation as… the premier urban retreat. From the downtown Boston access and abundance of public transportation, to nearby Seaport bars, restaurants, and shops – The Metlo is built for those who feel at home on the cutting edge.
Immerse yourself in the Seaport lifestyle while living at the height of luxury. You'll be swept away by The Metlo's opulent decor, sumptuous amenities, and open floor plans. The Metlo's menu of show- stopping amenities has earned its reputation as the premier urban retreat. From the downtown Boston access and abundance of public transportation, to nearby Seaport bars, restaurants, and shops – The Metlo is built for those who feel at home on the cutting edge.
The Metlo is an apartment community in Boston, MA
Contact
Boston, MA 02210
- Sunday 12:00 PM – 5:00 PM
- Monday 9:00 AM – 6:00 PM
- Tuesday 9:00 AM – 6:00 PM
- Wednesday 9:00 AM – 6:00 PM
- Thursday 9:00 AM – 6:00 PM
- Friday 9:00 AM – 5:00 PM
- Saturday 10:00 AM – 5:00 PM
Renter Reviews
For The Metlo
11 Ratings & Reviews
-
6/9/26
Verified Renter
Living at The Metlo has been amazing. The amenities are great, and the leasing, management, and maintenance teams are all exceptional! The concierge are always very nice and willing to help, and the cleaning team works incredibly hard to keep the property looking amazing
Review from Apartments.com
Property Manager at The Metlo responded to this review
We sincerely appreciate your kind review, thank you so much for sharing this experience! We will be sure to pass your lovely words along to the full team here at the Metlo. Please let us know if there is anything we can do for you!
The Metlo Gallery




Nearby Properties You Might Like
Within 50 Miles of The Metlo
Find More Rentals in Boston
Bedrooms
Other Types of Rentals
Boston Apartments by Amenity
- Pet-Friendly Apartments in Boston
- Furnished Apartments in Boston
- Waterfront Apartments in Boston
- Apartments with a Pool in Boston
- Apartments with Wheelchair Access in Boston
- Apartments with Washer & Dryer in Boston
- Apartments with Utilities Included in Boston
- Apartments with a Garage in Boston
- Apartments with EV Charging in Boston
- Apartments with a Virtual Tour in Boston
Apartment Specialties
Find More Rentals Nearby…
Cities
Neighborhoods
Contact This Property
(781) 488-7462Languages: English
Open 10:00 AM – 5:00 PM Today