


Managed By

- Total Monthly Price
- $2,896 - $4,774
- Bedrooms
- 1 - 21 - 2 Beds
- Bathrooms
- 1 - 21 - 2 Baths
- Sq. Ft.
- 556 - 1,143 sq ft
Pricing and Floor Plans
a5
Show Floor Plan Details Hide Floor Plan Details
Unable to load floor plan details.
442
$2,936
556 Sq. Ft.
Now
238
$2,961
556 Sq. Ft.
Oct. 6
440
$3,036
556 Sq. Ft.
Oct. 7
a1d
Show Floor Plan Details Hide Floor Plan Details
Unable to load floor plan details.
125
$3,151
633 Sq. Ft.
Now
114
$3,086
633 Sq. Ft.
Jan. 7
a1
Show Floor Plan Details Hide Floor Plan Details
Unable to load floor plan details.
427
$3,026
634 Sq. Ft.
Now
al2
Show Floor Plan Details Hide Floor Plan Details
Unable to load floor plan details.
512
$3,325
937 Sq. Ft.
Oct. 21
a4
Show Floor Plan Details Hide Floor Plan Details
Unable to load floor plan details.
419
$2,896
569 Sq. Ft.
Dec. 6
b9
Show Floor Plan Details Hide Floor Plan Details
Unable to load floor plan details.
435
$4,073
967 Sq. Ft.
Now
120
$3,902
967 Sq. Ft.
Now
bl3
Show Floor Plan Details Hide Floor Plan Details
Unable to load floor plan details.
516
$4,359
968 Sq. Ft.
Now
bl2
Show Floor Plan Details Hide Floor Plan Details
Unable to load floor plan details.
507
$4,604
1,143 Sq. Ft.
Now
b7
Show Floor Plan Details Hide Floor Plan Details
Unable to load floor plan details.
322
$4,112
929 Sq. Ft.
Oct. 8
bl1d
Show Floor Plan Details Hide Floor Plan Details
Unable to load floor plan details.
537
$4,774
1,131 Sq. Ft.
Oct. 29
Property Map
Select a unit to view pricing and availability
Details
Property Information
- Built in 2018
- 200 units6 stories
Fees & Policies
The fees below are based on community-supplied data and may exclude additional fees and utilities.
Utilities & Essentials
-
Utility - Electric - Third PartyVaries / mo
-
Utility - Natural Gas - Third PartyVaries / mo
-
Utility - Water/SewerVaries / moDisclaimer: Utility apportionment is submetered water/gas/electric.
-
Renters Liability Insurance - Third PartyVaries / moDisclaimer: Price varies based on selections with third party provider.
One-Time Basics
Due at Move-In
-
Security Deposit (Refundable)$500
Garage
-
Parking - Garage$225 / mo
Comments
Max of 1
Electric Vehicle Parking
-
Parking - EVVaries / occurrenceDisclaimer: Price varies based on length of time.
Comments
Max of 1
Additional Parking Options
-
Garage
-
Other
Other Pets Allowed
-
Pet Rent$35 - $75 / moDisclaimer: Price varies based on pet type.
Cats Allowed
-
Cats Allowed
0 lbs. Weight Limit
Restrictions
None
Comments
| Restrictions: None
Dogs Allowed
-
Dogs Allowed
100 lbs. Weight Limit, Pet Interview, Spayed/Neutered
Restrictions
None
Personalized Add-Ons
-
Common Area/Clubhouse Rental$350 / occurrence
-
Access Device - Additional$50 - $100 / occurrenceDisclaimer: Price varies based on device type.
Situational
-
Security Deposit AlternativeVaries one-timeDisclaimer: Price varies based on selections with third party provider.
-
Intra-Community Transfer Fee$1,000 / occurrenceDisclaimer: Fee does not apply to affordable units
-
Returned Payment Fee (NSF)$15 / occurrence
-
Access Device - Replacement$50 - $100 / occurrenceDisclaimer: Price varies based on device type.
-
Insufficient Move-Out Notice Fee200% of base rent / occurrence
-
Lease Buy Out200% of base rent / occurrenceDisclaimer: Fee does not apply to affordable units
-
Utility - Vacant Cost RecoveryVaries / occurrence
Property Fee Disclaimer: Total Monthly Leasing Price includes base rent, all monthly mandatory and any user-selected optional fees. Excludes variable, usage-based, and required charges due at or prior to move-in or at move-out. Security Deposit may change based on screening results, but total will not exceed legal maximums. Some items may be taxed under applicable law. Some fees may not apply to rental homes subject to an affordable program. All fees are subject to application and/or lease terms. Prices and availability subject to change. Resident is responsible for damages beyond ordinary wear and tear. Resident may need to maintain insurance and to activate and maintain utility services, including but not limited to electricity, water, gas, and internet, per the lease. Additional fees may apply as detailed in the application and/or lease agreement, which can be requested prior to applying. Pets: Pet breed and other pet restrictions apply. Rentable Items: All Parking, storage, and other rentable items are subject to availability. Final pricing and availability will be determined during lease agreement. See Leasing Agent for details.
Matterport 3D Tours
Explore Commute Options
Property Highlights
- Air Conditioner
- Balcony*
- BBQ/Picnic Area
- Bike Racks
- Bike Storage
- Central Air Conditioning
- Cold Storage For Grocery Deliveries
- Community Art Gallery
- Courtyard with Fire Pit Lounge Area
- Co-working Spaces
- Direct Access to East Boston Harborwalk
- Direct Access To The Harborwalk
- Efficient Appliances
- Electronic Thermostat
- Hubway
- Indoor Garage Parking
- Kayak and Paddleboard Launch
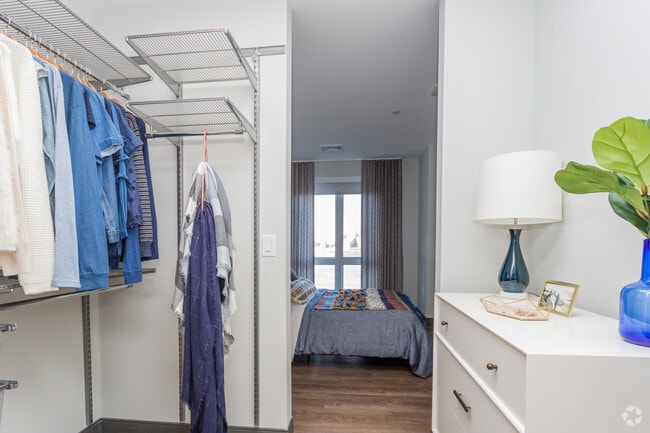
- Large Closets
- NimNim 24/7 Drycleaning Same-Day Service
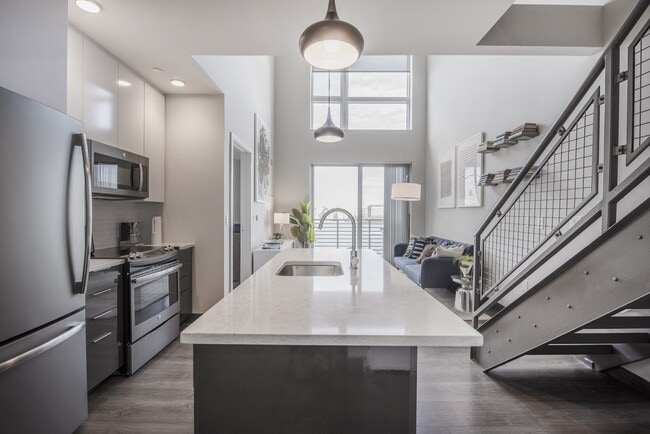
- Open-Loft Style Homes *
- Outdoor Game Area
- Oversized Windows
- Patio/Balcony
- Pets Wash Area
- Quartz Countertops
- Refrigerated Storage for Grocery Deliveries
- Scenic Views of Boston Harbor
- Select Views of Boston Harbor and Skyline*
- Top Floor Lounge and Terrace with Harbor Views
- View
Apartment Features
- Air Conditioning
- Balcony
- Cable Ready
- Ceiling Fans
- Deck
- Dishwasher
- Disposal
- Double Vanities
- Eat-in Kitchen
- Freezer
- Hardwood Floors
- Heating
- High Ceilings
- High Speed Internet Access
- Ice Maker
- Island Kitchen
- Kitchen
- Loft Layout
- Microwave
- Oven
- Patio
- Quartz Countertops
- Refrigerator
- Smoke Free
- Sprinkler System
- Stainless Steel Appliances
- Tile Floors
- Tub/Shower
- Views
- Walk-In Closets
- Washer/Dryer
- Window Coverings
Community Features
- 24 Hour Access
- Bicycle Storage
- Car Charging Station
- Clubhouse
- Community-Wide WiFi
- Concierge
- Controlled Access
- Courtyard
- Dry Cleaning Service
- Elevator
- Fitness Center
- Gameroom
- Garages
- Grill
- Key Fob Entry
- Laundry Service
- Lounge
- Maintenance on site
- Multi Use Room
- Online Services
- Package Service
- Pet Washing Station
- Picnic Area
- Planned Social Activities
- Property Manager on Site
- Recycling
- Sundeck
- Utilities Included
- Walking/Biking Trails
- Waterfront
- Wi-Fi
Map of Boston East
Area Scores
Walkability
Exceptionally walkable
Transit
Exceptional public transit
Driveability
Fairly drivable
Bikeability
Moderately bikeable
Walkability measures the walking distance to day-to-day needs.
Transit measures access to public transportation.
Driveability measures congestion, parking availability, and access to major roads.
Bikeability measures the suitability for cycling.
Soundscore™
Busy
A Sound Score rating aggregates noise caused by vehicle traffic, airplane traffic and local sources.
Transit
Subway
1 min Walk


Subway
6 min Drive
Commuter Rail
5 min Drive

Commuter Rail
6 min Drive
Airport
4 min Drive

Moving to Central Maverick Square-Paris St, East Boston, MA
Shopping Centers
Shoppers will appreciate Boston East proximity to Liberty Plaza and The Hub. Liberty Plaza is 0.2 miles away, and The Hub is within a 37 minute walk.
Commuting
With top-notch public transportation and a TransitScore of 100, Central Maverick Square-Paris St is exceptional public transit. Within 4.2 miles of Boston East, you’ll find Maverick Station, Lewis Mall Wharf, and Airport.
Parks and Recreation
Recreational activities near Boston East are plentiful. Discover 5 parks within 2.7 miles, including New England Aquarium, Boston National Historical Park, and Boston African American National Historic Site.
Airports
Living in Central Maverick Square-Paris St provides easy access to General Edward Lawrence Logan International, located just 4 minutes from Boston East.
Local Education
Primary and Secondary Schools

Dante Alighieri
Grades PK-5
Public

St John School
Grades PK-8
Private

Umana/Alighieri K-8
Grades PK-8
Public

Snowden Int'L High School
Grades 9-12
Public
Excel High School
Grades 9-12
Public
Seaport Academy
Grades 9-12
Private
Charlestown High School
Grades 6-12
Public
East Boston High School
Grades 6-12
Public
Data provided by GreatSchools.org © 2026. All rights reserved.

Colleges and Universities
| School | Commute Time (Distance) |
|---|---|
| Suffolk University | Drive: 6 min (2.3 mi) |
| Emerson College | Drive: 8 min (2.8 mi) |
| Tufts University, Boston | Drive: 7 min (3.2 mi) |
| Bunker Hill Community College | Drive: 8 min (3.9 mi) |
About Boston East
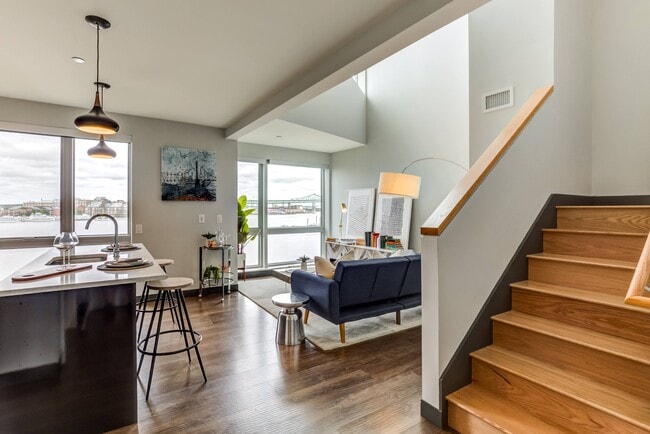
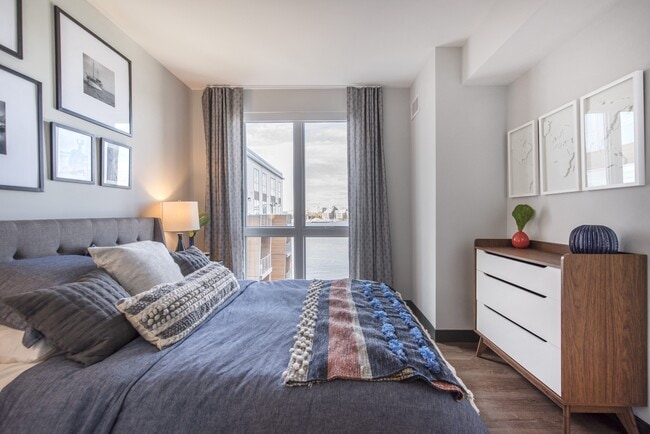
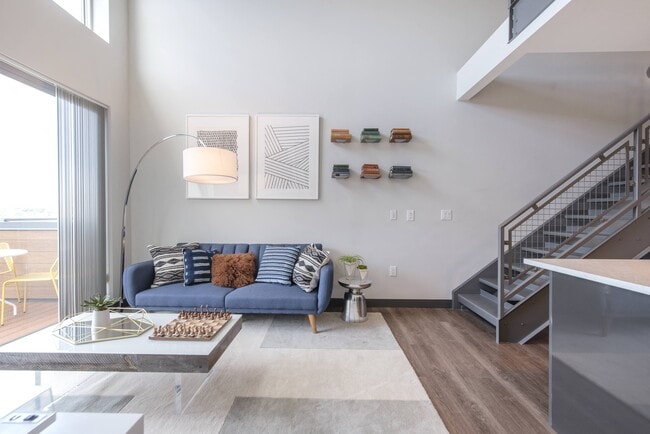
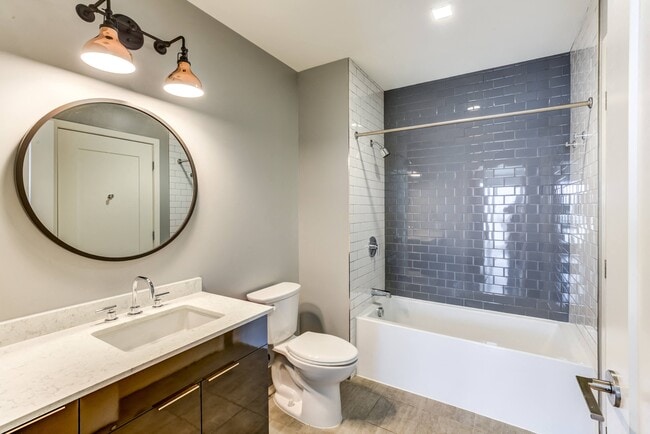
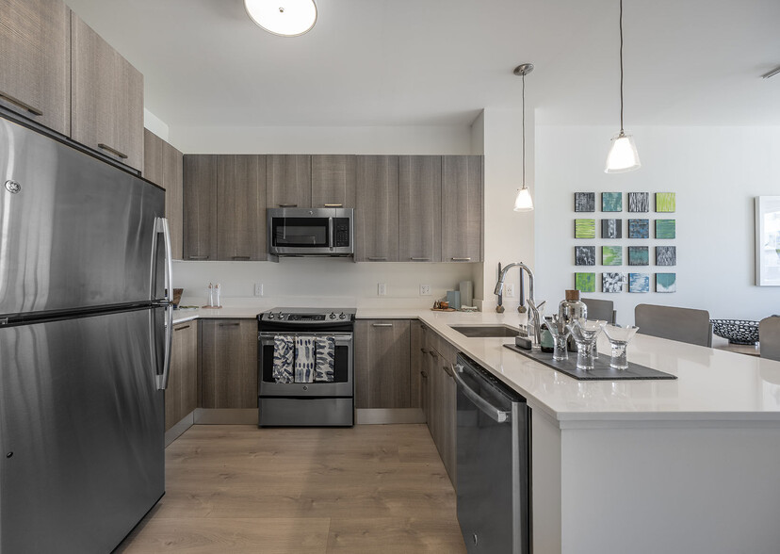
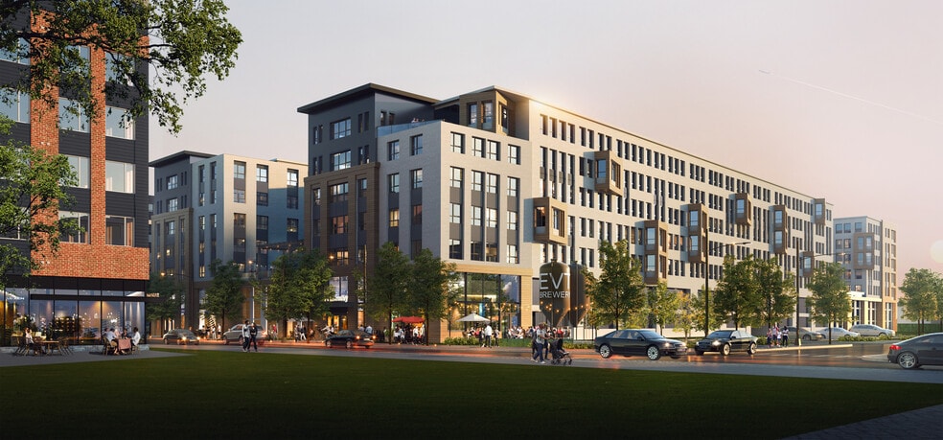
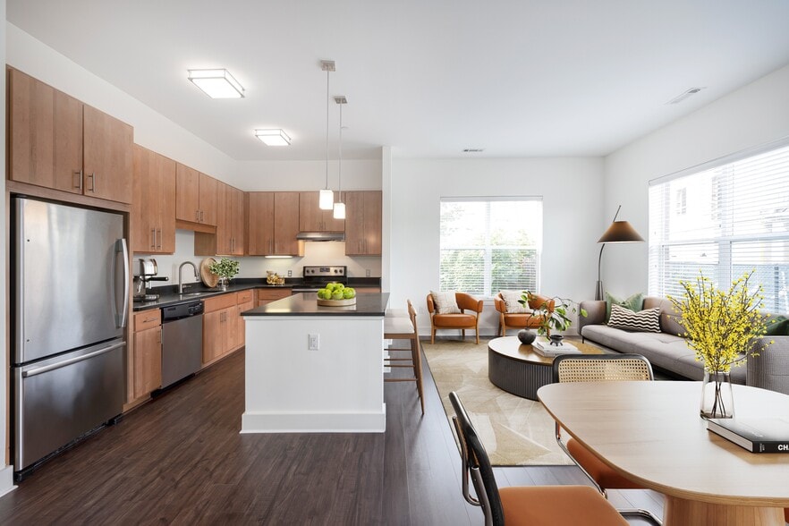
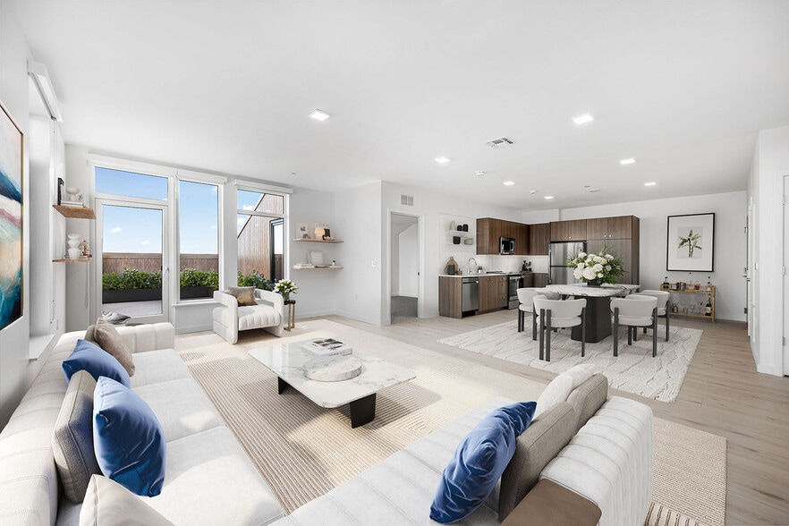
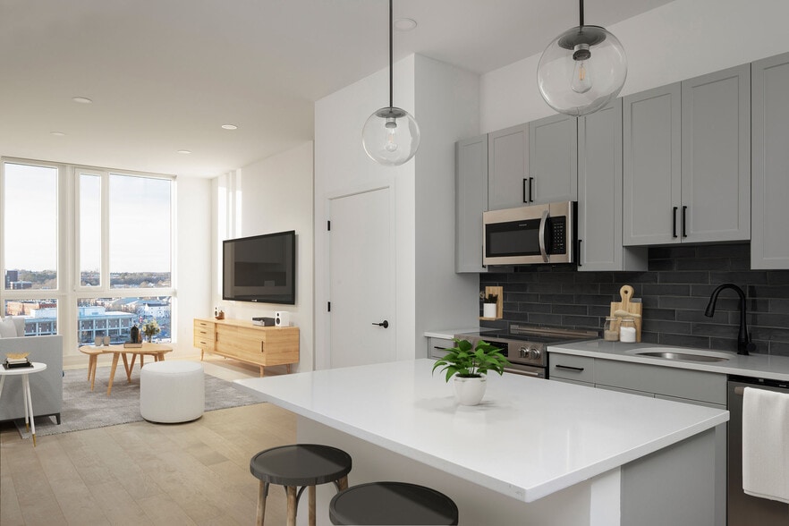
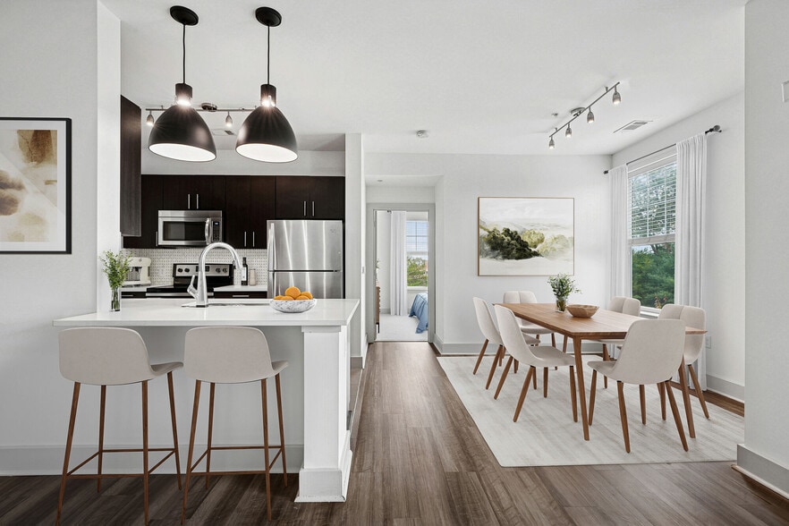
Our Boston East apartments are a world away with the city in full view. At Boston East, Boston Harbor is an extension of our spacious front yard. Let the water soothe you as you relax by the fire pit. Take calming breaths as you paddleboard or kayak… in rhythm with the current. There is plenty of room for your lifestyle at Boston East. Enjoy the outdoors and take advantage of the open space. Our apartment community is all about mindful living with unparalleled proximity to the city. A stressful commute isn't good for you and our location couldn't be better. We are minutes from Logan airport. We are .4 miles from the Blue Line Maverick T stop. And the water taxi is just three blocks away. Once you've taken a water taxi to work, it's hard to go back. Going for a drive? We have indoor parking and bike storage. Schedule a tour of Boston East to see for yourself!
Our Boston East apartments are a world away with the city in full view. At Boston East, Boston Harbor is an extension of our spacious front yard. Let the water soothe you as you relax by the fire pit. Take calming breaths as you paddleboard or kayak in rhythm with the current. There is plenty of room for your lifestyle at Boston East. Enjoy the outdoors and take advantage of the open space. Our apartment community is all about mindful living with unparalleled proximity to the city. A stressful commute isn't good for you and our location couldn't be better. We are minutes from Logan airport. We are .4 miles from the Blue Line Maverick T stop. And the water taxi is just three blocks away. Once you've taken a water taxi to work, it's hard to go back. Going for a drive? We have indoor parking and bike storage. Schedule a tour of Boston East to see for yourself!
Boston East is an apartment community in East Boston, MA
Contact
East Boston, MA 02128
- Sunday Closed
- Monday 9:00 AM – 6:00 PM
- Tuesday 9:00 AM – 6:00 PM
- Wednesday 9:00 AM – 6:00 PM
- Thursday 9:00 AM – 6:00 PM
- Friday 9:00 AM – 5:00 PM
- Saturday 10:00 AM – 5:00 PM
Renter Reviews
For Boston East
54 Ratings & Reviews
-
8/2/26
Verified Renter
Submitted by a verified resident of the apartment community. Participating residents may receive reward points in exchange for posting a review during their lease term, regardless of the nature of the review.?????
I’m very happy with my new home at Boston East. The move-in process was smooth, and everyone has been kind and welcoming. I love my apartment and look forward to becoming part of this wonderful community. Thank you for making me feel at home!Review from Apartments.com
Property Manager at Boston East responded to this review
Hi there, thank you for taking the time to leave a review for us at Boston East. We're happy we could meet your expectations! If there's anything further we can do for you, we are happy to help!
Boston East Gallery



Nearby Properties You Might Like
Within 50 Miles of Boston East
Find More Rentals in East Boston
Bedrooms
Other Types of Rentals
East Boston Apartments by Amenity
- Pet-Friendly Apartments in East Boston
- Furnished Apartments in East Boston
- Waterfront Apartments in East Boston
- Apartments with a Pool in East Boston
- Apartments with Wheelchair Access in East Boston
- Apartments with Washer & Dryer in East Boston
- Apartments with Utilities Included in East Boston
- Apartments with a Garage in East Boston
- Apartments with EV Charging in East Boston
- Apartments with a Virtual Tour in East Boston
Apartment Specialties
Apartments in your Budget
Find More Rentals Nearby…
Cities
Neighborhoods
Contact This Property
(857) 816-8708Languages: English
Open 10:00 AM – 5:00 PM Today