
Managed By

- Total Monthly Price
- $2,371 - $3,835
- Bedrooms
- Studio - 2Studio - 2 Beds
- Bathrooms
- 1 - 21 - 2 Baths
- Sq. Ft.
- 551 - 1,096 sq ft
Pricing and Floor Plans
VISTA STUDIO FLEX I
Show Floor Plan Details Hide Floor Plan Details
Unable to load floor plan details.
304
$2,535
592 Sq. Ft.
Now
LOFTS STUDIO Flex I
Show Floor Plan Details Hide Floor Plan Details
Unable to load floor plan details.
509
$2,371
551 Sq. Ft.
Oct. 3
VISTA 1 BED 15 (ADA)
Show Floor Plan Details Hide Floor Plan Details
Unable to load floor plan details.
417
$2,778
667 Sq. Ft.
Sep. 26
317
$2,759
667 Sq. Ft.
Nov. 5
LOFTS 1 Bed K
Show Floor Plan Details Hide Floor Plan Details
Unable to load floor plan details.
313
$2,512
683 Sq. Ft.
Nov. 7
521
$2,548
683 Sq. Ft.
Nov. 14
LOFTS 1 Bed Den H
Show Floor Plan Details Hide Floor Plan Details
Unable to load floor plan details.
225
$2,667
795 Sq. Ft.
Now
LOFTS 1 Bed J
Show Floor Plan Details Hide Floor Plan Details
Unable to load floor plan details.
512
$2,741
740 Sq. Ft.
Now
VISTA 1 BED DEN 7
Show Floor Plan Details Hide Floor Plan Details
Unable to load floor plan details.
321
$2,796
771 Sq. Ft.
Now
VISTA 1 BED DEN 4
Show Floor Plan Details Hide Floor Plan Details
Unable to load floor plan details.
307
$2,942
719 Sq. Ft.
Now
VISTA 1 BED DEN 6
Show Floor Plan Details Hide Floor Plan Details
Unable to load floor plan details.
513
$3,012
801 Sq. Ft.
Sep. 30
LOFTS 1 Bed K4
Show Floor Plan Details Hide Floor Plan Details
Unable to load floor plan details.
319
$2,420
683 Sq. Ft.
Oct. 3
LOFTS 1 Bed Den C1
Show Floor Plan Details Hide Floor Plan Details
Unable to load floor plan details.
324
$2,892
819 Sq. Ft.
Oct. 8
LOFTS 1 Bed Den C4
Show Floor Plan Details Hide Floor Plan Details
Unable to load floor plan details.
508
$2,925
801 Sq. Ft.
Oct. 24
VISTA 2 BED 12
Show Floor Plan Details Hide Floor Plan Details
Unable to load floor plan details.
420
$3,691
1,096 Sq. Ft.
Oct. 3
VISTA 2 BED 13
Show Floor Plan Details Hide Floor Plan Details
Unable to load floor plan details.
510
$3,835
1,079 Sq. Ft.
Oct. 24
Property Map
Select a unit to view pricing and availability
Details
Lease Term Options
- 6 - 18 Month Leases
Property Information
- Built in 2021
- 258 units6 stories
Fees & Policies
The fees below are based on community-supplied data and may exclude additional fees and utilities.
Utilities & Essentials
-
Utility - Natural Gas - Third PartyVaries / moDisclaimer: Utility apportionment is submetered water/gas/electric.
-
Utility - Electric - Third PartyVaries / mo
-
Utility - Water/Sewer - Third PartyVaries / moDisclaimer: Utility apportionment is submetered water/gas/electric.
-
Renters Liability Insurance - Third PartyVaries / moDisclaimer: Price varies based on amount of coverage.
One-Time Basics
Due at Move-In
-
Security Deposit (Refundable)$500
Garage
-
Parking - Garage$150 / mo
Comments
Max of 1
Parking
-
Parking - Reserved$200 / mo
Comments
Max of 1
Additional Parking Options
-
Garage
-
Surface Lot
-
Covered
Other Pets Allowed
-
Pet Rent$50 - $75 / moDisclaimer: Price varies based on pet type.
Cats Allowed
-
Cats Allowed
Max of 2
Restrictions
We welcome up two pets per home. Please contact us to check our breed restrictions.
Dogs Allowed
-
Dogs Allowed
Max of 2
Restrictions
We welcome up two pets per home. Please contact us to check our breed restrictions.
Storage Unit
-
Storage Fee$35 - $125 / moDisclaimer: Price varies based on rentable item size.
Personalized Add-Ons
-
Guest Suite Rental$185 / occurrence
-
Common Area/Clubhouse Rental$250 / occurrence
-
Access Device - Additional$75 / occurrence
Situational
-
Access Device - Replacement$75 / mo
-
Intra-Community Transfer Fee$1,000 / occurrence
-
Returned Payment Fee (NSF)$15 / occurrence
-
Late Fee$50 / occurrence
-
Insufficient Move-Out Notice Fee200% of base rent / occurrence
-
Lease Buy Out200% of base rent / occurrence
-
Utility - Vacant Cost RecoveryVaries / occurrence
-
Security Deposit AlternativeVaries / occurrenceDisclaimer: Price varies based on amount of coverage.
Property Fee Disclaimer: Total Monthly Leasing Price includes base rent, all monthly mandatory and any user-selected optional fees. Excludes variable, usage-based, and required charges due at or prior to move-in or at move-out. Security Deposit may change based on screening results, but total will not exceed legal maximums. Some items may be taxed under applicable law. Some fees may not apply to rental homes subject to an affordable program. All fees are subject to application and/or lease terms. Prices and availability subject to change. Resident is responsible for damages beyond ordinary wear and tear. Resident may need to maintain insurance and to activate and maintain utility services, including but not limited to electricity, water, gas, and internet, per the lease. Additional fees may apply as detailed in the application and/or lease agreement, which can be requested prior to applying. Pets: Pet breed and other pet restrictions apply. Rentable Items: All Parking, storage, and other rentable items are subject to availability. Final pricing and availability will be determined during lease agreement. See Leasing Agent for details.
Matterport 3D Tours
Explore Commute Options
Property Highlights
- 2 Styles of Living: The LOFTS Building and The VIS
- Balcony Small
- Central AC & Heat
- Controlled Access
- Dropdown Pendant Lighting
- Lofts 2nd Floor
- Lofts 3rd Floor
- Lofts 4th Floor
- Lofts 5th Floor
- Lofts Corner Unit
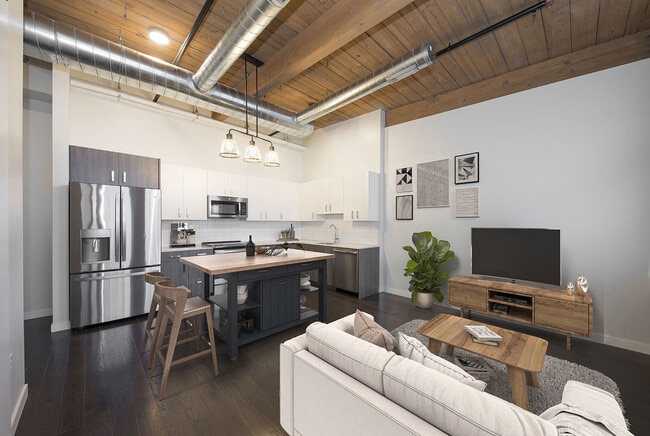
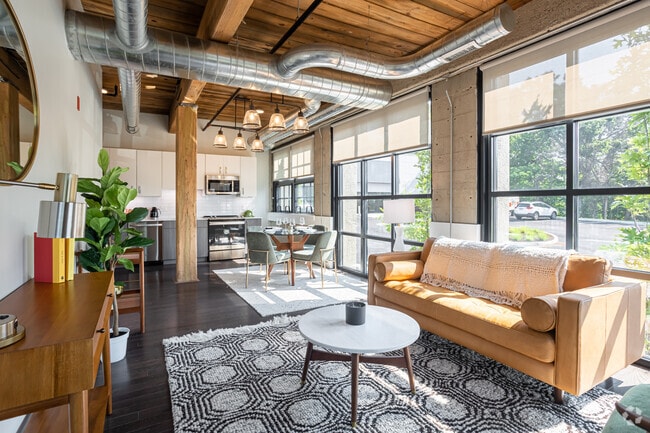
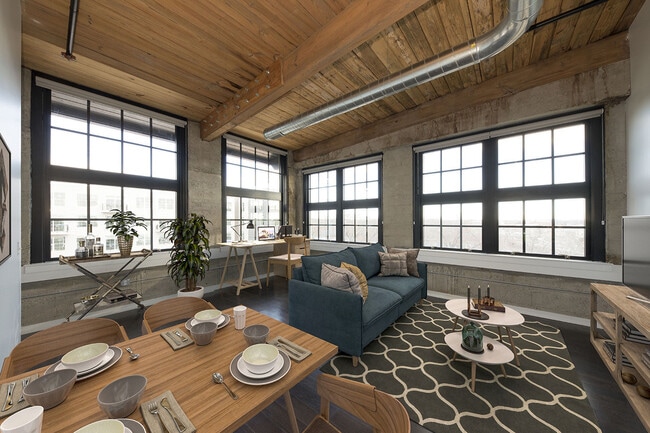
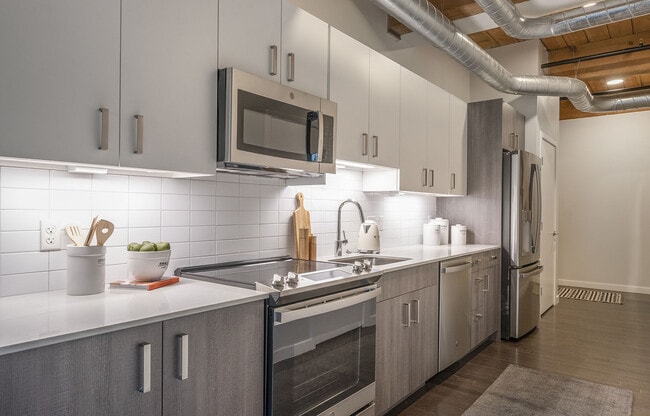
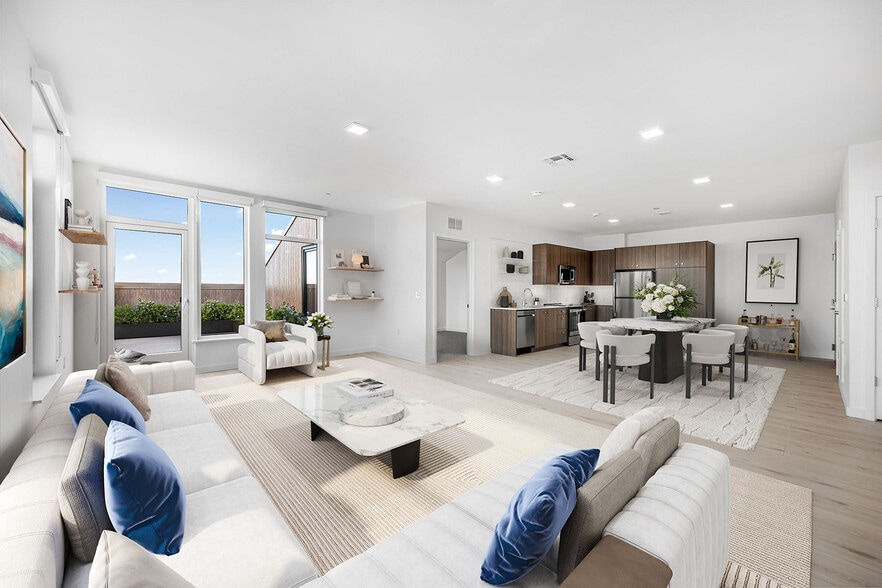
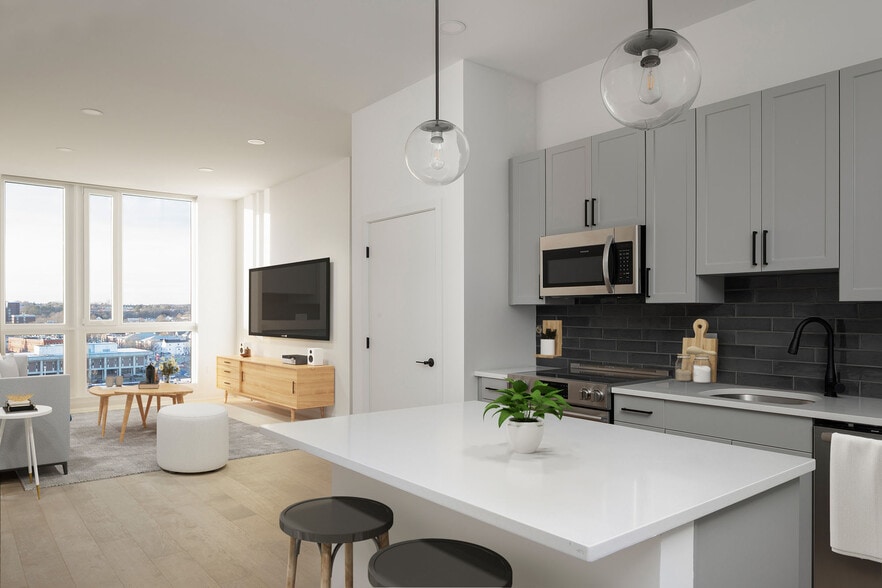
- LOFTS has exposed beams, columns, 11' high ceiling
- Mill Building
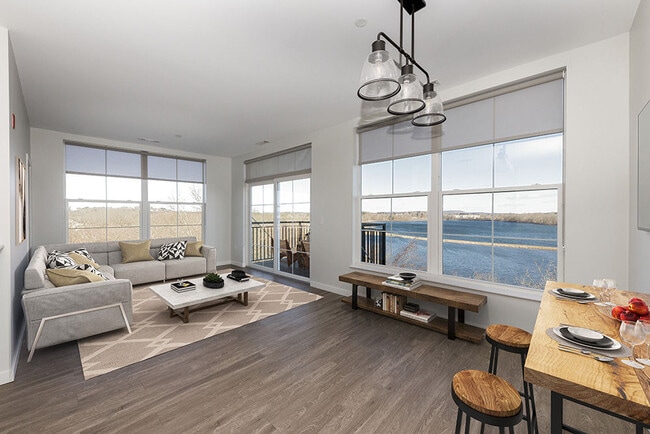
- Partial Water View
- Plank Flooring
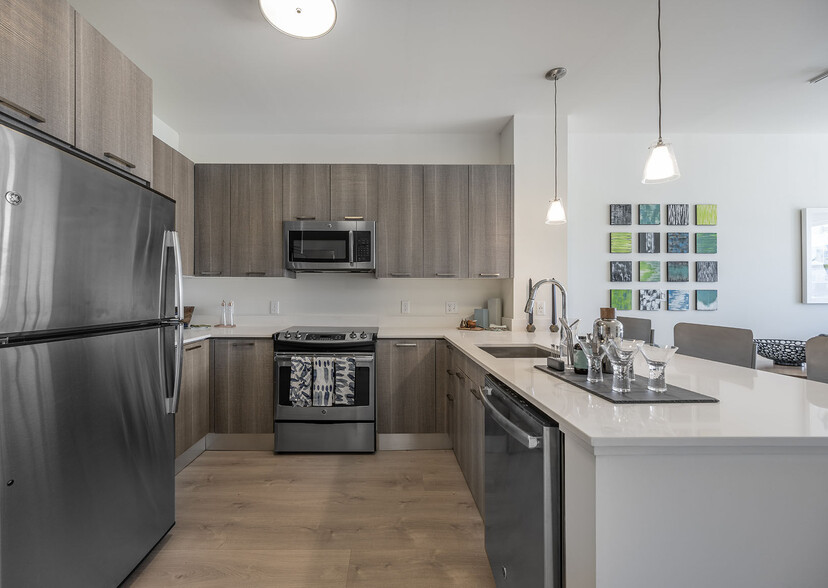
- Quartz Counters
- Stackable Washer/Dryer in unit
- Stainless Steel
- Terrace
- trash adjacent
- Vista 4th Floor
- Vista 5th Floor
- Vista 6th Floor
- Vista Corner
- VISTA has select apartments with balconies/patios
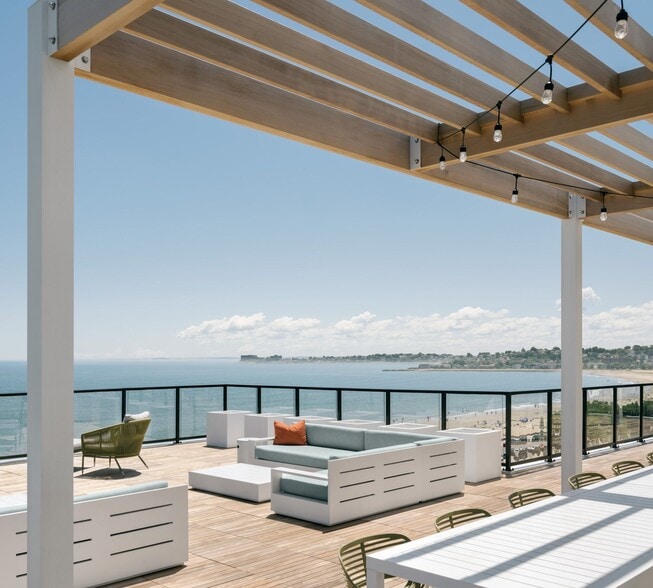
- Water View
- White Gloss Acryclic Cabinets
Apartment Features
- Air Conditioning
- Balcony
- Cable Ready
- Dishwasher
- Disposal
- Double Pane Windows
- Floor to Ceiling Windows
- Heating
- High Ceilings
- High Speed Internet Access
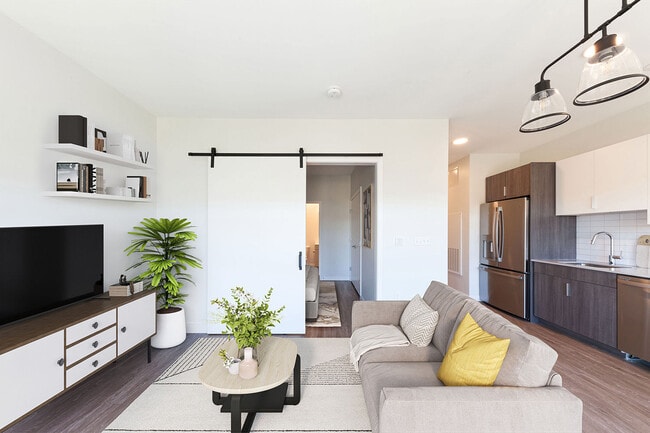
- Kitchen
- Loft Layout
- Microwave
- Oven
- Patio
- Quartz Countertops
- Range
- Refrigerator
- Smoke Free
- Sprinkler System
- Stainless Steel Appliances
- Storage Space
- Tub/Shower
- Views
- Walk-In Closets
- Washer/Dryer
- Window Coverings
Community Features
- 24 Hour Access
- Breakfast/Coffee Concierge
- Business Center
- Car Charging Station
- Clubhouse
- Controlled Access
- Courtyard
- Elevator
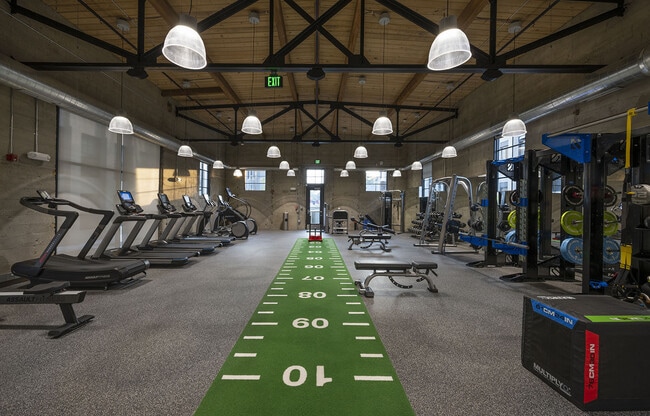
- Fitness Center
- Gameroom
- Garages
- Grill
- Lounge
- Maintenance on site
- Planned Social Activities
- Pond
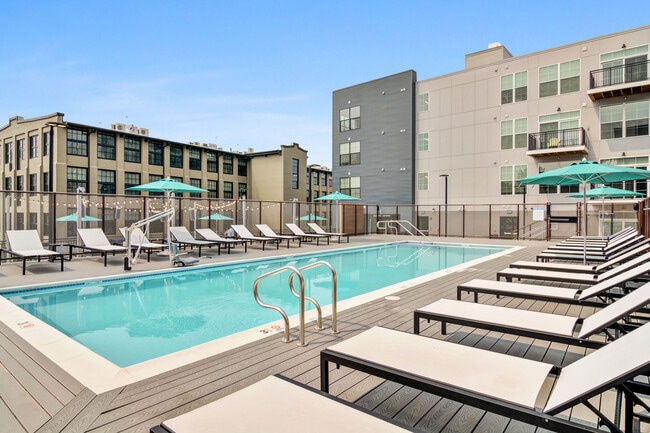
- Pool
- Recycling
- Storage Space
- Sundeck
- Wheelchair Accessible
- Wi-Fi
Map of Bancroft Lofts
Area Scores
Walkability
Fairly walkable
Transit
Some public transit
Driveability
Exceptionally drivable
Bikeability
Fairly bikeable
Walkability measures the walking distance to day-to-day needs.
Transit measures access to public transportation.
Driveability measures congestion, parking availability, and access to major roads.
Bikeability measures the suitability for cycling.
Soundscore™
Active
A Sound Score rating aggregates noise caused by vehicle traffic, airplane traffic and local sources.
Transit
Commuter Rail
2 min Drive
Commuter Rail
7 min Drive
Airport
46 min Drive
Airport
40 min Drive

Moving to Metro West, Framingham, MA
Shopping Centers
Shoppers will appreciate Bancroft Lofts proximity to 119-163 Concord Street, Waverly Plaza, and Mt. Wayte Plaza. 119-163 Concord Street is 1 mile away, and Waverly Plaza is within a 26 minute walk.
Commuting
With a TransitScore of 50, Bancroft Lofts has some public transit, including 6 transit stops within 12.5 miles. Transit options include Riverside Station and Framingham.
Parks and Recreation
Recreational activities near Bancroft Lofts are plentiful. Discover 4 parks within 4.8 miles, including Cowassock Woods and Ashland Town Forest, Ashland State Park, and Callahan State Park.
Airports
Living in Metro West provides easy access to General Edward Lawrence Logan International, located just 40 minutes from Bancroft Lofts. Another nearby airport is Worcester Regional, located 26.3 miles away.
Local Education
Primary and Secondary Schools

Barbieri Elementary School
Grades K-5
Public
Miriam F Mccarthy School
Grades PK-5
Public

Pine Hill Elementary School
Grades PK-5
Public

Fuller Middle School
Grades 6-8
Public

Walsh Middle School
Grades 6-8
Public

Christa McAuliffe Regional Charter Public School
Grades 6-8
Public

St. Tarcisius School
Grades PK-8
Private
Framingham High School
Grades 9-12
Public
Marian High School
Grades 9-12
Private
Natick High School
Grades PK-12
Public
Data provided by GreatSchools.org © 2026. All rights reserved.

Colleges and Universities
| School | Commute Time (Distance) |
|---|---|
| Framingham State College | Drive: 6 min (2.3 mi) |
| Wellesley College | Drive: 17 min (7.1 mi) |
| Babson College | Drive: 19 min (9.1 mi) |
| Brandeis University | Drive: 26 min (13.5 mi) |
About Bancroft Lofts
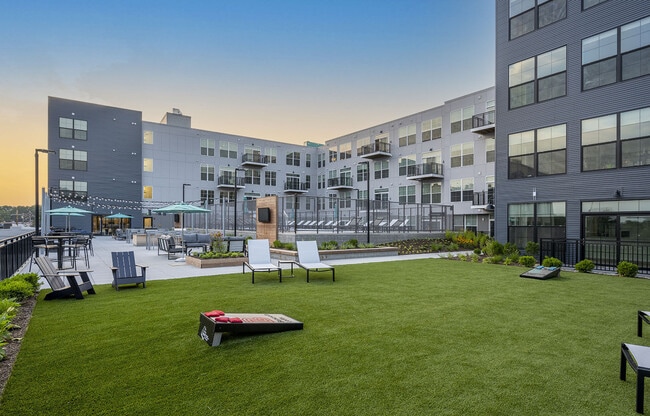
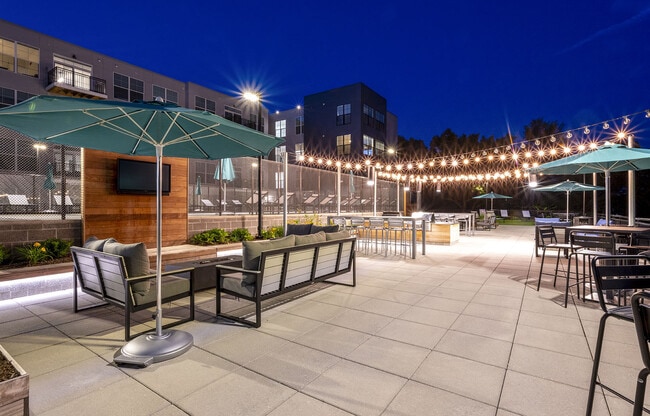
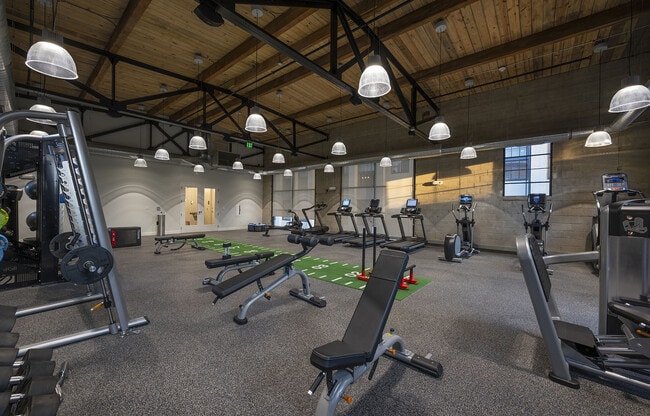
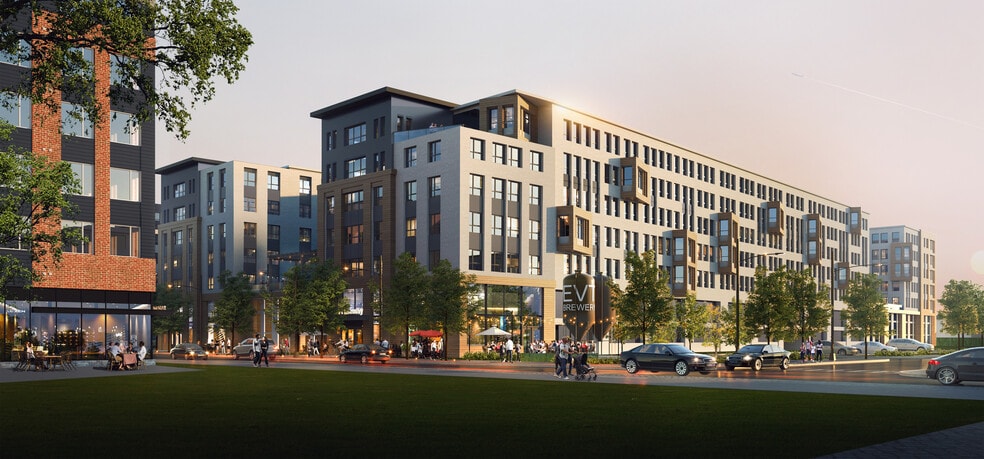
Bancroft Lofts is encouraging virtual tours at this time. We also offer socially distanced in-person tours with masks by appointment only. Contact to learn more. With three distinct buildings set on historic Farm Pond in Framingham, Bancroft Lofts is… a living experience like no other. Whether you're looking for a gorgeous high-ceiling loft in a beautifully renovated factory space, or a stunning, highly contemporary apartment in our brand-new "Vista" building, we've got you covered. The factory's former "powerhouse" has been reborn as a centrally-located amenity space which will serve as the best in-class amenities in the MetroWest. City commuters rejoice as Bancroft Lofts is just a 7 minute walk to the Framingham MBTA Station.
Bancroft Lofts is encouraging virtual tours at this time. We also offer socially distanced in-person tours with masks by appointment only. Contact to learn more. With three distinct buildings set on historic Farm Pond in Framingham, Bancroft Lofts is a living experience like no other. Whether you're looking for a gorgeous high-ceiling loft in a beautifully renovated factory space, or a stunning, highly contemporary apartment in our brand-new "Vista" building, we've got you covered. The factory's former "powerhouse" has been reborn as a centrally-located amenity space which will serve as the best in-class amenities in the MetroWest. City commuters rejoice as Bancroft Lofts is just a 7 minute walk to the Framingham MBTA Station.
Bancroft Lofts is an apartment community in Framingham, MA
Contact
Framingham, MA 01702
- Sunday Closed
- Monday 9:00 AM – 6:00 PM
- Tuesday 9:00 AM – 6:00 PM
- Wednesday 9:00 AM – 6:00 PM
- Thursday 9:00 AM – 6:00 PM
- Friday 9:00 AM – 5:00 PM
- Saturday 10:00 AM – 5:00 PM
Renter Reviews
For Bancroft Lofts
168 Ratings & Reviews
-
9/12/26
Verified Renter
Bancroft Lofts is a unique building with many amenities. The management team is very professional and friendly. The building is maintained well and services needed are promptly provided. We have only been here a short time but our experience has been fabulous!
Review from Apartments.com
Bancroft Lofts Gallery
Nearby Properties You Might Like
Within 50 Miles of Bancroft Lofts
Find More Rentals in Framingham
Bedrooms
Other Types of Rentals
Framingham Apartments by Amenity
- Pet-Friendly Apartments in Framingham
- Furnished Apartments in Framingham
- Apartments with a Pool in Framingham
- Apartments with Wheelchair Access in Framingham
- Apartments with Washer & Dryer in Framingham
- Apartments with Utilities Included in Framingham
- Apartments with a Garage in Framingham
- Apartments with EV Charging in Framingham
- Apartments with a Virtual Tour in Framingham
Apartment Specialties
Find More Rentals Nearby…
Cities
Neighborhoods
Contact This Property
(774) 469-2548Languages: English
Open 9:00 AM – 5:00 PM Today