
Managed By

- Total Monthly Price
- $2,270 - $3,790
- Bedrooms
- 1 - 21 - 2 Beds
- Bathrooms
- 1 - 21 - 2 Baths
- Sq. Ft.
- 480 - 1,265 sq ft
Pricing and Floor Plans
J1 | 1 Bed | 1 Bath | JR
Show Floor Plan Details Hide Floor Plan Details
Unable to load floor plan details.
271
$2,375
480 Sq. Ft.
Now
434
$2,465
480 Sq. Ft.
Now
226
$2,450
480 Sq. Ft.
Now
A1 | 1 Bed | 1 Bath
Show Floor Plan Details Hide Floor Plan Details
Unable to load floor plan details.
446
$2,740
660 Sq. Ft.
Now
646
$2,750
660 Sq. Ft.
Now
244
$2,525
660 Sq. Ft.
Now
A1D.1 | 1 Bed | 1 Bath | DEN
Show Floor Plan Details Hide Floor Plan Details
Unable to load floor plan details.
557
$2,760
754 Sq. Ft.
Now
566
$2,760
754 Sq. Ft.
Now
657
$2,800
754 Sq. Ft.
Now
666
$2,800
754 Sq. Ft.
Now
A2D | 1 Bed | 1 Bath | DEN
Show Floor Plan Details Hide Floor Plan Details
Unable to load floor plan details.
347
$2,820
790 Sq. Ft.
Now
345
$2,820
790 Sq. Ft.
Now
447
$2,840
790 Sq. Ft.
Now
379
$2,820
790 Sq. Ft.
Now
A2 | 1 Bed | 1 Bath
Show Floor Plan Details Hide Floor Plan Details
Unable to load floor plan details.
350
$2,755
720 Sq. Ft.
Now
248
$2,810
720 Sq. Ft.
Oct. 26
AA2D | 1 Bed | 1 Bath | DEN
Show Floor Plan Details Hide Floor Plan Details
Unable to load floor plan details.
643
$2,850
790 Sq. Ft.
Now
576
$2,935
790 Sq. Ft.
Now
A2D.1 | 1 Bed | 1 Bath | DEN
Show Floor Plan Details Hide Floor Plan Details
Unable to load floor plan details.
340
$3,020
788 Sq. Ft.
Now
440
$3,040
788 Sq. Ft.
Sep. 25
A2.4 | 1 Bed | 1 Bath
Show Floor Plan Details Hide Floor Plan Details
Unable to load floor plan details.
331
$2,795
718 Sq. Ft.
Now
J2 | 1 Bed | 1 Bath | JR
Show Floor Plan Details Hide Floor Plan Details
Unable to load floor plan details.
532
$2,685
600 Sq. Ft.
Sep. 19
JA2 | 1 Bed | 1 Bath | JR
Show Floor Plan Details Hide Floor Plan Details
Unable to load floor plan details.
432
$2,615
600 Sq. Ft.
Sep. 22
A4D | 1 Bed | 1 Bath | DEN
Show Floor Plan Details Hide Floor Plan Details
Unable to load floor plan details.
591
$3,070
802 Sq. Ft.
Oct. 6
B4 | 2 Bed | 2 Bath
Show Floor Plan Details Hide Floor Plan Details
Unable to load floor plan details.
404
$3,080
1,095 Sq. Ft.
Now
520
$3,475
1,095 Sq. Ft.
Now
504
$3,475
1,095 Sq. Ft.
Now
B1D.1 | 2 Bed | 2 Bath | DEN
Show Floor Plan Details Hide Floor Plan Details
Unable to load floor plan details.
482
$3,415
1,058 Sq. Ft.
Now
582
$3,435
1,058 Sq. Ft.
Now
682
$3,475
1,058 Sq. Ft.
Now
B1D | 2 Bed | 2 Bath | DEN
Show Floor Plan Details Hide Floor Plan Details
Unable to load floor plan details.
416
$3,225
1,060 Sq. Ft.
Now
516
$3,445
1,060 Sq. Ft.
Now
616
$3,485
1,060 Sq. Ft.
Now
B1.1 | 2 Bed | 2 Bath
Show Floor Plan Details Hide Floor Plan Details
Unable to load floor plan details.
455
$3,375
996 Sq. Ft.
Now
555
$3,395
996 Sq. Ft.
Now
655
$3,435
996 Sq. Ft.
Now
B2D | 2 Bed | 2 Bath | DEN
Show Floor Plan Details Hide Floor Plan Details
Unable to load floor plan details.
364
$3,485
1,150 Sq. Ft.
Now
564
$3,525
1,150 Sq. Ft.
Now
658
$3,565
1,150 Sq. Ft.
Now
B6D | 2 Bed | 2 Bath | DEN
Show Floor Plan Details Hide Floor Plan Details
Unable to load floor plan details.
370
$3,525
1,210 Sq. Ft.
Now
470
$3,545
1,210 Sq. Ft.
Now
B2 | 2 Bed | 2 Bath
Show Floor Plan Details Hide Floor Plan Details
Unable to load floor plan details.
610
$3,535
1,080 Sq. Ft.
Now
510
$3,595
1,080 Sq. Ft.
Now
B1 | 2 Bed | 2 Bath
Show Floor Plan Details Hide Floor Plan Details
Unable to load floor plan details.
678
$3,375
990 Sq. Ft.
Now
B1.5 | 2 Bed | 2 Bath
Show Floor Plan Details Hide Floor Plan Details
Unable to load floor plan details.
542
$3,410
1,020 Sq. Ft.
Now
BA2D | 2 Bed | 2 Bath | DEN
Show Floor Plan Details Hide Floor Plan Details
Unable to load floor plan details.
464
$3,455
1,150 Sq. Ft.
Now
B2D.1 | 2 Bed | 2 Bath | DEN
Show Floor Plan Details Hide Floor Plan Details
Unable to load floor plan details.
386
$3,475
1,148 Sq. Ft.
Now
B1.4 | 2 Bed | 2 Bath
Show Floor Plan Details Hide Floor Plan Details
Unable to load floor plan details.
681
$3,515
988 Sq. Ft.
Now
B3D | 2 Bed | 2 Bath | DEN
Show Floor Plan Details Hide Floor Plan Details
Unable to load floor plan details.
324
$3,545
1,252 Sq. Ft.
Now
B5D | 2 Bed | 2 Bath | DEN
Show Floor Plan Details Hide Floor Plan Details
Unable to load floor plan details.
249
$3,790
1,265 Sq. Ft.
Sep. 25
BA2 | 2 Bed | 2 Bath
Show Floor Plan Details Hide Floor Plan Details
Unable to load floor plan details.
509
$3,595
1,080 Sq. Ft.
Nov. 13
Property Map
Select a unit to view pricing and availability
Details
Lease Term Options
- 12 - 18 Month Leases
Property Information
- Built in 2025
- 320 units6 stories
Fees & Policies
The fees below are based on community-supplied data and may exclude additional fees and utilities.
Utilities & Essentials
-
Utility - Electric - Third PartyVaries / mo
-
Utility - Water/SewerVaries / moDisclaimer: Utility apportionment is submetered water/gas/electric.
-
Renters Liability Insurance - Third PartyVaries / moDisclaimer: Price varies based on amount of coverage.
One-Time Basics
Due at Move-In
-
Security Deposit (Refundable)$500
Garage
-
Parking - Garage$125 / mo
Comments
Max of 1
Electric Vehicle Parking
-
Parking - EVVaries / occurrenceDisclaimer: Price varies based on length of time.
Comments
Max of 1
Parking
-
Parking$50 / mo
Comments
Max of 4
Additional Parking Options
-
Covered
-
Surface Lot
-
Garage
-
Electric Vehicle Parking
Other Pets Allowed
-
Pet Fee$50 - $75 / moDisclaimer: Price varies based on pet type.
Dogs Allowed
-
Dogs Allowed
0 lbs. Weight Limit
Restrictions
Rottweiler, doberman pinscher, pit bull terrier, staffordshire terrier, chow, presa canarias, akita, alaskan malamute, wolf hyrbid or any mix thereof.
Comments
| Restrictions: Rottweiler, doberman pinscher, pit bull terrier, staffordshire terrier, chow, presa canarias, akita, alaskan malamute, wolf hyrbid or any mix thereof.
Cats Allowed
-
Cats Allowed
0 lbs. Weight Limit
Restrictions
None
Comments
| Restrictions: None
Storage Unit
-
Storage Fee$50 - $200 / moDisclaimer: Price varies based on floor plan type/size.
Personalized Add-Ons
-
Internet Services$75 / mo
-
Common Area/Clubhouse Rental$200 - $750 / occurrenceDisclaimer: Price varies based on amenity type.
-
Access Device - Additional$75 / occurrence
Situational
-
Month-to-Month Fee$1,000 / mo
-
Positive Credit Reporting Services$6.95 / mo
-
Intra-Community Transfer Fee$1,000 / occurrence
-
Returned Payment Fee (NSF)$15 / occurrence
-
Late Fee$50 / occurrence
-
Access Device - Replacement$75 / occurrence
-
Lease Buy Out200% of base rent / occurrence
-
Insufficient Move-Out Notice Fee200% of base rent / occurrence
-
Utility - Vacant Cost RecoveryVaries / occurrence
Property Fee Disclaimer: Total Monthly Leasing Price includes base rent, all monthly mandatory and any user-selected optional fees. Excludes variable, usage-based, and required charges due at or prior to move-in or at move-out. Security Deposit may change based on screening results, but total will not exceed legal maximums. Some items may be taxed under applicable law. Some fees may not apply to rental homes subject to an affordable program. All fees are subject to application and/or lease terms. Prices and availability subject to change. Resident is responsible for damages beyond ordinary wear and tear. Resident may need to maintain insurance and to activate and maintain utility services, including but not limited to electricity, water, gas, and internet, per the lease. Additional fees may apply as detailed in the application and/or lease agreement, which can be requested prior to applying. Pets: Pet breed and other pet restrictions apply. Rentable Items: All Parking, storage, and other rentable items are subject to availability. Final pricing and availability will be determined during lease agreement. See Leasing Agent for details.
Matterport 3D Tours
Explore Commute Options
Property Highlights
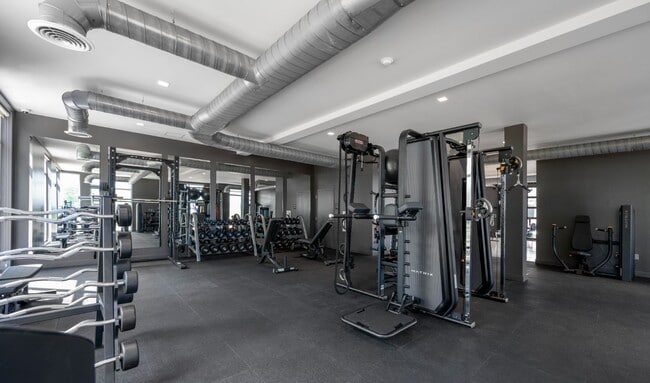
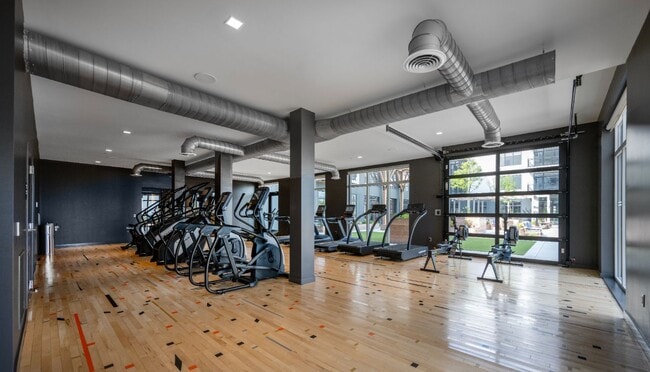
- 3,700+ Sqft Fitness Facility
- 3700 Sqft. Fitness and Health Facility
- BBQ/Picnic Area
- Bike Racks
- Courtyard Pool
- Courtyard With Fire Pits
- Co-Working Space
- Curated Art Program
- Dedicated Yoga Room
- Dog Park and Run Area
- Dog Park Play Area And Pet Spa
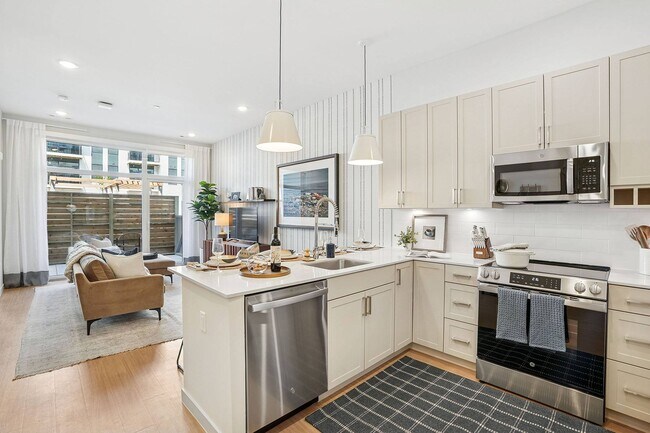
- Efficient Appliances
- Ev Charging Stations
- Flooring Hardwood
- Free Beer On Tap For Residents 21+
- Free Shuttle to Wonderland Blue Line Station
- Free Shuttle to Wonderland MBTA
- Front Porch Terrace Deck
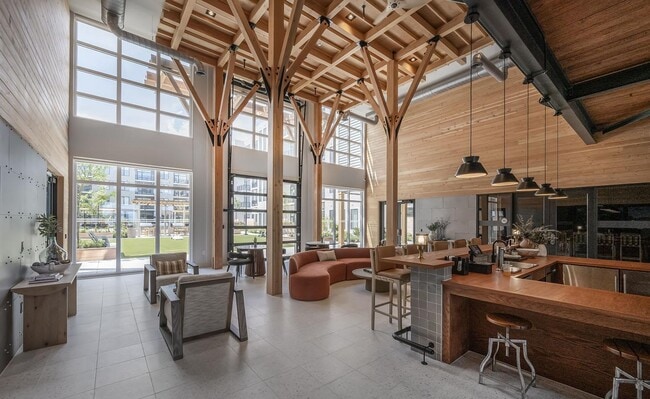
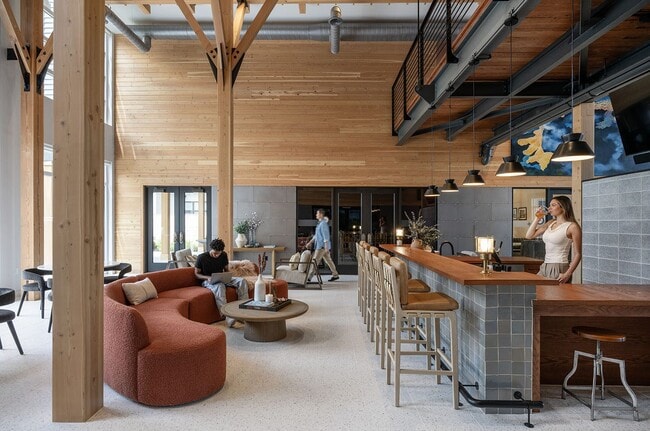
- Great Room Lounge with Free Beer on Tap*
- Large Closets
- Library
- Library With 2,000 Volume Collection
- Library with 2000 Volume Collection
- Lounge Seating And Grilling Stations
- Lounge W/ Dining Area And Bar
- Luxury Quartz Countertops
- Movie Theater Room
- Movie Theater Screening Room
- Off Street Parking
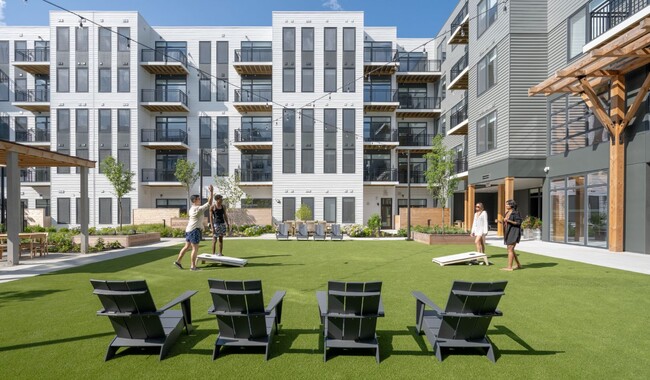
- Outdoor Game Area And Turf Strip
- Outdoor Turf
- Package Concierge
- Patio/Balcony
- Peloton Spin Studio
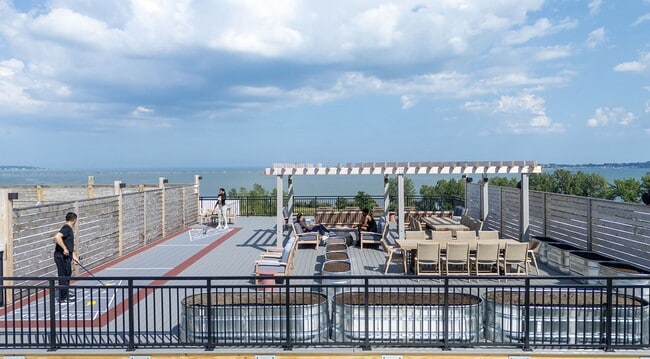
- Roof Deck
- Seasonal Outdoor Swimming Pool&courtyard
- Secure Bike Storage
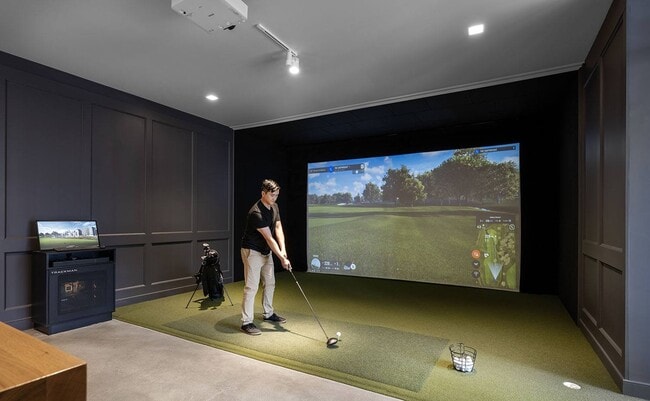
- Simulator W/ Pga Tour Access
- Storage
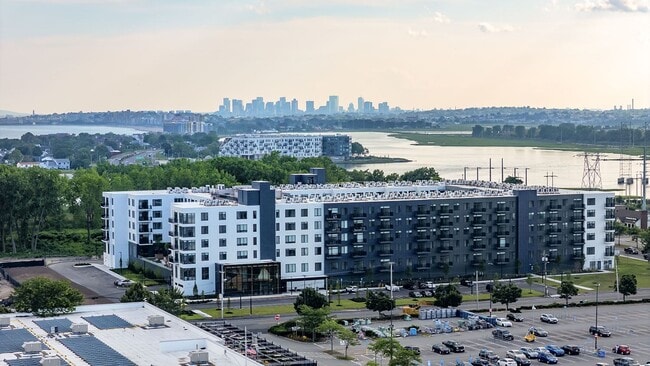
- Sweeping Views Of The Boston Skyline
- Sweeping Views Of The Water
- Terrace Deck with Indoor/Outdoor Fitness
- The "Bridge" Co-working, Private Office
- The "Great Room" Lounge W/ Fireplace
- Theater Style Screening & Lounge Seating
- Trackman Golf Simulator Room
- Trackman Golf Simulator with PGA Tour Courses
- Views Of The Harbor Park & South Harbor
- Water and Scenic Views in Select Apartments
- Water View
- Woodway, Matrix And Technogym Equipment
Apartment Features
- Air Conditioning
- Balcony
- Bay Window
- Cable Ready
- Carpet
- Deck
- Den
- Dining Room
- Dishwasher
- Disposal
- Eat-in Kitchen
- Fireplace
- Floor to Ceiling Windows
- Freezer
- Heating
- High Ceilings
- High Speed Internet Access
- Ice Maker
- Intercom
- Island Kitchen
- Kitchen
- Large Bedrooms
- Linen Closet
- Microwave
- Office
- Oven
- Patio
- Porch
- Quartz Countertops
- Range
- Refrigerator
- Stainless Steel Appliances
- Tub/Shower
- Views
- Vinyl Flooring
- Walk-In Closets
- Washer/Dryer
- Wi-Fi
Community Features
- 24 Hour Access
- Bicycle Storage
- Breakfast/Coffee Concierge
- Business Center
- Cabana
- Car Charging Station
- Clubhouse
- Community-Wide WiFi
- Concierge
- Conference Rooms
- Controlled Access
- Courtyard
- Disposal Chutes
- Dog Park
- Elevator
- Fitness Center
- Gameroom
- Garages
- Gated
- Golf Course
- Grill
- Guest Apartment
- Hearing Impaired Accessible
- Key Fob Entry
- Lounge
- Maintenance on site
- Media Center/Movie Theatre
- Package Service
- Pet Play Area
- Pet Washing Station
- Picnic Area
- Planned Social Activities
- Playground
- Pool
- Property Manager on Site
- Recycling
- Roof Terrace
- Shuttle to Train
- Spa
- Storage Space
- Sundeck
- Waterfront
- Wi-Fi
Map of The Shipwright
Area Scores
Walkability
Fairly walkable
Transit
Good public transit
Driveability
Very drivable
Bikeability
Fairly bikeable
Walkability measures the walking distance to day-to-day needs.
Transit measures access to public transportation.
Driveability measures congestion, parking availability, and access to major roads.
Bikeability measures the suitability for cycling.
Soundscore™
Active
A Sound Score rating aggregates noise caused by vehicle traffic, airplane traffic and local sources.
Transit
Commuter Rail
4 min Drive
Commuter Rail
5 min Drive
Airport
15 min Drive

Moving to Lynn Waterfront, Lynn, MA
Shopping Centers
Shoppers will appreciate The Shipwright proximity to Lynnway Mini-Mall, Harbor Marketplace, and 2-30 Market Sq. Lynnway Mini-Mall is 1 mile away, and Harbor Marketplace is within a 33 minute walk.
Commuting
With a TransitScore of 60, The Shipwright has good public transit, including 10 transit stops within 8 miles. Transit options include Blossom Street Pier and Wonderland Station.
Parks and Recreation
Recreational activities near The Shipwright are plentiful. Discover 4 parks within 3.7 miles, including Lynn Heritage State Park, Revere Beach Reservation, and Lynn Woods.
Airports
Living in Lynn Waterfront provides easy access to General Edward Lawrence Logan International, located just 14 minutes from The Shipwright.
Local Education
Primary and Secondary Schools

William R Fallon Elementary School
Grades K-5
Public

A Drewicz Elementary School
Grades K-5
Public

Early Childhood Center
Grades PK-5
Public
Sacred Heart School
Grades PK-5
Private

Breed Middle School
Grades 6-8
Public
Classical High School
Grades 9-12
Public
St Marys Jr-Sr High School
Grades 6-12
Private

Fecteau-Leary Junior/Senior High School
Grades 6-12
Public
Lynn Vocational Technical Institute
Grades PK-12
Public
Data provided by GreatSchools.org © 2026. All rights reserved.

Colleges and Universities
| School | Commute Time (Distance) |
|---|---|
| North Shore C.C., Lynn Campus | Drive: 2 min (1.7 mi) |
| Salem State University | Drive: 10 min (6.3 mi) |
| Suffolk University | Drive: 17 min (9 mi) |
| Bunker Hill Community College | Drive: 17 min (10.4 mi) |
About The Shipwright
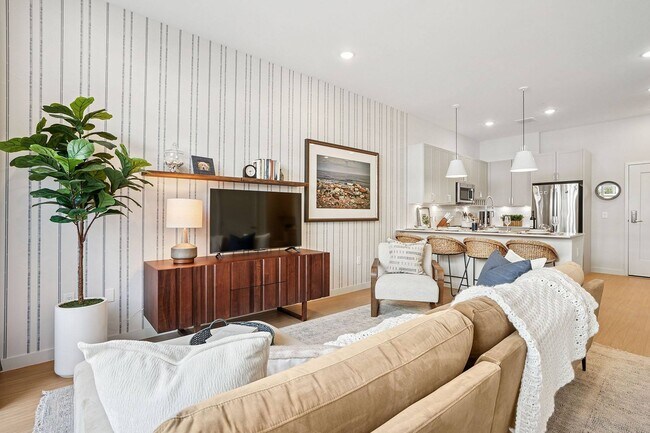
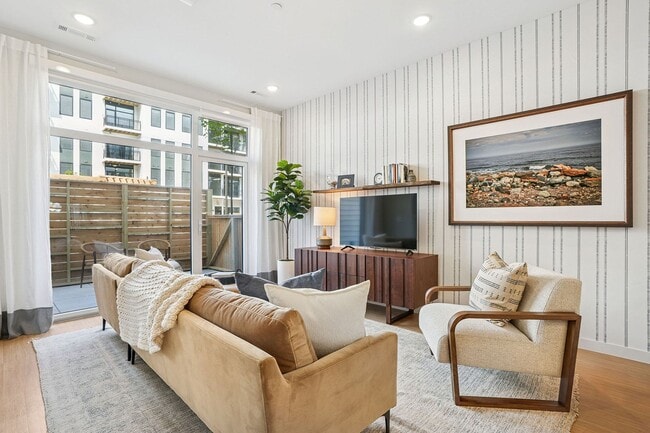
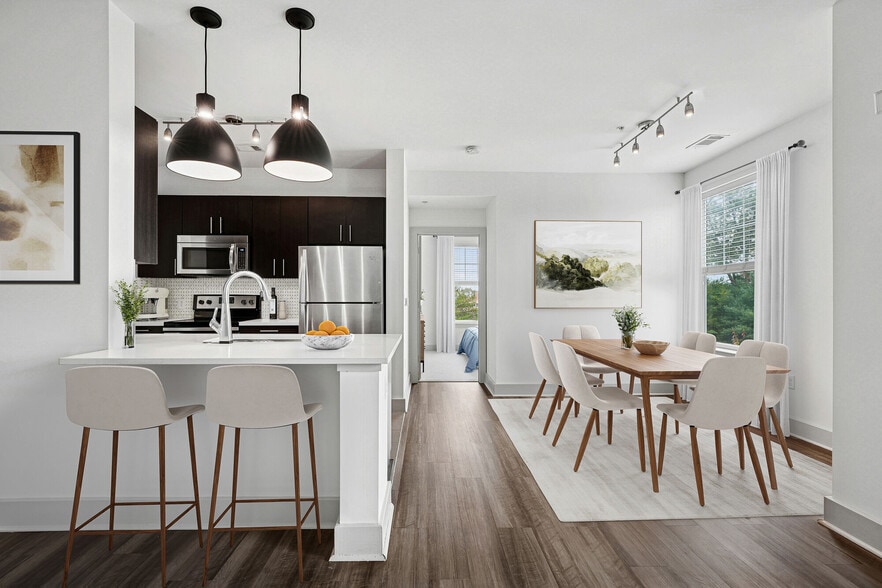
Experience the charm of the North Shore, in a place where everything you love about New England is close by - and the beauty of the ocean is even closer.Located in Lynn's South Harbor neighborhood, The Shipwright pays tribute to the industrial… history of the waterfront and its influence on community and culture. Designed for the discerning, each residence showcases premium finishes throughout, floor-to-ceiling windows, and abundant light. With best in class amenities, stunning water views, and direct access to Lynn Harbor Park overlooking the Atlantic Ocean and Nahant, we welcome you discover life at The Shipwright - home to the finest new collection of studio, one, two and three bedroom apartments in Lynn, just minutes from Revere Beach and downtown Boston.
Experience the charm of the North Shore, in a place where everything you love about New England is close by - and the beauty of the ocean is even closer.Located in Lynn's South Harbor neighborhood, The Shipwright pays tribute to the industrial history of the waterfront and its influence on community and culture. Designed for the discerning, each residence showcases premium finishes throughout, floor-to-ceiling windows, and abundant light. With best in class amenities, stunning water views, and direct access to Lynn Harbor Park overlooking the Atlantic Ocean and Nahant, we welcome you discover life at The Shipwright - home to the finest new collection of studio, one, two and three bedroom apartments in Lynn, just minutes from Revere Beach and downtown Boston.
The Shipwright is an apartment community in Lynn, MA
Contact
Lynn, MA 01905
- Sunday 12:00 PM – 5:00 PM
- Monday 9:00 AM – 6:00 PM
- Tuesday 9:00 AM – 6:00 PM
- Wednesday 9:00 AM – 6:00 PM
- Thursday 9:00 AM – 6:00 PM
- Friday 9:00 AM – 5:00 PM
- Saturday 10:00 AM – 5:00 PM
Renter Reviews
For The Shipwright
16 Ratings & Reviews
-
8/9/26
Verified Renter
No, it would not be good for the Shipwright , as many residents are expressing the same frustration and disappointment with the state of the building and behavior from many new residents.. very disheartening... I guess , it is what it is..
Review from Apartments.com
The Shipwright Gallery
Nearby Properties You Might Like
Within 50 Miles of The Shipwright
Find More Rentals in Lynn
Bedrooms
Other Types of Rentals
Lynn Apartments by Amenity
- Pet-Friendly Apartments in Lynn
- Furnished Apartments in Lynn
- Waterfront Apartments in Lynn
- Apartments with a Pool in Lynn
- Apartments with Wheelchair Access in Lynn
- Apartments with Washer & Dryer in Lynn
- Apartments with Utilities Included in Lynn
- Apartments with a Garage in Lynn
- Apartments with EV Charging in Lynn
- Apartments with a Virtual Tour in Lynn
Apartment Specialties
Find More Rentals Nearby…
Cities
Neighborhoods
Contact this Property
(781) 691-2651Languages: English
Open 9:00 AM – 6:00 PM Today