

Managed By

- Total Monthly Price
- $2,259 - $12,691
- Bedrooms
- Studio - 3Studio - 3 Beds
- Bathrooms
- 1 - 21 - 2 Baths
- Sq. Ft.
- 600 - 1,265 sq ft
Pricing and Floor Plans
S1BR
Show Floor Plan Details Hide Floor Plan Details
Unable to load floor plan details.
S1A
Show Floor Plan Details Hide Floor Plan Details
Unable to load floor plan details.
S1AR
Show Floor Plan Details Hide Floor Plan Details
Unable to load floor plan details.
S1BG
Show Floor Plan Details Hide Floor Plan Details
Unable to load floor plan details.
A1BG
Show Floor Plan Details Hide Floor Plan Details
Unable to load floor plan details.
5158
$2,454
747 Sq. Ft.
Now
1154
$2,485
747 Sq. Ft.
Now
5139
$2,482
747 Sq. Ft.
Nov. 24
A1BR
Show Floor Plan Details Hide Floor Plan Details
Unable to load floor plan details.
1155
$2,449
747 Sq. Ft.
Oct. 13
4158
$2,351
747 Sq. Ft.
Nov. 7
1116
$2,477
747 Sq. Ft.
Nov. 9
A1AR
Show Floor Plan Details Hide Floor Plan Details
Unable to load floor plan details.
1161
$2,259
690 Sq. Ft.
Sep. 28
1121
$2,299
690 Sq. Ft.
Oct. 20
A1AG
Show Floor Plan Details Hide Floor Plan Details
Unable to load floor plan details.
1160
$2,309
690 Sq. Ft.
Now
New
A1ER
Show Floor Plan Details Hide Floor Plan Details
Unable to load floor plan details.
3143
$2,351
747 Sq. Ft.
Nov. 10
A1A
Show Floor Plan Details Hide Floor Plan Details
Unable to load floor plan details.
A1D
Show Floor Plan Details Hide Floor Plan Details
Unable to load floor plan details.
A1B
Show Floor Plan Details Hide Floor Plan Details
Unable to load floor plan details.
A1C
Show Floor Plan Details Hide Floor Plan Details
Unable to load floor plan details.
A1DG
Show Floor Plan Details Hide Floor Plan Details
Unable to load floor plan details.
A1CG
Show Floor Plan Details Hide Floor Plan Details
Unable to load floor plan details.
A1CR
Show Floor Plan Details Hide Floor Plan Details
Unable to load floor plan details.
A1EG
Show Floor Plan Details Hide Floor Plan Details
Unable to load floor plan details.
A1DR
Show Floor Plan Details Hide Floor Plan Details
Unable to load floor plan details.
B2DG
Show Floor Plan Details Hide Floor Plan Details
Unable to load floor plan details.
5163
$2,935
1,083 Sq. Ft.
Oct. 6
3152
$2,865
1,083 Sq. Ft.
Nov. 10
4125
$2,865
1,083 Sq. Ft.
Nov. 26
B2KG
Show Floor Plan Details Hide Floor Plan Details
Unable to load floor plan details.
5112
$2,820
970 Sq. Ft.
Now
2112
$2,788
970 Sq. Ft.
Oct. 8
B2EG
Show Floor Plan Details Hide Floor Plan Details
Unable to load floor plan details.
3105
$2,865
1,085 Sq. Ft.
Now
New
B2D
Show Floor Plan Details Hide Floor Plan Details
Unable to load floor plan details.
2125
$3,065
1,083 Sq. Ft.
Now
B2KR
Show Floor Plan Details Hide Floor Plan Details
Unable to load floor plan details.
1111
$3,290
970 Sq. Ft.
Oct. 5
B2CR
Show Floor Plan Details Hide Floor Plan Details
Unable to load floor plan details.
5101
$2,850
1,053 Sq. Ft.
Oct. 13
B2FG
Show Floor Plan Details Hide Floor Plan Details
Unable to load floor plan details.
3139
$2,970
1,189 Sq. Ft.
Oct. 17
B2AR
Show Floor Plan Details Hide Floor Plan Details
Unable to load floor plan details.
4108
$2,760
1,030 Sq. Ft.
Nov. 4
B2K
Show Floor Plan Details Hide Floor Plan Details
Unable to load floor plan details.
1112
$2,621
970 Sq. Ft.
Dec. 8
B2BG
Show Floor Plan Details Hide Floor Plan Details
Unable to load floor plan details.
B2E
Show Floor Plan Details Hide Floor Plan Details
Unable to load floor plan details.
B2A
Show Floor Plan Details Hide Floor Plan Details
Unable to load floor plan details.
B2F
Show Floor Plan Details Hide Floor Plan Details
Unable to load floor plan details.
B2C
Show Floor Plan Details Hide Floor Plan Details
Unable to load floor plan details.
B2GR
Show Floor Plan Details Hide Floor Plan Details
Unable to load floor plan details.
B2J
Show Floor Plan Details Hide Floor Plan Details
Unable to load floor plan details.
B2BR
Show Floor Plan Details Hide Floor Plan Details
Unable to load floor plan details.
B2JG
Show Floor Plan Details Hide Floor Plan Details
Unable to load floor plan details.
B2AG
Show Floor Plan Details Hide Floor Plan Details
Unable to load floor plan details.
B2IG
Show Floor Plan Details Hide Floor Plan Details
Unable to load floor plan details.
B2IR
Show Floor Plan Details Hide Floor Plan Details
Unable to load floor plan details.
B2CG
Show Floor Plan Details Hide Floor Plan Details
Unable to load floor plan details.
B2JR
Show Floor Plan Details Hide Floor Plan Details
Unable to load floor plan details.
B2DR
Show Floor Plan Details Hide Floor Plan Details
Unable to load floor plan details.
B2FR
Show Floor Plan Details Hide Floor Plan Details
Unable to load floor plan details.
B2ER
Show Floor Plan Details Hide Floor Plan Details
Unable to load floor plan details.
C2BG
Show Floor Plan Details Hide Floor Plan Details
Unable to load floor plan details.
1122
$3,623
1,265 Sq. Ft.
Now
New
C2A
Show Floor Plan Details Hide Floor Plan Details
Unable to load floor plan details.
C2AG
Show Floor Plan Details Hide Floor Plan Details
Unable to load floor plan details.
C2AR
Show Floor Plan Details Hide Floor Plan Details
Unable to load floor plan details.
C2B
Show Floor Plan Details Hide Floor Plan Details
Unable to load floor plan details.
Property Map
Select a unit to view pricing and availability
Details
Lease Term Options
- 3 - 14 Month Leases
Property Information
- Built in 2000
- 295 units5 stories
Fees & Policies
The fees below are based on community-supplied data and may exclude additional fees and utilities.
Utilities & Essentials
-
Utility - Electric - Third PartyVaries / mo
-
Utility - Natural Gas - Third PartyVaries / mo
-
Utility - Water/SewerVaries / moDisclaimer: Utility apportionment is submetered water/gas/electric.
-
Renters Liability Insurance - Third PartyVaries / moDisclaimer: Price varies based on amount of coverage.
One-Time Basics
Due at Move-In
-
Security Deposit - Additional (Refundable)$500
Covered
-
Parking - Covered$100 / mo
Comments
Max of 2
Garage
-
Parking - Garage$225 / mo
Comments
Max of 2
Electric Vehicle Parking
-
Parking - EVVaries / occurrenceDisclaimer: Price varies based on length of time.
Comments
Max of 1
Parking
-
Parking$75 / mo
Comments
Max of 2
Other Pets Allowed
-
Pet Rent$35 - $65 / moDisclaimer: Price varies based on pet type.
Cats Allowed
-
Cats Allowed
Max of 2, 0 lbs. Weight Limit
Dogs Allowed
-
Dogs Allowed
Max of 2, 0 lbs. Weight Limit
Personalized Add-Ons
-
Access Device - Additional$5 - $75Disclaimer: Price varies based on device type.
-
Renters Liability/Content - Property Program$18.75 - $21.25 / moMax chargeable amount: $21.25Disclaimer: Price varies based on amount of coverage.
-
Common Area/Clubhouse Rental$250 / occurrence
Situational
-
Security Deposit AlternativeVaries one-time
-
Positive Credit Reporting Services$6.95 / mo
-
Intra-Community Transfer Fee$1,000 / occurrence
-
Month-to-Month Fee$1,000 / occurrence
-
Returned Payment Fee (NSF)$15 / occurrence
-
Access Device - Replacement$5 - $75 / occurrenceDisclaimer: Price varies based on device type.
-
Late Fee$50 / occurrence
-
Insufficient Move-Out Notice Fee200% of base rent / occurrence
-
Lease Buy Out200% of base rent / occurrence
-
Utility - Vacant Cost RecoveryVaries / occurrence
Property Fee Disclaimer: Total Monthly Leasing Price includes base rent, all monthly mandatory and any user-selected optional fees. Excludes variable, usage-based, and required charges due at or prior to move-in or at move-out. Security Deposit may change based on screening results, but total will not exceed legal maximums. Some items may be taxed under applicable law. Some fees may not apply to rental homes subject to an affordable program. All fees are subject to application and/or lease terms. Prices and availability subject to change. Resident is responsible for damages beyond ordinary wear and tear. Resident may need to maintain insurance and to activate and maintain utility services, including but not limited to electricity, water, gas, and internet, per the lease. Additional fees may apply as detailed in the application and/or lease agreement, which can be requested prior to applying. Pets: Pet breed and other pet restrictions apply. Rentable Items: All Parking, storage, and other rentable items are subject to availability. Final pricing and availability will be determined during lease agreement. See Leasing Agent for details.
Matterport 3D Tours
Explore Commute Options
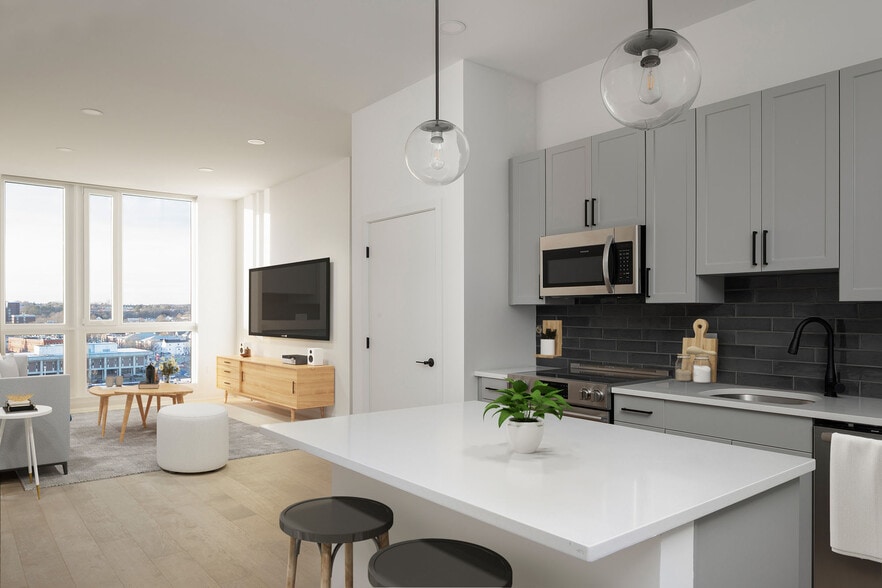
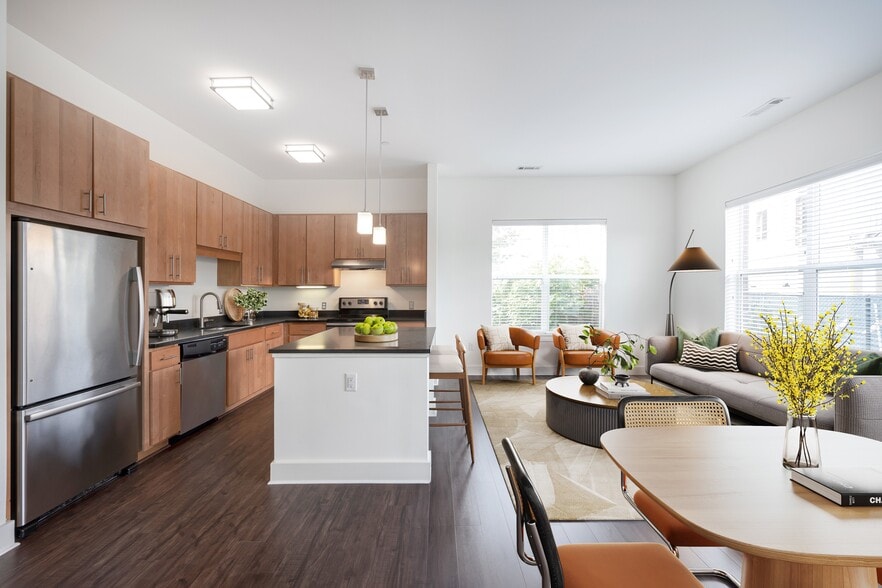
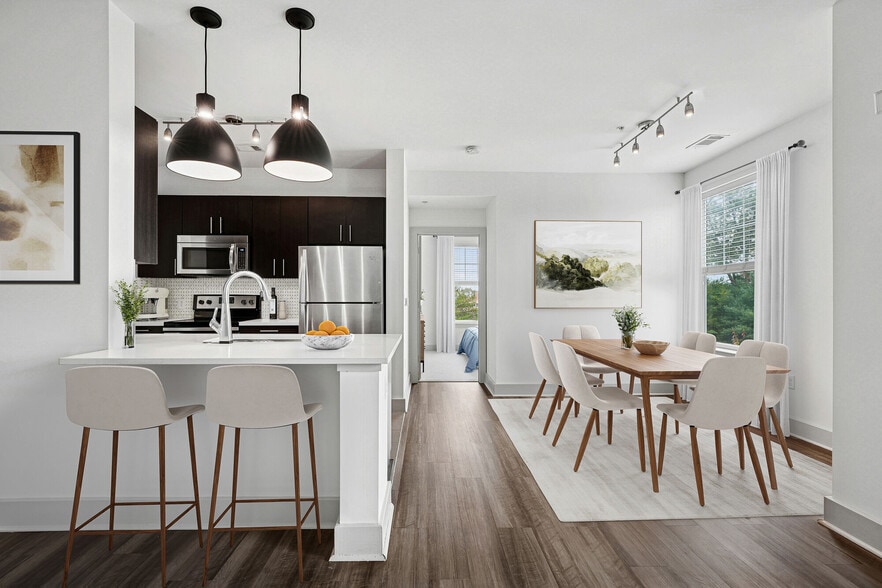
Property Highlights
- Built-in gas fireplace *
- Communal gas fire pit and sitting area
- Electric Vehicle Charging Stations
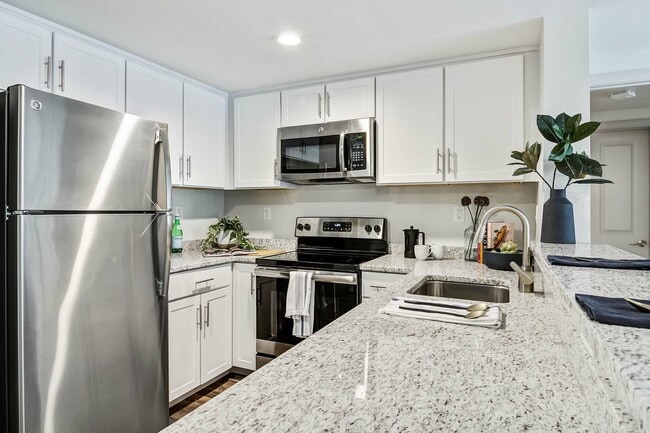
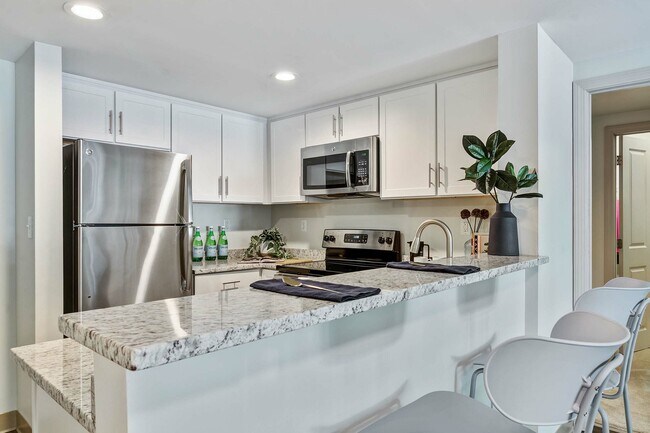
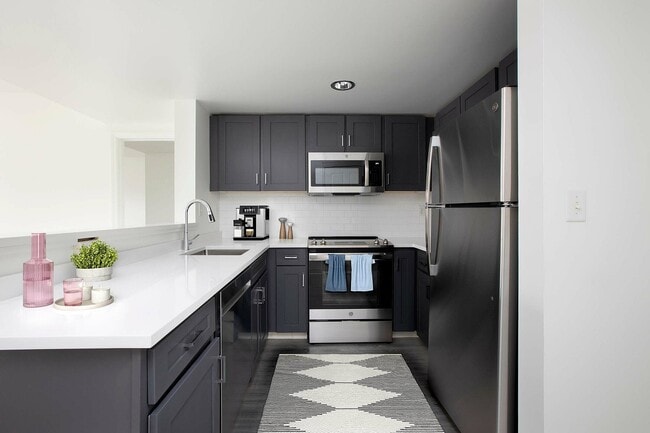
- Granite or quartz countertops *
- Indoor bike storage with controlled entry
- In-home washer & dryer
- Multiple outdoor lounge areas with secluded seating, year-round gas grilling, fire pit, TVs
- Outdoor Lounge
- Personal patio *
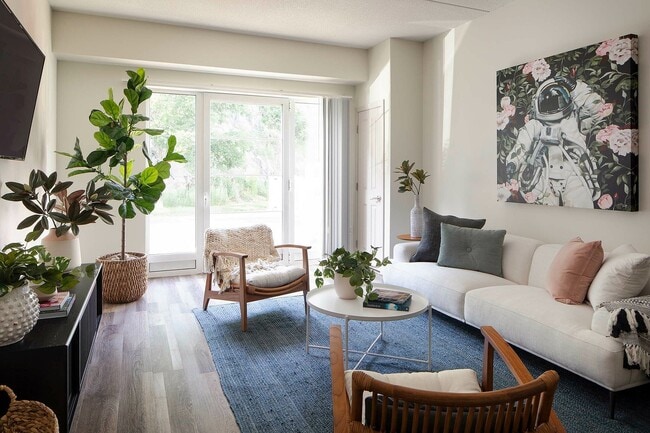
- Plank flooring throughout living spaces
- Recessed Lighting
- Shaker-style, soft-close cabinets with pull fixtures
- Stainless Steel Appliance Package
- Stainless steel undermount sink with disposal
- State-of-the-art fitness facility
Apartment Features
- Air Conditioning
- Disposal
- Fireplace
- Patio
- Quartz Countertops
- Stainless Steel Appliances
Community Features
- Bicycle Storage
- Car Charging Station
- Clubhouse
- Garages
- Lounge
- Package Service
- Pet Care
- Pool
Map of Avana Cliffside
Area Scores
Walkability
Fairly walkable
Transit
Some public transit
Driveability
Exceptionally drivable
Bikeability
Fairly bikeable
Walkability measures the walking distance to day-to-day needs.
Transit measures access to public transportation.
Driveability measures congestion, parking availability, and access to major roads.
Bikeability measures the suitability for cycling.
Soundscore™
Active
A Sound Score rating aggregates noise caused by vehicle traffic, airplane traffic and local sources.
Transit
Commuter Rail
6 min Drive
Commuter Rail
7 min Drive
Airport
16 min Drive

Moving to Maplewood, Malden, MA
Shopping Centers
Shoppers will appreciate Avana Cliffside proximity to Adams Plaza and Route 60 Plaza. Adams Plaza is 0.9 miles away, and Route 60 Plaza is within a 25 minute walk.
Commuting
With a TransitScore of 40, Avana Cliffside has some public transit, including 10 transit stops within 4.4 miles. Transit options include Oak Grove Station and Malden Center Station.
Parks and Recreation
Recreational activities near Avana Cliffside are plentiful. Discover 5 parks within 4.8 miles, including Friends of Middlesex Fells Reservation, Saugus Ironworks National Historic Site, and Middlesex Fells Reservation.
Airports
Living in Maplewood provides easy access to General Edward Lawrence Logan International, located just 16 minutes from Avana Cliffside.
Local Education
Primary and Secondary Schools

Webster School
Grades K-5
Public

Malden Hebrew School
Grades K-5
Private
Patti-Cake Daycare Center
Grades PK-5
Private
Veterans Early Learning Center
Grades PK-5
Public
Linden
Grades K-8
Public

Salemwood
Grades K-8
Public
Cheverus Centennial School
Grades PK-8
Private
Malden High School
Grades 9-12
Public
Malden Catholic High School
Grades 9-12
Private

Mystic Valley Regional Charter School
Grades K-12
Public
Data provided by GreatSchools.org © 2026. All rights reserved.

Colleges and Universities
| School | Commute Time (Distance) |
|---|---|
| Bunker Hill Community College | Drive: 11 min (5.1 mi) |
| Tufts Univ., Medford | Drive: 12 min (5.5 mi) |
| North Shore C.C., Lynn Campus | Drive: 14 min (6.5 mi) |
| Lesley University, Porter | Drive: 15 min (7.3 mi) |
About Avana Cliffside
Avana Cliffside is an apartment community in Malden, MA
Contact
Malden, MA 02148
- Sunday Closed
- Monday Closed
- Tuesday 9:00 AM – 6:00 PM
- Wednesday 9:00 AM – 6:00 PM
- Thursday 9:00 AM – 6:00 PM
- Friday 9:00 AM – 6:00 PM
- Saturday 10:00 AM – 5:00 PM
Renter Reviews
For Avana Cliffside
139 Ratings & Reviews
-
9/23/26
Verified Renter
Submitted by a verified resident of the apartment community. Participating residents may receive reward points in exchange for posting a review during their lease term, regardless of the nature of the review.Leasing department messed up with my application unit booking and now refusing to provide the same rate.
I visited a unit and expressed interest for that. The agent went ahead to apply for the unit.
As an applicant, I reviewed the cost , terms and also he confirmed twice on the sqft area.
Technically, if the leasing office had mistakenly applied for different unit, still that should have given a different rate. But that was not the case. Only after confirmation of everything I proceeded to… submit.
Now the leasing department is not providing me a unit and asking to book at different price.Review from Apartments.com
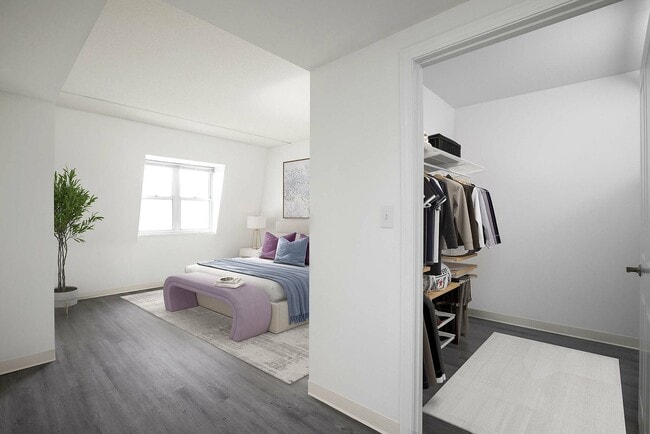
Avana Cliffside Gallery
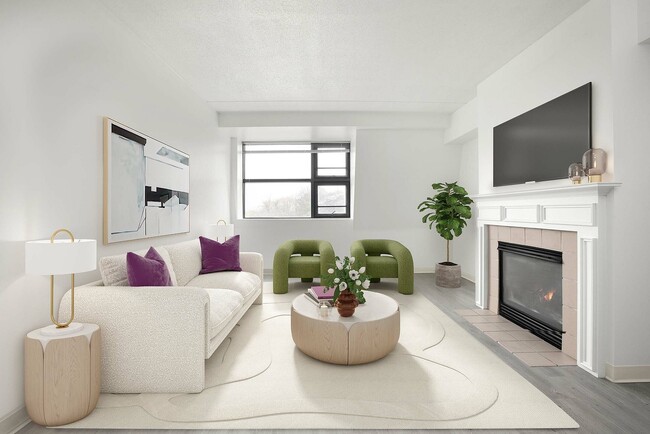
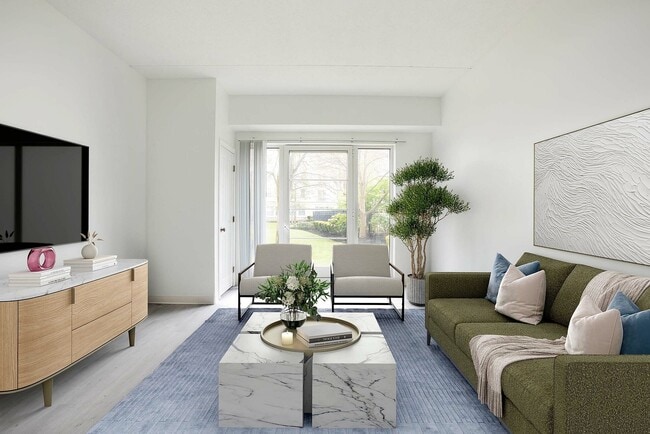
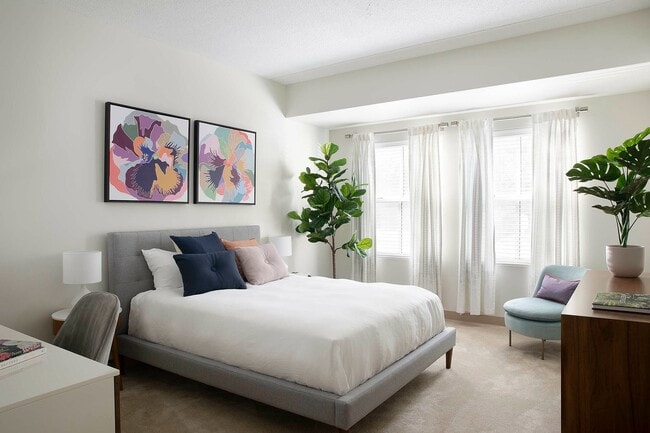

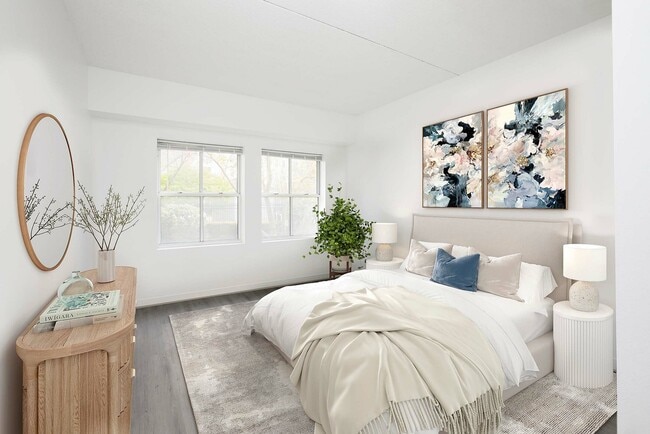
Nearby Properties You Might Like
Within 50 Miles of Avana Cliffside
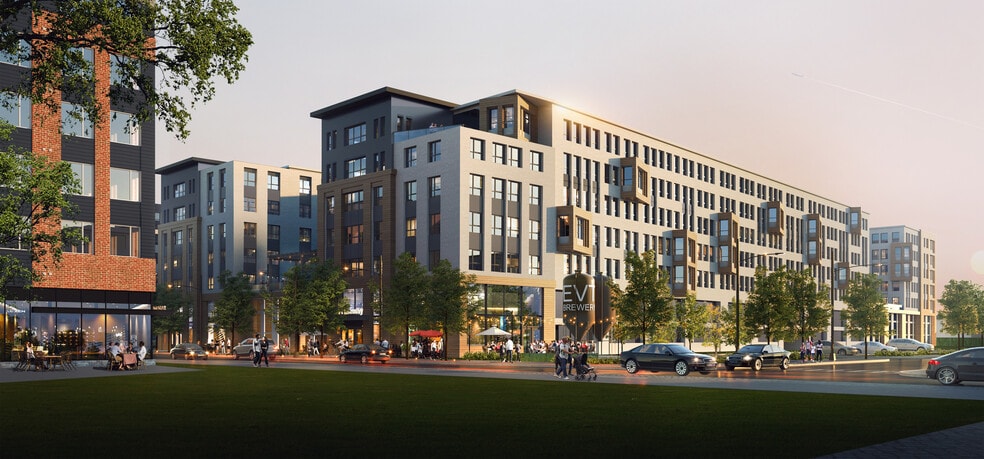
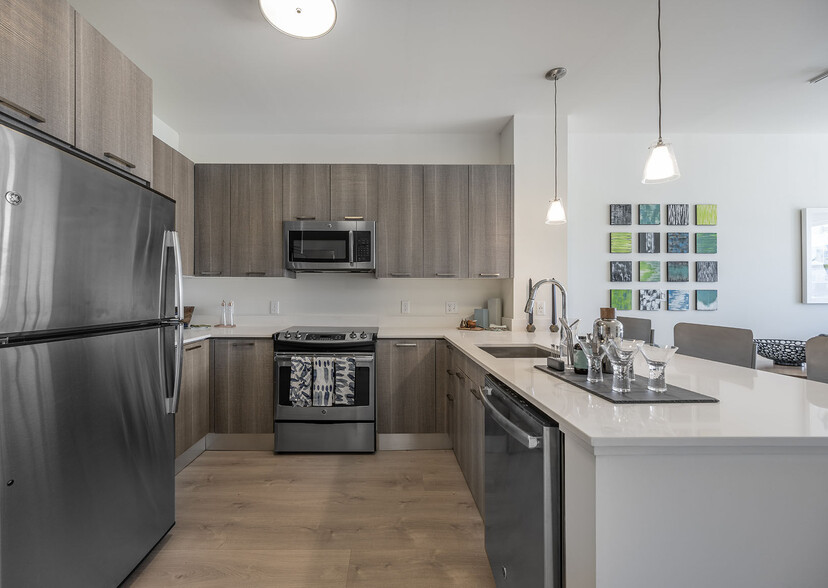
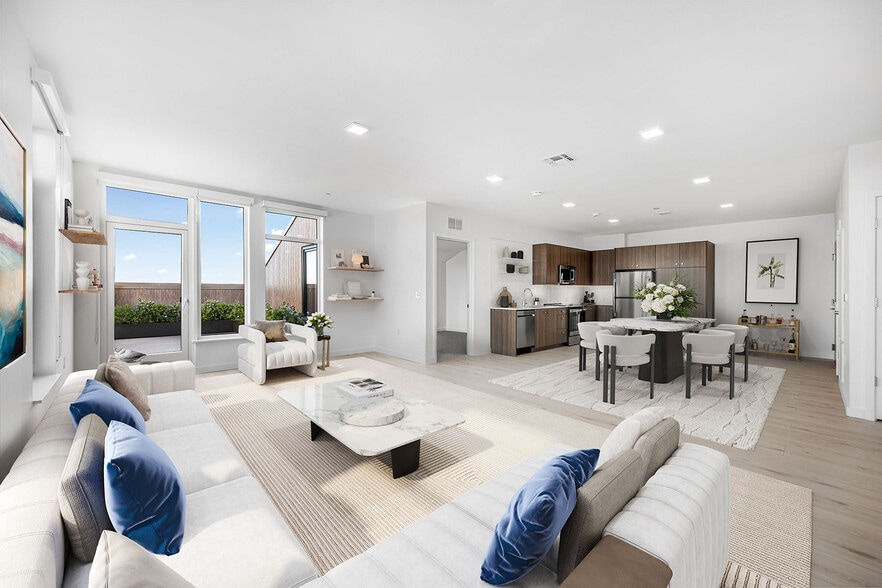
Find More Rentals in Malden
Bedrooms
Other Types of Rentals
Malden Apartments by Amenity
- Pet-Friendly Apartments in Malden
- Furnished Apartments in Malden
- Waterfront Apartments in Malden
- Apartments with a Pool in Malden
- Apartments with Wheelchair Access in Malden
- Apartments with Washer & Dryer in Malden
- Apartments with Utilities Included in Malden
- Apartments with a Garage in Malden
- Apartments with EV Charging in Malden
- Apartments with a Virtual Tour in Malden
Apartment Specialties
Find More Rentals Nearby…
Cities
Neighborhoods
Contact This Property
(781) 776-1311Languages: English
Open 10:00 AM – 5:00 PM Today