
Managed By

- Total Monthly Price
- $2,871 - $5,500
- Bedrooms
- Studio - 3Studio - 3 Beds
- Bathrooms
- 1 - 21 - 2 Baths
- Sq. Ft.
- 622 - 1,358 sq ft
Pricing and Floor Plans
S1
Show Floor Plan Details Hide Floor Plan Details
Unable to load floor plan details.
476
$2,871
622 Sq. Ft.
Nov. 30
A1
Show Floor Plan Details Hide Floor Plan Details
Unable to load floor plan details.
371
$3,165
753 Sq. Ft.
Now
415
$3,245
753 Sq. Ft.
Now
271
$3,155
753 Sq. Ft.
Oct. 7
A2
Show Floor Plan Details Hide Floor Plan Details
Unable to load floor plan details.
420
$3,431
778 Sq. Ft.
Now
368
$3,351
778 Sq. Ft.
Oct. 5
438
$3,431
778 Sq. Ft.
Oct. 8
A3
Show Floor Plan Details Hide Floor Plan Details
Unable to load floor plan details.
345
$3,588
933 Sq. Ft.
Now
A5
Show Floor Plan Details Hide Floor Plan Details
Unable to load floor plan details.
A4
Show Floor Plan Details Hide Floor Plan Details
Unable to load floor plan details.
B1
Show Floor Plan Details Hide Floor Plan Details
Unable to load floor plan details.
163
$4,652
1,157 Sq. Ft.
Oct. 10
B2
Show Floor Plan Details Hide Floor Plan Details
Unable to load floor plan details.
292
$4,622
1,142 Sq. Ft.
Oct. 26
B3A
Show Floor Plan Details Hide Floor Plan Details
Unable to load floor plan details.
B3
Show Floor Plan Details Hide Floor Plan Details
Unable to load floor plan details.
B3B
Show Floor Plan Details Hide Floor Plan Details
Unable to load floor plan details.
B4
Show Floor Plan Details Hide Floor Plan Details
Unable to load floor plan details.
B1A
Show Floor Plan Details Hide Floor Plan Details
Unable to load floor plan details.
C1
Show Floor Plan Details Hide Floor Plan Details
Unable to load floor plan details.
181
$5,500
1,358 Sq. Ft.
Now
New
Property Map
Select a unit to view pricing and availability
Details
Property Information
- Built in 2016
- 282 units5 stories
Fees & Policies
The fees below are based on community-supplied data and may exclude additional fees and utilities.
Utilities & Essentials
-
Utility - Electric - Third PartyVaries / mo
-
Utility - Natural Gas - Third PartyVaries / mo
-
Utility - Water/SewerVaries / moDisclaimer: Utility apportionment is submetered water/gas/electric.
-
Renters Liability Insurance - Third PartyVaries / moDisclaimer: Price varies based on amount of coverage.
One-Time Basics
Due at Move-In
-
Security Deposit (Refundable)$500
Garage
-
Parking - Garage$0.01 - $200 / moDisclaimer: Price varies based on number of vehicles or registrations.
Comments
Max of 1
Additional Parking Options
-
Other
Other Pets Allowed
-
Pet Rent$75 / mo
Cats Allowed
-
Cats Allowed
Max of 2, 75 lbs. Weight Limit
Restrictions
None
Comments
| Restrictions: None
Dogs Allowed
-
Dogs Allowed
Max of 2, 75 lbs. Weight Limit
Restrictions
None
Comments
| Restrictions: None
Storage Unit
-
Storage Fee$40 - $100 / moDisclaimer: Price varies based on rentable item size.
Personalized Add-Ons
-
Renters Liability/Content - Property Program$14.50 / moDisclaimer: Fee does not apply to affordable units
-
Access Device - Additional$15 - $60 / occurrenceDisclaimer: Price varies based on device type.
Situational
-
Positive Credit Reporting Services$6.95 / mo
-
Common Area/Clubhouse Rental$50 / hour
-
Intra-Community Transfer Fee$1,000 / occurrence
-
Month-to-Month Fee$1,000 / occurrence
-
Returned Payment Fee (NSF)$15 / occurrence
-
Access Device - Replacement$15 - $60 / occurrenceDisclaimer: Price varies based on device type.
-
Late Fee$50 / occurrence
-
Insufficient Move-Out Notice Fee200% of base rent / occurrence
-
Lease Buy Out200% of base rent / occurrence
-
Utility - Vacant Cost RecoveryVaries / occurrence
Property Fee Disclaimer: Total Monthly Leasing Price includes base rent, all monthly mandatory and any user-selected optional fees. Excludes variable, usage-based, and required charges due at or prior to move-in or at move-out. Security Deposit may change based on screening results, but total will not exceed legal maximums. Some items may be taxed under applicable law. Some fees may not apply to rental homes subject to an affordable program. All fees are subject to application and/or lease terms. Prices and availability subject to change. Resident is responsible for damages beyond ordinary wear and tear. Resident may need to maintain insurance and to activate and maintain utility services, including but not limited to electricity, water, gas, and internet, per the lease. Additional fees may apply as detailed in the application and/or lease agreement, which can be requested prior to applying. Pets: Pet breed and other pet restrictions apply. Rentable Items: All Parking, storage, and other rentable items are subject to availability. Final pricing and availability will be determined during lease agreement. See Leasing Agent for details.
Matterport 3D Tours
Explore Commute Options
Property Highlights
- 10' Ceilings
- Airbnb-friendly
- Bike Storage
- Carpeted Bedrooms
- Central Air and Heating
- Clubhouse with Lounge
- Conference Room and Coworking Areas
- Convenient Access to Routes 16, 28 and 93
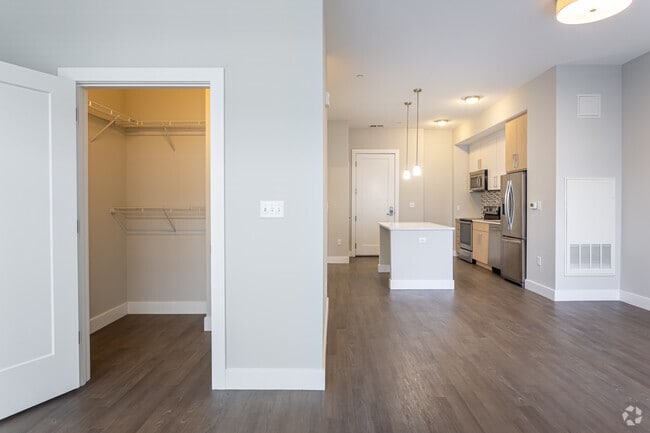
- Expansive Closets
- French Grey Plank Flooring
- Game Room
- Hammocks and Outdoor Fire Feature
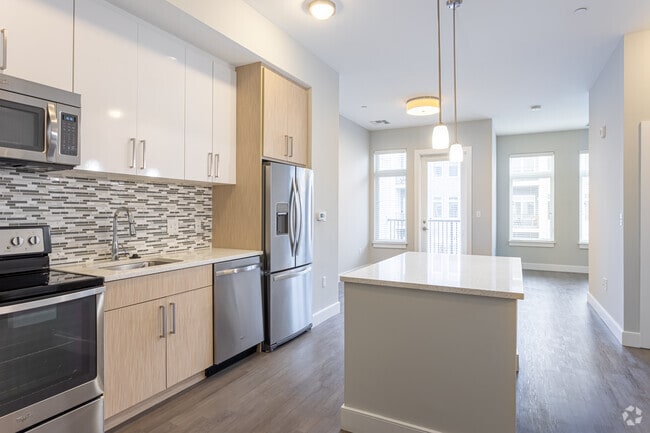
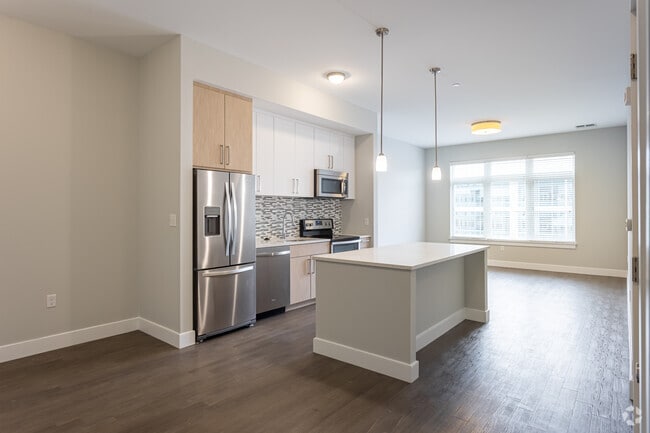
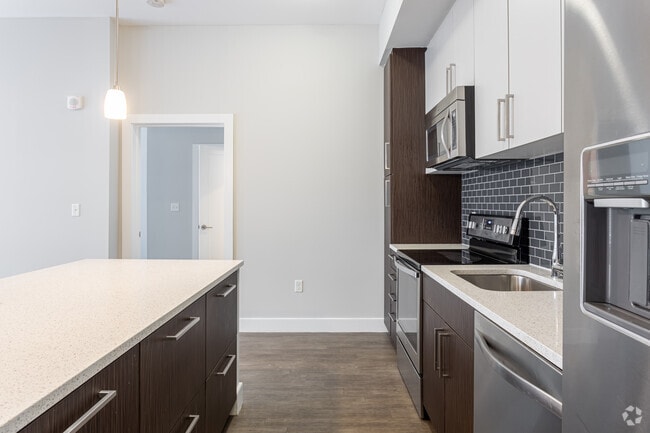
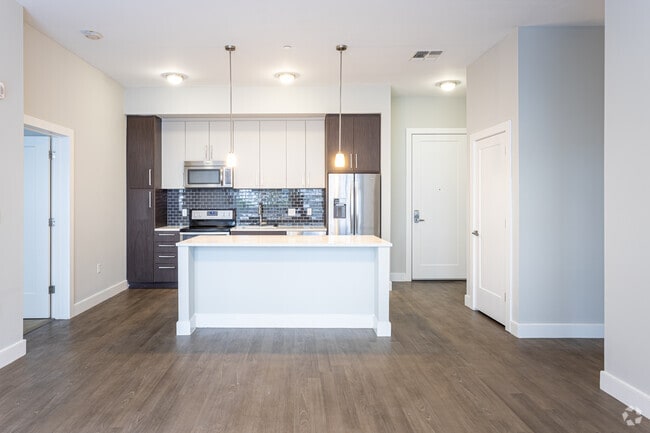
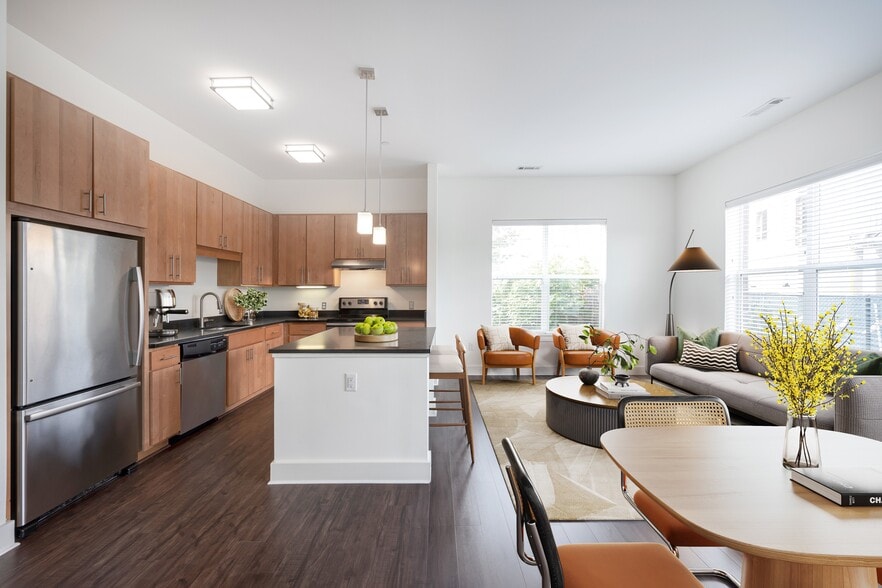
- Kitchen Islands with Storage
- Non-Smoking Community
- One free garage parking spot is included
- Outdoor Grilling Area with Pizza Oven
- Outdoor Movie Area
- Outdoor Swimming Pool with Sundeck
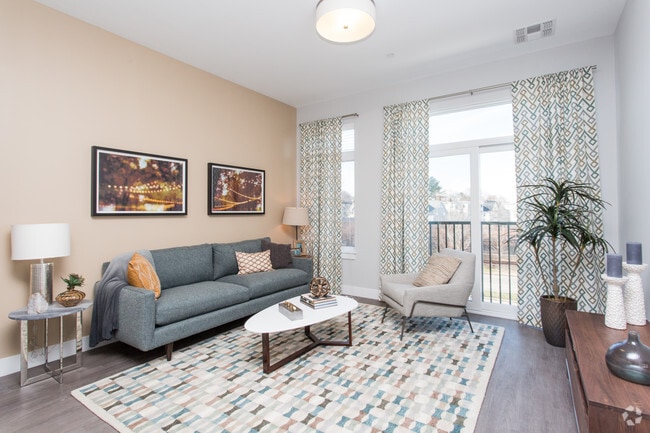
- Oversized Windows
- Pet Wash and Indoor Pet Relief Area
- Soft-Close Cabinets
- Steps from Wellington Train Station Shuttle
- Tile Floor and Shower
- Tulu Smart Rental Store Coming Soon
- Two Beautifully Landscaped Courtyards
- Unique Riverfront Setting
- Whirlpool Washer & Dryer
- Wirelessly Controlled Thermostat
Apartment Features
- Air Conditioning
- Deck
- Heating
- Island Kitchen
- Kitchen
- Oven
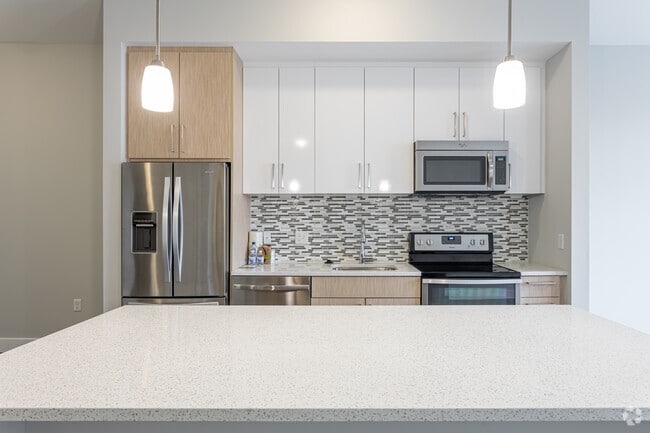
- Quartz Countertops
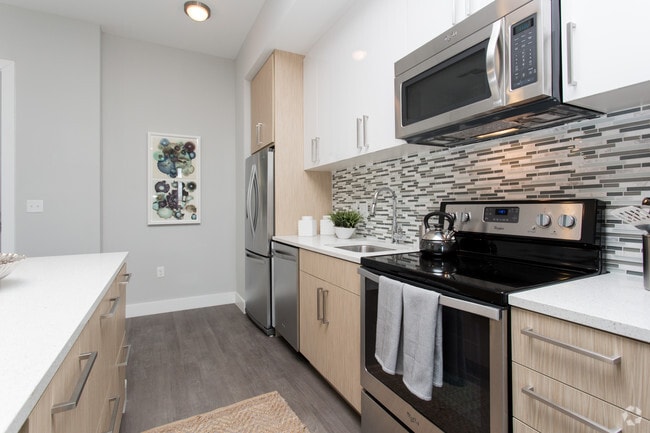
- Stainless Steel Appliances
- Tile Floors
Community Features
- Bicycle Storage
- Clubhouse
- Conference Rooms
- Courtyard
- Fitness Center
- Gameroom
- Garages
- Lounge
- Pet Washing Station
- Pool
- Sundeck
- Waterfront
Map of RE150
Area Scores
Walkability
Moderately walkable
Transit
Some public transit
Driveability
Very drivable
Bikeability
Very bikeable
Walkability measures the walking distance to day-to-day needs.
Transit measures access to public transportation.
Driveability measures congestion, parking availability, and access to major roads.
Bikeability measures the suitability for cycling.
Soundscore™
Active
A Sound Score rating aggregates noise caused by vehicle traffic, airplane traffic and local sources.
Transit
Subway
3 min Drive


Commuter Rail
3 min Drive

Commuter Rail
7 min Drive
Airport
13 min Drive

Moving to Wellington Medford, Medford, MA
Shopping Centers
Shoppers will appreciate RE150 proximity to Townline Plaza, The Shops At Station Landing, and Fellsway @ 630. Townline Plaza is 1 mile away, and The Shops At Station Landing is within an 18 minute walk.
Commuting
With a TransitScore of 50, RE150 has some public transit, including 10 transit stops within 4.1 miles. Transit options include Wellington Station and Malden Center Station.
Parks and Recreation
Recreational activities near RE150 are plentiful. Discover 5 parks within 4.6 miles, including Mystic River Reservation, Friends of Middlesex Fells Reservation, and Harvard Museum of Natural History.
Airports
Living in Wellington Medford provides easy access to General Edward Lawrence Logan International, located just 14 minutes from RE150.
Local Education
Primary and Secondary Schools

John J McGlynn Elementary School
Grades PK-5
Public

Andrews Middle School
Grades 6-8
Public

John J. McGlynn Middle School
Grades 6-8
Public

Immaculate Conception Elementary School
Grades PK-8
Private
Medford High School
Grades PK-12
Public
Pope John Xxiii High School
Grades 6-12
Private
Data provided by GreatSchools.org © 2026. All rights reserved.

Colleges and Universities
| School | Commute Time (Distance) |
|---|---|
| Tufts Univ., Medford | Drive: 7 min (3.2 mi) |
| Bunker Hill Community College | Drive: 7 min (3.5 mi) |
| Lesley University, Porter | Drive: 10 min (4.3 mi) |
| Lesley University | Drive: 10 min (4.7 mi) |
About RE150
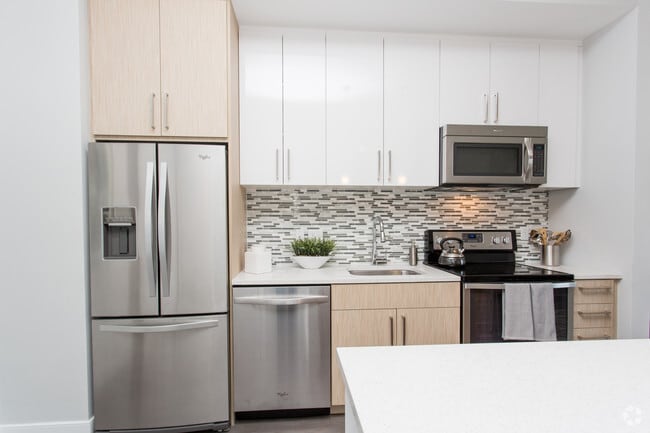
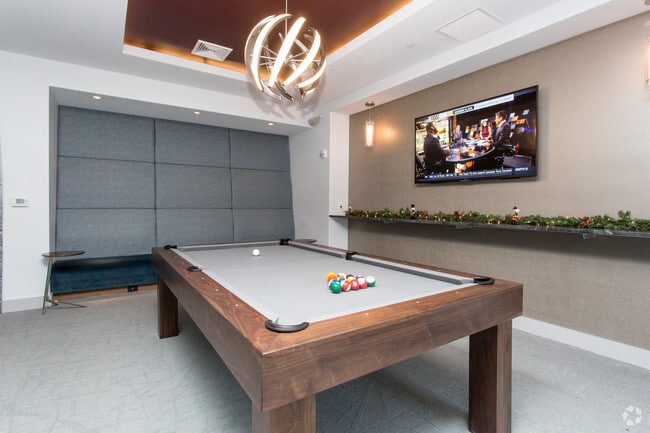
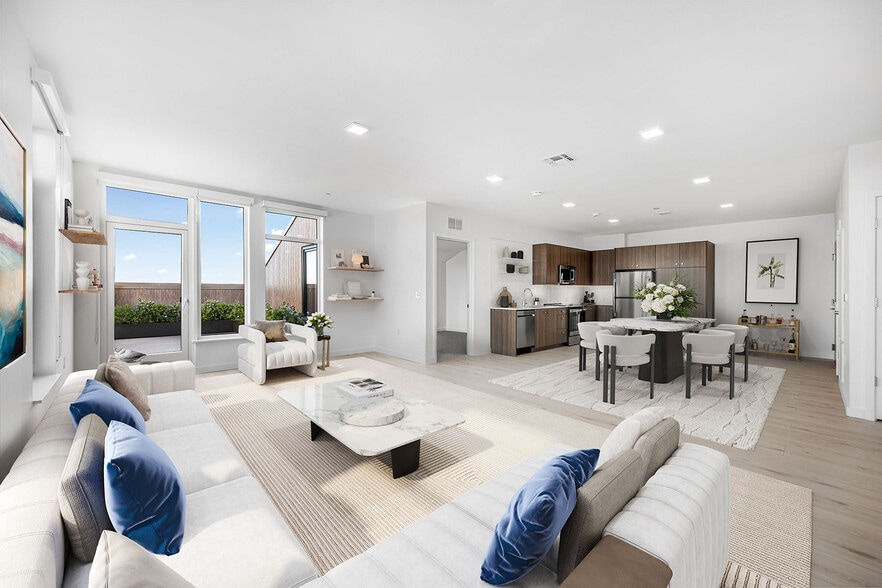
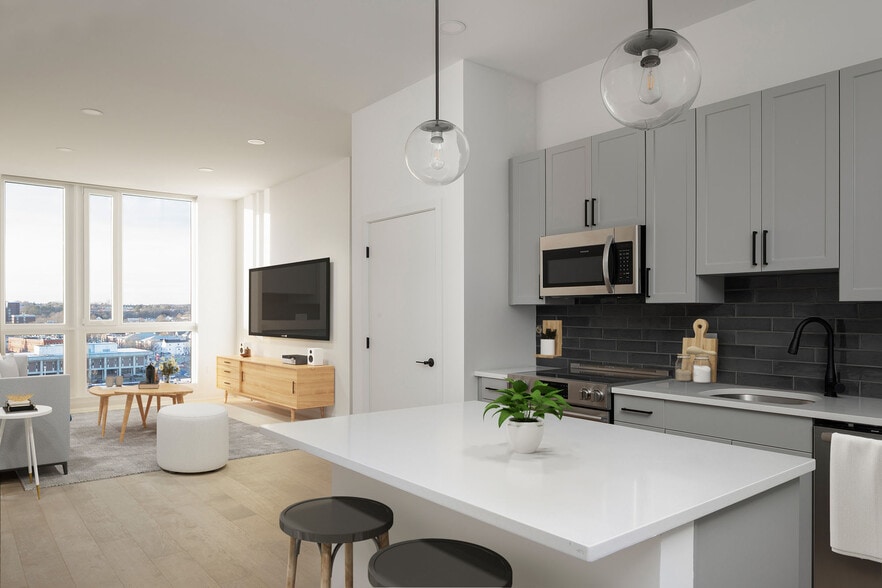
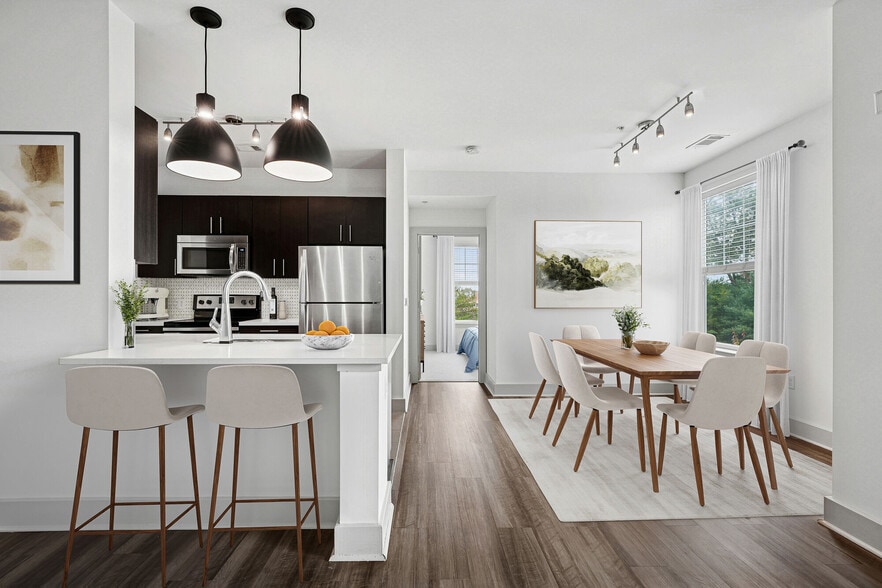
Come home to RE150, Medford's serene riverfront apartment community. Set along the Mystic River just north of Boston, our Medford, MA apartments pair distinctive design with genuine everyday detail — and we insist you preview in person before you… decide. The moment you arrive, you'll understand... light, color, air. Experience the RE150 difference in our 6,000 square foot community center brimming with amenities including our resort style pool and deck, outdoor movie area, state-of-the-art fitness facilities, club and game rooms. Inside, oversized casement windows, wide plank flooring, bar-top kitchen islands, premium stainless Whirlpool appliances, and quartz countertops finish every home.
Come home to RE150, Medford's serene riverfront apartment community. Set along the Mystic River just north of Boston, our Medford, MA apartments pair distinctive design with genuine everyday detail — and we insist you preview in person before you decide. The moment you arrive, you'll understand... light, color, air. Experience the RE150 difference in our 6,000 square foot community center brimming with amenities including our resort style pool and deck, outdoor movie area, state-of-the-art fitness facilities, club and game rooms. Inside, oversized casement windows, wide plank flooring, bar-top kitchen islands, premium stainless Whirlpool appliances, and quartz countertops finish every home.
RE150 is an apartment community in Medford, MA
Contact
Medford, MA 02155
- Sunday Closed
- Monday 9:00 AM – 6:00 PM
- Tuesday 9:00 AM – 6:00 PM
- Wednesday 9:00 AM – 6:00 PM
- Thursday 9:00 AM – 6:00 PM
- Friday 9:00 AM – 5:00 PM
- Saturday 10:00 AM – 5:00 PM
Renter Reviews
For RE150
96 Ratings & Reviews
-
6/11/26
Verified Renter
It is a quiet place to live.
Review from Apartments.com
Property Manager at RE150 responded to this review
Thank you for your feedback. We’re sorry your experience did not fully meet your expectations and would welcome the opportunity to learn more.
- Team RE150
RE150 Gallery

Nearby Properties You Might Like
Within 50 Miles of RE150
Find More Rentals in Medford
Bedrooms
Other Types of Rentals
Medford Apartments by Amenity
- Pet-Friendly Apartments in Medford
- Furnished Apartments in Medford
- Waterfront Apartments in Medford
- Apartments with a Pool in Medford
- Apartments with Wheelchair Access in Medford
- Apartments with Washer & Dryer in Medford
- Apartments with Utilities Included in Medford
- Apartments with a Garage in Medford
- Apartments with EV Charging in Medford
- Apartments with a Virtual Tour in Medford
Apartment Specialties
Find More Rentals Nearby…
Cities
Neighborhoods
Contact This Property
(857) 380-6090Languages: English
Open 10:00 AM – 5:00 PM Today