
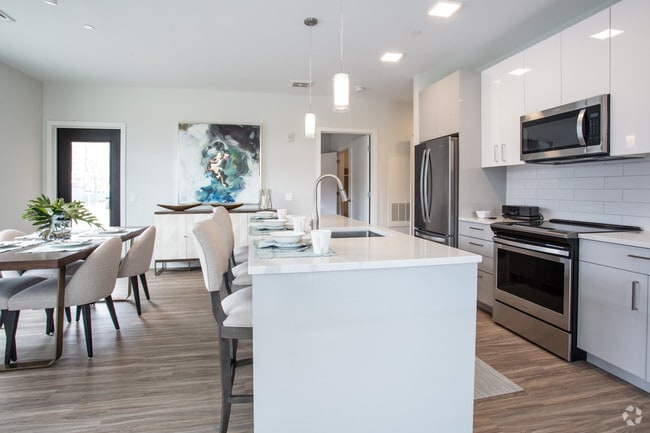
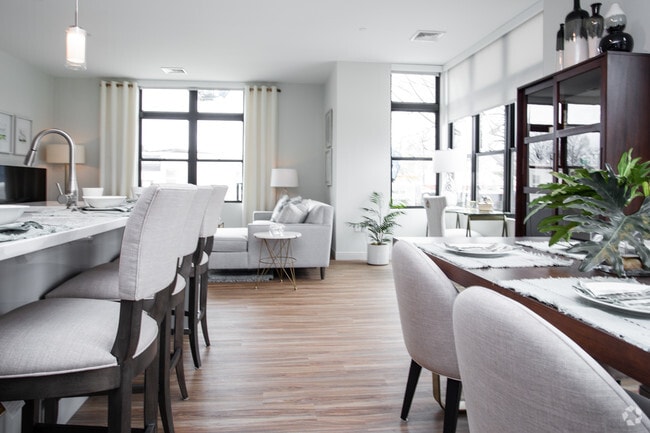
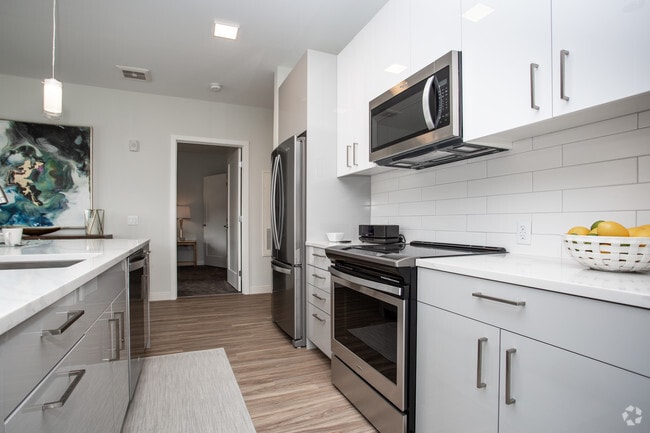
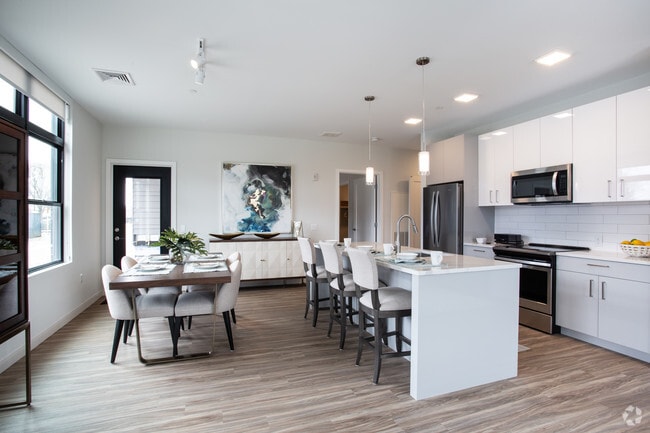
Avenu at Natick 62+ Active Adult Apartment Homes
3 Superior Dr, Natick, MA 01760
- Active Adult 62+
Managed By

- Total Monthly Price
- $3,625 - $5,477
- Bedrooms
- Studio - 2Studio - 2 Beds
- Bathrooms
- 1 - 21 - 2 Baths
- Sq. Ft.
- 725 - 1,297 sq ft
Pricing and Floor Plans
Spruce
Show Floor Plan Details Hide Floor Plan Details
Unable to load floor plan details.
Main St
Show Floor Plan Details Hide Floor Plan Details
Unable to load floor plan details.
534
$3,751
759 Sq. Ft.
Oct. 2
623
$3,625
759 Sq. Ft.
Oct. 7
Oak
Show Floor Plan Details Hide Floor Plan Details
Unable to load floor plan details.
109
$3,786
969 Sq. Ft.
Oct. 15
Broadway
Show Floor Plan Details Hide Floor Plan Details
Unable to load floor plan details.
Lincoln
Show Floor Plan Details Hide Floor Plan Details
Unable to load floor plan details.
Maple
Show Floor Plan Details Hide Floor Plan Details
Unable to load floor plan details.
Grove
Show Floor Plan Details Hide Floor Plan Details
Unable to load floor plan details.
Union
Show Floor Plan Details Hide Floor Plan Details
Unable to load floor plan details.
520
$5,244
1,171 Sq. Ft.
Oct. 24
Birch
Show Floor Plan Details Hide Floor Plan Details
Unable to load floor plan details.
Adams
Show Floor Plan Details Hide Floor Plan Details
Unable to load floor plan details.
Cedar
Show Floor Plan Details Hide Floor Plan Details
Unable to load floor plan details.
Madison
Show Floor Plan Details Hide Floor Plan Details
Unable to load floor plan details.
Spring
Show Floor Plan Details Hide Floor Plan Details
Unable to load floor plan details.
Pleasant
Show Floor Plan Details Hide Floor Plan Details
Unable to load floor plan details.
Walnut
Show Floor Plan Details Hide Floor Plan Details
Unable to load floor plan details.
Elm
Show Floor Plan Details Hide Floor Plan Details
Unable to load floor plan details.
Property Map
Select a unit to view pricing and availability
Details
Lease Term Options
- 12 - 15 Month Leases
Property Information
- Built in 2019
- 164 units6 stories
Specialty Housing Details
This property is intended and operated for occupancy by persons 62 years of age or older.
Fees & Policies
The fees below are based on community-supplied data and may exclude additional fees and utilities.
Utilities & Essentials
-
Utility - Electric - Third PartyVaries / mo
-
Utility - Water/SewerVaries / moDisclaimer: Utility apportionment is submetered water/gas/electric.
-
Renters Liability Insurance - Third PartyVaries / moDisclaimer: Price varies based on amount of coverage.
One-Time Basics
Due at Move-In
-
Security Deposit (Refundable)$500
Covered
-
Parking - Covered$100 / mo
Comments
Max of 1
Garage
-
Parking - Garage$150 / mo
Comments
Max of 1
Electric Vehicle Parking
-
Parking - EV$150 / mo
Comments
Max of 1
Other Pets Allowed
-
Pet Rent$50 / mo
Dogs Allowed
-
Dogs Allowed
Max of 2, 60 lbs. Weight Limit
Restrictions
Breed restrictions apply
Cats Allowed
-
Cats Allowed
Max of 2, 60 lbs. Weight Limit
Storage Unit
-
Storage Fee$75 - $125 / moDisclaimer: Price varies based on rentable item size.
Personalized Add-Ons
-
Renters Liability/Content - Property Program$18.75 - $21.25 / moMax chargeable amount: $21.25Disclaimer: Price varies based on amount of coverage.
-
Common Area/Clubhouse Rental$100 / occurrence
-
Guest Suite Rental$350 / occurrence
Situational
-
Month-to-Month Fee$500 / moDisclaimer: Fee does not apply to affordable units
-
Returned Payment Fee (NSF)$15 / occurrence
-
Late Fee$50 / occurrenceDisclaimer: Fee does not apply to affordable units
-
Access Device - Replacement$50 - $150 / occurrenceDisclaimer: Price varies based on device type.
-
Intra-Community Transfer Fee$500 / occurrence
-
Early Lease Termination/Cancellation200% of base rent / occurrence
-
Utility - Vacant Cost RecoveryVaries / occurrence
Property Fee Disclaimer: Total Monthly Leasing Price includes base rent, all monthly mandatory and any user-selected optional fees. Excludes variable, usage-based, and required charges due at or prior to move-in or at move-out. Security Deposit may change based on screening results, but total will not exceed legal maximums. Some items may be taxed under applicable law. Some fees may not apply to rental homes subject to an affordable program. All fees are subject to application and/or lease terms. Prices and availability subject to change. Resident is responsible for damages beyond ordinary wear and tear. Resident may need to maintain insurance and to activate and maintain utility services, including but not limited to electricity, water, gas, and internet, per the lease. Additional fees may apply as detailed in the application and/or lease agreement, which can be requested prior to applying. Pets: Pet breed and other pet restrictions apply. Rentable Items: All Parking, storage, and other rentable items are subject to availability. Final pricing and availability will be determined during lease agreement. See Leasing Agent for details.
Matterport 3D Tours
Explore Commute Options
Property Highlights
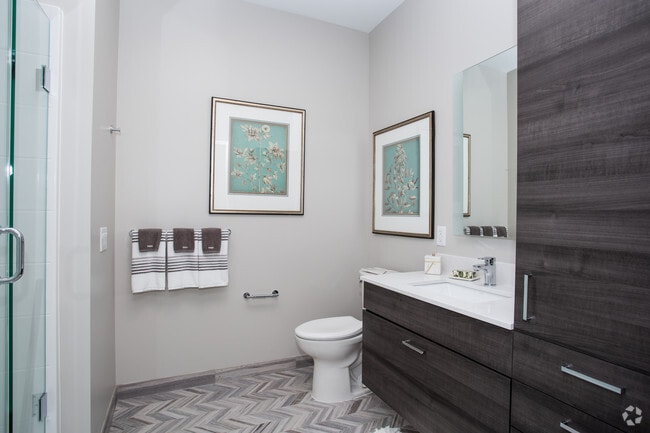
- Bench in walk in shower
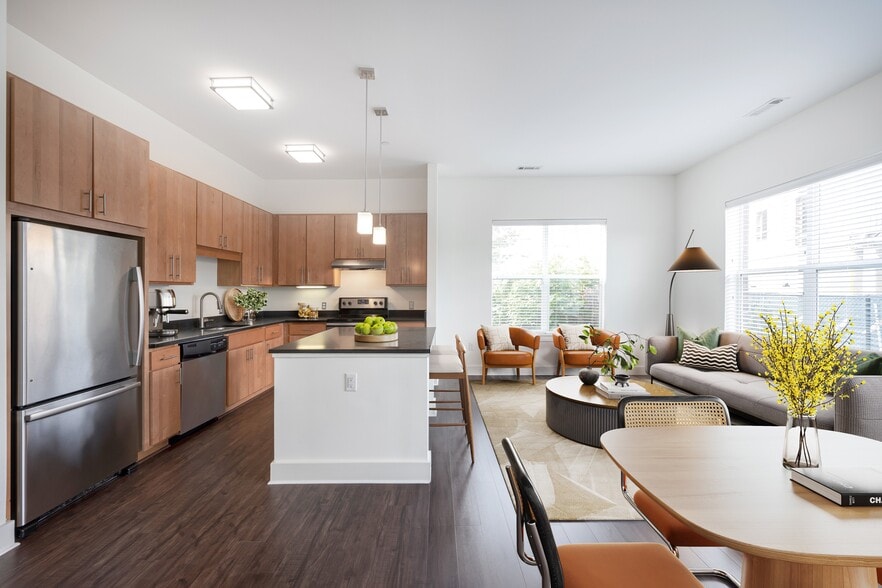
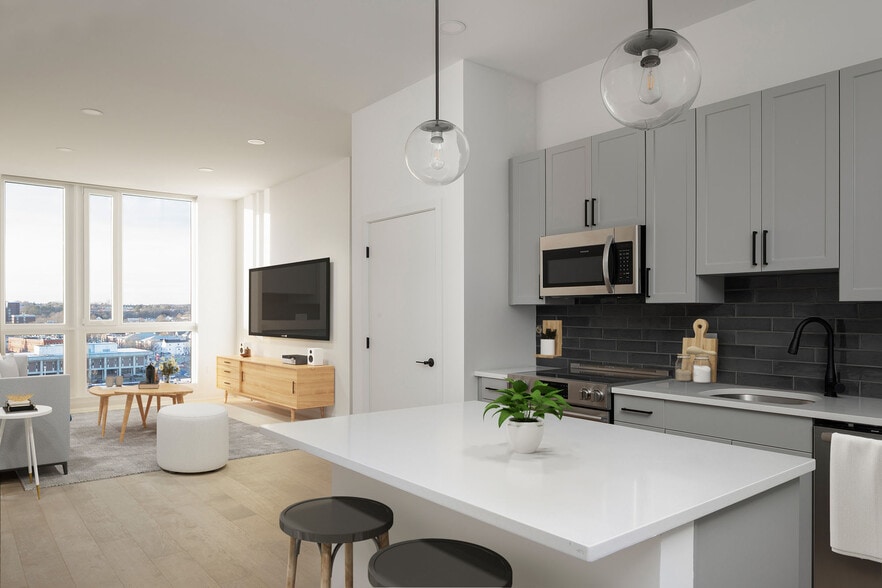
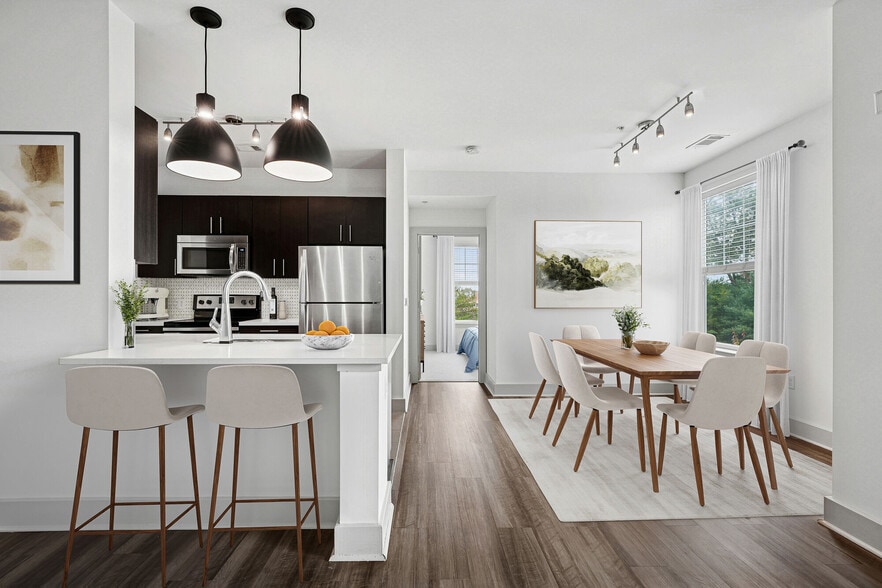
- Chef kitchen
- Chef’s Kitchen and Bar
- Club Room
- Community Game Room
- Complimentary common area Wi-Fi
- Daily events - classes, happy hours, game nights and more
- Dance Studio
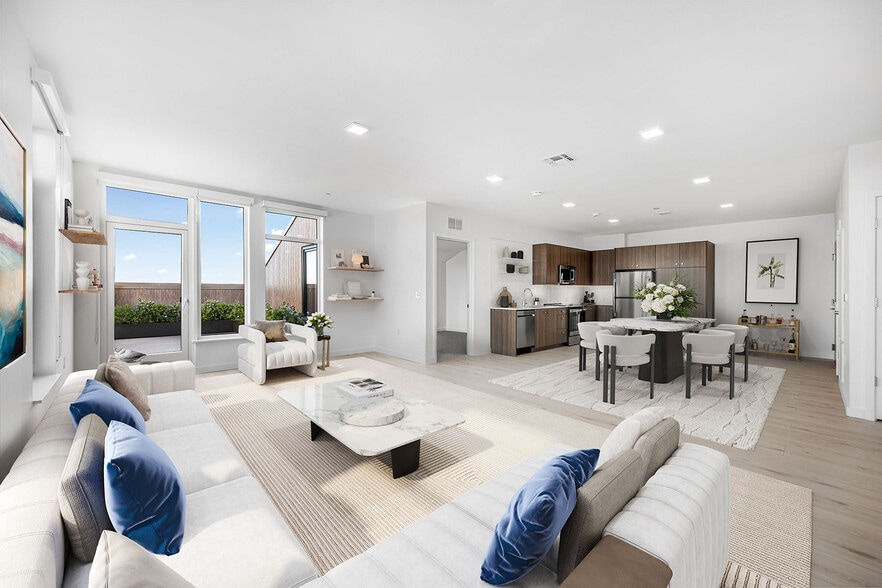
- Designer finishes
- Garage parking
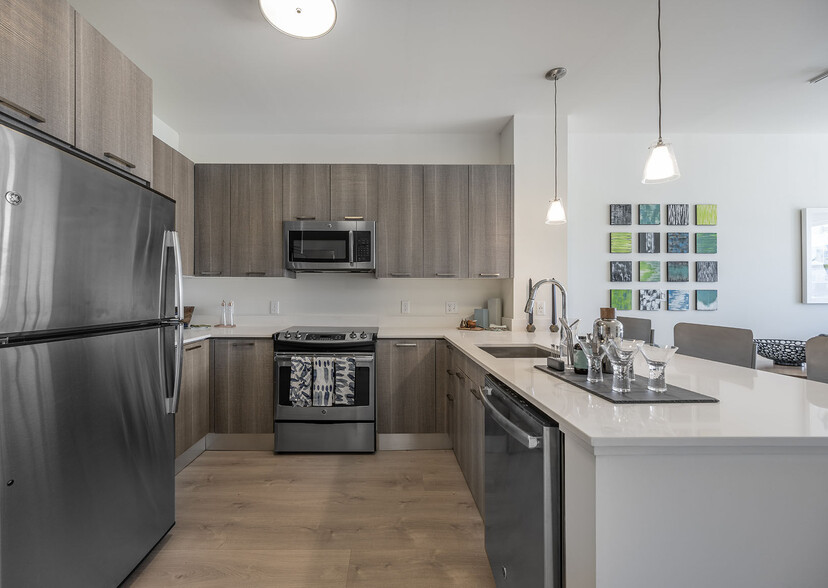
- Gourmet kitchens with stainless appliances and quartz countertops
- In-home laundry
- Lots of storage
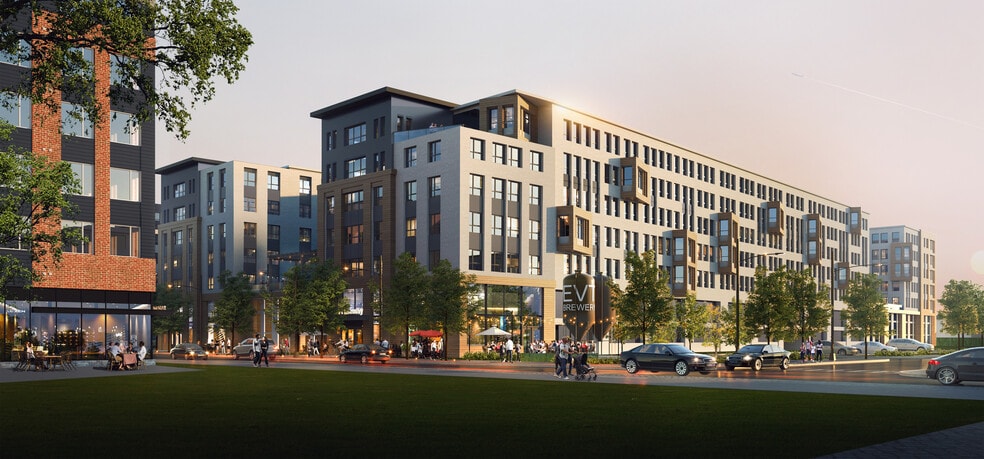
- Lush curated walking paths, gardens and on-site hotel
- Movie screening room
- Movie Theatre
- Onsite hair salon by appointment
- On-site management and maintenance team at your service
- Outdoor fireplace and gas grilling stations
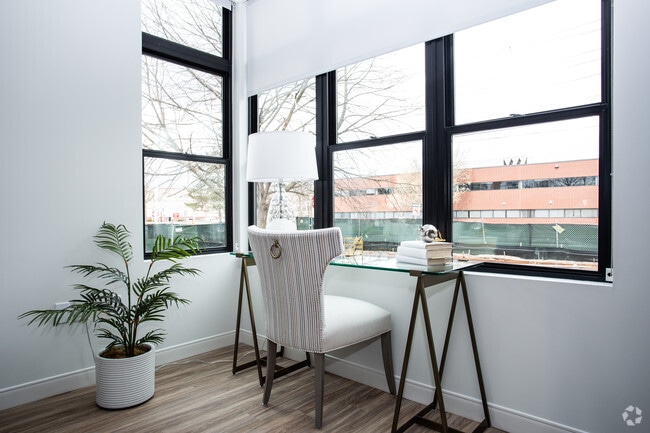
- Oversized noise reducing windows
- Pet-friendly
- Plank-style flooring
- Private dining room with catering kitchen
- Private patios or balconies in select units
- Private storage areas
- Putting Green
- Resort-Style Pool
- Salon
- Soft close cabinets & double receptacle for trash and recycling.
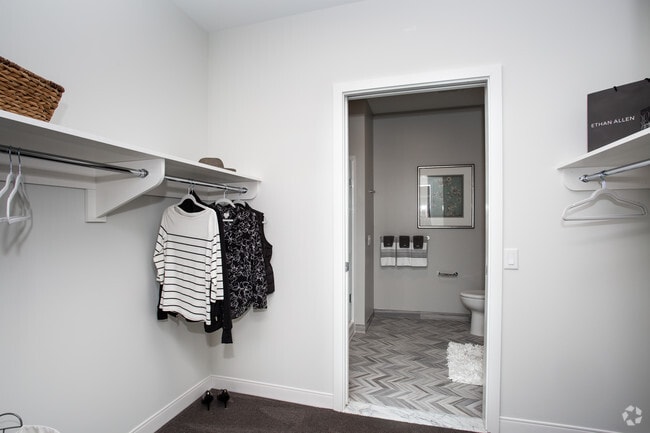
- Walk-in closets in select units
- Walking distance to shops, restaurants and the Natick Mall
- Weekly fitness classes with personal training available
- Yoga/pilates studio
Apartment Features
- Air Conditioning
- Balcony
- Dining Room
- Fireplace
- Kitchen
- Patio
- Quartz Countertops
- Walk-In Closets
- Wi-Fi
Community Features
- Fitness Center
- Gameroom
- Garages
- Media Center/Movie Theatre
- Pool
- Putting Greens
- Recycling
- Walking/Biking Trails
Map of Avenu at Natick 62+ Active Adult Apartment Homes
Area Scores
Walkability
Moderately walkable
Transit
Limited public transit
Driveability
Exceptionally drivable
Bikeability
Moderately bikeable
Walkability measures the walking distance to day-to-day needs.
Transit measures access to public transportation.
Driveability measures congestion, parking availability, and access to major roads.
Bikeability measures the suitability for cycling.
Soundscore™
Busy
A Sound Score rating aggregates noise caused by vehicle traffic, airplane traffic and local sources.
Transit
Commuter Rail
6 min Drive
Commuter Rail
6 min Drive
Airport
35 min Drive

Airport
46 min Drive
Moving to Metro West, Natick, MA
Shopping Centers
Shoppers will appreciate Avenu at Natick 62+ Active Adult Apartment Homes proximity to Natick Mall, Cloverleaf Mall, and Natick Place. Natick Mall is 0.6 miles away, and Cloverleaf Mall is within an 11 minute walk.
Commuting
With a TransitScore of 30, Avenu at Natick 62+ Active Adult Apartment Homes has limited public transit, including 10 transit stops within 10 miles. Transit options include Woodland Station and Riverside Station.
Parks and Recreation
Recreational activities near Avenu at Natick 62+ Active Adult Apartment Homes are plentiful. Discover 3 parks within 4.9 miles, including Hamlen Woods, Wellesley College Botanic Gardens, and Greenways Conservation Area.
Airports
Living in Metro West provides easy access to General Edward Lawrence Logan International, located just 35 minutes from Avenu at Natick 62+ Active Adult Apartment Homes. Another nearby airport is Worcester Regional, located 32.5 miles away.
Local Education
Primary and Secondary Schools

Bennett-Hemenway Elementary School
Grades K-5
Public
Brown Elementary School
Grades K-5
Public
Pine Hill Elementary School
Grades PK-5
Public

Wilson Middle School
Grades K-8
Public

Veritas Christian Academy
Grades PK-8
Private

Framingham High School
Grades 9-12
Public
Rcs Learning Center
Grades 6-12
Private
Data provided by GreatSchools.org © 2026. All rights reserved.

Colleges and Universities
| School | Commute Time (Distance) |
|---|---|
| Framingham State College | Drive: 9 min (3.8 mi) |
| Wellesley College | Drive: 14 min (6.2 mi) |
| Babson College | Drive: 15 min (7.1 mi) |
| Brandeis University | Drive: 20 min (10.8 mi) |
About Avenu at Natick 62+ Active Adult Apartment Homes
Avenu at Natick 62+ Active Adult Apartment Homes is an apartment community in Natick, MA
Contact
Natick, MA 01760
- Sunday Closed
- Monday 9:00 AM – 6:00 PM
- Tuesday 9:00 AM – 6:00 PM
- Wednesday 9:00 AM – 6:00 PM
- Thursday 9:00 AM – 6:00 PM
- Friday 9:00 AM – 6:00 PM
- Saturday 10:00 AM – 5:00 PM
Renter Reviews
For Avenu at Natick 62+ Active Adult Apartment Homes
75 Ratings & Reviews
-
7/29/26
Verified Renter
Very nice place to live, no stress, no depression. People are so kind and helpful. Even a little puppy dogs are friendly.
Review from Apartments.com
Avenu at Natick 62+ Active Adult Apartment Homes Gallery



Nearby Properties You Might Like
Within 50 Miles of Avenu at Natick 62+ Active Adult Apartment Homes
Find More Rentals in Natick
Bedrooms
Other Types of Rentals
Natick Apartments by Amenity
- Pet-Friendly Apartments in Natick
- Furnished Apartments in Natick
- Apartments with a Pool in Natick
- Apartments with Wheelchair Access in Natick
- Apartments with Washer & Dryer in Natick
- Apartments with Utilities Included in Natick
- Apartments with a Garage in Natick
- Apartments with EV Charging in Natick
- Apartments with a Virtual Tour in Natick
Apartment Specialties
Find More Rentals Nearby…
Cities
Neighborhoods
Contact This Property
(978) 637-5912Languages: English
Open 9:00 AM – 6:00 PM Today