Managed By

- Total Monthly Price
- $2,693 - $7,448
- Bedrooms
- Studio - 2Studio - 2 Beds
- Bathrooms
- 1 - 2.51 - 2.5 Baths
- Sq. Ft.
- 527 - 2,162 sq ft
Pricing and Floor Plans
S1
Show Floor Plan Details Hide Floor Plan Details
Unable to load floor plan details.
S2
Show Floor Plan Details Hide Floor Plan Details
Unable to load floor plan details.
S3
Show Floor Plan Details Hide Floor Plan Details
Unable to load floor plan details.
A4
Show Floor Plan Details Hide Floor Plan Details
Unable to load floor plan details.
0519
$2,824
721 Sq. Ft.
Now
0720
$3,088
721 Sq. Ft.
Now
0420
$3,048
721 Sq. Ft.
Now
0619
$2,960
721 Sq. Ft.
Oct. 6
A1
Show Floor Plan Details Hide Floor Plan Details
Unable to load floor plan details.
1121
$2,733
600 Sq. Ft.
Now
0722
$2,693
600 Sq. Ft.
Now
1122
$2,845
600 Sq. Ft.
Nov. 8
A5
Show Floor Plan Details Hide Floor Plan Details
Unable to load floor plan details.
0723
$2,955
730 Sq. Ft.
Nov. 7
0923
$2,995
730 Sq. Ft.
Nov. 15
A9
Show Floor Plan Details Hide Floor Plan Details
Unable to load floor plan details.
1113
$3,265
798 Sq. Ft.
Oct. 21
A7
Show Floor Plan Details Hide Floor Plan Details
Unable to load floor plan details.
1004
$3,385
746 Sq. Ft.
Nov. 22
A8
Show Floor Plan Details Hide Floor Plan Details
Unable to load floor plan details.
0805
$3,105
765 Sq. Ft.
Dec. 2
A2
Show Floor Plan Details Hide Floor Plan Details
Unable to load floor plan details.
A3
Show Floor Plan Details Hide Floor Plan Details
Unable to load floor plan details.
A6
Show Floor Plan Details Hide Floor Plan Details
Unable to load floor plan details.
A11
Show Floor Plan Details Hide Floor Plan Details
Unable to load floor plan details.
A10
Show Floor Plan Details Hide Floor Plan Details
Unable to load floor plan details.
B8
Show Floor Plan Details Hide Floor Plan Details
Unable to load floor plan details.
0926
$4,360
1,204 Sq. Ft.
Now
0826
$4,531
1,204 Sq. Ft.
Now
B10
Show Floor Plan Details Hide Floor Plan Details
Unable to load floor plan details.
1205
$5,607
1,363 Sq. Ft.
Now
B11
Show Floor Plan Details Hide Floor Plan Details
Unable to load floor plan details.
1226
$6,998
1,724 Sq. Ft.
Now
B12
Show Floor Plan Details Hide Floor Plan Details
Unable to load floor plan details.
1201
$7,448
2,162 Sq. Ft.
Now
B4
Show Floor Plan Details Hide Floor Plan Details
Unable to load floor plan details.
1115
$4,426
1,070 Sq. Ft.
Oct. 7
B2
Show Floor Plan Details Hide Floor Plan Details
Unable to load floor plan details.
B1
Show Floor Plan Details Hide Floor Plan Details
Unable to load floor plan details.
B3
Show Floor Plan Details Hide Floor Plan Details
Unable to load floor plan details.
B5
Show Floor Plan Details Hide Floor Plan Details
Unable to load floor plan details.
B6
Show Floor Plan Details Hide Floor Plan Details
Unable to load floor plan details.
B7
Show Floor Plan Details Hide Floor Plan Details
Unable to load floor plan details.
B9
Show Floor Plan Details Hide Floor Plan Details
Unable to load floor plan details.
Property Map
Select a unit to view pricing and availability
Details
Lease Term Options
- 7 - 16 Month Leases
Property Information
- Built in 2023
- 230 units12 stories
Fees & Policies
The fees below are based on community-supplied data and may exclude additional fees and utilities.
Utilities & Essentials
-
Utility - Electric - Third PartyVaries / moDisclaimer: Price varies based on utility cost.
-
Utility - Water/SewerVaries / moDisclaimer: Price varies based on utility cost. 45 Utility apportionment is submetered water/gas/electric.
-
Utility - Natural Gas - Third PartyVaries / mo
-
Renters Liability Insurance - Third PartyVaries / moDisclaimer: Price varies based on amount of coverage.
One-Time Basics
Due at Move-In
-
Security Deposit (Refundable)$500 / lease
Garage
-
Parking - Garage$125 / mo
Comments
Max of 1
Parking
-
Parking - Tandem$200 / mo
Comments
Max of 1
Additional Parking Options
-
Other
-
Other
-
Other
Dogs Allowed
-
One-Time Pet FeeN/A
-
Pet DepositN/A
-
Monthly Pet Fee$80 / mo
0 lbs. Weight Limit
Restrictions
None
Comments
Maximum of 2 pets per home.
Cats Allowed
-
One-Time Pet FeeN/A
-
Pet DepositN/A
-
Monthly Pet Fee$45 / mo
0 lbs. Weight Limit
Restrictions
None
Comments
Maximum of 2 pets per home.
Other Pets Allowed
-
Pet Rent$45 - $80 / moDisclaimer: Price varies based on pet type.
Storage Unit
-
Storage Fee$100 / mo
Personalized Add-Ons
-
Security Deposit AlternativeVaries / moDisclaimer: Price varies based on amount of coverage.
-
Common Area/Clubhouse Rental$1,000 / occurrence
-
Guest Suite Rental$250 / occurrence
-
Access Device - Additional$55 - $125 / occurrenceDisclaimer: Price varies based on device type.
Situational
-
Intra-Community Transfer Fee$1,000 / occurrence
-
Returned Payment Fee (NSF)$15 / occurrence
-
Late Fee$50 / occurrence
-
Access Device - Replacement$55 - $125 / occurrenceDisclaimer: Price varies based on device type.
-
Insufficient Move-Out Notice Fee200% of base rent / occurrence
-
Lease Buy Out200% of base rent / occurrence
-
Utility - Vacant Cost RecoveryVaries / occurrence
Property Fee Disclaimer: Total Monthly Leasing Price includes base rent, all monthly mandatory and any user-selected optional fees. Excludes variable, usage-based, and required charges due at or prior to move-in or at move-out. Security Deposit may change based on screening results, but total will not exceed legal maximums. Some items may be taxed under applicable law. Some fees may not apply to rental homes subject to an affordable program. All fees are subject to application and/or lease terms. Prices and availability subject to change. Resident is responsible for damages beyond ordinary wear and tear. Resident may need to maintain insurance and to activate and maintain utility services, including but not limited to electricity, water, gas, and internet, per the lease. Additional fees may apply as detailed in the application and/or lease agreement, which can be requested prior to applying. Pets: Pet breed and other pet restrictions apply. Rentable Items: All Parking, storage, and other rentable items are subject to availability. Final pricing and availability will be determined during lease agreement. See Leasing Agent for details.
Matterport 3D Tours
Explore Commute Options
Property Highlights
- 4,000-square-foot fitness center
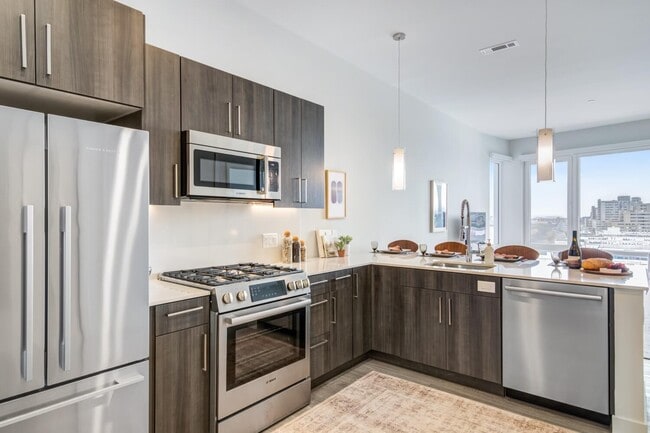
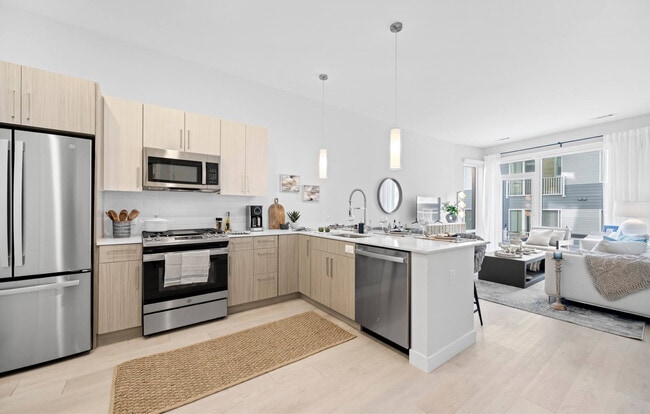
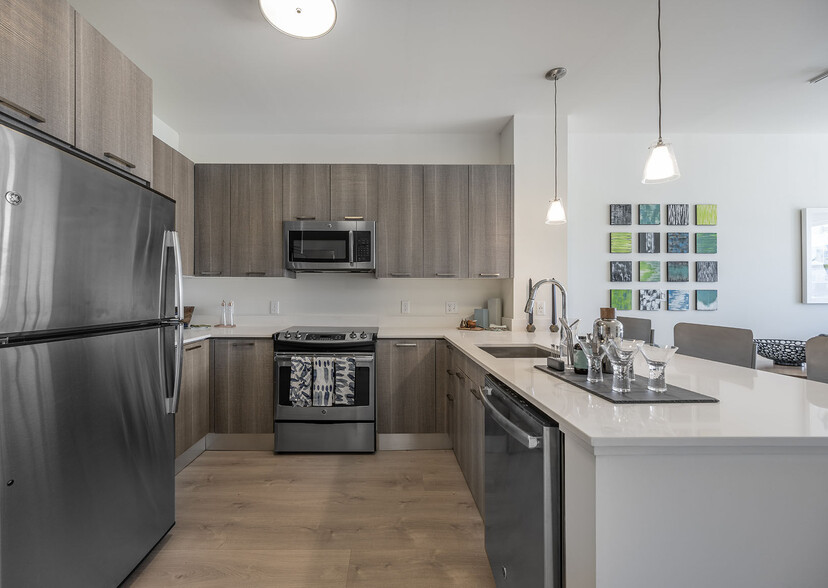
- Bosch stainless steel appliances
- Covered parking with controlled access
- Curated art program featuring local artists
- Dedicated building concierge
- EV charging stations
- Full-sized in-unit washer & dryer
- GE® stainless steel appliances
- Guest suite for visitors
- High ceilings (9’ – 11’)
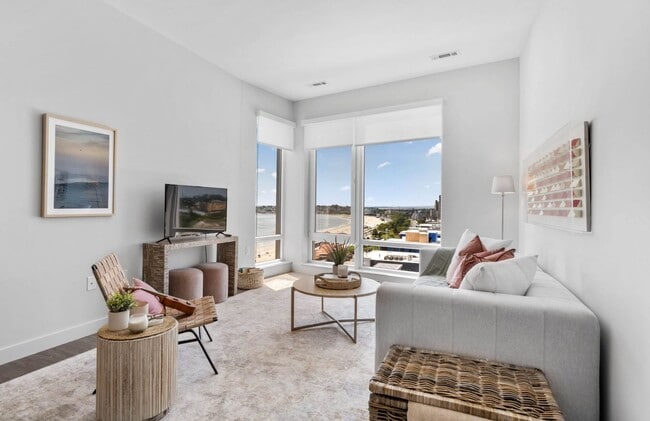
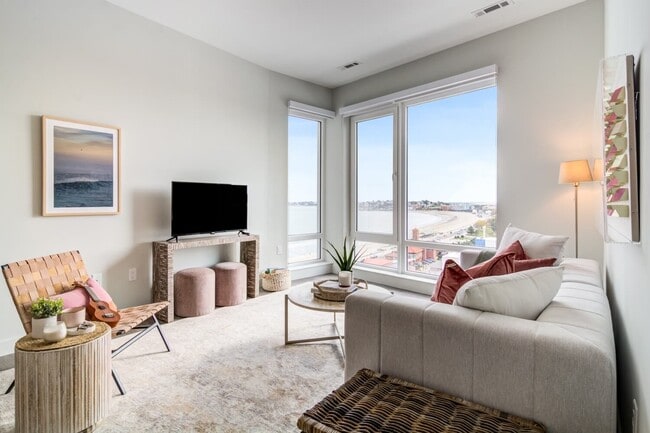
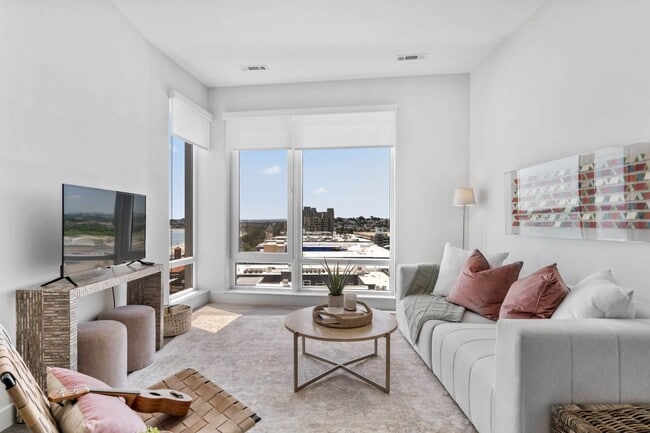
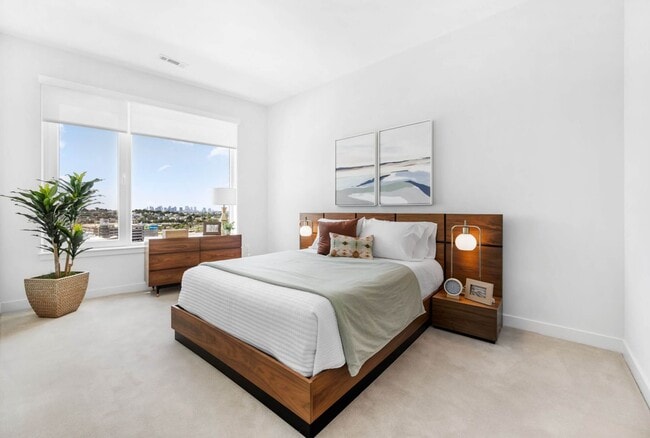
- High-rise city and ocean views
- Luxury Fisher & Paykel refrigerator
- Nest® Smart Thermostat in every home
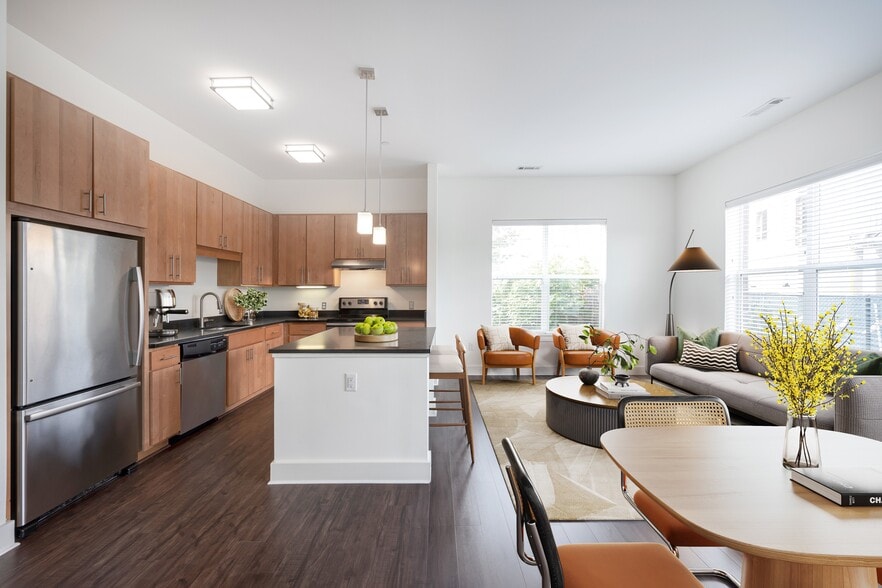
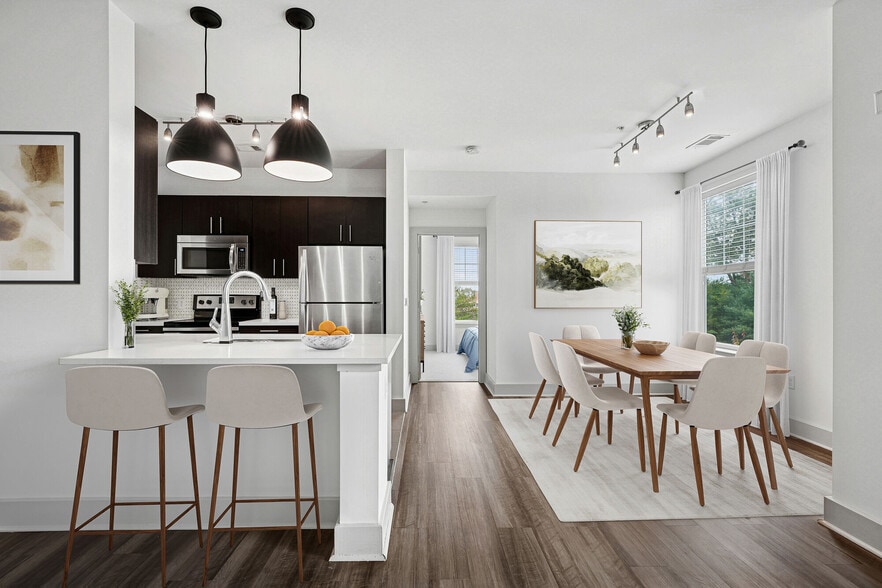
- Open-concept layouts
- Package storage
- Peloton® indoor exercise bike studio
- Pet spa & dog run
- Private outdoor balconies*
- Restaurant-style gas stovetop ranges
- Sustainable design
- The Library: a cozy study
- Upgraded flooring
- WiFi throughout all amenity spaces
- Wooden sliding barn doors in living room*
- Yoga studio
Apartment Features
- Air Conditioning
- Balcony
- Carpet
- Dishwasher
- Disposal
- Freezer
- Heating
- Kitchen
- Microwave
- Oven
- Pantry
- Patio
- Refrigerator
- Stainless Steel Appliances
- Tub/Shower
- Views
- Vinyl Flooring
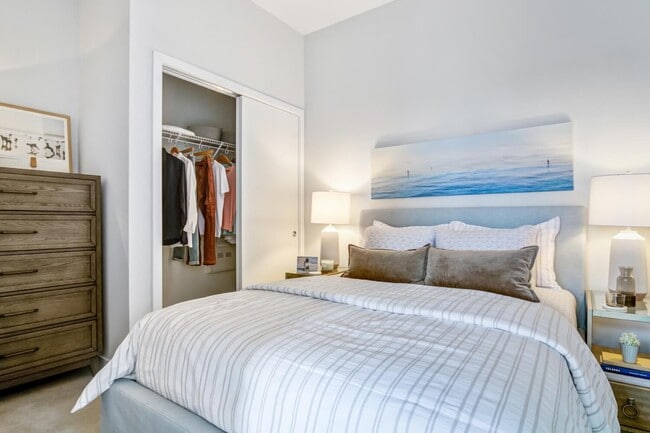
- Walk-In Closets
- Washer/Dryer
Community Features
- 24 Hour Access
- Fitness Center
- Garages
- Grill
- Lounge
- Online Services
- Pool
- Property Manager on Site
- Utilities Included
- Walking/Biking Trails
- Waterfront
Map of The Robinson
Area Scores
Walkability
Fairly walkable
Transit
Good public transit
Driveability
Exceptionally drivable
Bikeability
Fairly bikeable
Walkability measures the walking distance to day-to-day needs.
Transit measures access to public transportation.
Driveability measures congestion, parking availability, and access to major roads.
Bikeability measures the suitability for cycling.
Soundscore™
Busy
A Sound Score rating aggregates noise caused by vehicle traffic, airplane traffic and local sources.
Transit
Subway
4 min Drive


Commuter Rail
7 min Drive
Commuter Rail
10 min Drive
Airport
12 min Drive

Moving to Crescent Beach, Revere, MA
Shopping Centers
Shoppers will appreciate The Robinson proximity to Wonderland Marketplace, Bell Circle, and The Shops at Suffolk Downs. Wonderland Marketplace is 0.9 miles away, and Bell Circle is within a 37 minute walk.
Commuting
With a TransitScore of 60, The Robinson has good public transit, including 10 transit stops within 5.6 miles. Transit options include Wonderland Station and Revere Beach Station.
Parks and Recreation
Recreational activities near The Robinson are plentiful. Discover 2 parks within 1.8 miles, including Revere Beach Reservation and Belle Isle Marsh Reservation.
Airports
Living in Crescent Beach provides easy access to General Edward Lawrence Logan International, located just 10 minutes from The Robinson.
Local Education
Primary and Secondary Schools

Paul Revere Innovation School
Grades K-5
Public

Garfield Elementary School
Grades PK-5
Public

Rumney Marsh Academy
Grades 6-8
Public
Garfield Middle School
Grades 6-8
Public

Immaculate Conception
Grades PK-8
Private

Revere High School
Grades 9-12
Public
Savio Preparatory High School
Grades 9-12
Private
Data provided by GreatSchools.org © 2026. All rights reserved.

Colleges and Universities
| School | Commute Time (Distance) |
|---|---|
| North Shore C.C., Lynn Campus | Drive: 7 min (4.5 mi) |
| Suffolk University | Drive: 13 min (6.5 mi) |
| Emerson College | Drive: 15 min (7 mi) |
| Bunker Hill Community College | Drive: 13 min (8 mi) |
About The Robinson
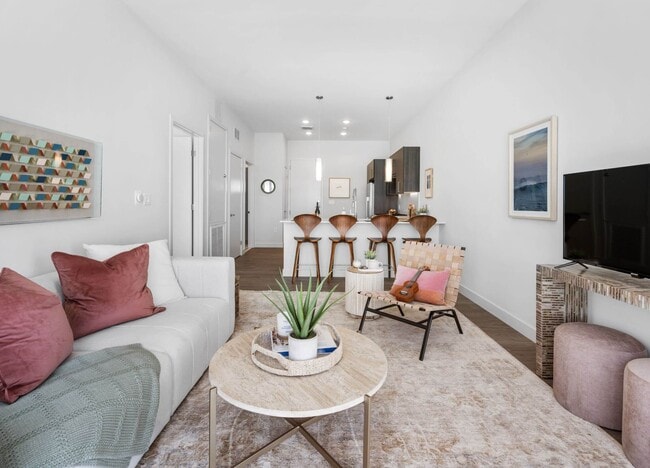
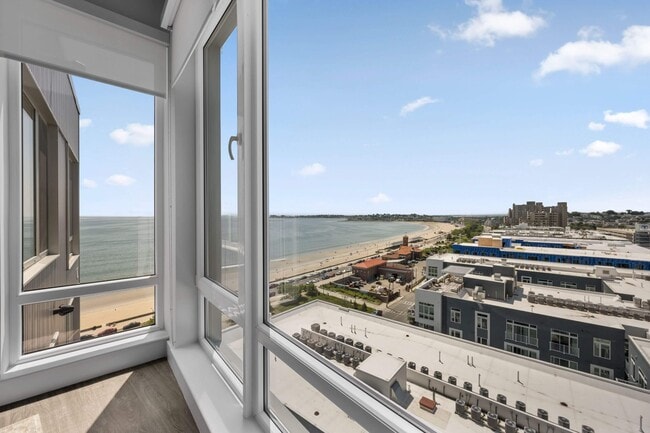
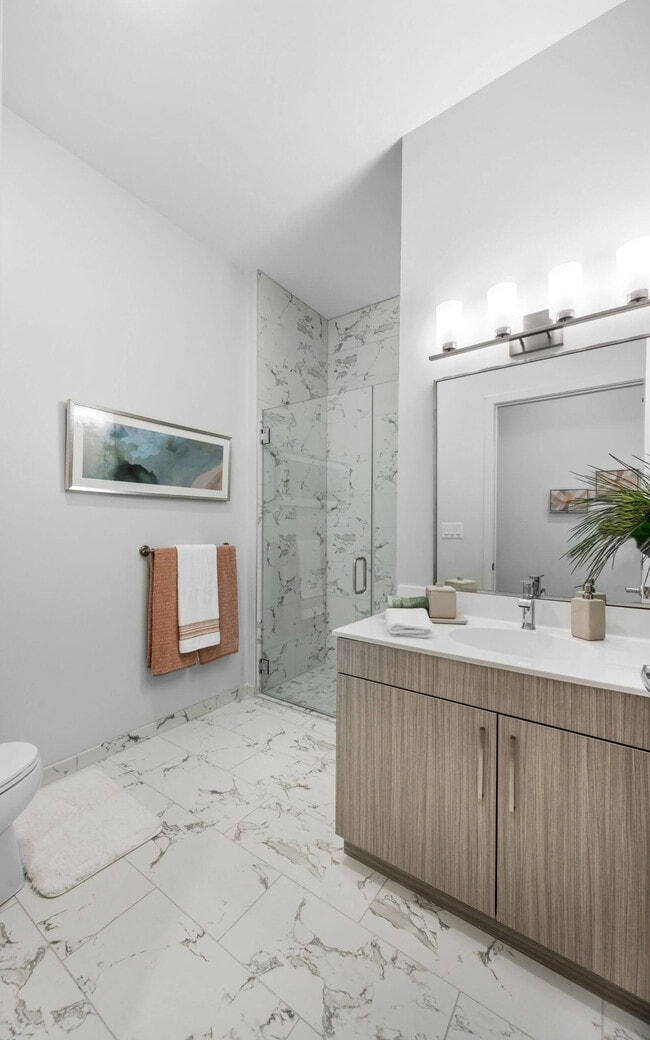
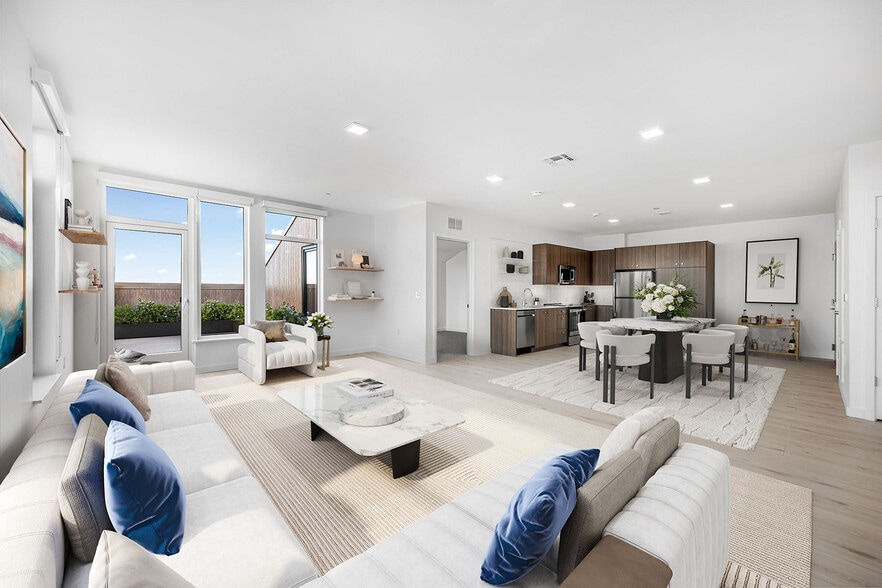
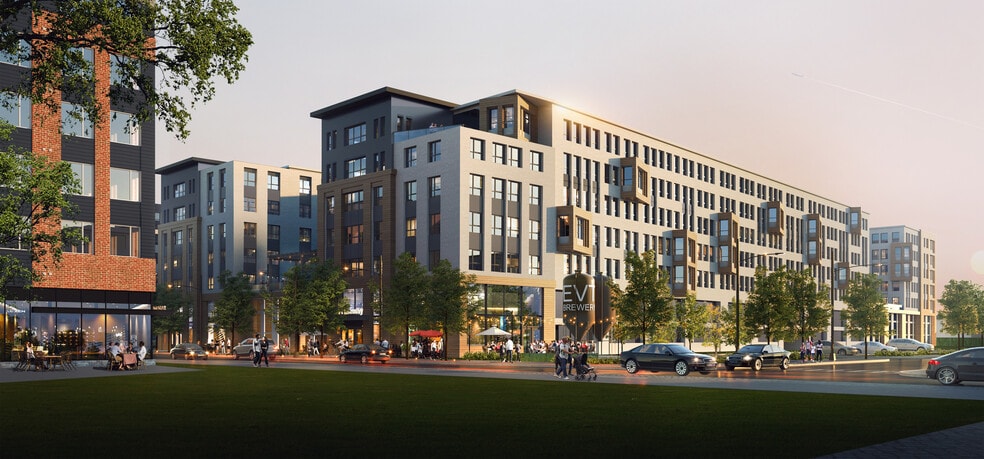
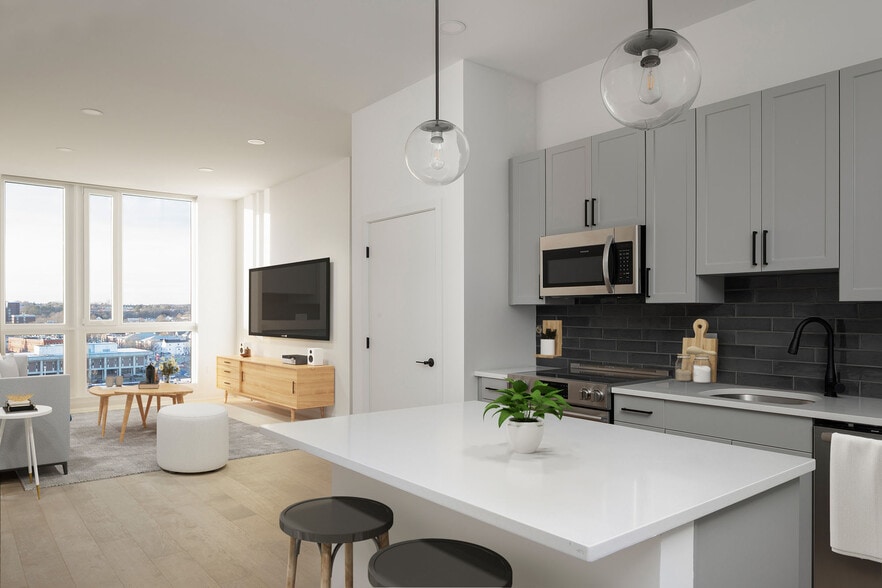
A living experience unlike anything else in Boston. Stunning ocean views, spacious modern apartments, unbelievable amenities, an elevated pool courtyard overlooking the sea - moments from the beach and the MBTA Blue Line. Built to maximize the… amazing views onsite, The Robinson is filled with unexpected amenities. From the studios to luxury penthouse units, every home at The Robinson was designed with open concepts and filled with premium features and finishes. The unique sawtooth construction of the building ensures that almost every apartment gets a stunning ocean view.
A living experience unlike anything else in Boston. Stunning ocean views, spacious modern apartments, unbelievable amenities, an elevated pool courtyard overlooking the sea - moments from the beach and the MBTA Blue Line. Built to maximize the amazing views onsite, The Robinson is filled with unexpected amenities. From the studios to luxury penthouse units, every home at The Robinson was designed with open concepts and filled with premium features and finishes. The unique sawtooth construction of the building ensures that almost every apartment gets a stunning ocean view.
The Robinson is an apartment community in Revere, MA
Contact
Revere, MA 02151
- Sunday Closed
- Monday 9:00 AM – 6:00 PM
- Tuesday 9:00 AM – 6:00 PM
- Wednesday 9:00 AM – 6:00 PM
- Thursday 9:00 AM – 6:00 PM
- Friday 9:00 AM – 5:00 PM
- Saturday 10:00 AM – 5:00 PM
Renter Reviews
For The Robinson
6 Ratings & Reviews
-
5/28/26
Verified Renter
Myself and my girlfriend have lived in the Robinson for nearly 3 years now and very satisfied with the leasing staff Megan and Olivia. They have been very helpful in any requests we have made and extremely grateful for everything they do here. The cleaners keep the place super clean and the maintenance guys Edison and Jonathan are rockstars and very quick in any requests we put through and go above and beyond to help. Also shout out to Dennis the concierge who is always in lobby with a smile on… his face and will do anything to help. If you are considering moving to the Robinson, no need to look anywhere else, this is the place to be.
Review from Apartments.com
Property Manager at The Robinson responded to this review
We are delighted to hear that we have been able to provide exceptional service and appreciate this type of feedback. We look forward to continuing to exceed expectations here at The Robinson.
The Robinson Gallery
Nearby Properties You Might Like
Within 50 Miles of The Robinson
Find More Rentals in Revere
Bedrooms
Other Types of Rentals
Revere Apartments by Amenity
- Pet-Friendly Apartments in Revere
- Furnished Apartments in Revere
- Waterfront Apartments in Revere
- Apartments with a Pool in Revere
- Apartments with Wheelchair Access in Revere
- Apartments with Washer & Dryer in Revere
- Apartments with Utilities Included in Revere
- Apartments with a Garage in Revere
- Apartments with EV Charging in Revere
- Apartments with a Virtual Tour in Revere
Apartment Specialties
Find More Rentals Nearby…
Cities
Neighborhoods
Contact This Property
(978) 915-8061Languages: English
Open 9:00 AM – 5:00 PM Today