
Managed By

- Total Monthly Price
- $2,674 - $3,528
- Bedrooms
- Studio - 2Studio - 2 Beds
- Bathrooms
- 1 - 21 - 2 Baths
- Sq. Ft.
- 510 - 1,258 sq ft
Pricing and Floor Plans
ST1
Show Floor Plan Details Hide Floor Plan Details
Unable to load floor plan details.
ST2
Show Floor Plan Details Hide Floor Plan Details
Unable to load floor plan details.
1A
Show Floor Plan Details Hide Floor Plan Details
Unable to load floor plan details.
3409
$2,879
757 Sq. Ft.
Now
3403
$2,674
755 Sq. Ft.
Now
3505
$2,899
758 Sq. Ft.
Now
1D
Show Floor Plan Details Hide Floor Plan Details
Unable to load floor plan details.
5404
$2,954
813 Sq. Ft.
Now
3204
$2,899
803 Sq. Ft.
Oct. 31
1C
Show Floor Plan Details Hide Floor Plan Details
Unable to load floor plan details.
2210
$2,694
758 Sq. Ft.
Now
1E
Show Floor Plan Details Hide Floor Plan Details
Unable to load floor plan details.
1B
Show Floor Plan Details Hide Floor Plan Details
Unable to load floor plan details.
1F
Show Floor Plan Details Hide Floor Plan Details
Unable to load floor plan details.
1A.2
Show Floor Plan Details Hide Floor Plan Details
Unable to load floor plan details.
1G
Show Floor Plan Details Hide Floor Plan Details
Unable to load floor plan details.
1A.1c
Show Floor Plan Details Hide Floor Plan Details
Unable to load floor plan details.
2B
Show Floor Plan Details Hide Floor Plan Details
Unable to load floor plan details.
3415
$3,518
1,194 Sq. Ft.
Now
2217
$3,513
1,215 Sq. Ft.
Now
2417
$3,528
1,233 Sq. Ft.
Now
2A
Show Floor Plan Details Hide Floor Plan Details
Unable to load floor plan details.
2514
$3,138
1,009 Sq. Ft.
Now
New
2C
Show Floor Plan Details Hide Floor Plan Details
Unable to load floor plan details.
2D
Show Floor Plan Details Hide Floor Plan Details
Unable to load floor plan details.
Property Map
Select a unit to view pricing and availability
Details
Lease Term Options
- 12 - 16 Month Leases
Property Information
- Built in 2025
- 250 units5 stories
Fees & Policies
The fees below are based on community-supplied data and may exclude additional fees and utilities.
Utilities & Essentials
-
Utility - Electric - Third PartyVaries / mo
-
Utility - Water/SewerVaries / moDisclaimer: Utility apportionment is submetered water/gas/electric.
-
Renters Liability Insurance - Third PartyVaries / moDisclaimer: Price varies based on amount of coverage.
One-Time Basics
Due at Move-In
-
Security Deposit (Refundable)$500
Garage
-
Parking - Garage$150 / mo
Comments
Max of 1
Parking
-
Parking$75 / moDisclaimer: Fee does not apply to affordable units
Comments
Max of 1
Dogs Allowed
-
One-Time Pet FeeN/A
-
Pet DepositN/A
-
Monthly Pet Fee$75 / mo
0 lbs. Weight Limit
Restrictions
Rottweiler, doberman pinscher, pit bull terrier, staffordshire terrier, chow, presa canarias, akita, alaskan malamute, wolf hyrbid or any mix thereof.
Comments
| Restrictions: Rottweiler, doberman pinscher, pit bull terrier, staffordshire terrier, chow, presa canarias, akita, alaskan malamute, wolf hyrbid or any mix thereof.
Cats Allowed
-
One-Time Pet FeeN/A
-
Pet DepositN/A
-
Monthly Pet Fee$75 / mo
0 lbs. Weight Limit
Restrictions
None
Comments
| Restrictions: None
Other Pets Allowed
-
Pet Rent$75 / mo
Personalized Add-Ons
-
Security Deposit AlternativeVaries one-timeDisclaimer: Price varies based on screening conditions.
-
Internet Services$75 / moDisclaimer: Fee does not apply to affordable units
-
Access Device - Additional$50 / occurrence
Situational
-
Positive Credit Reporting Services$6.95 / mo
-
Common Area/Clubhouse Rental$200 / hour
-
Intra-Community Transfer Fee$1,000 / occurrence
-
Month-to-Month Fee$1,000 / occurrence
-
Returned Payment Fee (NSF)$15 / occurrence
-
Late Fee$50 / occurrence
-
Access Device - Replacement$50 / occurrence
-
Insufficient Move-Out Notice Fee200% of base rent / occurrence
-
Lease Buy Out200% of base rent / occurrence
-
Utility - Vacant Cost RecoveryVaries / occurrence
Property Fee Disclaimer: Total Monthly Leasing Price includes base rent, all monthly mandatory and any user-selected optional fees. Excludes variable, usage-based, and required charges due at or prior to move-in or at move-out. Security Deposit may change based on screening results, but total will not exceed legal maximums. Some items may be taxed under applicable law. Some fees may not apply to rental homes subject to an affordable program. All fees are subject to application and/or lease terms. Prices and availability subject to change. Resident is responsible for damages beyond ordinary wear and tear. Resident may need to maintain insurance and to activate and maintain utility services, including but not limited to electricity, water, gas, and internet, per the lease. Additional fees may apply as detailed in the application and/or lease agreement, which can be requested prior to applying. Pets: Pet breed and other pet restrictions apply. Rentable Items: All Parking, storage, and other rentable items are subject to availability. Final pricing and availability will be determined during lease agreement. See Leasing Agent for details.
Matterport 3D Tours
Explore Commute Options
Property Highlights
- Air Conditioner
- App Dishwasher
- App Refrigerator
- App W/D
- Appliances Stainless
- BBQ Grill
- Bike Racks
- Close to the Salem MBTA Commuter Rail Station
- Den*
- EV Charging Stations
- Fitness Center & Yoga Room
- Flooring Hardwood
- Internet
- Kitchen Island*
- Large Closets
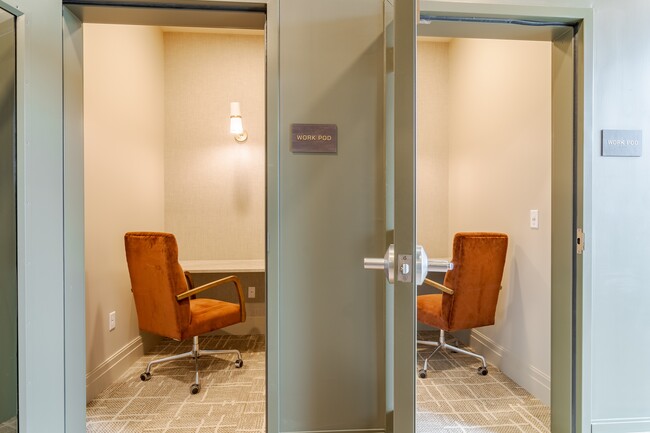
- Remote Workspaces
- Rooftop Terrace
- Speakeasy Lounge
- View
- Wheelchair Access
Apartment Features
- Air Conditioning
- Balcony
- Cable Ready
- Den
- Dishwasher
- Disposal
- Double Vanities
- Eat-in Kitchen
- Floor to Ceiling Windows
- Freezer
- Heating
- High Ceilings
- High Speed Internet Access
- Ice Maker
- Intercom
- Island Kitchen
- Kitchen
- Linen Closet
- Microwave
- Oven
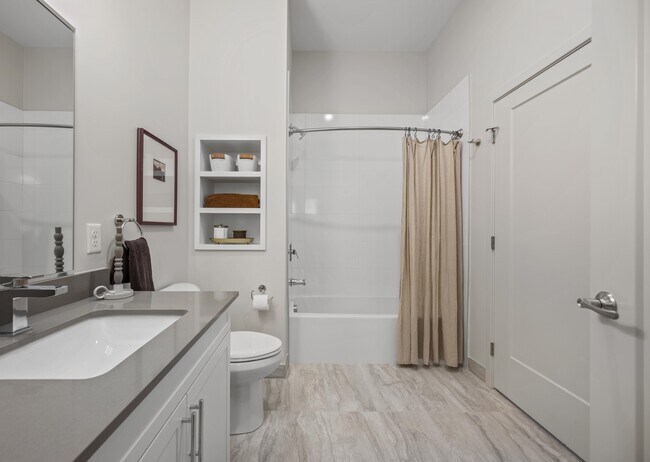
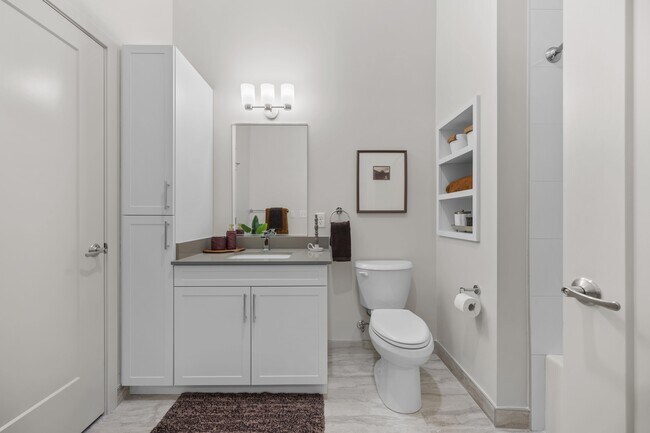
- Quartz Countertops
- Refrigerator
- Smoke Free
- Sprinkler System
- Stainless Steel Appliances
- Tub/Shower
- Views
- Vinyl Flooring
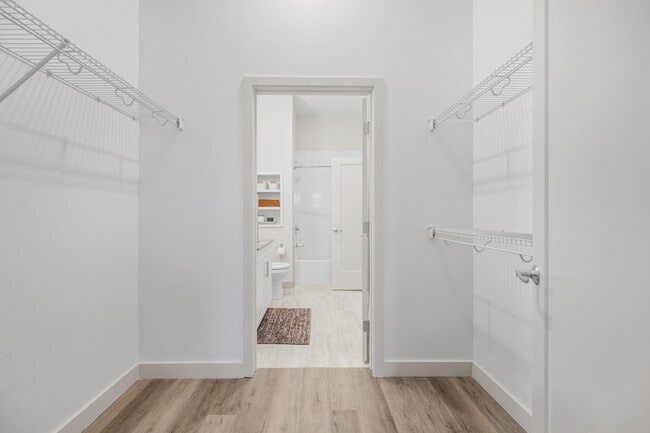
- Walk-In Closets
- Washer/Dryer
- Wheelchair Accessible (Rooms)
- Wi-Fi
Community Features
- Bicycle Storage
- Breakfast/Coffee Concierge
- Business Center
- Car Charging Station
- Clubhouse
- Community-Wide WiFi
- Conference Rooms
- Controlled Access
- Courtyard
- Elevator
- Fitness Center
- Garages
- Grill
- Health Club Discount
- Key Fob Entry
- Lounge
- Maintenance on site
- Multi Use Room
- Online Services
- Package Service
- Pet Play Area
- Pet Washing Station
- Planned Social Activities
- Pool
- Property Manager on Site
- Public Transportation
- Recycling
- Renters Insurance Program
- Roof Terrace
- Sundeck
- Walking/Biking Trails
- Wheelchair Accessible
Map of Lore
Area Scores
Walkability
Moderately walkable
Transit
Limited public transit
Driveability
Moderately drivable
Bikeability
Moderately bikeable
Walkability measures the walking distance to day-to-day needs.
Transit measures access to public transportation.
Driveability measures congestion, parking availability, and access to major roads.
Bikeability measures the suitability for cycling.
Soundscore™
Active
A Sound Score rating aggregates noise caused by vehicle traffic, airplane traffic and local sources.
Transit
Commuter Rail
5 min Drive
Commuter Rail
6 min Drive
Airport
24 min Drive

Moving to South Salem, Salem, MA
Shopping Centers
Shoppers will appreciate Lore proximity to University Square and Crosby''s Marketplace Plaza. University Square is 0.4 miles away, and Crosby''s Marketplace Plaza is within a 10 minute walk.
Commuting
With a TransitScore of 30, Lore has limited public transit, including 10 transit stops within 11 miles. Transit options include Blossom Street Pier and Wonderland Station.
Parks and Recreation
Recreational activities near Lore are plentiful. Discover 3 parks within 5 miles, including Salem Maritime National Historic Site, Mass Audubon's Marblehead Neck Wildlife Sanctuary, and Lynn Heritage State Park.
Airports
Living in South Salem provides easy access to General Edward Lawrence Logan International, located just 24 minutes from Lore.
Local Education
Primary and Secondary Schools

Glover Elementary School
Grades PK-5
Public

Horace Mann Laboratory
Grades PK-5
Public

Collins Middle School
Grades 6-8
Public

Saltonstall School
Grades K-8
Public

Nathaniel Bowditch
Grades K-8
Public
St. Joseph School
Grades PK-8
Private
Salem Prep High School
Grades 9-12
Public

Salem High School
Grades 9-12
Public
Solarterre-E-Em Child Growing
Grades K-12
Private
Data provided by GreatSchools.org © 2026. All rights reserved.

Colleges and Universities
| School | Commute Time (Distance) |
|---|---|
| Salem State University | Walk: 7 min (0.4 mi) |
| North Shore C.C., Lynn Campus | Drive: 8 min (4.5 mi) |
| Endicott College | Drive: 11 min (5.6 mi) |
| North Shore C.C., Danvers | Drive: 17 min (8.3 mi) |
About Lore
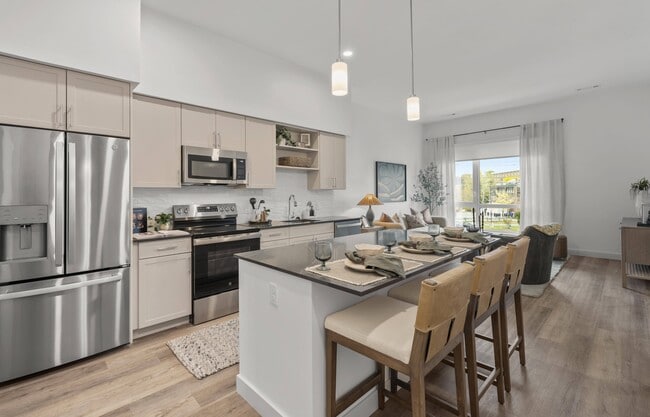
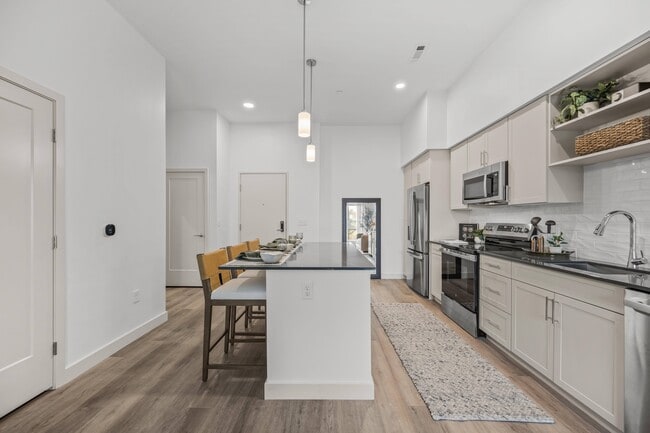
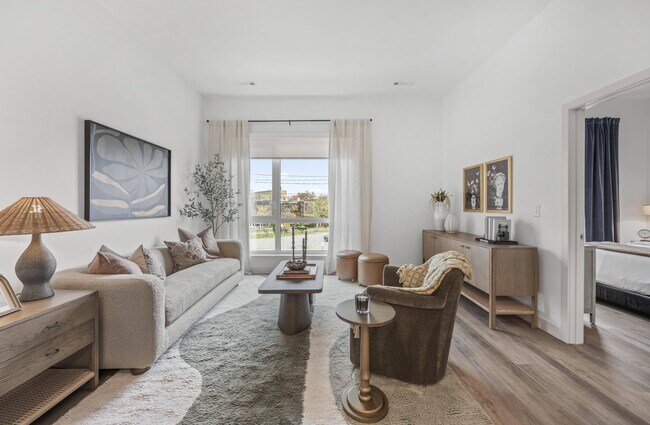
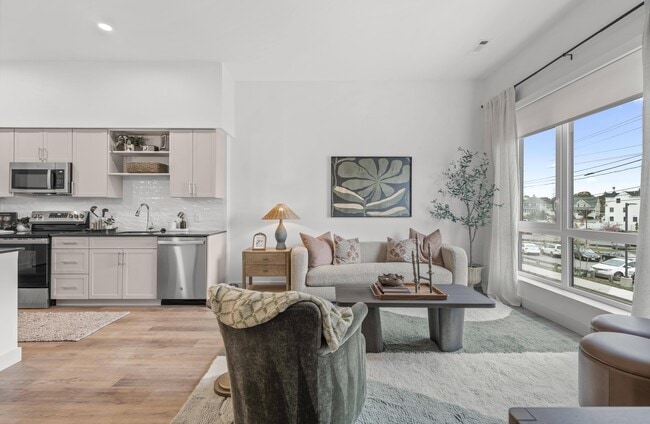
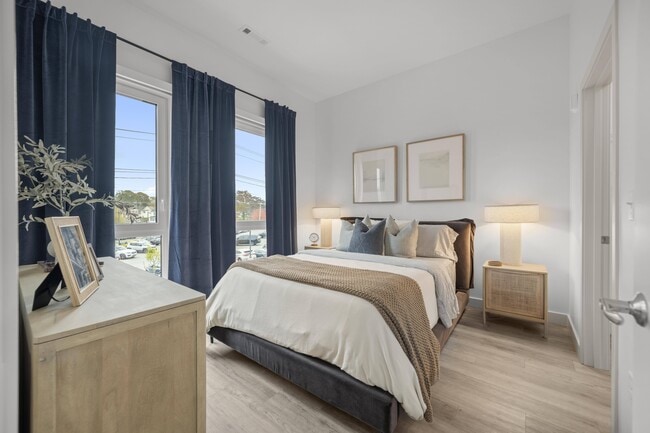
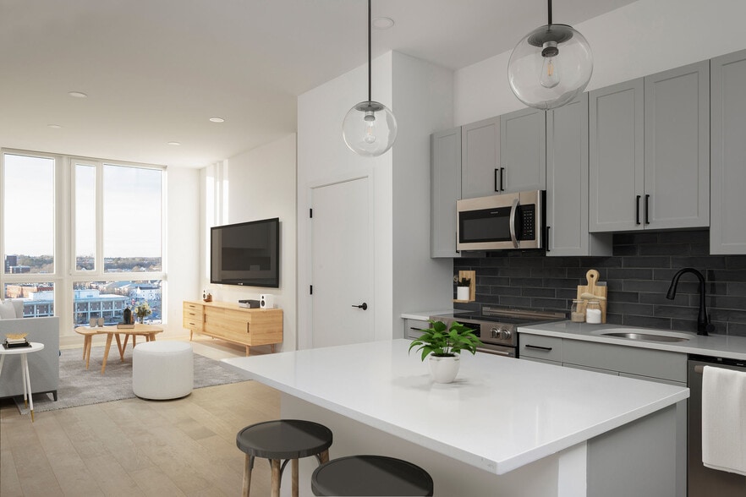
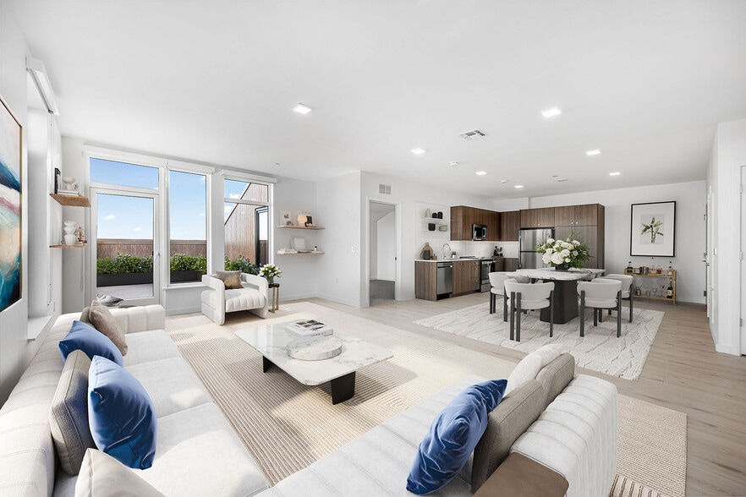
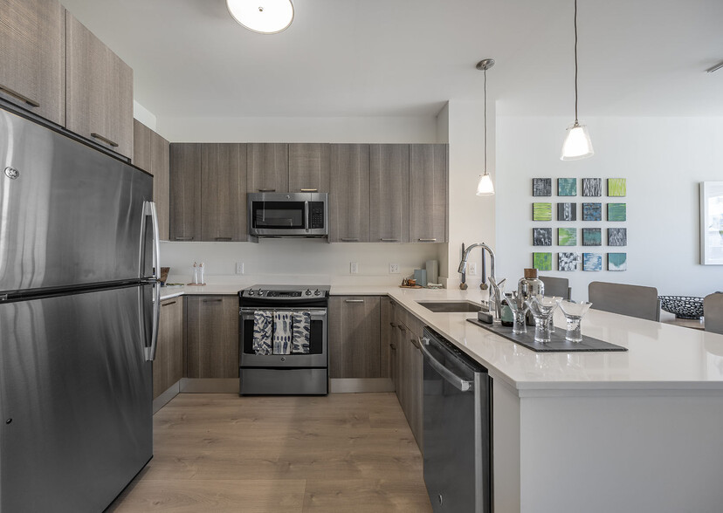
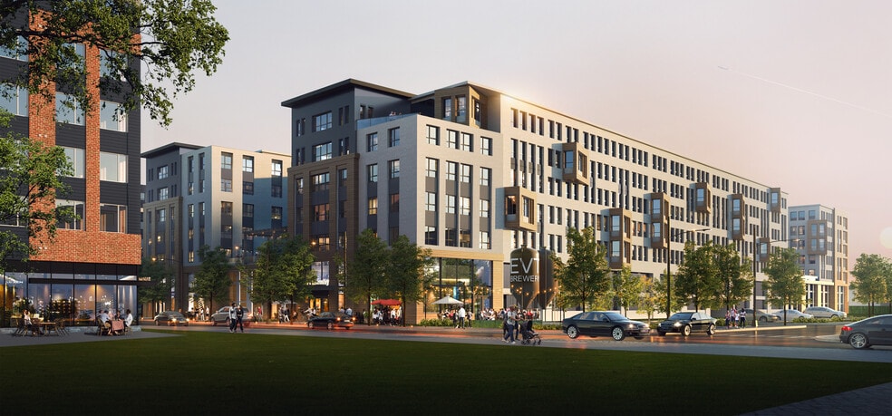
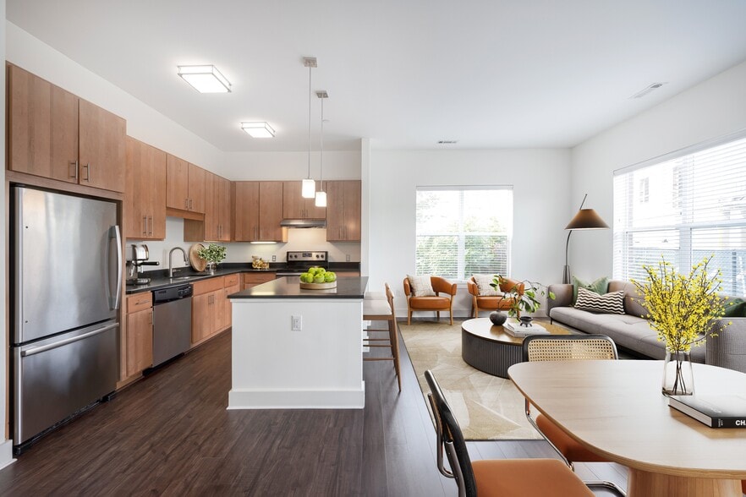
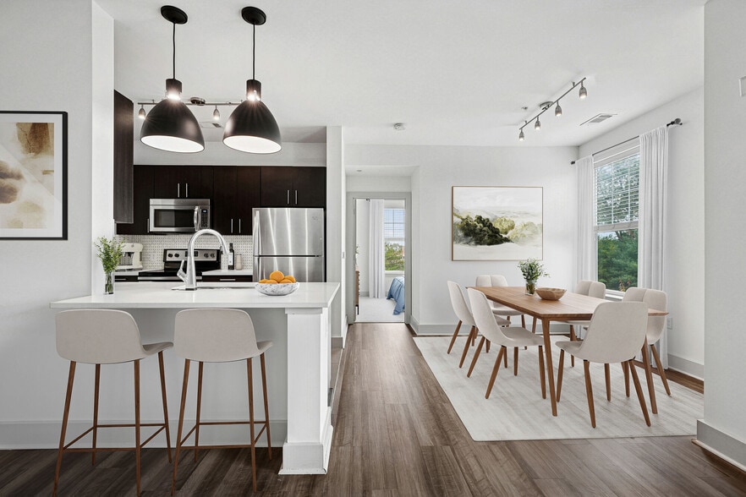
Rooted in the rich character of Salem and designed for modern living, Lore invites you to experience a new chapter in style and comfort. Nestled on Canal Street, these newly-constructed studio, one and two bedroom apartment homes offer designer… finishes, upscale amenities, and an air of timeless intrigue. Whether you're unwinding in the speakeasy lounge, swimming in the Summer sun in the heated outdoor pool, or exploring the vibrant streets of Salem, Lore is more than a place to live — it's where your story takes shape.
Rooted in the rich character of Salem and designed for modern living, Lore invites you to experience a new chapter in style and comfort. Nestled on Canal Street, these newly-constructed studio, one and two bedroom apartment homes offer designer finishes, upscale amenities, and an air of timeless intrigue. Whether you're unwinding in the speakeasy lounge, swimming in the Summer sun in the heated outdoor pool, or exploring the vibrant streets of Salem, Lore is more than a place to live — it's where your story takes shape.
Lore is an apartment community in Salem, MA
Contact
Salem, MA 01970
- Sunday 12:00 PM – 5:00 PM
- Monday 9:00 AM – 6:00 PM
- Tuesday 9:00 AM – 6:00 PM
- Wednesday 9:00 AM – 6:00 PM
- Thursday 9:00 AM – 6:00 PM
- Friday 9:00 AM – 5:00 PM
- Saturday 10:00 AM – 5:00 PM
Renter Reviews
For Lore
29 Ratings & Reviews
-
8/27/26
Verified Renter
Living at Lore in Salem, MA offers a wonderful blend of modern style, upscale amenities, and a welcoming neighborhood feel. Overall, the management team is helpful, and the community provides a comfortable, stylish place to call home.
Review from Apartments.com
Property Manager at Lore responded to this review
Thank you for taking the time to leave such a thoughtful review. We are pleased to hear that Lore has provided you with a comfortable and stylish place to call home. Creating a welcoming environment and delivering exceptional service are top… priorities for our team, and we're grateful for your recognition. We appreciate your residency and look forward to making your experience at Lore even better in the future.
Lore Gallery


Nearby Properties You Might Like
Within 50 Miles of Lore
Find More Rentals in Salem
Bedrooms
Other Types of Rentals
Salem Apartments by Amenity
- Pet-Friendly Apartments in Salem
- Furnished Apartments in Salem
- Waterfront Apartments in Salem
- Apartments with a Pool in Salem
- Apartments with Wheelchair Access in Salem
- Apartments with Washer & Dryer in Salem
- Apartments with Utilities Included in Salem
- Apartments with a Garage in Salem
- Apartments with EV Charging in Salem
- Apartments with a Virtual Tour in Salem
Apartment Specialties
Find More Rentals Nearby…
Cities
Neighborhoods
Contact This Property
(978) 981-1955Languages: English
Open 12:00 PM – 5:00 PM Today