


Managed By

- Total Monthly Price
- $2,935 - $6,559
- 12 Month Lease
- Bedrooms
- Studio - 3Studio - 3 Beds
- Bathrooms
- 1 - 21 - 2 Baths
- Sq. Ft.
- 625 - 1,587 sq ft
Pricing and Floor Plans
M-A1
Show Floor Plan Details Hide Floor Plan Details
Unable to load floor plan details.
0510
$2,935
625 Sq. Ft.
Nov. 25
B-B6
Show Floor Plan Details Hide Floor Plan Details
Unable to load floor plan details.
0347
$3,260
676 Sq. Ft.
Now
0448
$3,515
676 Sq. Ft.
Nov. 7
M-B2
Show Floor Plan Details Hide Floor Plan Details
Unable to load floor plan details.
0717
$3,585
745 Sq. Ft.
Now
1615
$3,705
745 Sq. Ft.
Nov. 16
M-B3-2A
Show Floor Plan Details Hide Floor Plan Details
Unable to load floor plan details.
0603
$3,640
696 Sq. Ft.
Now
1807
$3,610
696 Sq. Ft.
Nov. 3
B-B2
Show Floor Plan Details Hide Floor Plan Details
Unable to load floor plan details.
0217
$3,800
738 Sq. Ft.
Now
M-B5
Show Floor Plan Details Hide Floor Plan Details
Unable to load floor plan details.
1404
$3,875
634 Sq. Ft.
Now
M-C1
Show Floor Plan Details Hide Floor Plan Details
Unable to load floor plan details.
1208
$3,931
794 Sq. Ft.
Now
M-C2(A)
Show Floor Plan Details Hide Floor Plan Details
Unable to load floor plan details.
0612
$3,740
800 Sq. Ft.
Oct. 8
M-B6
Show Floor Plan Details Hide Floor Plan Details
Unable to load floor plan details.
0401
$3,595
751 Sq. Ft.
Oct. 15
B-B1
Show Floor Plan Details Hide Floor Plan Details
Unable to load floor plan details.
0424
$3,670
749 Sq. Ft.
Oct. 24
B-B3
Show Floor Plan Details Hide Floor Plan Details
Unable to load floor plan details.
0629
$3,260
665 Sq. Ft.
Nov. 7
M-B4
Show Floor Plan Details Hide Floor Plan Details
Unable to load floor plan details.
0405
$3,590
743 Sq. Ft.
Nov. 7
B-C2
Show Floor Plan Details Hide Floor Plan Details
Unable to load floor plan details.
0428
$3,832
874 Sq. Ft.
Nov. 28
M-C3
Show Floor Plan Details Hide Floor Plan Details
Unable to load floor plan details.
0502
$3,590
798 Sq. Ft.
Dec. 12
M-D4-A
Show Floor Plan Details Hide Floor Plan Details
Unable to load floor plan details.
0809
$4,613
1,088 Sq. Ft.
Now
1109
$4,598
1,088 Sq. Ft.
Nov. 27
M-D5
Show Floor Plan Details Hide Floor Plan Details
Unable to load floor plan details.
1201
$4,800
1,046 Sq. Ft.
Oct. 31
1801
$4,910
1,046 Sq. Ft.
Nov. 21
B-D1
Show Floor Plan Details Hide Floor Plan Details
Unable to load floor plan details.
0215
$4,595
1,058 Sq. Ft.
Now
M-E2
Show Floor Plan Details Hide Floor Plan Details
Unable to load floor plan details.
1619
$5,450
1,439 Sq. Ft.
Now
M-D3-B
Show Floor Plan Details Hide Floor Plan Details
Unable to load floor plan details.
P-1911
$4,870
1,071 Sq. Ft.
Oct. 17
M-D4-B
Show Floor Plan Details Hide Floor Plan Details
Unable to load floor plan details.
1709
$4,540
1,058 Sq. Ft.
Oct. 31
B-D3
Show Floor Plan Details Hide Floor Plan Details
Unable to load floor plan details.
0427
$4,340
1,187 Sq. Ft.
Nov. 4
M-E1
Show Floor Plan Details Hide Floor Plan Details
Unable to load floor plan details.
1218
$4,909
1,432 Sq. Ft.
Nov. 6
M-D1
Show Floor Plan Details Hide Floor Plan Details
Unable to load floor plan details.
1116
$5,590
1,198 Sq. Ft.
Nov. 7
B-D2
Show Floor Plan Details Hide Floor Plan Details
Unable to load floor plan details.
0541
$5,022
1,118 Sq. Ft.
Nov. 21
M-E3
Show Floor Plan Details Hide Floor Plan Details
Unable to load floor plan details.
1813
$5,410
1,330 Sq. Ft.
Nov. 21
M-F3
Show Floor Plan Details Hide Floor Plan Details
Unable to load floor plan details.
1706
$6,559
1,460 Sq. Ft.
Oct. 8
M-F1
Show Floor Plan Details Hide Floor Plan Details
Unable to load floor plan details.
0814
$6,081
1,587 Sq. Ft.
Dec. 8
Property Map
Select a unit to view pricing and availability
Details
Lease Term Options
- 12 mo
Property Information
- Built in 2017
- 447 units20 stories
Fees & Policies
The fees below are based on community-supplied data and may exclude additional fees and utilities.
Utilities & Essentials
-
Utility - Electric - Third PartyVaries / mo
-
Utility - Natural Gas - Third PartyVaries / mo
-
Utility - Water/SewerVaries / moDisclaimer: Utility apportionment is submetered water/gas/electric.
-
Renters Liability Insurance - Third PartyVaries / moDisclaimer: Price varies based on selections with third party provider.
One-Time Basics
Due at Move-In
-
Security Deposit (Refundable)100% of base rentMax chargeable amount: 100% of base rent
Garage
-
Parking - Garage$350 / mo
Comments
Max of 2
Additional Parking Options
-
Other
-
Garage
Other Pets Allowed
-
Pet Rent$50 - $100 / moDisclaimer: Price varies based on pet type.
Dogs Allowed
-
Dogs Allowed
Max of 2, 80 lbs. Weight Limit
Restrictions
We welcome 2 pets per apartment home. We allow cats and dogs. Maximum weight limit is 80lbs. Pet fee is $50 for cats and $100 for dogs. Please call for complete pet policy information.
Cats Allowed
-
Cats Allowed
Max of 2, 80 lbs. Weight Limit
Restrictions
We welcome 2 pets per apartment home. We allow cats and dogs. Maximum weight limit is 80lbs. Pet fee is $50 for cats and $100 for dogs. Please call for complete pet policy information.
Storage Unit
-
Storage Fee$100 / mo
Personalized Add-Ons
-
Access Device - Additional$100 / occurrence
-
Common Area/Clubhouse Rental$500 - $1,000 / occurrenceDisclaimer: Price varies based on event type.
Situational
-
Security Deposit AlternativeVaries one-timeDisclaimer: Price varies based on selections with third party provider.
-
Positive Credit Reporting Services$6.95 / mo
-
Month-to-Month Fee$1,000 / occurrence
-
Access Device - Replacement$100 / occurrence
-
Returned Payment Fee (NSF)$15 / occurrence
-
Intra-Community Transfer Fee$2,000 / occurrence
-
Late Fee$50 / occurrenceDisclaimer: Fee does not apply to affordable units
-
Insufficient Move-Out Notice Fee200% of base rent / occurrenceDisclaimer: Fee does not apply to affordable units
-
Lease Buy Out200% of base rent / occurrence
-
Utility - Vacant Cost RecoveryVaries / occurrence
Property Fee Disclaimer: Total Monthly Leasing Price includes base rent, all monthly mandatory and any user-selected optional fees. Excludes variable, usage-based, and required charges due at or prior to move-in or at move-out. Security Deposit may change based on screening results, but total will not exceed legal maximums. Some items may be taxed under applicable law. Some fees may not apply to rental homes subject to an affordable program. All fees are subject to application and/or lease terms. Prices and availability subject to change. Resident is responsible for damages beyond ordinary wear and tear. Resident may need to maintain insurance and to activate and maintain utility services, including but not limited to electricity, water, gas, and internet, per the lease. Additional fees may apply as detailed in the application and/or lease agreement, which can be requested prior to applying. Pets: Pet breed and other pet restrictions apply. Rentable Items: All Parking, storage, and other rentable items are subject to availability. Final pricing and availability will be determined during lease agreement. See Leasing Agent for details.
Matterport 3D Tours
Explore Commute Options
Property Highlights
- *available in select units
- 12 foot ceilings*
- 20th Floor Sky Deck And Lounge
- 24-Hour Emergency Maintenance
- Artist Space
- Bike Storage
- Bocce Court
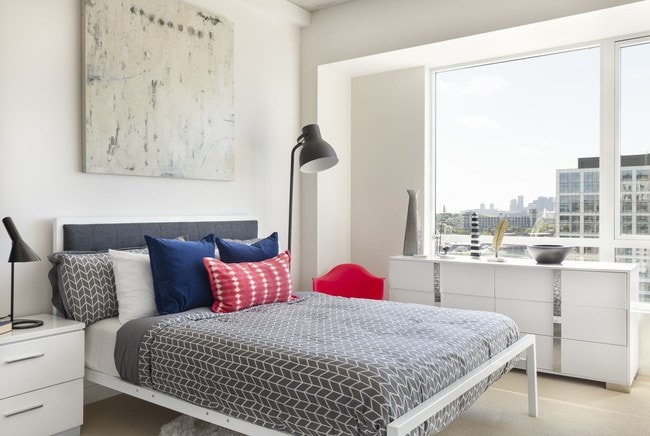
- Carpet in Bedrooms
- Close to Transportation
- Courtyard with Grilling Station
- Courtyard with Grilling Stations
- Custom Pendant Lighting*
- Cyber café
- Dog Wash
- Dog Wash for Our Four-legged Residents
- Exclusive Assembly Row Perks
- FITROW – A cluster of 5 boutique studios
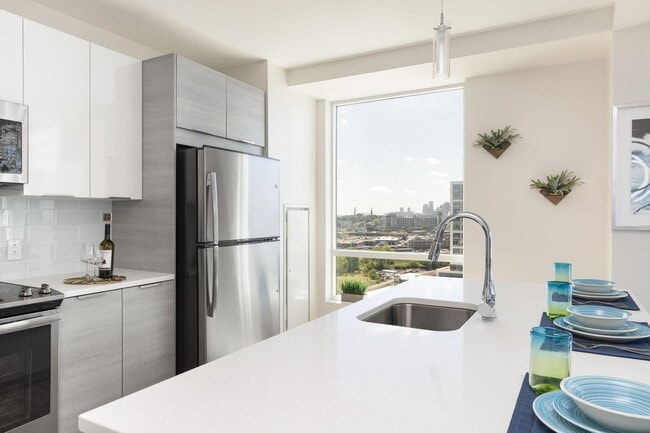
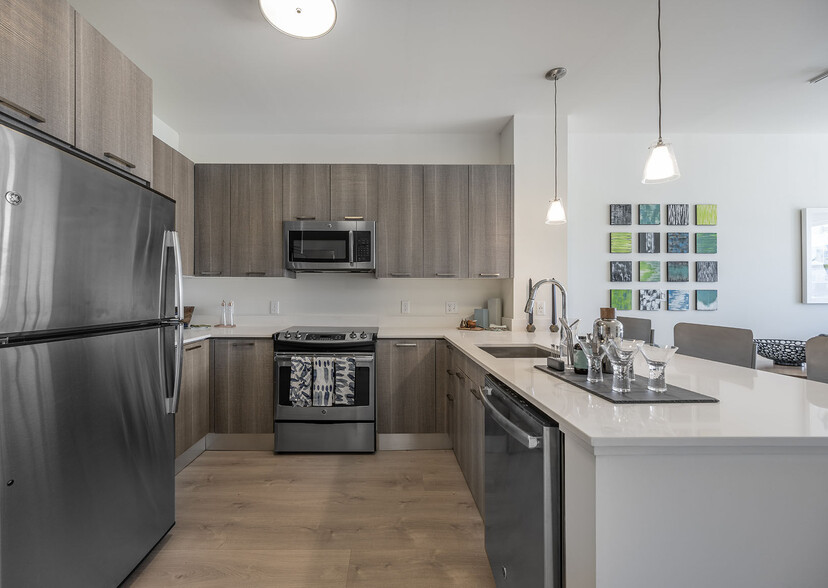
- GE® Stainless Steel Kitchen Appliances
- GEî Stainless Steel Kitchen Appliances
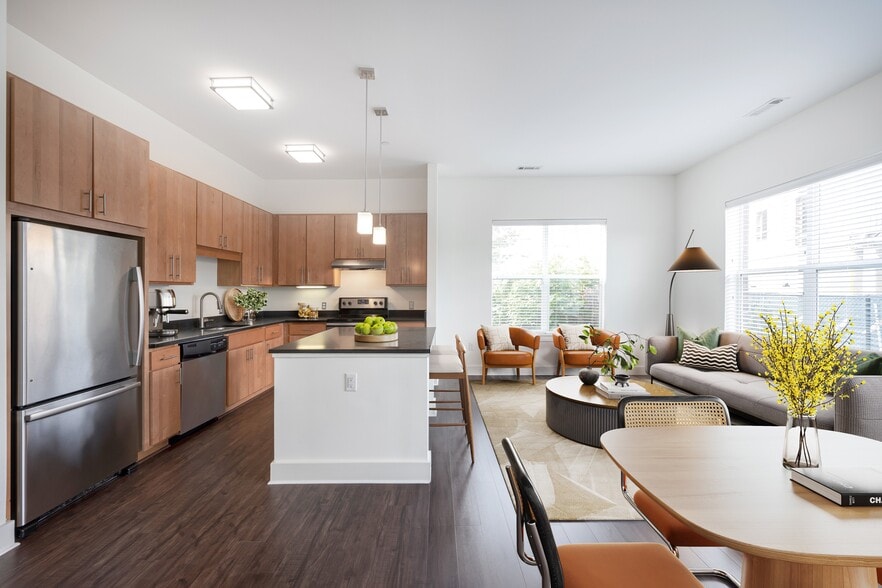
- Large, Light-filled Windows
- Library
- Online Payments Available
- Only 7 Minutes to Downtown Boston
- Outdoor spaces and Juliet balconies*
- Package Acceptance + Alert System
- Panoramic City Views*
- Quartz Countertops
- Resident Lounge
- Resident Lounge with Billiard's Table
- Resort-Style Swimming Pool
- Sky Lounge with Panoramic Views
- Thoughtfully Designed Living Spaces
- Three Finishes Available: Modern, Classic & Penthouse
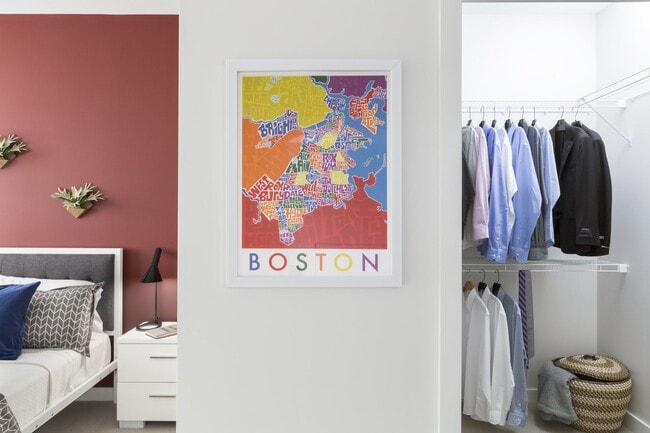
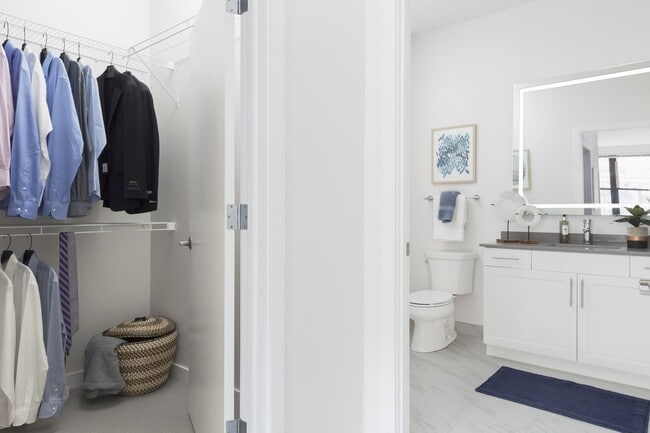
- Walk-in Closets*
Apartment Features
- Air Conditioning
- Carpet
- Deck
- Dishwasher
- Disposal
- Freezer
- Heating
- Island Kitchen
- Kitchen
- Linen Closet
- Microwave
- Oven
- Range
- Stainless Steel Appliances
- Walk-In Closets
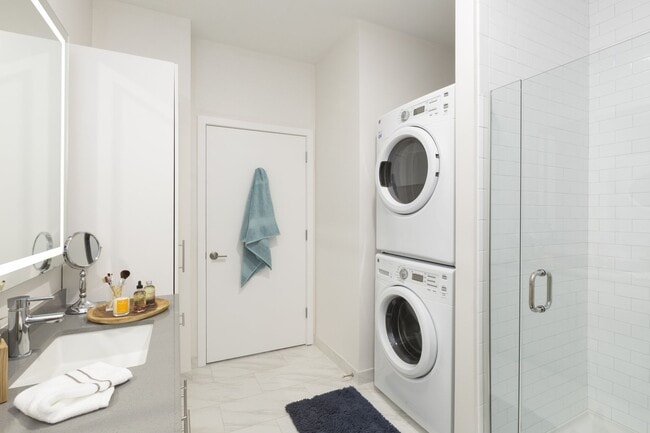
- Washer/Dryer
Community Features
- Bicycle Storage
- Controlled Access
- Courtyard
- Fitness Center
- Garages
- Grill
- Income Restricted
- Lounge
- Pool
- Property Manager on Site
Map of Montaje
Area Scores
Walkability
Moderately walkable
Transit
Good public transit
Driveability
Exceptionally drivable
Bikeability
Moderately bikeable
Walkability measures the walking distance to day-to-day needs.
Transit measures access to public transportation.
Driveability measures congestion, parking availability, and access to major roads.
Bikeability measures the suitability for cycling.
Soundscore™
Active
A Sound Score rating aggregates noise caused by vehicle traffic, airplane traffic and local sources.
Transit
Subway
1 min Drive

Subway
2 min Drive


Commuter Rail
5 min Drive

Commuter Rail
6 min Drive
Airport
12 min Drive

Moving to Assembly Square, Somerville, MA
Shopping Centers
Shoppers will appreciate Montaje proximity to Assembly Row, Assembly Square, and The Shops At Station Landing. Assembly Row is 0.1 miles away, and Assembly Square is within a 5 minute walk.
Commuting
With a TransitScore of 70, Montaje has good public transit, including 10 transit stops within 4.2 miles. Transit options include Assembly and Sullivan Square Station.
Parks and Recreation
Recreational activities near Montaje are plentiful. Discover 5 parks within 3.8 miles, including Mystic River Reservation, Museum of Science, and Harvard Museum of Natural History.
Airports
Living in Assembly Square provides easy access to General Edward Lawrence Logan International, located just 12 minutes from Montaje.
Local Education
Primary and Secondary Schools

Sumner G. Whittier School
Grades K-8
Public

Little Flower Elementary School
Grades K-8
Private

East Somerville Community School
Grades PK-8
Public

Winter Hill Community
Grades PK-8
Public
St. Ann School
Grades PK-8
Private

Full Circle High School
Grades 9-12
Public

Somerville High School
Grades 9-12
Public
Pope John Xxiii High School
Grades 6-12
Private
Data provided by GreatSchools.org © 2026. All rights reserved.

Colleges and Universities
| School | Commute Time (Distance) |
|---|---|
| Bunker Hill Community College | Drive: 4 min (1.6 mi) |
| Tufts Univ., Medford | Drive: 6 min (2.8 mi) |
| Lesley University, Porter | Drive: 8 min (3.9 mi) |
| Lesley University | Drive: 9 min (4.3 mi) |
About Montaje
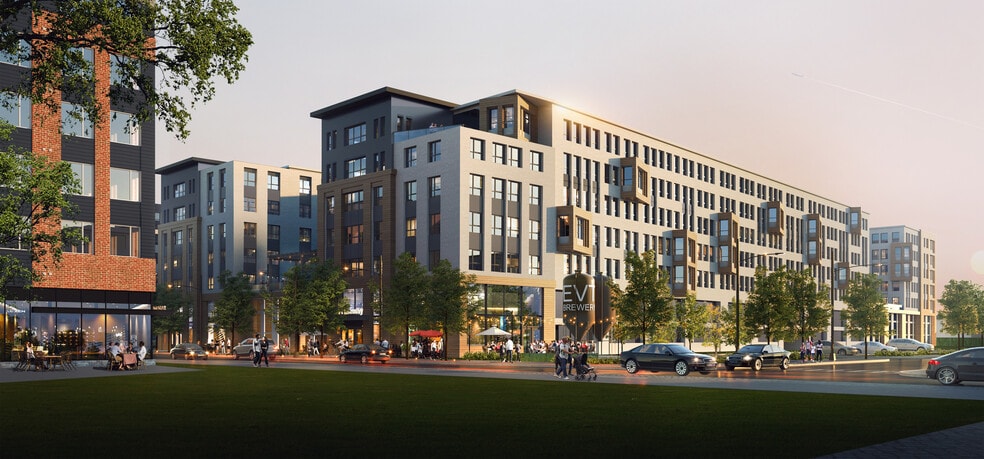
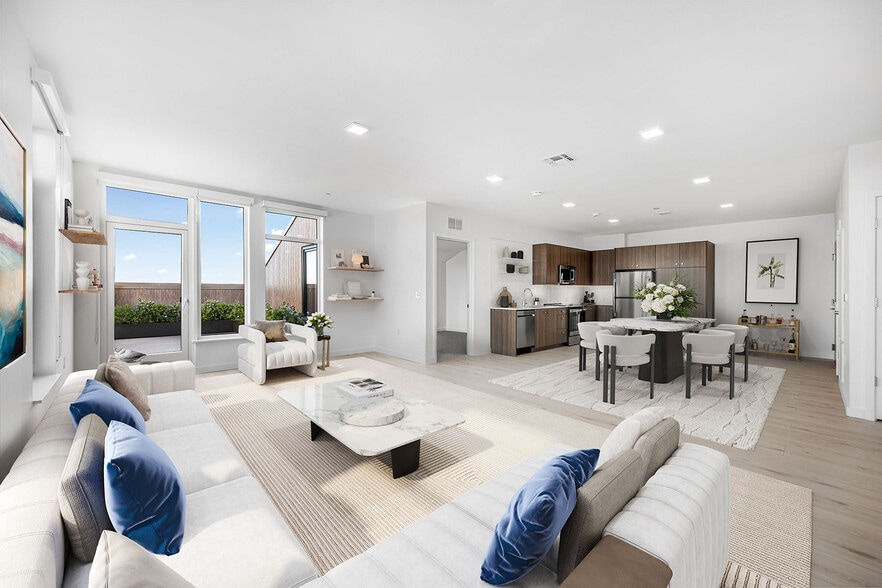
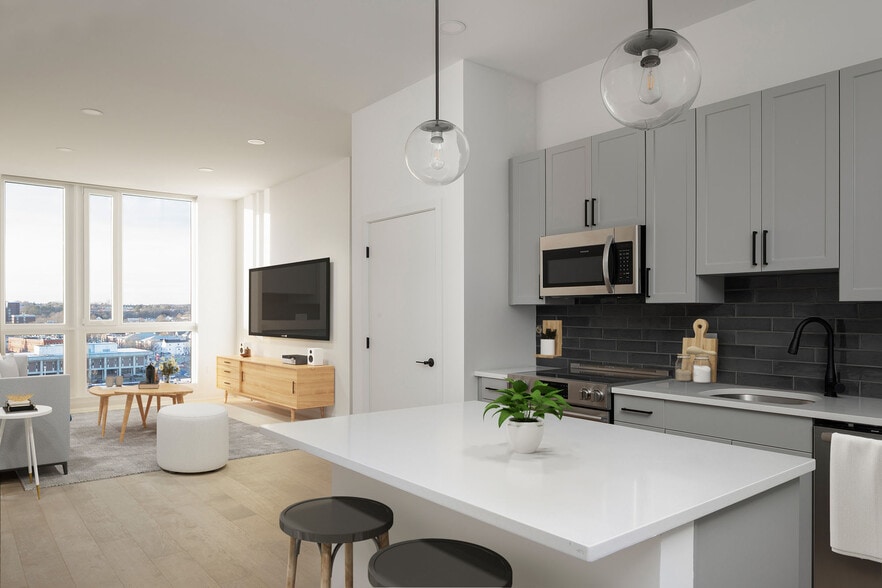
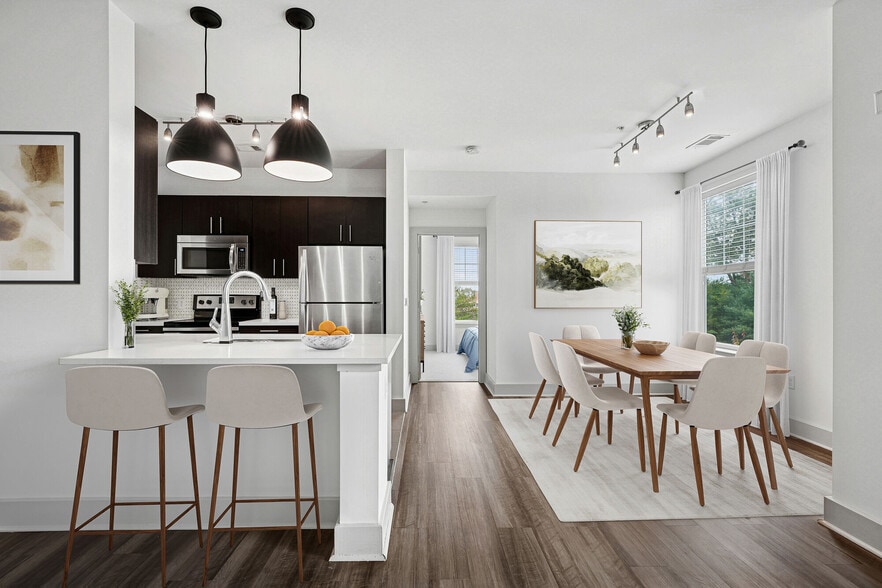
Montaje is the home of connections. We create them, welcome them and celebrate them. We connect the future to the past, with our choice of classic and contemporary design. We connect industry to art, by showcasing our industrial past while… encouraging the artists around us. We connect Somerville to Boston, with a coveted 7 minute commute. And we connect you to Assembly Row, with an unrivaled perk pass for the wide range of experiences that surround you when you live here. Make connections. And make yourself at home.
Montaje is the home of connections. We create them, welcome them and celebrate them. We connect the future to the past, with our choice of classic and contemporary design. We connect industry to art, by showcasing our industrial past while encouraging the artists around us. We connect Somerville to Boston, with a coveted 7 minute commute. And we connect you to Assembly Row, with an unrivaled perk pass for the wide range of experiences that surround you when you live here. Make connections. And make yourself at home.
Montaje is an apartment community in Somerville, MA
Contact
Somerville, MA 02145
- Sunday Closed
- Monday 9:00 AM – 6:00 PM
- Tuesday 9:00 AM – 6:00 PM
- Wednesday 9:00 AM – 6:00 PM
- Thursday 9:00 AM – 6:00 PM
- Friday 9:00 AM – 5:00 PM
- Saturday 10:00 AM – 5:00 PM
Renter Reviews
For Montaje
267 Ratings & Reviews
-
9/24/26
Verified Renter
Submitted by a verified resident of the apartment community. Participating residents may receive reward points in exchange for posting a review during their lease term, regardless of the nature of the review.Overall great. Super thankful to be here. Super convenient, close to literally everything. Haven’t had a car in the 4 years I’ve been here. Staff is friendly for the most part and it just truly feels like home.
Review from Apartments.com
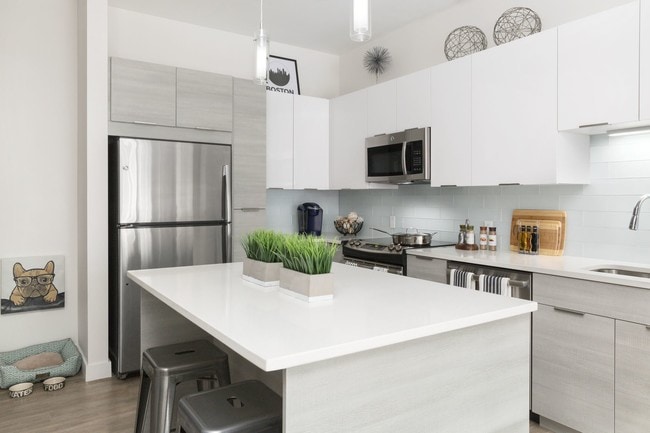
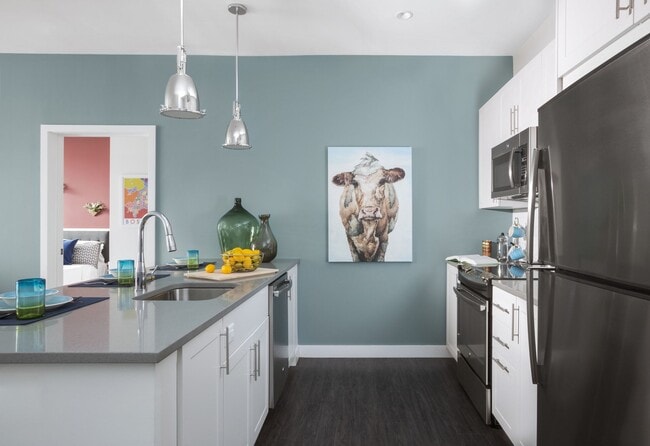
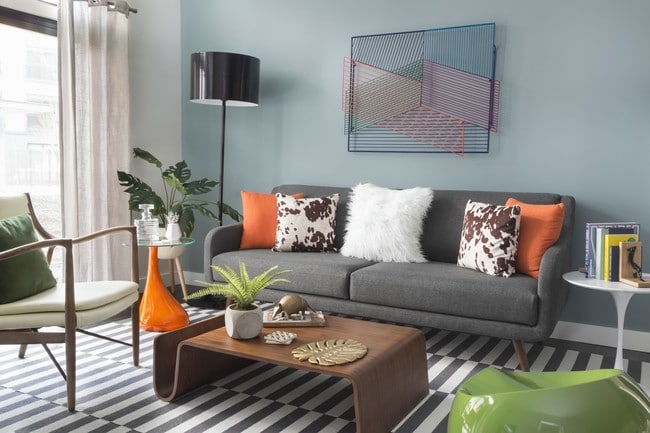
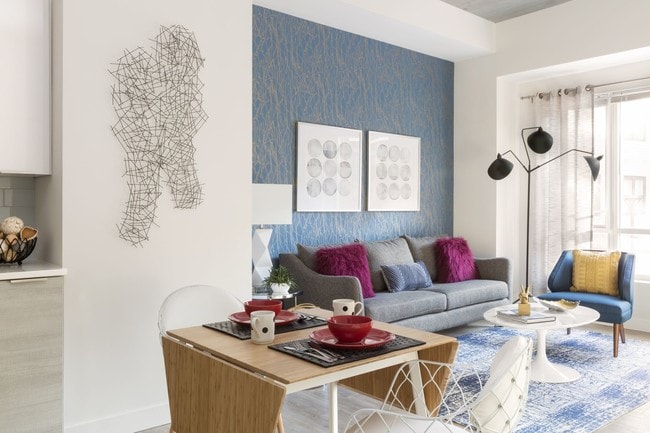
Montaje Gallery
Nearby Properties You Might Like
Within 50 Miles of Montaje
Find More Rentals in Somerville
Bedrooms
Other Types of Rentals
Somerville Apartments by Amenity
- Pet-Friendly Apartments in Somerville
- Furnished Apartments in Somerville
- Waterfront Apartments in Somerville
- Apartments with a Pool in Somerville
- Apartments with Wheelchair Access in Somerville
- Apartments with Washer & Dryer in Somerville
- Apartments with Utilities Included in Somerville
- Apartments with a Garage in Somerville
- Apartments with EV Charging in Somerville
- Apartments with a Virtual Tour in Somerville
Apartment Specialties
Apartments in your Budget
Find More Rentals Nearby…
Cities
Neighborhoods
Contact This Property
(857) 280-1467Languages: English
Open 10:00 AM – 5:00 PM Today