
Managed By

- Total Monthly Price
- $2,848 - $4,730
- Bedrooms
- 1 - 21 - 2 Beds
- Bathrooms
- 1 - 21 - 2 Baths
- Sq. Ft.
- 757 - 1,579 sq ft
Pricing and Floor Plans
1K
Show Floor Plan Details Hide Floor Plan Details
Unable to load floor plan details.
21-108
$3,357
886 Sq. Ft.
Now
21-308
$3,536
886 Sq. Ft.
Oct. 16
1E1
Show Floor Plan Details Hide Floor Plan Details
Unable to load floor plan details.
15-318
$3,477
899 Sq. Ft.
Now
25-416
$3,726
899 Sq. Ft.
Oct. 21
1B2
Show Floor Plan Details Hide Floor Plan Details
Unable to load floor plan details.
25-101
$2,848
812 Sq. Ft.
Now
New
1C1
Show Floor Plan Details Hide Floor Plan Details
Unable to load floor plan details.
15-410
$3,110
787 Sq. Ft.
Oct. 21
1A
Show Floor Plan Details Hide Floor Plan Details
Unable to load floor plan details.
25-306
$3,193
759 Sq. Ft.
Oct. 22
1G
Show Floor Plan Details Hide Floor Plan Details
Unable to load floor plan details.
21-300
$3,236
809 Sq. Ft.
Oct. 25
1J
Show Floor Plan Details Hide Floor Plan Details
Unable to load floor plan details.
21-313
$3,316
914 Sq. Ft.
Nov. 2
1B-HP
Show Floor Plan Details Hide Floor Plan Details
Unable to load floor plan details.
1A-HP
Show Floor Plan Details Hide Floor Plan Details
Unable to load floor plan details.
1B
Show Floor Plan Details Hide Floor Plan Details
Unable to load floor plan details.
1B1
Show Floor Plan Details Hide Floor Plan Details
Unable to load floor plan details.
1N1
Show Floor Plan Details Hide Floor Plan Details
Unable to load floor plan details.
1C2-HP
Show Floor Plan Details Hide Floor Plan Details
Unable to load floor plan details.
1C2
Show Floor Plan Details Hide Floor Plan Details
Unable to load floor plan details.
1K1
Show Floor Plan Details Hide Floor Plan Details
Unable to load floor plan details.
1E
Show Floor Plan Details Hide Floor Plan Details
Unable to load floor plan details.
1L1
Show Floor Plan Details Hide Floor Plan Details
Unable to load floor plan details.
1M1-HP
Show Floor Plan Details Hide Floor Plan Details
Unable to load floor plan details.
2B-HP
Show Floor Plan Details Hide Floor Plan Details
Unable to load floor plan details.
21-224
$4,705
1,167 Sq. Ft.
Now
21-324
$4,730
1,167 Sq. Ft.
Oct. 25
2G
Show Floor Plan Details Hide Floor Plan Details
Unable to load floor plan details.
21-301
$3,877
1,220 Sq. Ft.
Now
New
2R
Show Floor Plan Details Hide Floor Plan Details
Unable to load floor plan details.
2F
Show Floor Plan Details Hide Floor Plan Details
Unable to load floor plan details.
2M
Show Floor Plan Details Hide Floor Plan Details
Unable to load floor plan details.
2L
Show Floor Plan Details Hide Floor Plan Details
Unable to load floor plan details.
2M1
Show Floor Plan Details Hide Floor Plan Details
Unable to load floor plan details.
2A
Show Floor Plan Details Hide Floor Plan Details
Unable to load floor plan details.
2B
Show Floor Plan Details Hide Floor Plan Details
Unable to load floor plan details.
2H
Show Floor Plan Details Hide Floor Plan Details
Unable to load floor plan details.
2H-HP
Show Floor Plan Details Hide Floor Plan Details
Unable to load floor plan details.
2K
Show Floor Plan Details Hide Floor Plan Details
Unable to load floor plan details.
2J-HP
Show Floor Plan Details Hide Floor Plan Details
Unable to load floor plan details.
2J
Show Floor Plan Details Hide Floor Plan Details
Unable to load floor plan details.
2K1
Show Floor Plan Details Hide Floor Plan Details
Unable to load floor plan details.
2P
Show Floor Plan Details Hide Floor Plan Details
Unable to load floor plan details.
2N-HP
Show Floor Plan Details Hide Floor Plan Details
Unable to load floor plan details.
2N
Show Floor Plan Details Hide Floor Plan Details
Unable to load floor plan details.
Property Map
Select a unit to view pricing and availability
Details
Lease Term Options
- 3 - 15 Month Leases
Property Information
- Built in 2020
- 261 units4 stories
Fees & Policies
The fees below are based on community-supplied data and may exclude additional fees and utilities.
Utilities & Essentials
-
Utility - Electric - Third PartyVaries / mo
-
Utility - Natural Gas - Third PartyVaries / mo
-
Utility - Water/SewerVaries / moDisclaimer: Utility apportionment is submetered water/gas/electric.
-
Renters Liability Insurance - Third PartyVaries / moDisclaimer: Price varies based on amount of coverage.
One-Time Basics
Due at Move-In
-
Security Deposit (Refundable)$500
Garage
-
Parking - Garage$250 / mo
Comments
Max of 1
Electric Vehicle Parking
-
Parking - EVVaries / occurrenceDisclaimer: Price varies based on length of time.
Comments
Max of 1
Additional Parking Options
-
Surface Lot
-
Other
Other Pets Allowed
-
Pet Rent$45 - $65 / moDisclaimer: Price varies based on pet type.
Cats Allowed
-
Cats Allowed
Max of 2, 0 lbs. Weight Limit
Restrictions
None
Comments
| Restrictions: None
Dogs Allowed
-
Dogs Allowed
Max of 2, 0 lbs. Weight Limit
Restrictions
Breed and other restrictions Apply.
Comments
| Restrictions: Breed Restrictions Apply.
Storage Unit
-
Storage Fee$75 / mo
Personalized Add-Ons
-
Renters Liability/Content - Property Program$14.50 / mo
-
Security Deposit AlternativeVaries / leaseDisclaimer: Price varies based on amount of coverage.
-
Access Device - Additional$10 - $50 / occurrenceDisclaimer: Price varies based on device type.
-
Common Area/Clubhouse Rental$250 / occurrence
Situational
-
Positive Credit Reporting Services$6.95 / mo
-
Month-to-Month Fee$1,000 / occurrenceDisclaimer: Fee does not apply to affordable units
-
Intra-Community Transfer Fee$1,000 / occurrence
-
Access Device - Replacement$10 - $50 / occurrenceDisclaimer: Price varies based on device type.
-
Returned Payment Fee (NSF)$15 / occurrence
-
Late Fee$50 / occurrence
-
Insufficient Move-Out Notice Fee200% of base rent / occurrence
-
Lease Buy Out200% of base rent / occurrence
-
Utility - Vacant Cost RecoveryVaries / occurrence
Property Fee Disclaimer: Total Monthly Leasing Price includes base rent, all monthly mandatory and any user-selected optional fees. Excludes variable, usage-based, and required charges due at or prior to move-in or at move-out. Security Deposit may change based on screening results, but total will not exceed legal maximums. Some items may be taxed under applicable law. Some fees may not apply to rental homes subject to an affordable program. All fees are subject to application and/or lease terms. Prices and availability subject to change. Resident is responsible for damages beyond ordinary wear and tear. Resident may need to maintain insurance and to activate and maintain utility services, including but not limited to electricity, water, gas, and internet, per the lease. Additional fees may apply as detailed in the application and/or lease agreement, which can be requested prior to applying. Pets: Pet breed and other pet restrictions apply. Rentable Items: All Parking, storage, and other rentable items are subject to availability. Final pricing and availability will be determined during lease agreement. See Leasing Agent for details.
Matterport 3D Tours
Explore Commute Options
Property Highlights
- 24 Hr. Smart Vending Machine On-site
- 24-hour Alta Wifi Lounge
- 24-hour Cardio & Strength Training
- 24-hour Clubhouse With Catering Kitchen
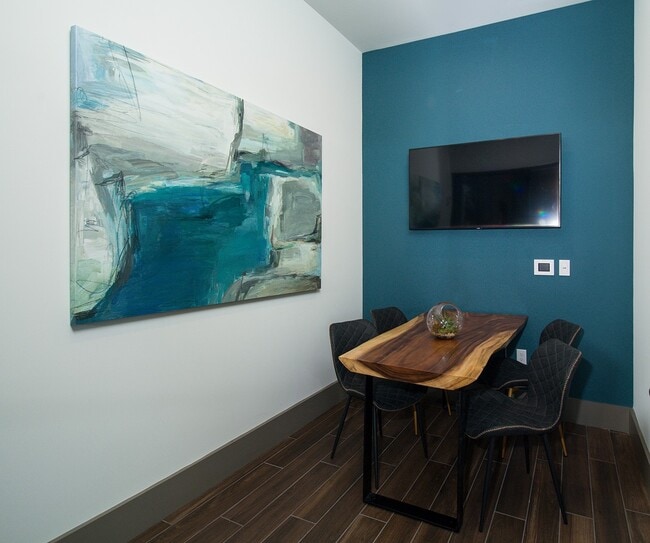
- 24-hour Game Room And Work Pods
- Ample Free Parking
- Built In USB Ports Ready For All Your Devices
- Built In Usb Ports To Stay Connected!
- Choice Of Comcast & Verizon
- Clara Coffee Bar Featuring Starbucks!
- Community Garden
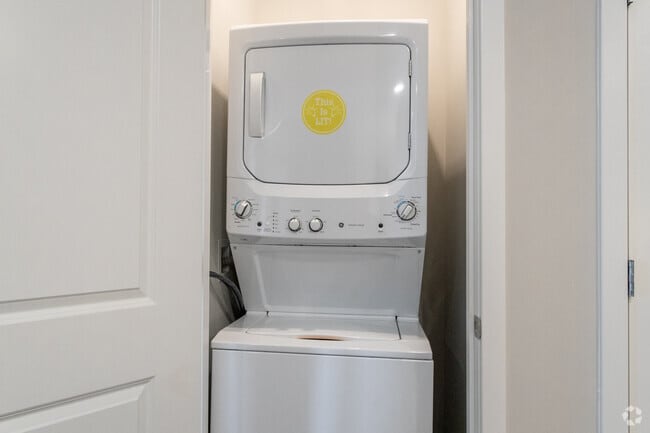
- Convenient Full Size In-unit Washer & Dryer
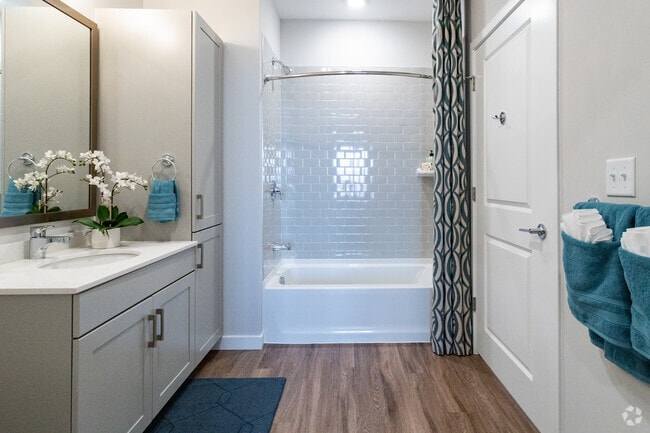
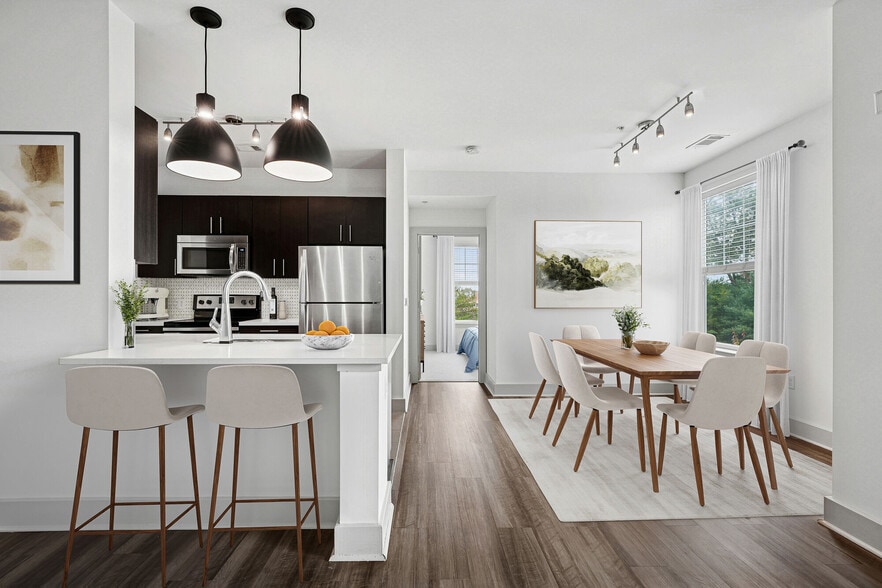
- Designer Wood Style Flooring
- Direct Access To Hiking Trails
- Echelon Mirror Reflect Classes! 24 Hr!
- Electric Vehicle Charging Stations!
- Free Bike Storage And Tune Up
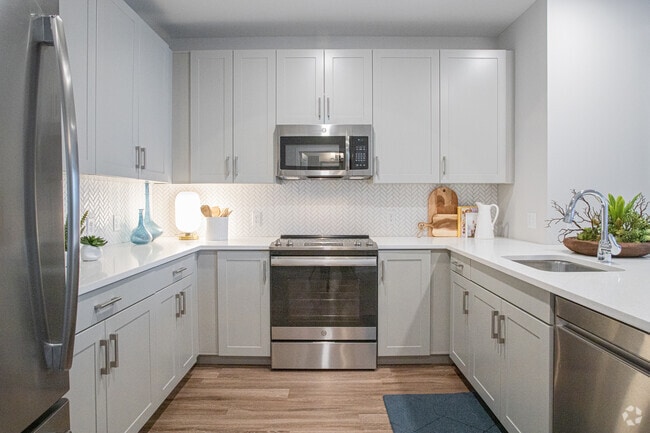
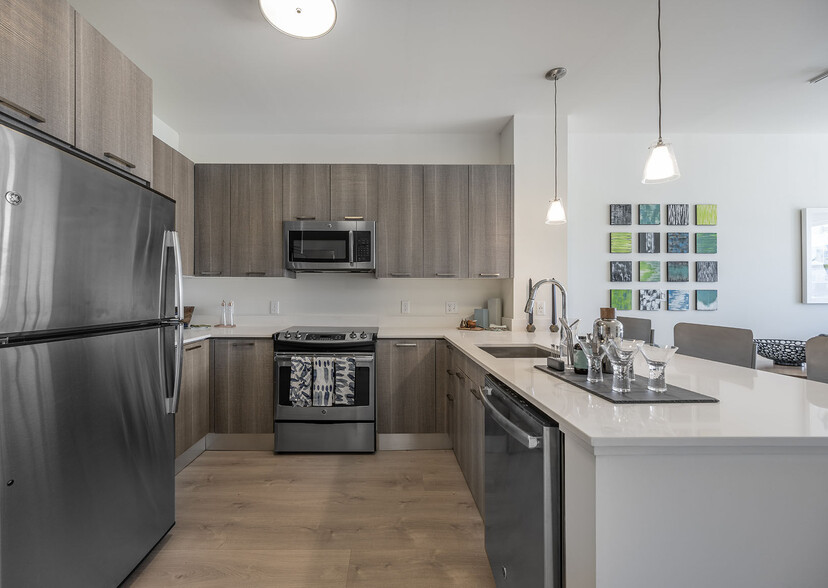
- Gorgeous Kitchens With Quartz Peninsula
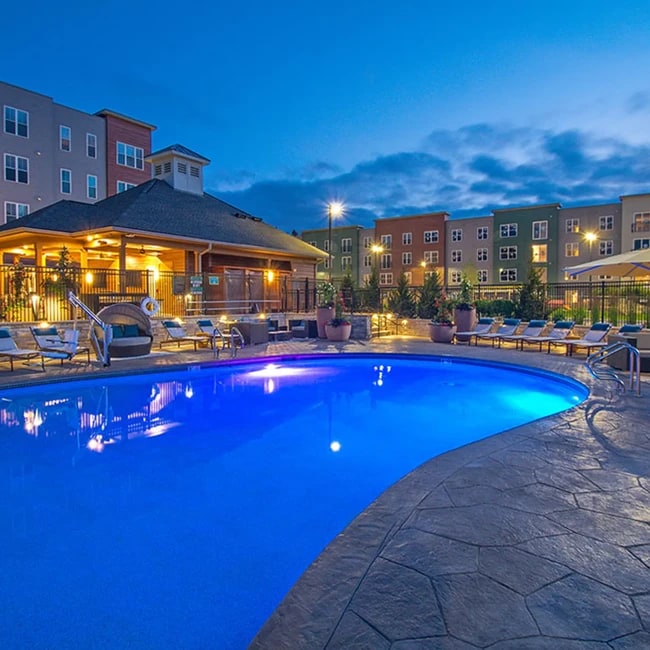
- Heated Saltwater Swimming Pool
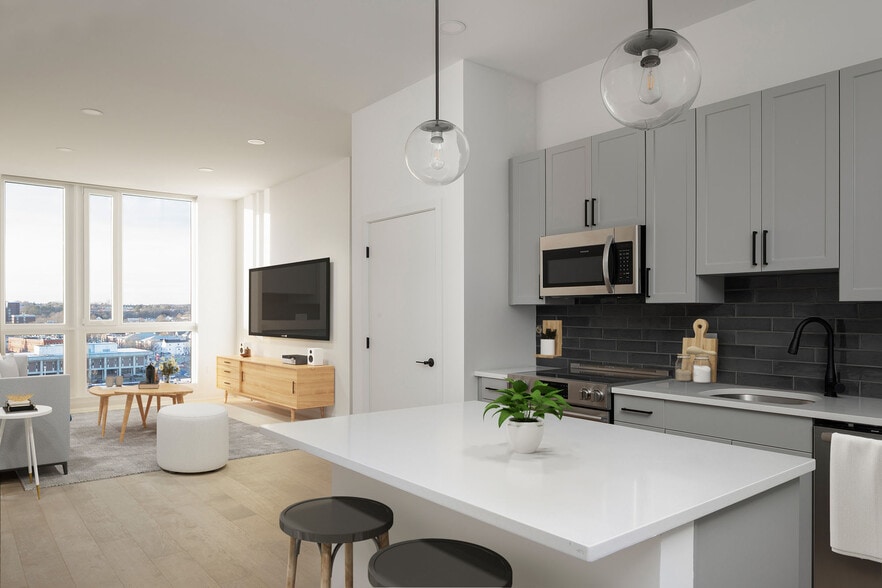
- Herringbone Tile Backsplash
- In Unit Washer & Dryer
- Online Rent Payments & Service Requests
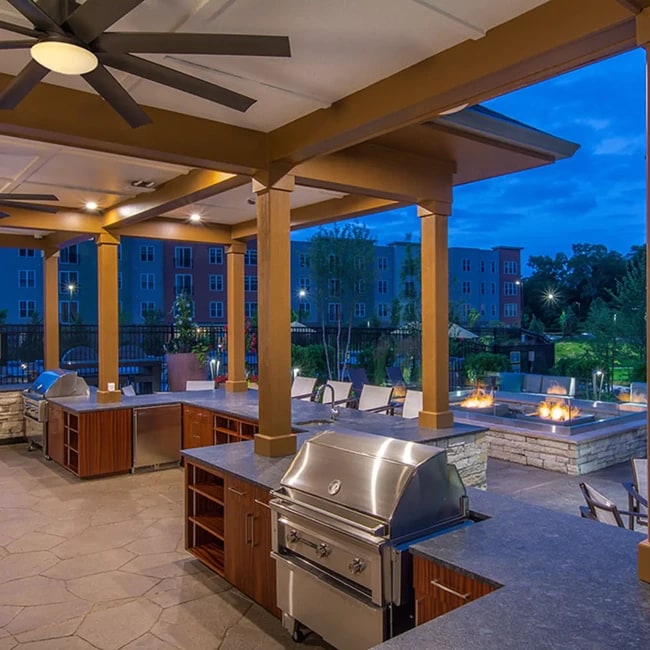
- Outdoor All Weather Tv Viewing & Wet Bar
- Outdoor Custom Fire Pit
- Oversized Walk In Closets
- Pet Friendly With Bark Park And Spa
- Scenic Pond Views From Select Homes!
- Secure Package Room And Chilled Storage
- Sleek Stainless Steel Appliance Package
- Smoke Free Living
- Soft-close Custom Cabinetry
Apartment Features
- Air Conditioning
- Balcony
- Cable Ready
- Carpet
- Den
- Dishwasher
- Disposal
- Double Pane Windows
- Double Vanities
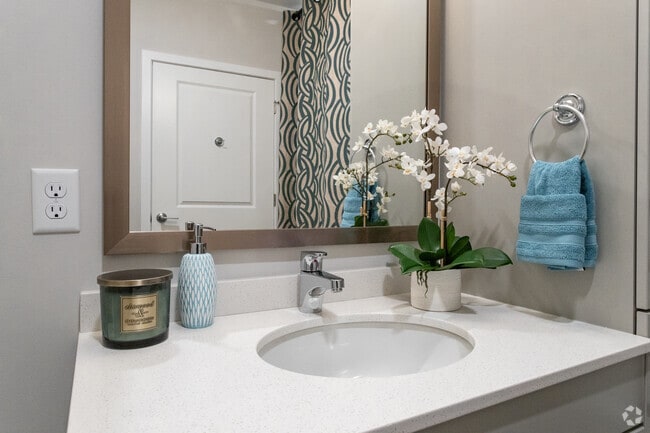
- Framed Mirrors
- Freezer
- Garden
- Hardwood Floors
- Heating
- High Speed Internet Access
- Ice Maker
- Intercom
- Island Kitchen
- Kitchen
- Large Bedrooms
- Linen Closet
- Microwave
- Office
- Oven
- Pantry
- Patio
- Range
- Recreation Room
- Refrigerator
- Smoke Free
- Sprinkler System
- Stainless Steel Appliances
- Storage Space
- Tub/Shower
- Views
- Walk-In Closets
- Washer/Dryer
- Wet Bar
- Wheelchair Accessible (Rooms)
- Wi-Fi
- Window Coverings
Community Features
- Bicycle Storage
- Car Charging Station
- Clubhouse
- Conference Rooms
- Controlled Access
- Courtyard
- Dog Park
- Fitness Center
- Gameroom
- Garages
- Grill
- Hearing Impaired Accessible
- Key Fob Entry
- Lounge
- Multi Use Room
- Online Services
- Package Service
- Pet Play Area
- Pet Washing Station
- Picnic Area
- Planned Social Activities
- Pond
- Pool
- Recycling
- Renters Insurance Program
- Spa
- Storage Space
- Video Patrol
- Vision Impaired Accessible
- Walking/Biking Trails
- Wi-Fi
Map of Alta Clara
Area Scores
Walkability
Fairly walkable
Transit
Limited public transit
Driveability
Exceptionally drivable
Bikeability
Exceptionally bikeable
Walkability measures the walking distance to day-to-day needs.
Transit measures access to public transportation.
Driveability measures congestion, parking availability, and access to major roads.
Bikeability measures the suitability for cycling.
Soundscore™
Active
A Sound Score rating aggregates noise caused by vehicle traffic, airplane traffic and local sources.
Transit
Commuter Rail
4 min Drive
Commuter Rail
5 min Drive
Airport
18 min Drive

Moving to Stoneham, Stoneham, MA
Commuting
With a TransitScore of 30, Alta Clara has limited public transit, including 10 transit stops within 4.7 miles. Transit options include Oak Grove Station and Malden Center Station.
Parks and Recreation
Recreational activities near Alta Clara are plentiful. Discover 4 parks within 4.4 miles, including Middlesex Fells Reservation, Walter D. Stone Memorial Zoo, and Friends of Middlesex Fells Reservation.
Airports
Living in Stoneham provides easy access to General Edward Lawrence Logan International, located just 19 minutes from Alta Clara.
Local Education
Primary and Secondary Schools

Lincoln Elementary School
Grades K-5
Public

Colonial Park Elementary School
Grades K-5
Public
South Elementary School
Grades K-5
Public

Early Childhood Center
Grades PK-5
Public

Melrose Middle School
Grades 6-8
Public
Stoneham Middle School
Grades K-8
Public
St Mary's School
Grades PK-8
Private

Melrose High
Grades 9-12
Public
Stoneham High School
Grades 9-12
Public
Edgewood Greater Boston Academy
Grades PK-12
Private
Data provided by GreatSchools.org © 2026. All rights reserved.

Colleges and Universities
| School | Commute Time (Distance) |
|---|---|
| Tufts Univ., Medford | Drive: 9 min (4.2 mi) |
| Lesley University, Porter | Drive: 13 min (6 mi) |
| Lesley University | Drive: 13 min (6.4 mi) |
| Bunker Hill Community College | Drive: 12 min (6.5 mi) |
About Alta Clara
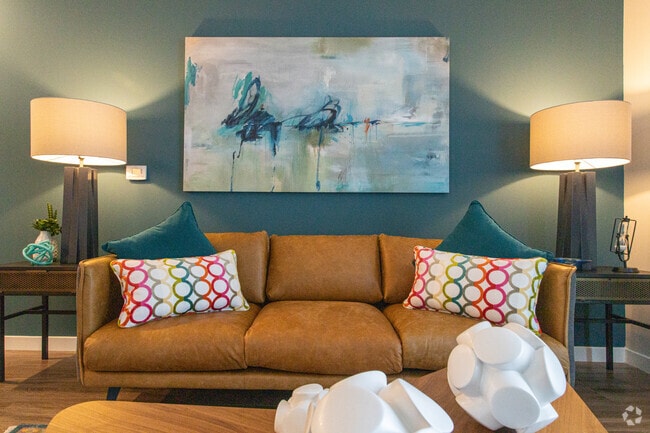
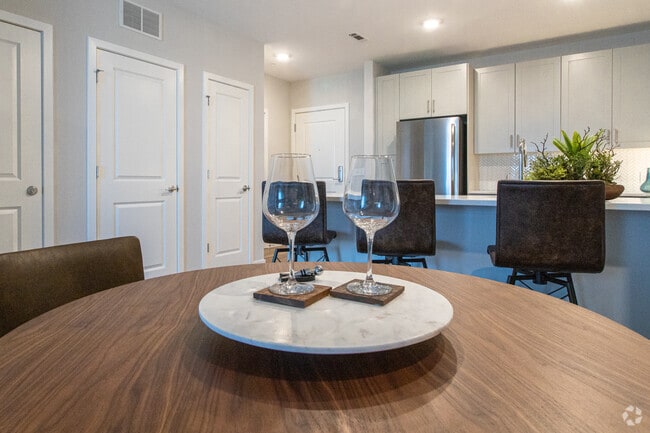
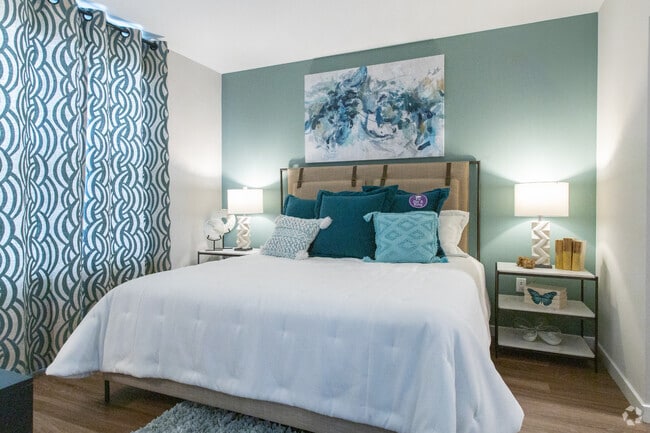
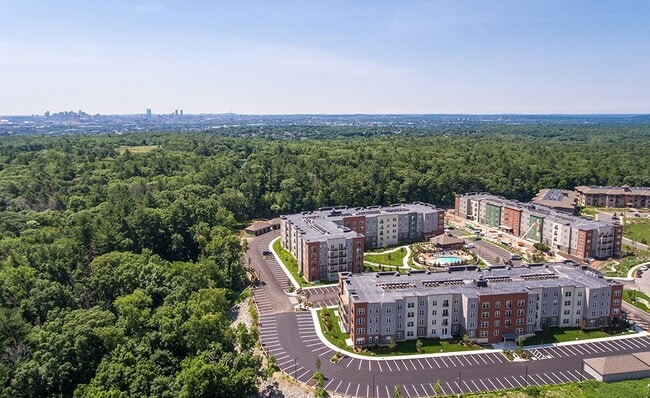
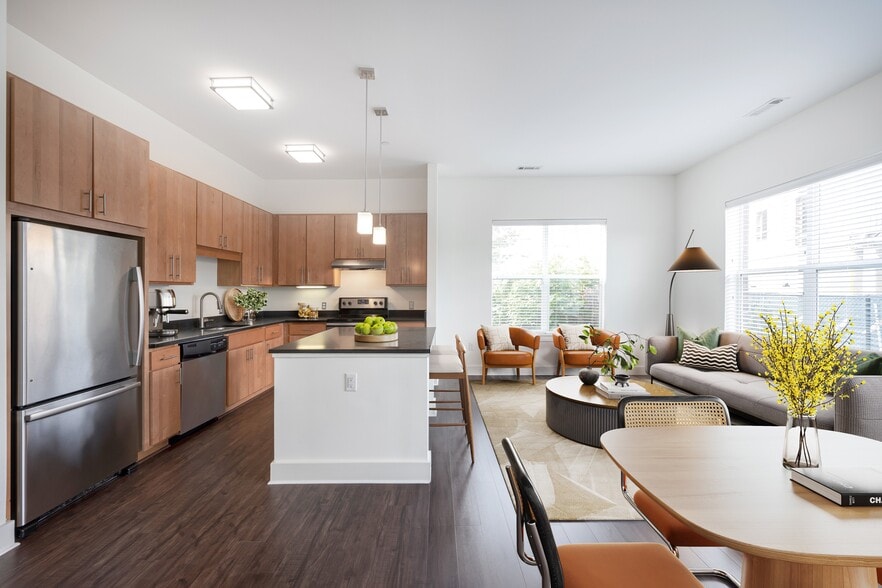
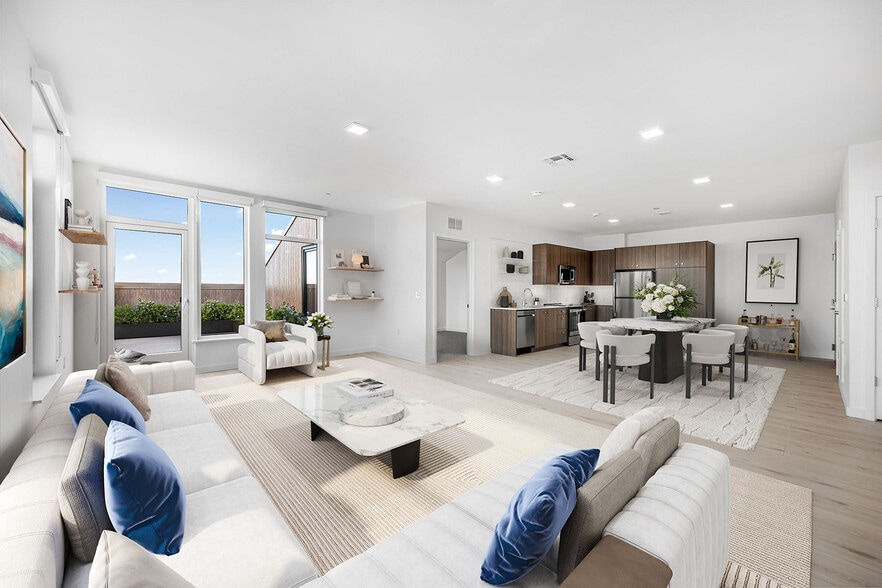
Alta Clara at the Fells features spacious and modern 1-bedroom and 2-bedroom apartments for rent in Stoneham, Massachusetts. Each apartment home offers open-concept layouts ranging from 757 to 1,579 square feet, with high-end finishes and thoughtful… design to suit your lifestyle. Located at 21 Executive Drive in the 02180 ZIP code, Alta Clara is a pet-friendly apartment community that welcomes both cats and dogs.Enjoy an exceptional range of amenities, including a resort-style swimming pool, fully equipped fitness center, stylish resident clubhouse, and beautifully landscaped outdoor spaces. Alta Clara at the Fells places you near top Stoneham attractions, including Middlesex Fells Reservation, and provides easy access to I-93, I-95, dining, shopping, and entertainment options.Discover premium apartment living just minutes from downtown Boston. Schedule your tour today or contact our leasing team to learn more about available apartments at Alta Clara at the Fells.
Alta Clara at the Fells features spacious and modern 1-bedroom and 2-bedroom apartments for rent in Stoneham, Massachusetts. Each apartment home offers open-concept layouts ranging from 757 to 1,579 square feet, with high-end finishes and thoughtful design to suit your lifestyle. Located at 21 Executive Drive in the 02180 ZIP code, Alta Clara is a pet-friendly apartment community that welcomes both cats and dogs.Enjoy an exceptional range of amenities, including a resort-style swimming pool, fully equipped fitness center, stylish resident clubhouse, and beautifully landscaped outdoor spaces. Alta Clara at the Fells places you near top Stoneham attractions, including Middlesex Fells Reservation, and provides easy access to I-93, I-95, dining, shopping, and entertainment options.Discover premium apartment living just minutes from downtown Boston. Schedule your tour today or contact our leasing team to learn more about available apartments at Alta Clara at the Fells.
Alta Clara is an apartment community in Stoneham, MA
Contact
Stoneham, MA 02180
- Sunday Closed
- Monday 9:00 AM – 6:00 PM
- Tuesday 9:00 AM – 6:00 PM
- Wednesday 9:00 AM – 6:00 PM
- Thursday 9:00 AM – 6:00 PM
- Friday 9:00 AM – 5:00 PM
- Saturday 10:00 AM – 5:00 PM
Renter Reviews
For Alta Clara
186 Ratings & Reviews
-
9/7/26
Verified Renter
Alta Clara apartments are generally quiet and well insulated. My unit is filled with light. The finishings are simple, but clean and newish. Staff is always helpful and pleasant from maintenance to logistics. The clubhouse and pool area are clean and well maintained. The proximity to outdoor recreation is the best part of living here.
Review from Apartments.com
Property Manager at Alta Clara responded to this review
Hello, and thank you for this fantastic review! We are so happy that you are enjoying your new home and have pointed out our favorite part of Alta Clara as well - having the Fells as your backyard! Thank you again for taking the time to leave this… review, and we look forward to seeing you around the community.
-Donnie
Community Manager
Alta Clara Gallery
Nearby Properties You Might Like
Within 50 Miles of Alta Clara
Find More Rentals in Stoneham
Bedrooms
Other Types of Rentals
Stoneham Apartments by Amenity
- Pet-Friendly Apartments in Stoneham
- Furnished Apartments in Stoneham
- Apartments with a Pool in Stoneham
- Apartments with Wheelchair Access in Stoneham
- Apartments with Washer & Dryer in Stoneham
- Apartments with Utilities Included in Stoneham
- Apartments with a Garage in Stoneham
- Apartments with EV Charging in Stoneham
- Apartments with a Virtual Tour in Stoneham
Apartment Specialties
Find More Rentals Nearby…
Cities
Neighborhoods
Contact This Property
(857) 576-8453Languages: English
Open 10:00 AM – 5:00 PM Today