Managed By

- Total Monthly Price
- $1,962 - $3,497
- Bedrooms
- Studio - 2Studio - 2 Beds
- Bathrooms
- 1 - 21 - 2 Baths
- Sq. Ft.
- 502 - 1,162 sq ft
Pricing and Floor Plans
S1
Show Floor Plan Details Hide Floor Plan Details
Unable to load floor plan details.
622
$2,022
502 Sq. Ft.
Oct. 14
642
$2,022
502 Sq. Ft.
Nov. 6
436
$1,962
502 Sq. Ft.
Nov. 28
S1B
Show Floor Plan Details Hide Floor Plan Details
Unable to load floor plan details.
567
$2,128
534 Sq. Ft.
Now
A1
Show Floor Plan Details Hide Floor Plan Details
Unable to load floor plan details.
553
$2,298
725 Sq. Ft.
Now
653
$2,218
725 Sq. Ft.
Now
564
$2,158
751 Sq. Ft.
Now
A2
Show Floor Plan Details Hide Floor Plan Details
Unable to load floor plan details.
545
$2,334
726 Sq. Ft.
Now
249
$2,294
726 Sq. Ft.
Now
445
$2,324
726 Sq. Ft.
Now
A5
Show Floor Plan Details Hide Floor Plan Details
Unable to load floor plan details.
416
$2,480
857 Sq. Ft.
Now
316
$2,465
857 Sq. Ft.
Dec. 7
A6
Show Floor Plan Details Hide Floor Plan Details
Unable to load floor plan details.
214
$2,537
852 Sq. Ft.
Now
114
$2,527
852 Sq. Ft.
Nov. 5
B3 - One Bedroom W/ Den
Show Floor Plan Details Hide Floor Plan Details
Unable to load floor plan details.
266
$2,925
915 Sq. Ft.
Oct. 24
A3
Show Floor Plan Details Hide Floor Plan Details
Unable to load floor plan details.
507
$2,455
787 Sq. Ft.
Nov. 5
C1
Show Floor Plan Details Hide Floor Plan Details
Unable to load floor plan details.
446
$2,755
989 Sq. Ft.
Now
233
$2,735
989 Sq. Ft.
Now
347
$2,770
989 Sq. Ft.
Now
C12
Show Floor Plan Details Hide Floor Plan Details
Unable to load floor plan details.
517
$2,812
841 Sq. Ft.
Now
417
$3,002
841 Sq. Ft.
Now
C8
Show Floor Plan Details Hide Floor Plan Details
Unable to load floor plan details.
357
$2,822
980 Sq. Ft.
Now
457
$2,912
980 Sq. Ft.
Oct. 15
C3 - Two Bedroom W/ Den
Show Floor Plan Details Hide Floor Plan Details
Unable to load floor plan details.
318
$3,472
1,162 Sq. Ft.
Now
518
$3,497
1,162 Sq. Ft.
Now
C6
Show Floor Plan Details Hide Floor Plan Details
Unable to load floor plan details.
556
$2,693
995 Sq. Ft.
Now
C9
Show Floor Plan Details Hide Floor Plan Details
Unable to load floor plan details.
602
$3,108
1,042 Sq. Ft.
Now
C1-A
Show Floor Plan Details Hide Floor Plan Details
Unable to load floor plan details.
247
$2,885
989 Sq. Ft.
Oct. 26
C4
Show Floor Plan Details Hide Floor Plan Details
Unable to load floor plan details.
639
$3,098
1,083 Sq. Ft.
Dec. 24
Property Map
Select a unit to view pricing and availability
Details
Lease Term Options
- 12 - 24 Month Leases
Property Information
- Built in 2023
- 343 units5 stories
Fees & Policies
The fees below are based on community-supplied data and may exclude additional fees and utilities.
Utilities & Essentials
-
Utility - Administrative Billing Fee$6.64 / mo
-
Utility - Sewer ServiceUsage-Based / mo
-
Utility - Water ServiceUsage-Based / mo
-
Utility - Electric ServiceVaries / mo
-
Renter Provided Liability InsuranceVaries / mo
One-Time Basics
Due at Application
-
Application - Fee$25
Due at Move-In
-
Utility - New Account Fee$11
-
Security Deposit - Standard$250
-
Amenity Fee - One Time$400
Due at Move-Out
-
Utility - Final Bill Fee$5
Motorcycle
-
Parking - Motorcycle$75 / mo
Comments
Max of 1
Parking
-
Parking - Reserved$100 - $225 / mo
Comments
Max of 1
Other Pets Allowed
-
Pet Deposit (refundable)$250
-
Pet Rent$75 / mo
-
Rentable Item - Storage Space$55 - $150 / mo
Personalized Add-Ons
-
Renters Liability Insurance - Property Program$15 / mo
-
Utility - Internet Service (Optional)Varies / mo
-
Utility - Cable TV ServiceVaries / mo
Property Fee Disclaimer: Based on community-supplied data and independent market research. Subject to change without notice. May exclude fees for mandatory or optional services and usage-based utilities.
Matterport 3D Tours
Explore Commute Options
Property Highlights
- Night Patrol
- Sports Bar
Apartment Features
- Air Conditioning
- Balcony
- Ceiling Fans
- Dishwasher
- Disposal
- Double Vanities
- Heating
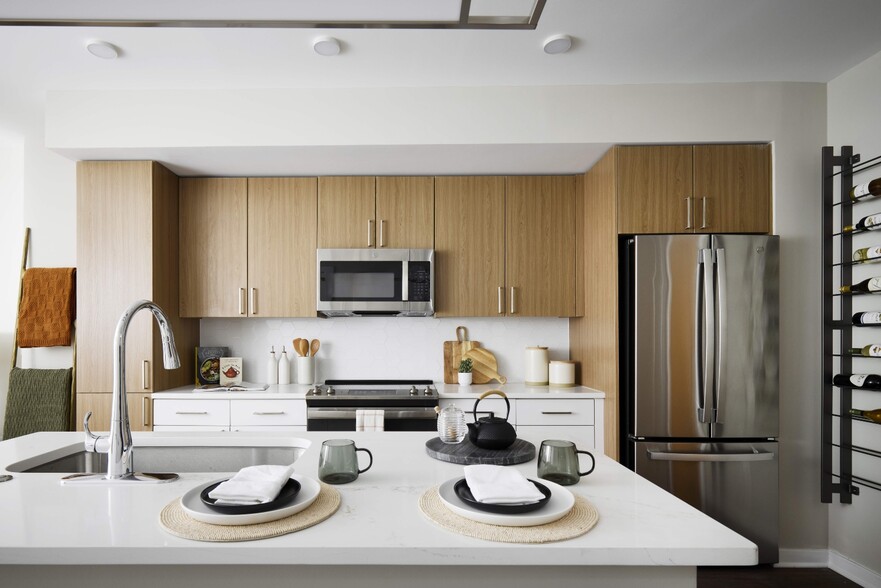
- Island Kitchen
- Kitchen
- Linen Closet
- Microwave
- Oven
- Pantry
- Patio
- Range
- Refrigerator
- Smoke Free
- Tub/Shower
- Vinyl Flooring
- Walk-In Closets
- Washer/Dryer
- Wheelchair Accessible (Rooms)
- Window Coverings
Community Features
- Bicycle Storage
- Business Center
- Clubhouse
- Controlled Access
- Courtyard
- Elevator
- Fitness Center
- Gameroom
- Grill
- Lounge
- Maintenance on site
- Package Service
- Pet Play Area
- Pet Washing Station
- Pool
- Property Manager on Site
- Recycling
- Storage Space
- Sundeck
- Walking/Biking Trails
- Zen Garden
Map of The Rae
Area Scores
Walkability
Fairly walkable
Transit
Good public transit
Driveability
Exceptionally drivable
Bikeability
Fairly bikeable
Walkability measures the walking distance to day-to-day needs.
Transit measures access to public transportation.
Driveability measures congestion, parking availability, and access to major roads.
Bikeability measures the suitability for cycling.
Soundscore™
Busy
A Sound Score rating aggregates noise caused by vehicle traffic, airplane traffic and local sources.
Transit
Commuter Rail
10 min Drive
Commuter Rail
12 min Drive
Airport
32 min Drive

Airport
39 min Drive

Airport
49 min Drive

Moving to West Bethesda, Bethesda, MD
Shopping Centers
Shoppers will appreciate The Rae proximity to Westfield Montgomery, Home Depot Square, and Rock Spring Place. Westfield Montgomery is 0.2 miles away, and Home Depot Square is within a 5 minute walk.
Commuting
With a TransitScore of 60, The Rae has good public transit, including 10 transit stops within 9.8 miles. Transit options include White Flint and Grosvenor-Strathmore.
Parks and Recreation
Recreational activities near The Rae are plentiful. Discover 2 parks within 3 miles, including McCrillis Gardens and Locust Grove Nature Center.
Airports
Living in West Bethesda provides easy access to Ronald Reagan Washington Ntl, located just 33 minutes from The Rae. Another nearby airport is Washington Dulles International, located 23.1 miles away.
Local Education
Primary and Secondary Schools

Fernwood Montessouri
Grades PK-5
Private

Ashburton Elementary School
Grades PK-5
Public

North Bethesda Middle
Grades 6-8
Public

Walter Johnson High School
Grades 9-12
Public
The Heights School
Grades K-12
Private
Data provided by GreatSchools.org © 2026. All rights reserved.

Colleges and Universities
| School | Commute Time (Distance) |
|---|---|
| Montgomery College, Rockville | Drive: 13 min (7.2 mi) |
| Universities at Shady Grove | Drive: 13 min (8 mi) |
| American University | Drive: 17 min (8.6 mi) |
| Univ. District of Columbia | Drive: 19 min (8.7 mi) |
About The Rae
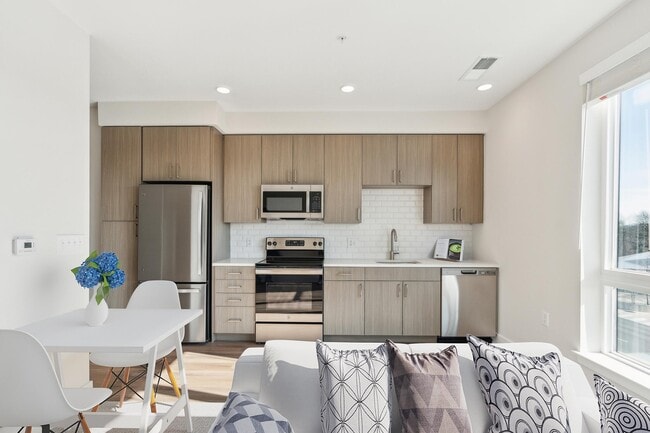
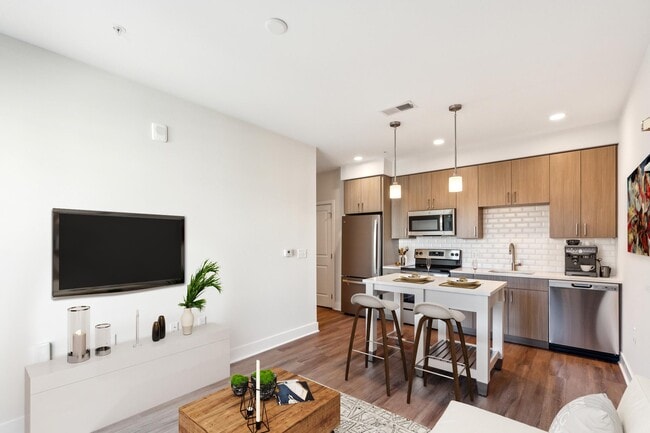
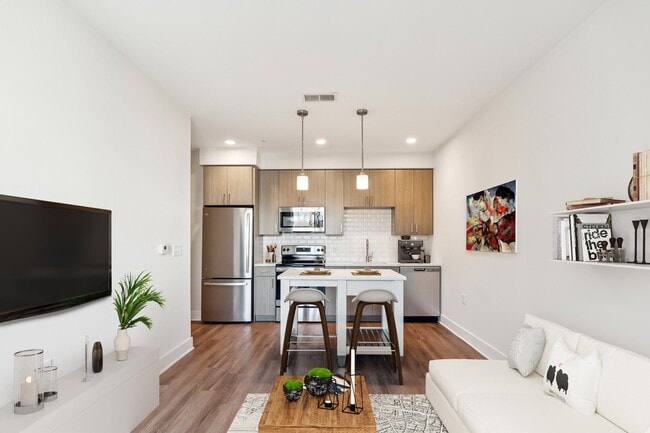
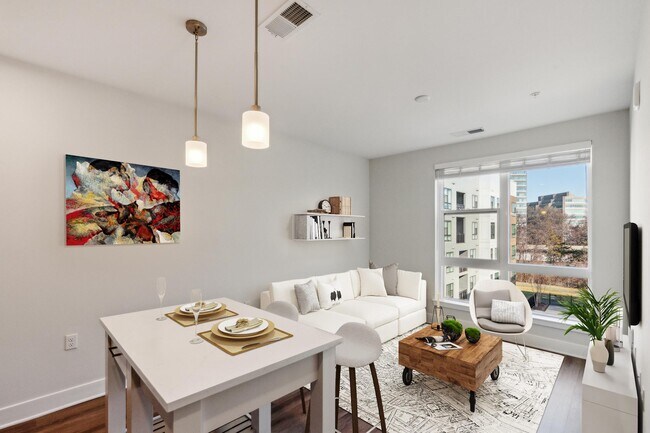
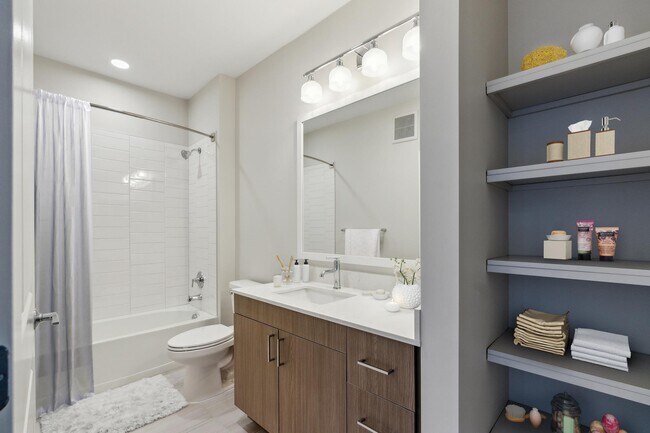
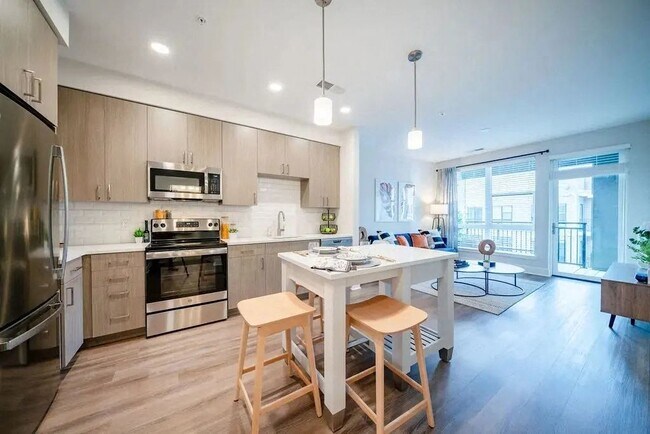
The Rae caters to individuals in search of daily luxuries. Immerse yourself into harmonious spaces inspired by light and color. Experience the convenience of being near I-270 and I-495, all while having easy access to Bethesda's array of shopping,…
dining, entertainment, and outdoor recreational activities. The vibrant ambiance at The Rae mirrors the lively neighborhood, presenting daily opportunities to feel and be your best. The interiors are designed to inspire, and the surrounding Bethesda is designed to fulfill.
This information is a general overview of potential costs. For a complete list of fees, visit our property website. Prices are subject to change and may vary based on move-in date and lease term. Some apartment homes may require prequalification if required by any applicable affordability program. Standard security deposit subject to change based on screening results; total security deposit(s) will not exceed any maximum prescribed by applicable law. Resident may be responsible for maintaining insurance or covering related costs. Some fees may not apply to apartment homes receiving subsidies or subject to an affordability program. Resident is responsible for damages that exceed ordinary wear and tear. Some items may be taxed under applicable law. This form does not modify the lease, and all fees are subject to the lease. Additional fees may apply as detailed in the lease. A sample lease may be requested prior to application. Residents may be responsible for utilities and related fees, per the lease. Lease terms and available options are subject to change and may vary based on apartment home availability and any applicable program requirements. In the event of any informational conflict, the lease governs.
The Rae caters to individuals in search of daily luxuries. Immerse yourself into harmonious spaces inspired by light and color. Experience the convenience of being near I-270 and I-495, all while having easy access to Bethesda's array of shopping, dining, entertainment, and outdoor recreational activities. The vibrant ambiance at The Rae mirrors the lively neighborhood, presenting daily opportunities to feel and be your best. The interiors are designed to inspire, and the surrounding Bethesda is designed to fulfill.
This information is a general overview of potential costs. For a complete list of fees, visit our property website. Prices are subject to change and may vary based on move-in date and lease term. Some apartment homes may require prequalification if required by any applicable affordability program. Standard security deposit subject to change based on screening results; total security deposit(s) will not exceed any maximum prescribed by applicable law. Resident may be responsible for maintaining insurance or covering related costs. Some fees may not apply to apartment homes receiving subsidies or subject to an affordability program. Resident is responsible for damages that exceed ordinary wear and tear. Some items may be taxed under applicable law. This form does not modify the lease, and all fees are subject to the lease. Additional fees may apply as detailed in the lease. A sample lease may be requested prior to application. Residents may be responsible for utilities and related fees, per the lease. Lease terms and available options are subject to change and may vary based on apartment home availability and any applicable program requirements. In the event of any informational conflict, the lease governs.
The Rae is an apartment community in Bethesda, MD
Contact
Bethesda, MD 20817
- Sunday Closed
- Monday 9:00 AM – 6:00 PM
- Tuesday 9:00 AM – 6:00 PM
- Wednesday 11:00 AM – 6:00 PM
- Thursday 9:00 AM – 6:00 PM
- Friday 9:00 AM – 6:00 PM
- Saturday 10:00 AM – 5:00 PM
Renter Reviews
For The Rae
3 Ratings & Reviews
-
3/24/26
1 Star – Unsafe and Poorly Managed
THIEF ALERT!!!!
-I’ve had apartment broken into three times. There are no cameras in the hallways or outside, no front desk, so anyone from outside can walk around open door. I filed a police report and asked to move to a higher floor for safety, management refused and acted like it wasn’t a big deal.
-I requested an extra lock for my door. They said they will install it , it’s been 2 weeks and nothing. No urgency, no concern. This place feels completely unsafe, especially if you have kid or… old elderly at home, IT IS NOT SAFE.
-The walls are extremely thin, you can hear everything around and upstair: people talking, walking, doors, even appliances at night. For a “luxury” building, the sound insulation is terrible, GOOD LUCK SLEEPING AT NIGHT.
-Appliances are cheap and barely work. The 2-in-1 washer/dryer is awful, your clothes will come out looking like crap, and the dishwasher is just as bad, can barely clean.
-Fire alarms go off constantly for no reason, mid night, afternoon, morning.
-Worst part: my car got towed during my first week living here from the parking spot I PAY for because my tag expired by one day. Completely excessive.
-The leasing staff is rude and unhelpful, especially Raquel, who consistently comes across as dismissive and condescending. Toriano is the only one actually worth talking to.
-The only saving grace is the maintenance team peoples are nice and respectful.
DO NOT LIVE HERE!! YOU WILL REGRET IT!!Review from Apartments.com
3 People Found This Helpful
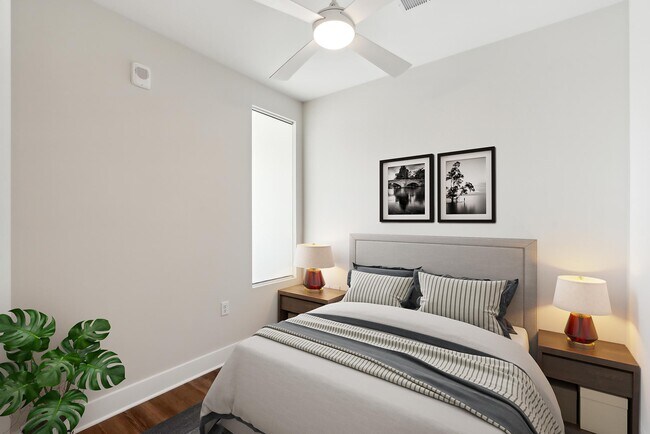
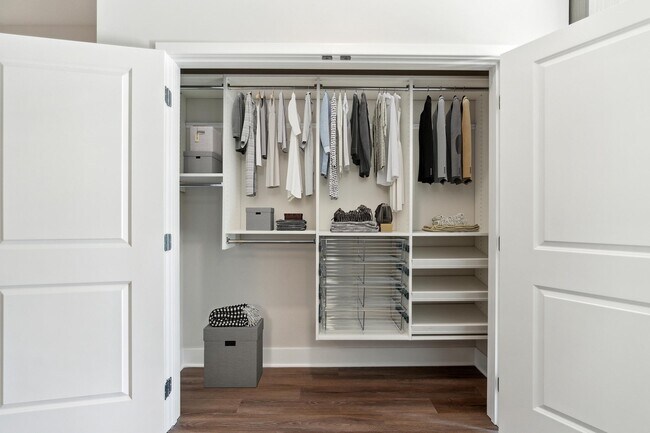
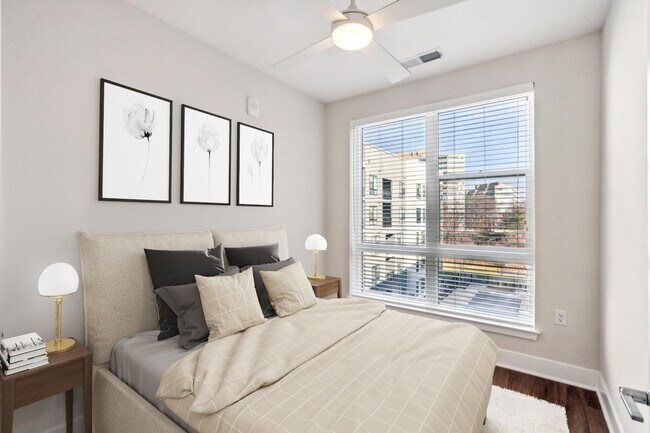
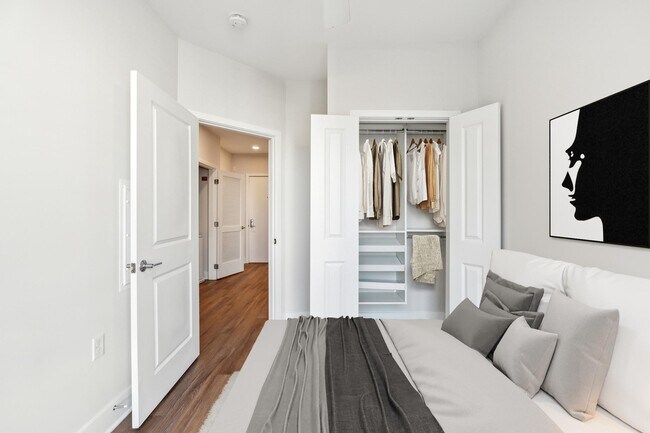
The Rae Gallery
Nearby Properties You Might Like
Within 50 Miles of The Rae





Find More Rentals in Bethesda
Bedrooms
Other Types of Rentals
Bethesda Apartments by Amenity
- Pet-Friendly Apartments in Bethesda
- Furnished Apartments in Bethesda
- Apartments with a Pool in Bethesda
- Apartments with Wheelchair Access in Bethesda
- Apartments with Washer & Dryer in Bethesda
- Apartments with Utilities Included in Bethesda
- Apartments with a Garage in Bethesda
- Apartments with EV Charging in Bethesda
- Apartments with a Virtual Tour in Bethesda
Apartment Specialties
Find More Rentals Nearby…
Cities
Neighborhoods
Contact This Property
(240) 433-5451Languages: English
Open 9:00 AM – 6:00 PM Today