

Lakehouse
10201 Wincopin Cir, Columbia, MD 21044
Managed By

- Total Monthly Price
- $2,616 - $3,041
- Bedrooms
- Studio - 3Studio - 3 Beds
- Bathrooms
- 1 - 31 - 3 Baths
- Sq. Ft.
- 456 - 2,200 sq ft
Pricing and Floor Plans
Studio-S01
Show Floor Plan Details Hide Floor Plan Details
Unable to load floor plan details.
Studio-S02a
Show Floor Plan Details Hide Floor Plan Details
Unable to load floor plan details.
Studio-S02
Show Floor Plan Details Hide Floor Plan Details
Unable to load floor plan details.
1 Bed/1 Bath-A01
Show Floor Plan Details Hide Floor Plan Details
Unable to load floor plan details.
0319
$2,691
794 Sq. Ft.
Now
0519
$2,716
794 Sq. Ft.
Now
0619
$2,791
794 Sq. Ft.
Now
1 Bed/1 Bath-A09b
Show Floor Plan Details Hide Floor Plan Details
Unable to load floor plan details.
0708
$2,616
702 Sq. Ft.
Now
1 Bed/1 Bath-A04
Show Floor Plan Details Hide Floor Plan Details
Unable to load floor plan details.
0721
$2,661
763 Sq. Ft.
Now
New
1 Bed/1 Bath-A02
Show Floor Plan Details Hide Floor Plan Details
Unable to load floor plan details.
0817
$2,791
798 Sq. Ft.
Now
1 Bed/1 Bath-A09
Show Floor Plan Details Hide Floor Plan Details
Unable to load floor plan details.
1008
$2,816
702 Sq. Ft.
Now
1 Bed/1 Bath Den-B02
Show Floor Plan Details Hide Floor Plan Details
Unable to load floor plan details.
0105
$3,014
895 Sq. Ft.
Now
1 Bed/1 Bath Den-B01
Show Floor Plan Details Hide Floor Plan Details
Unable to load floor plan details.
0209
$3,041
899 Sq. Ft.
Now
1 Bed/1 Bath-A03
Show Floor Plan Details Hide Floor Plan Details
Unable to load floor plan details.
0913
$2,816
789 Sq. Ft.
Oct. 17
1 Bed/1 Bath-A12
Show Floor Plan Details Hide Floor Plan Details
Unable to load floor plan details.
1 Bed/1 Bath-A07
Show Floor Plan Details Hide Floor Plan Details
Unable to load floor plan details.
1 Bed/1 Bath-A09a
Show Floor Plan Details Hide Floor Plan Details
Unable to load floor plan details.
1 Bed/1 Bath-A10
Show Floor Plan Details Hide Floor Plan Details
Unable to load floor plan details.
2 Bed/2 Bath-C03
Show Floor Plan Details Hide Floor Plan Details
Unable to load floor plan details.
2 Bed/2 Bath-C04d
Show Floor Plan Details Hide Floor Plan Details
Unable to load floor plan details.
2 Bed/2 Bath-C04c
Show Floor Plan Details Hide Floor Plan Details
Unable to load floor plan details.
2 Bed/2 Bath-C04
Show Floor Plan Details Hide Floor Plan Details
Unable to load floor plan details.
2 Bed/2 Bath-C04e
Show Floor Plan Details Hide Floor Plan Details
Unable to load floor plan details.
2 Bed/2 Bath-C07
Show Floor Plan Details Hide Floor Plan Details
Unable to load floor plan details.
2 Bed/2 Bath-C05
Show Floor Plan Details Hide Floor Plan Details
Unable to load floor plan details.
2 Bed/2 Bath-C06a
Show Floor Plan Details Hide Floor Plan Details
Unable to load floor plan details.
2 Bed/2 Bath-C03b
Show Floor Plan Details Hide Floor Plan Details
Unable to load floor plan details.
2 Bed/2 Bath-C01
Show Floor Plan Details Hide Floor Plan Details
Unable to load floor plan details.
3 Bed/2 Bath-D04
Show Floor Plan Details Hide Floor Plan Details
Unable to load floor plan details.
3 Bed/2 Bath-D03
Show Floor Plan Details Hide Floor Plan Details
Unable to load floor plan details.
3 Bed/2 Bath-D05
Show Floor Plan Details Hide Floor Plan Details
Unable to load floor plan details.
3 Bed/2.5 Bath-D06
Show Floor Plan Details Hide Floor Plan Details
Unable to load floor plan details.
3 Bed/3 Bath-D02a
Show Floor Plan Details Hide Floor Plan Details
Unable to load floor plan details.
Property Map
Select a unit to view pricing and availability
Details
Property Information
- Built in 2017
- 160 units10 stories
Fees & Policies
The fees below are based on community-supplied data and may exclude additional fees and utilities.
Utilities & Essentials
-
Utility - Trash Service$10 / mo
-
Utility - Administrative Billing Fee$5.64 / mo
-
Utility - Sewer ServiceUsage-Based / mo
-
Utility - Water ServiceUsage-Based / mo
-
Utility - Electric ServiceVaries / mo
-
Utility - Gas ServiceVaries / mo
-
Renter Provided Liability InsuranceVaries / mo
One-Time Basics
Due at Application
-
Refundable Reservation Deposit$25
-
Third Party Pre Screening Fee$50.72
Due at Move-In
-
Amenity Fee - One Time$150
-
Security Deposit - Standard$250
Parking
-
Parking - UnreservedN/A
Comments
Max of 1
Other Pets Allowed
-
Pet Deposit (refundable)$250
-
Pet Rent$40 - $50 / mo
Personalized Add-Ons
-
Renters Liability Insurance - Property Program$12.36 / mo
-
Utility - Internet Service (Optional)Varies / mo
-
Utility - Cable TV ServiceVaries / mo
Property Fee Disclaimer: Based on community-supplied data and independent market research. Subject to change without notice. May exclude fees for mandatory or optional services and usage-based utilities.
Explore Commute Options
Property Highlights
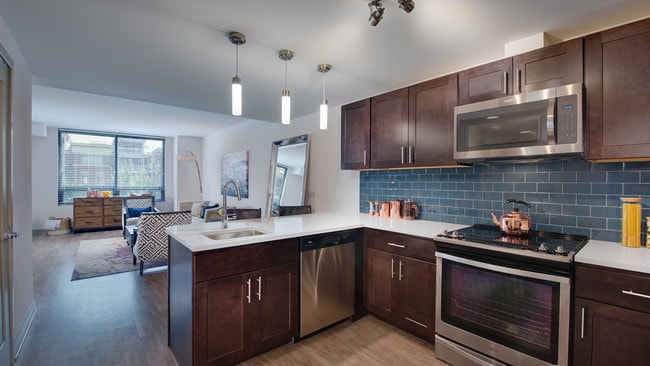
- 24/7 Resident Fitness Center
- Business center & meeting room
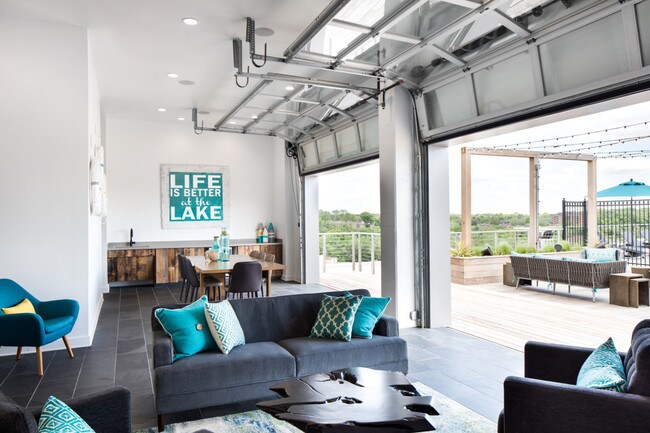
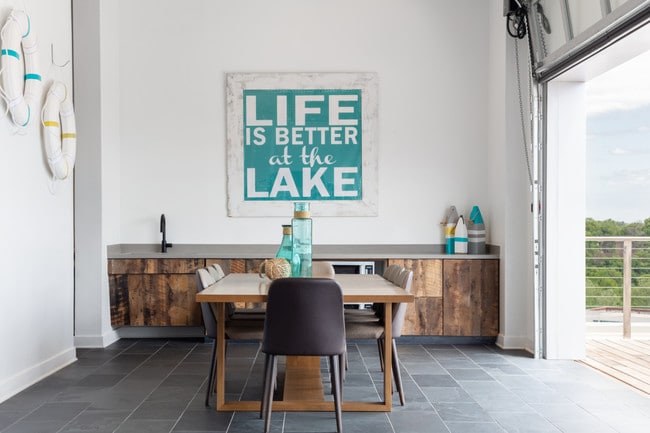
- Clubroom & hospitality lounge
- Complimentary fitness classes
- Controlled Access
- Eco-friendly ENERGYSTAR® appliances
- Fireplace lounge
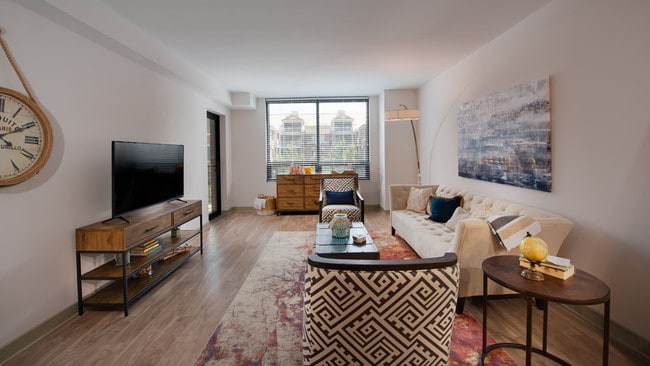
- Flexible, open floor plans for versatility
- Gaming zone with shuffle board & pool table
- Natural light welcomed through wide-span windows
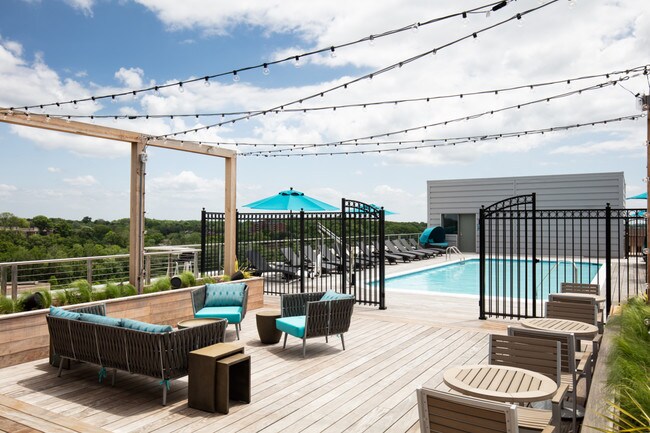
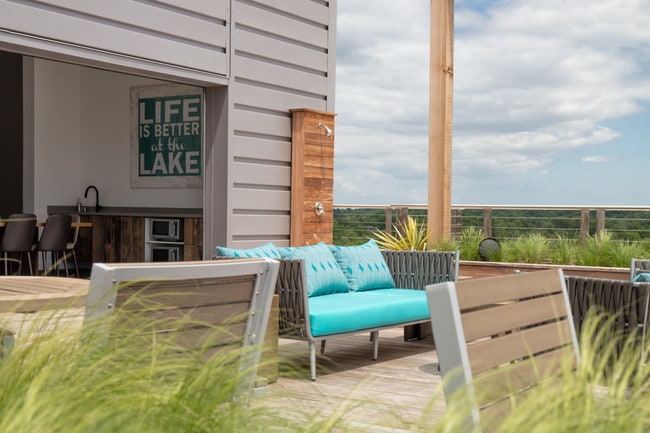
- Outdoor terraces
- Pet-friendly
- Putting Green
- Resident Bike Share
- Rooftop Resident Lounge
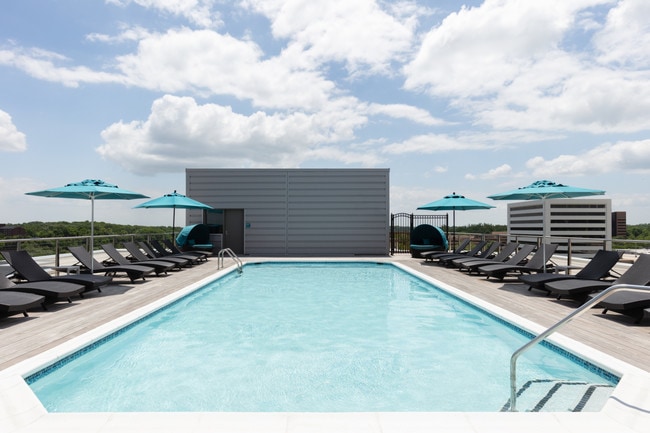
- Rooftop Swimming Pool
- Scenic overlook
- Spacious balconies/terraces in every residence
Apartment Features
- Air Conditioning
- Balcony
- Cable Ready
- Deck
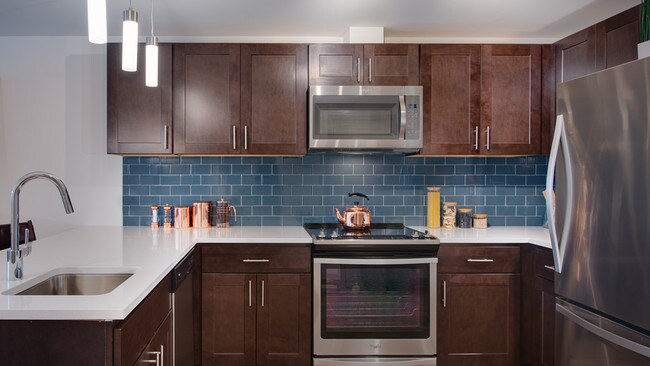
- Dishwasher
- Disposal
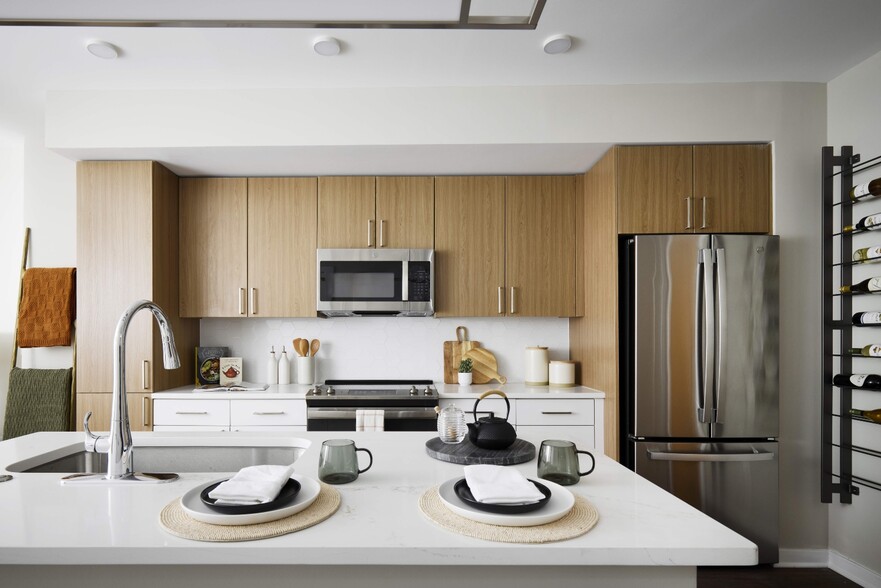
- Eat-in Kitchen
- Freezer
- Hardwood Floors
- Heating
- High Speed Internet Access
- Ice Maker
- Kitchen
- Microwave
- Oven
- Recreation Room
- Refrigerator
- Security System
- Smoke Free
- Stainless Steel Appliances
- Tub/Shower
- Views
- Walk-In Closets
- Warming Drawer
- Washer/Dryer
- Wheelchair Accessible (Rooms)
Community Features
- 24 Hour Access
- Bicycle Storage
- Business Center
- Car Charging Station
- Clubhouse
- Concierge
- Conference Rooms
- Controlled Access
- Courtyard
- Disposal Chutes
- Dry Cleaning Service
- Elevator
- Gameroom
- Guest Apartment
- Lake Access
- Lounge
- Maintenance on site
- Multi Use Room
- Online Services
- Package Service
- Planned Social Activities
- Pool
- Property Manager on Site
- Putting Greens
- Recycling
- Roof Terrace
- Video Patrol
- Walking/Biking Trails
- Wi-Fi
Map of Lakehouse
Area Scores
Walkability
Moderately walkable
Transit
Limited public transit
Driveability
Very drivable
Bikeability
Moderately bikeable
Walkability measures the walking distance to day-to-day needs.
Transit measures access to public transportation.
Driveability measures congestion, parking availability, and access to major roads.
Bikeability measures the suitability for cycling.
Soundscore™
Active
A Sound Score rating aggregates noise caused by vehicle traffic, airplane traffic and local sources.
Transit
Commuter Rail
14 min Drive
Commuter Rail
16 min Drive
Airport
25 min Drive

Airport
51 min Drive

Moving to Downtown Columbia, Columbia, MD
Shopping Centers
Shoppers will appreciate Lakehouse proximity to The Mall In Columbia and Merriweather District. The Mall In Columbia is 0.7 miles away, and Merriweather District is within an 18 minute walk.
Commuting
With a TransitScore of 30, Lakehouse has limited public transit, including 6 transit stops within 10.8 miles. Transit options include Dorsey and Dorsey Marc Sb.
Parks and Recreation
Recreational activities near Lakehouse are plentiful. Discover 1 park within 2.8 miles, including Clark's Elioak Farm.
Airports
Living in Downtown Columbia provides easy access to Baltimore/Washington International Thurgood Marshall, located just 25 minutes from Lakehouse. Another nearby airport is Ronald Reagan Washington Ntl, located 30.3 miles away.
Local Education
Primary and Secondary Schools

Running Brook Elementary School
Grades PK-5
Public

Julia Brown Schools
Grades PK-5
Private

Wilde Lake Middle School
Grades 6-8
Public

Oakland Mills Middle
Grades 6-8
Public

Wilde Lake High School
Grades 9-12
Public
International Connections Academy
Grades K-12
Private
Data provided by GreatSchools.org © 2026. All rights reserved.

Colleges and Universities
| School | Commute Time (Distance) |
|---|---|
| Howard Community College | Drive: 5 min (2.2 mi) |
| UMBC | Drive: 22 min (14.2 mi) |
| CCBC Cantonsville | Drive: 22 min (14.7 mi) |
About Lakehouse
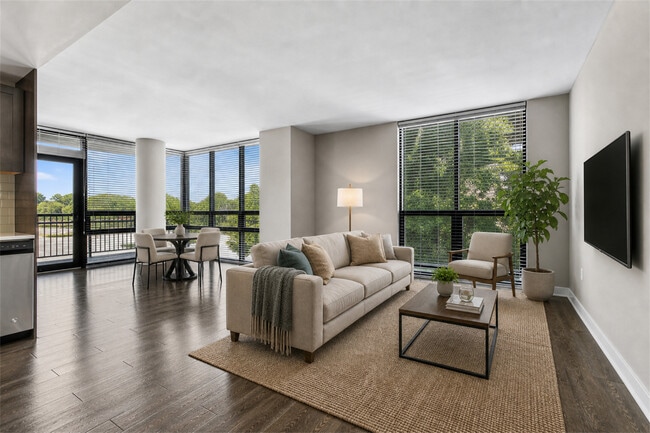
Now leasing brand new apartments! Located adjacent to Lake Kittamaqundi in Downtown Columbia, Lakehouse offers convenient living near a multitude of desirable amenities, restaurants and shopping destinations. With The Mall in Columbia within walking…
distance, residents have access to over 25 restaurants, 50 retail stores, and one of Maryland's top concert venues- Merriweather Post Pavilion. Located just off of Columbia Pike, Lakehouse offers all of the conveniences of living in the city with a small town feel. With brand new luxurious amenities, beautiful views of downtown Columbia, and access to the lake right outside your door, you'll have the best of both worlds at Lakehouse.
This information is a general overview of potential costs. For a complete list of fees, visit our property website. Prices are subject to change and may vary based on move-in date and lease term. Some apartment homes may require prequalification if required by any applicable affordability program. Standard security deposit subject to change based on screening results; total security deposit(s) will not exceed any maximum prescribed by applicable law. Resident may be responsible for maintaining insurance or covering related costs. Some fees may not apply to apartment homes receiving subsidies or subject to an affordability program. Resident is responsible for damages that exceed ordinary wear and tear. Some items may be taxed under applicable law. This form does not modify the lease, and all fees are subject to the lease. Additional fees may apply as detailed in the lease. A sample lease may be requested prior to application. Residents may be responsible for utilities and related fees, per the lease. Lease terms and available options are subject to change and may vary based on apartment home availability and any applicable program requirements. In the event of any informational conflict, the lease governs.
Now leasing brand new apartments! Located adjacent to Lake Kittamaqundi in Downtown Columbia, Lakehouse offers convenient living near a multitude of desirable amenities, restaurants and shopping destinations. With The Mall in Columbia within walking distance, residents have access to over 25 restaurants, 50 retail stores, and one of Maryland's top concert venues- Merriweather Post Pavilion. Located just off of Columbia Pike, Lakehouse offers all of the conveniences of living in the city with a small town feel. With brand new luxurious amenities, beautiful views of downtown Columbia, and access to the lake right outside your door, you'll have the best of both worlds at Lakehouse.
This information is a general overview of potential costs. For a complete list of fees, visit our property website. Prices are subject to change and may vary based on move-in date and lease term. Some apartment homes may require prequalification if required by any applicable affordability program. Standard security deposit subject to change based on screening results; total security deposit(s) will not exceed any maximum prescribed by applicable law. Resident may be responsible for maintaining insurance or covering related costs. Some fees may not apply to apartment homes receiving subsidies or subject to an affordability program. Resident is responsible for damages that exceed ordinary wear and tear. Some items may be taxed under applicable law. This form does not modify the lease, and all fees are subject to the lease. Additional fees may apply as detailed in the lease. A sample lease may be requested prior to application. Residents may be responsible for utilities and related fees, per the lease. Lease terms and available options are subject to change and may vary based on apartment home availability and any applicable program requirements. In the event of any informational conflict, the lease governs.
Lakehouse is an apartment community in Columbia, MD
Contact
Columbia, MD 21044
- Sunday Closed
- Monday 9:00 AM – 5:00 PM
- Tuesday 9:00 AM – 5:00 PM
- Wednesday 11:00 AM – 5:00 PM
- Thursday 9:00 AM – 5:00 PM
- Friday 9:00 AM – 5:00 PM
- Saturday 10:00 AM – 5:00 PM
Lakehouse Gallery

Nearby Properties You Might Like
Within 50 Miles of Lakehouse





Find More Rentals in Columbia
Bedrooms
Other Types of Rentals
Columbia Apartments by Amenity
- Pet-Friendly Apartments in Columbia
- Furnished Apartments in Columbia
- Waterfront Apartments in Columbia
- Apartments with a Pool in Columbia
- Apartments with Wheelchair Access in Columbia
- Apartments with Washer & Dryer in Columbia
- Apartments with Utilities Included in Columbia
- Apartments with a Garage in Columbia
- Apartments with EV Charging in Columbia
- Apartments with a Virtual Tour in Columbia
Apartment Specialties
Find More Rentals Nearby…
Cities
Neighborhoods
Contact This Property
(443) 979-8036Languages: English
Closed Today