Managed By

- Total Monthly Price
- $1,831 - $3,650
- Bedrooms
- Studio - 3Studio - 3 Beds
- Bathrooms
- 1 - 31 - 3 Baths
- Sq. Ft.
- 532 - 1,565 sq ft
Pricing and Floor Plans
M.1A2
Show Floor Plan Details Hide Floor Plan Details
Unable to load floor plan details.
2-455
$1,831
597 Sq. Ft.
Now
2-359
$1,900
597 Sq. Ft.
Now
2-259
$1,890
597 Sq. Ft.
Now
M.1A2A
Show Floor Plan Details Hide Floor Plan Details
Unable to load floor plan details.
2-467
$1,883
597 Sq. Ft.
Now
T.1A
Show Floor Plan Details Hide Floor Plan Details
Unable to load floor plan details.
M.1A1
Show Floor Plan Details Hide Floor Plan Details
Unable to load floor plan details.
M.1A2B
Show Floor Plan Details Hide Floor Plan Details
Unable to load floor plan details.
M.12b1/den
Show Floor Plan Details Hide Floor Plan Details
Unable to load floor plan details.
2-361
$2,752
1,056 Sq. Ft.
Oct. 8
2-557
$2,782
1,056 Sq. Ft.
Nov. 2
2-261
$2,748
1,056 Sq. Ft.
Nov. 22
New
M.1B6
Show Floor Plan Details Hide Floor Plan Details
Unable to load floor plan details.
2-545
$2,180
701 Sq. Ft.
Now
2-345
$2,167
701 Sq. Ft.
Oct. 6
M.1B1A
Show Floor Plan Details Hide Floor Plan Details
Unable to load floor plan details.
2-437
$2,267
735 Sq. Ft.
Now
2-429
$2,283
735 Sq. Ft.
Now
M.1B3
Show Floor Plan Details Hide Floor Plan Details
Unable to load floor plan details.
2-360
$2,288
756 Sq. Ft.
Now
2-M06
$2,328
756 Sq. Ft.
Nov. 7
M.1A5
Show Floor Plan Details Hide Floor Plan Details
Unable to load floor plan details.
2-317
$2,120
663 Sq. Ft.
Now
M.1A3
Show Floor Plan Details Hide Floor Plan Details
Unable to load floor plan details.
2-554
$2,161
710 Sq. Ft.
Now
M.1B7C
Show Floor Plan Details Hide Floor Plan Details
Unable to load floor plan details.
2-647
$2,261
653 Sq. Ft.
Now
M.1B5C
Show Floor Plan Details Hide Floor Plan Details
Unable to load floor plan details.
2-375
$2,263
752 Sq. Ft.
Now
M.1B9
Show Floor Plan Details Hide Floor Plan Details
Unable to load floor plan details.
2-486
$2,291
738 Sq. Ft.
Now
M.12b2/den
Show Floor Plan Details Hide Floor Plan Details
Unable to load floor plan details.
2-465
$2,757
1,052 Sq. Ft.
Sep. 25
T.1D2/den
Show Floor Plan Details Hide Floor Plan Details
Unable to load floor plan details.
1-247
$2,707
1,033 Sq. Ft.
Sep. 27
M.1A4
Show Floor Plan Details Hide Floor Plan Details
Unable to load floor plan details.
2-464
$2,157
668 Sq. Ft.
Sep. 28
M.1B8
Show Floor Plan Details Hide Floor Plan Details
Unable to load floor plan details.
2-451
$2,287
751 Sq. Ft.
Oct. 1
T.1B6
Show Floor Plan Details Hide Floor Plan Details
Unable to load floor plan details.
1-526
$2,287
819 Sq. Ft.
Oct. 18
M.1A6
Show Floor Plan Details Hide Floor Plan Details
Unable to load floor plan details.
2-611
$2,077
629 Sq. Ft.
Oct. 22
M.1B5
Show Floor Plan Details Hide Floor Plan Details
Unable to load floor plan details.
2-637
$2,222
705 Sq. Ft.
Oct. 25
M.1D3/den
Show Floor Plan Details Hide Floor Plan Details
Unable to load floor plan details.
2-341
$2,532
973 Sq. Ft.
Oct. 30
M.1B8A
Show Floor Plan Details Hide Floor Plan Details
Unable to load floor plan details.
2-M15
$2,247
779 Sq. Ft.
Nov. 7
M.1D2
Show Floor Plan Details Hide Floor Plan Details
Unable to load floor plan details.
2-201
$2,368
858 Sq. Ft.
Nov. 7
M.1C3A
Show Floor Plan Details Hide Floor Plan Details
Unable to load floor plan details.
2-305
$2,408
861 Sq. Ft.
Nov. 7
T.1B3
Show Floor Plan Details Hide Floor Plan Details
Unable to load floor plan details.
1-429
$2,273
819 Sq. Ft.
Dec. 7
T.1A2
Show Floor Plan Details Hide Floor Plan Details
Unable to load floor plan details.
T.1A1
Show Floor Plan Details Hide Floor Plan Details
Unable to load floor plan details.
T.1B5
Show Floor Plan Details Hide Floor Plan Details
Unable to load floor plan details.
T.1B2A
Show Floor Plan Details Hide Floor Plan Details
Unable to load floor plan details.
T.1B2
Show Floor Plan Details Hide Floor Plan Details
Unable to load floor plan details.
T.1B4A
Show Floor Plan Details Hide Floor Plan Details
Unable to load floor plan details.
T.1B1
Show Floor Plan Details Hide Floor Plan Details
Unable to load floor plan details.
T.1B4
Show Floor Plan Details Hide Floor Plan Details
Unable to load floor plan details.
T.1B3A
Show Floor Plan Details Hide Floor Plan Details
Unable to load floor plan details.
T.1C1
Show Floor Plan Details Hide Floor Plan Details
Unable to load floor plan details.
T.1C2
Show Floor Plan Details Hide Floor Plan Details
Unable to load floor plan details.
T.1C3
Show Floor Plan Details Hide Floor Plan Details
Unable to load floor plan details.
T.1D1/den
Show Floor Plan Details Hide Floor Plan Details
Unable to load floor plan details.
M.1B7B
Show Floor Plan Details Hide Floor Plan Details
Unable to load floor plan details.
M.1A6A
Show Floor Plan Details Hide Floor Plan Details
Unable to load floor plan details.
M.1A7
Show Floor Plan Details Hide Floor Plan Details
Unable to load floor plan details.
M.1A4M
Show Floor Plan Details Hide Floor Plan Details
Unable to load floor plan details.
M.1B7
Show Floor Plan Details Hide Floor Plan Details
Unable to load floor plan details.
M.1C1
Show Floor Plan Details Hide Floor Plan Details
Unable to load floor plan details.
M.1B7A
Show Floor Plan Details Hide Floor Plan Details
Unable to load floor plan details.
M.1C1A
Show Floor Plan Details Hide Floor Plan Details
Unable to load floor plan details.
M.1B5B
Show Floor Plan Details Hide Floor Plan Details
Unable to load floor plan details.
M.1C2
Show Floor Plan Details Hide Floor Plan Details
Unable to load floor plan details.
M.1B5A
Show Floor Plan Details Hide Floor Plan Details
Unable to load floor plan details.
M.1B5D
Show Floor Plan Details Hide Floor Plan Details
Unable to load floor plan details.
M.1B4
Show Floor Plan Details Hide Floor Plan Details
Unable to load floor plan details.
M.1B4A
Show Floor Plan Details Hide Floor Plan Details
Unable to load floor plan details.
M.1B10
Show Floor Plan Details Hide Floor Plan Details
Unable to load floor plan details.
M.1B1
Show Floor Plan Details Hide Floor Plan Details
Unable to load floor plan details.
M.1B5E
Show Floor Plan Details Hide Floor Plan Details
Unable to load floor plan details.
M.1B2
Show Floor Plan Details Hide Floor Plan Details
Unable to load floor plan details.
M.1C3
Show Floor Plan Details Hide Floor Plan Details
Unable to load floor plan details.
M.1E1
Show Floor Plan Details Hide Floor Plan Details
Unable to load floor plan details.
M.1E3
Show Floor Plan Details Hide Floor Plan Details
Unable to load floor plan details.
M.1D1/den
Show Floor Plan Details Hide Floor Plan Details
Unable to load floor plan details.
M.1D4A/den
Show Floor Plan Details Hide Floor Plan Details
Unable to load floor plan details.
M.1D4/den
Show Floor Plan Details Hide Floor Plan Details
Unable to load floor plan details.
M.1B2M/den
Show Floor Plan Details Hide Floor Plan Details
Unable to load floor plan details.
M.1B9A
Show Floor Plan Details Hide Floor Plan Details
Unable to load floor plan details.
T.2A5
Show Floor Plan Details Hide Floor Plan Details
Unable to load floor plan details.
1-227
$3,146
1,085 Sq. Ft.
Oct. 7
1-427
$3,166
1,085 Sq. Ft.
Oct. 9
T.2B2
Show Floor Plan Details Hide Floor Plan Details
Unable to load floor plan details.
1-437
$3,115
1,159 Sq. Ft.
Now
New
T.2C1
Show Floor Plan Details Hide Floor Plan Details
Unable to load floor plan details.
1-113
$3,201
1,115 Sq. Ft.
Sep. 21
T.2C3
Show Floor Plan Details Hide Floor Plan Details
Unable to load floor plan details.
1-412
$3,190
1,200 Sq. Ft.
Oct. 7
M.2D2/den
Show Floor Plan Details Hide Floor Plan Details
Unable to load floor plan details.
2-625
$3,372
1,247 Sq. Ft.
Oct. 14
M.2D3/den
Show Floor Plan Details Hide Floor Plan Details
Unable to load floor plan details.
2-515
$3,267
1,202 Sq. Ft.
Oct. 21
T.2C1A
Show Floor Plan Details Hide Floor Plan Details
Unable to load floor plan details.
1-515
$2,992
1,007 Sq. Ft.
Oct. 24
T.2D1A
Show Floor Plan Details Hide Floor Plan Details
Unable to load floor plan details.
1-533
$3,439
1,271 Sq. Ft.
Nov. 16
T.2G
Show Floor Plan Details Hide Floor Plan Details
Unable to load floor plan details.
T.2A6
Show Floor Plan Details Hide Floor Plan Details
Unable to load floor plan details.
T.2A5A
Show Floor Plan Details Hide Floor Plan Details
Unable to load floor plan details.
T.2C2A
Show Floor Plan Details Hide Floor Plan Details
Unable to load floor plan details.
T.2B1A
Show Floor Plan Details Hide Floor Plan Details
Unable to load floor plan details.
T.2A4A
Show Floor Plan Details Hide Floor Plan Details
Unable to load floor plan details.
T.2E1A
Show Floor Plan Details Hide Floor Plan Details
Unable to load floor plan details.
T.2A2
Show Floor Plan Details Hide Floor Plan Details
Unable to load floor plan details.
T.2B2A
Show Floor Plan Details Hide Floor Plan Details
Unable to load floor plan details.
T.2E1
Show Floor Plan Details Hide Floor Plan Details
Unable to load floor plan details.
T.2A4
Show Floor Plan Details Hide Floor Plan Details
Unable to load floor plan details.
T.2A1A
Show Floor Plan Details Hide Floor Plan Details
Unable to load floor plan details.
T.2B1
Show Floor Plan Details Hide Floor Plan Details
Unable to load floor plan details.
T.2A3
Show Floor Plan Details Hide Floor Plan Details
Unable to load floor plan details.
T.2C2
Show Floor Plan Details Hide Floor Plan Details
Unable to load floor plan details.
T.2A
Show Floor Plan Details Hide Floor Plan Details
Unable to load floor plan details.
T.2A1
Show Floor Plan Details Hide Floor Plan Details
Unable to load floor plan details.
T.2F/den
Show Floor Plan Details Hide Floor Plan Details
Unable to load floor plan details.
T.2D2
Show Floor Plan Details Hide Floor Plan Details
Unable to load floor plan details.
T.2D1
Show Floor Plan Details Hide Floor Plan Details
Unable to load floor plan details.
M.2C1A
Show Floor Plan Details Hide Floor Plan Details
Unable to load floor plan details.
M.2C1
Show Floor Plan Details Hide Floor Plan Details
Unable to load floor plan details.
M.2A2
Show Floor Plan Details Hide Floor Plan Details
Unable to load floor plan details.
M.2B3
Show Floor Plan Details Hide Floor Plan Details
Unable to load floor plan details.
M.2A1
Show Floor Plan Details Hide Floor Plan Details
Unable to load floor plan details.
M.2A4
Show Floor Plan Details Hide Floor Plan Details
Unable to load floor plan details.
M.2D1/den
Show Floor Plan Details Hide Floor Plan Details
Unable to load floor plan details.
M.2C2
Show Floor Plan Details Hide Floor Plan Details
Unable to load floor plan details.
M.2D4/den
Show Floor Plan Details Hide Floor Plan Details
Unable to load floor plan details.
T.3B2
Show Floor Plan Details Hide Floor Plan Details
Unable to load floor plan details.
1-353
$3,650
1,437 Sq. Ft.
Now
T.3A1
Show Floor Plan Details Hide Floor Plan Details
Unable to load floor plan details.
T.3A
Show Floor Plan Details Hide Floor Plan Details
Unable to load floor plan details.
T.3B2A
Show Floor Plan Details Hide Floor Plan Details
Unable to load floor plan details.
T.3B1A
Show Floor Plan Details Hide Floor Plan Details
Unable to load floor plan details.
M.3A1
Show Floor Plan Details Hide Floor Plan Details
Unable to load floor plan details.
M.3A2
Show Floor Plan Details Hide Floor Plan Details
Unable to load floor plan details.
T.3B1
Show Floor Plan Details Hide Floor Plan Details
Unable to load floor plan details.
Property Map
Select a unit to view pricing and availability
Details
Property Information
- Built in 2017
- 437 units6 stories
Fees & Policies
The fees below are based on community-supplied data and may exclude additional fees and utilities.
Utilities & Essentials
-
Amenity - Package Delivery Service$15 / mo
-
Utility - Administrative Billing Fee$6.64 / mo
-
Utility - Sewer ServiceUsage-Based / mo
-
Utility - Water ServiceUsage-Based / mo
-
Utility - Electric ServiceVaries / mo
-
Renter Provided Liability InsuranceVaries / mo
One-Time Basics
Due at Application
-
Application - Fee$25
-
Refundable Reservation Deposit$250
Due at Move-In
-
Utility - New Account Fee$11
-
Amenity Fee - One Time$150
-
Security Deposit - Standard$250
Due at Move-Out
-
Utility - Final Bill Fee$5
Parking
-
Parking - Unreserved$25 - $75 / mo
Comments
Max of 4
Other Pets Allowed
-
Pet Deposit (refundable)$300
-
Pet Rent$50 / mo
-
Rentable Item - Storage Space$50 - $100 / mo
Personalized Add-Ons
-
Renters Liability Insurance - Property Program$12.36 / mo
-
Utility - Internet Service (Optional)Varies / mo
-
Utility - Cable TV ServiceVaries / mo
Property Fee Disclaimer: Based on community-supplied data and independent market research. Subject to change without notice. May exclude fees for mandatory or optional services and usage-based utilities.
Matterport 3D Tours
Explore Commute Options
Property Highlights
- Laminate CounterTops
- LEED Silver
- Night Patrol
Apartment Features
- Air Conditioning
- Balcony
- Cable Ready
- Carpet
- Dishwasher
- Disposal
- Hardwood Floors
- Heating
- High Ceilings
- Ice Maker
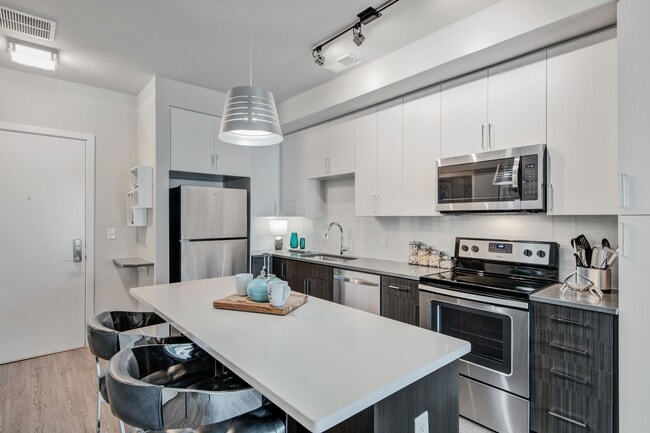
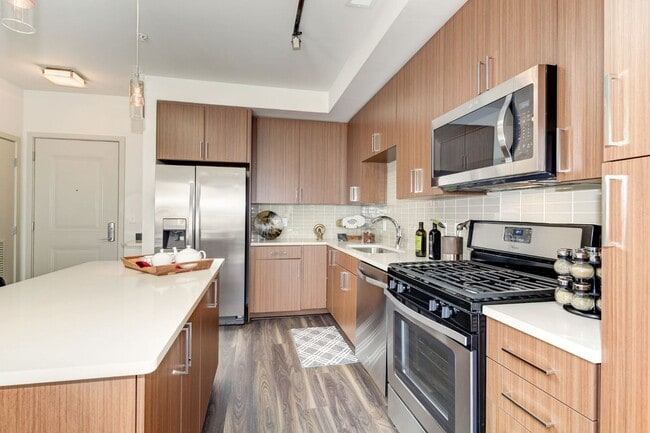
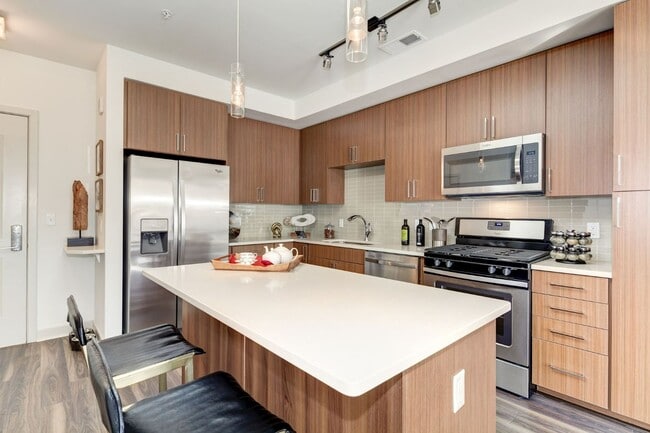
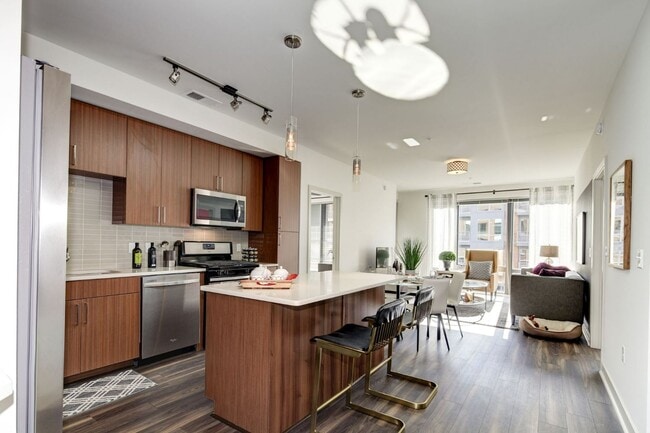
- Island Kitchen
- Kitchen
- Linen Closet
- Microwave
- Oven
- Pantry
- Range
- Recreation Room
- Refrigerator
- Smoke Free
- Stainless Steel Appliances
- Storage Space
- Tub/Shower
- Vinyl Flooring
- Walk-In Closets
- Washer/Dryer
- Window Coverings
Community Features
- 24 Hour Access
- Basketball Court
- Bicycle Storage
- Car Charging Station
- Concierge
- Conference Rooms
- Controlled Access
- Courtyard
- Elevator
- Fitness Center
- Gameroom
- Gas Range
- Grill
- Guest Apartment
- Key Fob Entry
- Lounge
- Maintenance on site
- Media Center/Movie Theatre
- Pet Washing Station
- Planned Social Activities
- Pool
- Property Manager on Site
- Public Transportation
- Recycling
- Storage Space
- Sundeck
- Walking/Biking Trails
- Waterfront
Map of Versa
Area Scores
Walkability
Moderately walkable
Transit
Some public transit
Driveability
Moderately drivable
Bikeability
Moderately bikeable
Walkability measures the walking distance to day-to-day needs.
Transit measures access to public transportation.
Driveability measures congestion, parking availability, and access to major roads.
Bikeability measures the suitability for cycling.
Soundscore™
Active
A Sound Score rating aggregates noise caused by vehicle traffic, airplane traffic and local sources.
Transit
Commuter Rail
16 min Drive
Airport
26 min Drive

Airport
49 min Drive

Moving to Downtown Columbia, Columbia, MD
Shopping Centers
Shoppers will appreciate Versa proximity to The Mall In Columbia, Wilde Lake, and Merriweather District. The Mall In Columbia is 0.4 miles away, and Wilde Lake is within a 14 minute walk.
Commuting
With a TransitScore of 50, Versa has some public transit, including 6 transit stops within 9.9 miles. Transit options include Dorsey and Savage Marc Nb.
Parks and Recreation
Recreational activities near Versa are plentiful. Discover 1 park within 3.3 miles, including Clark's Elioak Farm.
Airports
Living in Downtown Columbia provides easy access to Baltimore/Washington International Thurgood Marshall, located just 26 minutes from Versa. Another nearby airport is Ronald Reagan Washington Ntl, located 30.1 miles away.
Local Education
Primary and Secondary Schools

Bryant Woods Elementary School
Grades PK-5
Public

Julia Brown Schools
Grades PK-5
Private

Wilde Lake Middle School
Grades 6-8
Public

Wilde Lake High School
Grades 9-12
Public
International Connections Academy
Grades K-12
Private
Data provided by GreatSchools.org © 2026. All rights reserved.

Colleges and Universities
| School | Commute Time (Distance) |
|---|---|
| Howard Community College | Walk: 18 min (0.9 mi) |
| UMBC | Drive: 23 min (14.7 mi) |
About Versa
Versa offers modern Merriweather District apartment homes with more. Two buildings. Multiple social spaces. A neighborhood full of music, dining, parks, and everyday energy. In the center of the Merriweather District in Downtown Columbia, Versa puts…
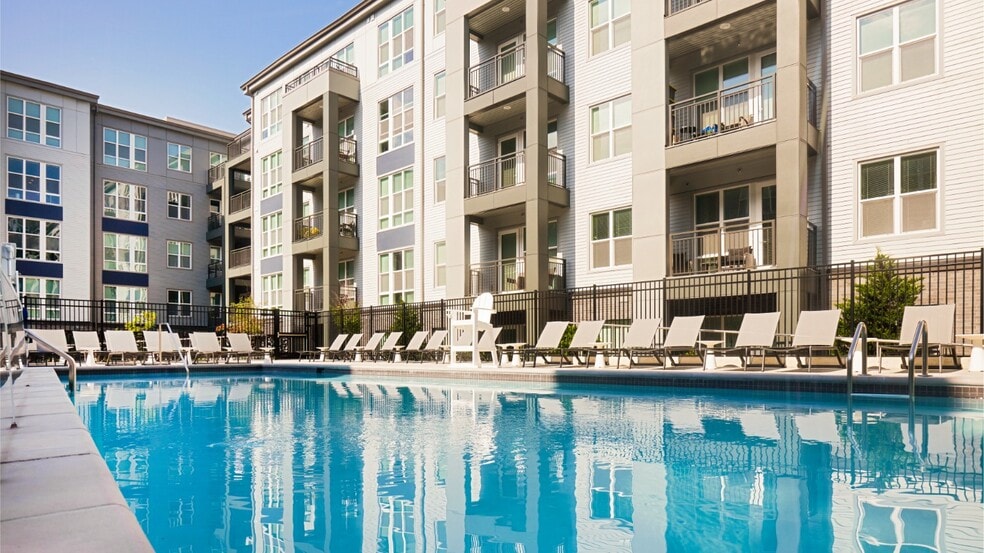
restaurants, concerts, parks, and waterfront paths close by. Because the community spans two buildings, residents enjoy access to a broader collection of amenities. There are two heated pools you can relax by and two sundecks. Keep moving in the fitness centers and yoga studios, or meet friends in the sports lounges, courtyard spaces, and community clubrooms. Every space adds another way to spend your day. Schedule a tour today and discover everything life at Versa has to offer.
This information is a general overview of potential costs. For a complete list of fees, visit our property website. Prices are subject to change and may vary based on move-in date and lease term. Some apartment homes may require prequalification if required by any applicable affordability program. Standard security deposit subject to change based on screening results; total security deposit(s) will not exceed any maximum prescribed by applicable law. Resident may be responsible for maintaining insurance or covering related costs. Some fees may not apply to apartment homes receiving subsidies or subject to an affordability program. Resident is responsible for damages that exceed ordinary wear and tear. Some items may be taxed under applicable law. This form does not modify the lease, and all fees are subject to the lease. Additional fees may apply as detailed in the lease. A sample lease may be requested prior to application. Residents may be responsible for utilities and related fees, per the lease. Lease terms and available options are subject to change and may vary based on apartment home availability and any applicable program requirements. In the event of any informational conflict, the lease governs.
Versa offers modern Merriweather District apartment homes with more. Two buildings. Multiple social spaces. A neighborhood full of music, dining, parks, and everyday energy. In the center of the Merriweather District in Downtown Columbia, Versa puts restaurants, concerts, parks, and waterfront paths close by. Because the community spans two buildings, residents enjoy access to a broader collection of amenities. There are two heated pools you can relax by and two sundecks. Keep moving in the fitness centers and yoga studios, or meet friends in the sports lounges, courtyard spaces, and community clubrooms. Every space adds another way to spend your day. Schedule a tour today and discover everything life at Versa has to offer.
This information is a general overview of potential costs. For a complete list of fees, visit our property website. Prices are subject to change and may vary based on move-in date and lease term. Some apartment homes may require prequalification if required by any applicable affordability program. Standard security deposit subject to change based on screening results; total security deposit(s) will not exceed any maximum prescribed by applicable law. Resident may be responsible for maintaining insurance or covering related costs. Some fees may not apply to apartment homes receiving subsidies or subject to an affordability program. Resident is responsible for damages that exceed ordinary wear and tear. Some items may be taxed under applicable law. This form does not modify the lease, and all fees are subject to the lease. Additional fees may apply as detailed in the lease. A sample lease may be requested prior to application. Residents may be responsible for utilities and related fees, per the lease. Lease terms and available options are subject to change and may vary based on apartment home availability and any applicable program requirements. In the event of any informational conflict, the lease governs.
Versa is an apartment community in Columbia, MD
Contact
Columbia, MD 21044
- Sunday Closed
- Monday 9:00 AM – 6:00 PM
- Tuesday 9:00 AM – 6:00 PM
- Wednesday 11:00 AM – 6:00 PM
- Thursday 9:00 AM – 6:00 PM
- Friday 9:00 AM – 5:00 PM
- Saturday 10:00 AM – 5:00 PM
Renter Reviews
For Versa
104 Ratings & Reviews
-
2/26/25
Not worth for your buck
I moved to Tenmflats last year and I will say this, I don’t often write reviews for apartments, but my experience at Tenmflats has not been a good one. I want to help warn potential tenants/applicants from leasing at this apartment. I’ve had issues receiving phone service at my unit and when I’ve addressed it with them, they aren’t interested in fixing the problem. The maintenance crew is great, however, it takes them way too long to address the issue when you submit it on the portal. I don’t… blame the maintenance crew for that though. The maintenance crew is one the few bright spots of this spot. The units are way too expensive to be getting this poor of a service. They will hold events often in hopes of you forgetting the mid service that you are receiving. I know people have said their attraction to this place is the location, which is fine, but it isn’t worth the price. The constant fire alarms are such an inconvenience that it can range anywhere from 7 am in the morning to 2 am at night. They have it more often during the day which can be a bummer if you are trying to get an afternoon nap on the weekend after a long work week. I will conclude in saying this the worst apartment I’ve ever moved to mainly because of how much they are charging and how little they provide from a service aspect. Please be wise and don’t move here if you don’t have to.
Review from Apartments.com
2 People Found This Helpful
Property Manager at Versa responded to this review
Hi thank you so much for taking the time to review us. We are disappointed to see your low star rating and would like to talk with you more about your experience with our community and team. As you may know Bozzuto took over the property in February… and we hope you have seen improvements in the service and general community. Please reach out to us at (443) 339-8218. We would like to discuss your feedback to see how we can continue to improve and turn your experience with TENm.flats around! Thank you,
Maria Whitman
Multi-Site General Manager
Versa Gallery
Nearby Properties You Might Like
Within 50 Miles of Versa





Find More Rentals in Columbia
Bedrooms
Other Types of Rentals
Columbia Apartments by Amenity
- Pet-Friendly Apartments in Columbia
- Furnished Apartments in Columbia
- Waterfront Apartments in Columbia
- Apartments with a Pool in Columbia
- Apartments with Wheelchair Access in Columbia
- Apartments with Washer & Dryer in Columbia
- Apartments with Utilities Included in Columbia
- Apartments with a Garage in Columbia
- Apartments with EV Charging in Columbia
- Apartments with a Virtual Tour in Columbia
Apartment Specialties
Find More Rentals Nearby…
Cities
Neighborhoods
Contact This Property
(301) 804-1472Languages: English
Open 9:00 AM – 6:00 PM Today