
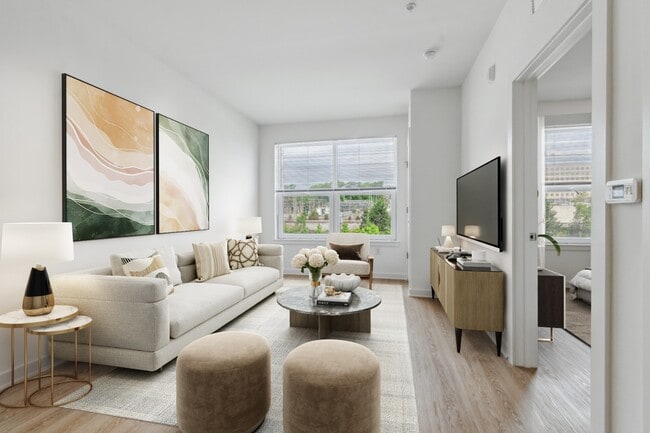
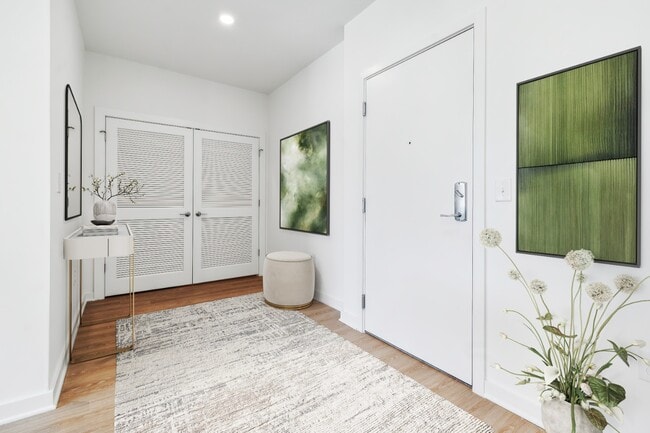
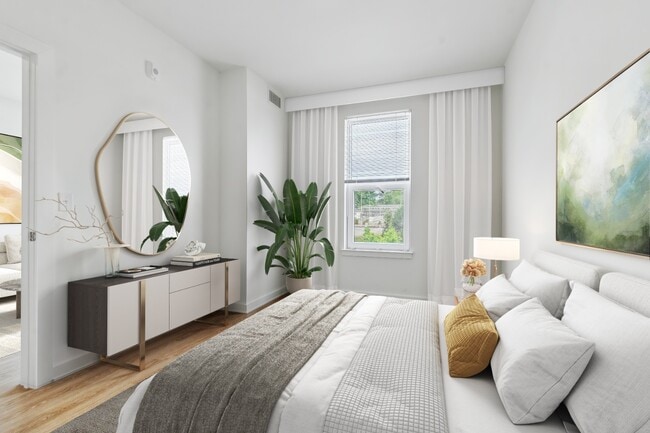
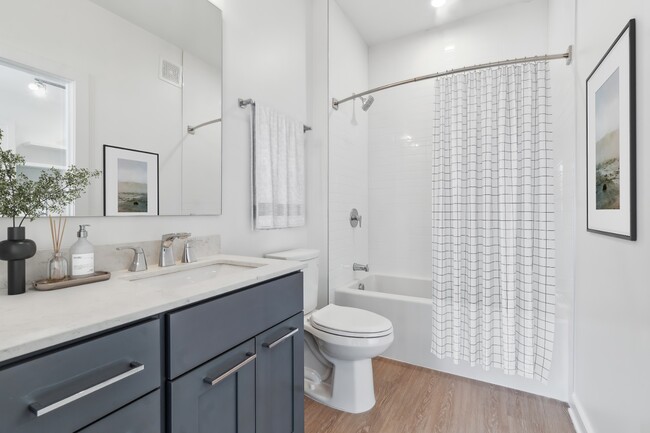
Margaux
4050 Garden City Dr, Hyattsville, MD 20785
Managed By

- Total Monthly Price
- $1,727 - $2,701
- Bedrooms
- Studio - 3Studio - 3 Beds
- Bathrooms
- 1 - 31 - 3 Baths
- Sq. Ft.
- 415 - 1,090 sq ft
Pricing and Floor Plans
S1
Show Floor Plan Details Hide Floor Plan Details
Unable to load floor plan details.
434
$1,737
415 Sq. Ft.
Now
525
$1,732
415 Sq. Ft.
Now
449
$1,727
415 Sq. Ft.
Oct. 16
A10a
Show Floor Plan Details Hide Floor Plan Details
Unable to load floor plan details.
532
$1,876
500 Sq. Ft.
Now
453
$1,851
500 Sq. Ft.
Now
404
$1,861
500 Sq. Ft.
Now
A6
Show Floor Plan Details Hide Floor Plan Details
Unable to load floor plan details.
160
$1,911
598 Sq. Ft.
Now
560
$1,896
598 Sq. Ft.
Now
510
$1,896
598 Sq. Ft.
Now
324
$1,886
598 Sq. Ft.
Now
A1
Show Floor Plan Details Hide Floor Plan Details
Unable to load floor plan details.
562
$1,877
562 Sq. Ft.
Now
320
$1,867
562 Sq. Ft.
Now
362
$1,867
562 Sq. Ft.
Now
A8
Show Floor Plan Details Hide Floor Plan Details
Unable to load floor plan details.
407
$2,001
607 Sq. Ft.
Now
333
$1,996
607 Sq. Ft.
Now
373
$1,986
607 Sq. Ft.
Nov. 24
A12a
Show Floor Plan Details Hide Floor Plan Details
Unable to load floor plan details.
567
$1,926
608 Sq. Ft.
Now
167
$2,036
608 Sq. Ft.
Now
A3
Show Floor Plan Details Hide Floor Plan Details
Unable to load floor plan details.
316
$1,922
577 Sq. Ft.
Now
A5
Show Floor Plan Details Hide Floor Plan Details
Unable to load floor plan details.
164
$1,891
581 Sq. Ft.
Oct. 16
B3
Show Floor Plan Details Hide Floor Plan Details
Unable to load floor plan details.
409
$2,586
858 Sq. Ft.
Now
419
$2,596
858 Sq. Ft.
Now
571
$2,591
858 Sq. Ft.
Now
330
$2,601
858 Sq. Ft.
Oct. 30
B2
Show Floor Plan Details Hide Floor Plan Details
Unable to load floor plan details.
270
$2,461
810 Sq. Ft.
Now
570
$2,476
810 Sq. Ft.
Oct. 14
B13a
Show Floor Plan Details Hide Floor Plan Details
Unable to load floor plan details.
502
$2,428
814 Sq. Ft.
Now
B12a
Show Floor Plan Details Hide Floor Plan Details
Unable to load floor plan details.
351
$2,566
761 Sq. Ft.
Now
B14a
Show Floor Plan Details Hide Floor Plan Details
Unable to load floor plan details.
561
$2,476
878 Sq. Ft.
Oct. 1
B1
Show Floor Plan Details Hide Floor Plan Details
Unable to load floor plan details.
446
$2,701
756 Sq. Ft.
Nov. 7
C1b
Show Floor Plan Details Hide Floor Plan Details
Unable to load floor plan details.
347
$2,592
1,090 Sq. Ft.
Oct. 16
Property Map
Select a unit to view pricing and availability
Details
Property Information
- Built in 2024
- 291 units5 stories
Fees & Policies
The fees below are based on community-supplied data and may exclude additional fees and utilities.
Utilities & Essentials
-
Utility - Trash Service$15 / mo
-
Utility - Administrative Billing Fee$6.64 / mo
-
Utility - Sewer ServiceUsage-Based / mo
-
Utility - Water ServiceUsage-Based / mo
-
Utility - Electric ServiceVaries / mo
-
Renter Provided Liability InsuranceVaries / mo
One-Time Basics
Due at Application
-
Application - Fee$75
Due at Move-In
-
Utility - New Account Fee$11
-
Security Deposit - Standard$250
-
Amenity Fee - One Time$350
Due at Move-Out
-
Utility - Final Bill Fee$5
Parking
-
Parking (Third Party)$100 / mo
-
Parking - Reserved$150 / mo
Comments
Max of 1
Other Pets Allowed
-
Pet Deposit (refundable)$250Max chargeable amount: $400
-
Pet Rent$50 / mo
-
Rentable Item - Storage Space$40 / mo
Personalized Add-Ons
-
Renters Liability Insurance - Property Program$12.36 / mo
-
Utility - Cable TV ServiceVaries / mo
-
Utility - Internet Service (Optional)Varies / mo
Property Fee Disclaimer: Based on community-supplied data and independent market research. Subject to change without notice. May exclude fees for mandatory or optional services and usage-based utilities.
Explore Commute Options
Apartment Features
- Air Conditioning
- Balcony
- Cable Ready
- Dishwasher
- Disposal
- Double Vanities
- Hardwood Floors
- Heating
- Island Kitchen
- Kitchen
- Microwave
- Oven
- Range
- Recreation Room
- Refrigerator
- Smoke Free
- Tub/Shower
- Views
- Vinyl Flooring
- Walk-In Closets
- Washer/Dryer
- Window Coverings
Community Features
- 24 Hour Access
- Bicycle Storage
- Business Center
- Clubhouse
- Conference Rooms
- Controlled Access
- Courtyard
- Elevator
- Fitness Center
- Lounge
- Maintenance on site
- Package Service
- Pool
- Property Manager on Site
- Public Transportation
- Recycling
- Storage Space
Map of Margaux
Area Scores
Walkability
Fairly walkable
Transit
Good public transit
Driveability
Exceptionally drivable
Bikeability
Somewhat bikeable
Walkability measures the walking distance to day-to-day needs.
Transit measures access to public transportation.
Driveability measures congestion, parking availability, and access to major roads.
Bikeability measures the suitability for cycling.
Soundscore™
Busy
A Sound Score rating aggregates noise caused by vehicle traffic, airplane traffic and local sources.
Transit
Subway
1 min Drive


Commuter Rail
4 min Walk

Commuter Rail
1 min Drive
Airport
26 min Drive

Airport
36 min Drive

Moving to New Carrollton, Hyattsville, MD
Shopping Centers
Shoppers will appreciate Margaux proximity to Defense Shopping Center and Community Shop N Go. Defense Shopping Center is 1.7 miles away, and Community Shop N Go is within a 26 minute walk.
Commuting
With a TransitScore of 60, Margaux has good public transit, including 10 transit stops within 5.9 miles. Transit options include New Carrollton and Landover.
Parks and Recreation
Recreational activities near Margaux are plentiful. Discover 1 park within 4.2 miles, including Bladensburg Waterfront Park.
Airports
Living in New Carrollton provides easy access to Ronald Reagan Washington Ntl, located just 22 minutes from Margaux. Another nearby airport is Baltimore/Washington International Thurgood Marshall, located 24.8 miles away.
Local Education
Primary and Secondary Schools

Glenarden Woods Elementary School
Grades K-5
Public

Judge Sylvania W. Woods Sr. Elementary
Grades PK-5
Public

Kenmoor Middle School
Grades 6-8
Public

St. Mary's School
Grades PK-8
Private
Duval High School
Grades 9-12
Public

Charles Herbert Flowers High
Grades 9-12
Public
New Hope Academy
Grades PK-12
Private
Data provided by GreatSchools.org © 2026. All rights reserved.

Colleges and Universities
| School | Commute Time (Distance) |
|---|---|
| Univ. of Md. Univ. Coll. | Drive: 7 min (3.9 mi) |
| Prince George's Comm. Coll. | Drive: 11 min (6.3 mi) |
| University of Maryland | Drive: 14 min (6.4 mi) |
| Catholic University | Drive: 14 min (9 mi) |
About Margaux
Where urban accessibility meets pristine nature, Margaux is ideally situated in New Carrollton for exactly what you want and need. Artfully designed apartments allow you to craft your personal haven, while Margaux's curated collection of amenities is…
calibrated to elevate your everyday living experience. From the stunning rooftop lounge to smart co working spaces to the chic fitness center, harmonious living is effortless. This naturally rooted, regionally connected neighborhood is moments from the Metro Orange Line and Amtrak, with immediate highway access and just four stops to DC - bringing convenience, culture, and community just outside your door. Contact us today to learn more. All homes require a maximum allowable income of 80% Area Median Income (AMI).
This information is a general overview of potential costs. For a complete list of fees, visit our property website. Prices are subject to change and may vary based on move-in date and lease term. Some apartment homes may require prequalification if required by any applicable affordability program. Standard security deposit subject to change based on screening results; total security deposit(s) will not exceed any maximum prescribed by applicable law. Resident may be responsible for maintaining insurance or covering related costs. Some fees may not apply to apartment homes receiving subsidies or subject to an affordability program. Resident is responsible for damages that exceed ordinary wear and tear. Some items may be taxed under applicable law. This form does not modify the lease, and all fees are subject to the lease. Additional fees may apply as detailed in the lease. A sample lease may be requested prior to application. Residents may be responsible for utilities and related fees, per the lease. Lease terms and available options are subject to change and may vary based on apartment home availability and any applicable program requirements. In the event of any informational conflict, the lease governs.
Where urban accessibility meets pristine nature, Margaux is ideally situated in New Carrollton for exactly what you want and need. Artfully designed apartments allow you to craft your personal haven, while Margaux's curated collection of amenities is calibrated to elevate your everyday living experience. From the stunning rooftop lounge to smart co working spaces to the chic fitness center, harmonious living is effortless. This naturally rooted, regionally connected neighborhood is moments from the Metro Orange Line and Amtrak, with immediate highway access and just four stops to DC - bringing convenience, culture, and community just outside your door. Contact us today to learn more. All homes require a maximum allowable income of 80% Area Median Income (AMI).
This information is a general overview of potential costs. For a complete list of fees, visit our property website. Prices are subject to change and may vary based on move-in date and lease term. Some apartment homes may require prequalification if required by any applicable affordability program. Standard security deposit subject to change based on screening results; total security deposit(s) will not exceed any maximum prescribed by applicable law. Resident may be responsible for maintaining insurance or covering related costs. Some fees may not apply to apartment homes receiving subsidies or subject to an affordability program. Resident is responsible for damages that exceed ordinary wear and tear. Some items may be taxed under applicable law. This form does not modify the lease, and all fees are subject to the lease. Additional fees may apply as detailed in the lease. A sample lease may be requested prior to application. Residents may be responsible for utilities and related fees, per the lease. Lease terms and available options are subject to change and may vary based on apartment home availability and any applicable program requirements. In the event of any informational conflict, the lease governs.
Margaux is an apartment community in Hyattsville, MD
Why you'll love Margaux
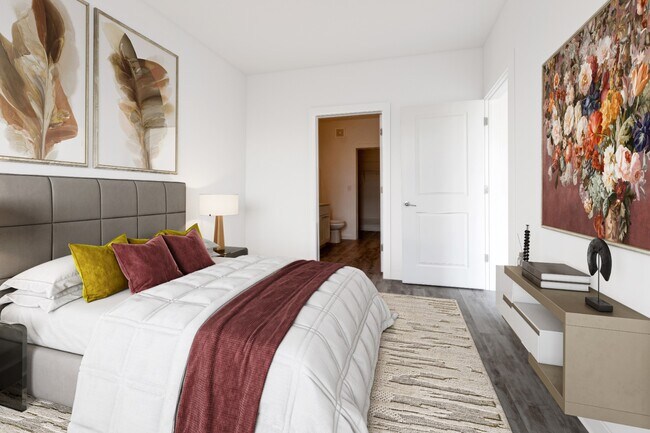
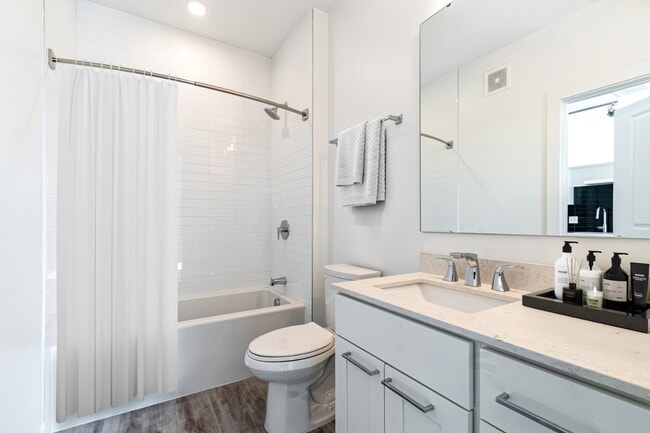
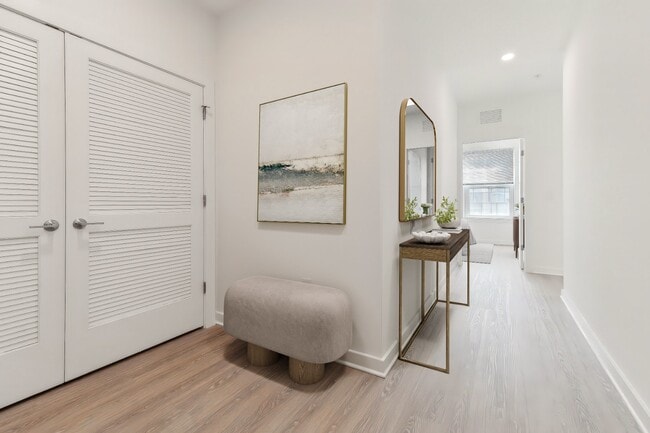
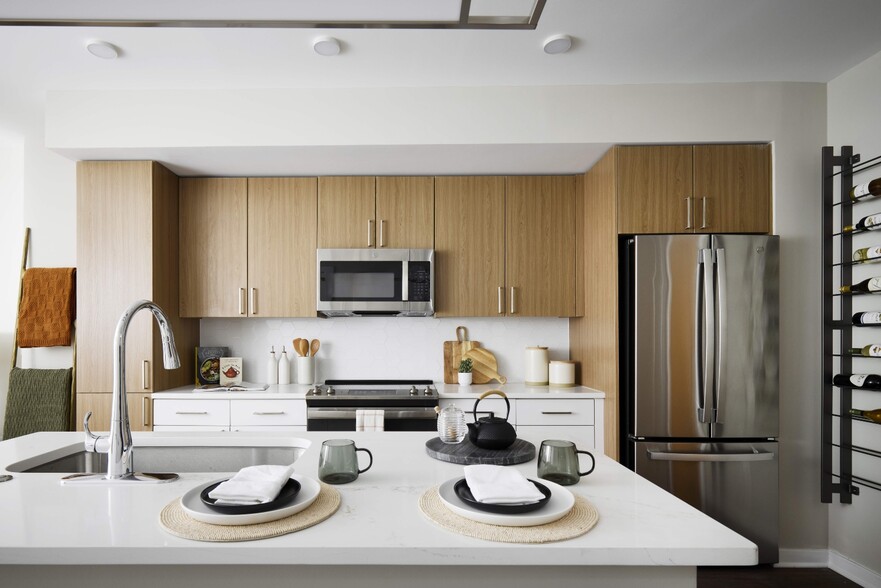
# Why Live at Margaux Margaux features apartment homes ranging from studios to two-bedroom floor plans in a midrise building completed in 2024. The residences span from 415 to 927 square feet, offering in-unit washers and dryers and your choice of hardwood or vinyl flooring. The community includes a rooftop lounge, fitness center, business center, and swimming pool in a secured building. Located in Hyattsville, residents have direct access to major highways and public transportation options, including the Metro Orange Line and Amtrak station. The location puts downtown Washington DC just four Metro stops away. The property combines city accessibility with outdoor spaces, featuring a courtyard and recreation room where residents can relax or meet neighbors.
Contact
Hyattsville, MD 20785
- Sunday 12:00 PM – 5:00 PM
- Monday 9:00 AM – 6:00 PM
- Tuesday 9:00 AM – 6:00 PM
- Wednesday 11:00 AM – 6:00 PM
- Thursday 9:00 AM – 6:00 PM
- Friday 9:00 AM – 5:00 PM
- Saturday 10:00 AM – 5:00 PM
Margaux Gallery



Nearby Properties You Might Like
Within 50 Miles of Margaux





Find More Rentals in Hyattsville
Bedrooms
Other Types of Rentals
Hyattsville Apartments by Amenity
- Pet-Friendly Apartments in Hyattsville
- Furnished Apartments in Hyattsville
- Waterfront Apartments in Hyattsville
- Apartments with a Pool in Hyattsville
- Apartments with Wheelchair Access in Hyattsville
- Apartments with Washer & Dryer in Hyattsville
- Apartments with Utilities Included in Hyattsville
- Apartments with a Garage in Hyattsville
- Apartments with EV Charging in Hyattsville
- Apartments with a Virtual Tour in Hyattsville
Apartment Specialties
Find More Rentals Nearby…
Cities
Neighborhoods
Contact This Property
(240) 624-6866Languages: English
Open 12:00 PM – 5:00 PM Today