
Managed By

- Bedrooms
- Studio - 2Studio - 2 Beds
- Bathrooms
- 1 - 21 - 2 Baths
- Sq. Ft.
- 468 - 1,249 sq ft
Pricing and Floor Plans
Studio-A1
Show Floor Plan Details Hide Floor Plan Details
Unable to load floor plan details.
Studio-A2.1
Show Floor Plan Details Hide Floor Plan Details
Unable to load floor plan details.
Studio-A2
Show Floor Plan Details Hide Floor Plan Details
Unable to load floor plan details.
Deluxe Studio-B3
Show Floor Plan Details Hide Floor Plan Details
Unable to load floor plan details.
Deluxe Stuido-B2
Show Floor Plan Details Hide Floor Plan Details
Unable to load floor plan details.
1 Bed/1 Bath-C3
Show Floor Plan Details Hide Floor Plan Details
Unable to load floor plan details.
Deluxe Studio-B1
Show Floor Plan Details Hide Floor Plan Details
Unable to load floor plan details.
1 Bed/1 Bath-C3.2
Show Floor Plan Details Hide Floor Plan Details
Unable to load floor plan details.
1 Bed/1 Bath-C3.1
Show Floor Plan Details Hide Floor Plan Details
Unable to load floor plan details.
1 Bed/1 Bath-C4.1
Show Floor Plan Details Hide Floor Plan Details
Unable to load floor plan details.
1 Bed/1 Bath-C5
Show Floor Plan Details Hide Floor Plan Details
Unable to load floor plan details.
1 Bed/1 Bath-C1.5
Show Floor Plan Details Hide Floor Plan Details
Unable to load floor plan details.
1 Bed/1 Bath-C1.1
Show Floor Plan Details Hide Floor Plan Details
Unable to load floor plan details.
1 Bed/1 Bath-C1.2
Show Floor Plan Details Hide Floor Plan Details
Unable to load floor plan details.
1 Bed/1 Bath-C4
Show Floor Plan Details Hide Floor Plan Details
Unable to load floor plan details.
1 Bed/1 Bath-C1.4
Show Floor Plan Details Hide Floor Plan Details
Unable to load floor plan details.
1 Bed/1 Bath Den-D5
Show Floor Plan Details Hide Floor Plan Details
Unable to load floor plan details.
1 Bed/1 Bath Den-D4
Show Floor Plan Details Hide Floor Plan Details
Unable to load floor plan details.
1 Bed/1 Bath-C1.3
Show Floor Plan Details Hide Floor Plan Details
Unable to load floor plan details.
1 Bed/1 Bath-C2
Show Floor Plan Details Hide Floor Plan Details
Unable to load floor plan details.
1 Bed/1 Bath Den-D3
Show Floor Plan Details Hide Floor Plan Details
Unable to load floor plan details.
1 Bed/1 Bath Den-D2
Show Floor Plan Details Hide Floor Plan Details
Unable to load floor plan details.
1 Bed/1 Bath Den-D1
Show Floor Plan Details Hide Floor Plan Details
Unable to load floor plan details.
2 Bed/2 Bath-E8
Show Floor Plan Details Hide Floor Plan Details
Unable to load floor plan details.
2 Bed/2 Bath-E3
Show Floor Plan Details Hide Floor Plan Details
Unable to load floor plan details.
2 Bed/2 Bath-E2
Show Floor Plan Details Hide Floor Plan Details
Unable to load floor plan details.
2 Bed/2 Bath-E1.5
Show Floor Plan Details Hide Floor Plan Details
Unable to load floor plan details.
2 Bed/2 Bath-E6
Show Floor Plan Details Hide Floor Plan Details
Unable to load floor plan details.
2 Bed/2 Bath-E1.4
Show Floor Plan Details Hide Floor Plan Details
Unable to load floor plan details.
2 Bed/2 Bath-E1.2
Show Floor Plan Details Hide Floor Plan Details
Unable to load floor plan details.
2 Bed/2 Bath-E1.1
Show Floor Plan Details Hide Floor Plan Details
Unable to load floor plan details.
2 Bed/2 Bath-E1.6
Show Floor Plan Details Hide Floor Plan Details
Unable to load floor plan details.
2 Bed/2 Bath-E6.1
Show Floor Plan Details Hide Floor Plan Details
Unable to load floor plan details.
2 Bed/2 Bath-E1.3
Show Floor Plan Details Hide Floor Plan Details
Unable to load floor plan details.
2 Bed/2 Bath-E1
Show Floor Plan Details Hide Floor Plan Details
Unable to load floor plan details.
2 Bed/2 Bath-E4
Show Floor Plan Details Hide Floor Plan Details
Unable to load floor plan details.
2 Bed/2 Bath-E7
Show Floor Plan Details Hide Floor Plan Details
Unable to load floor plan details.
2 Bed/2 Bath Den-F1
Show Floor Plan Details Hide Floor Plan Details
Unable to load floor plan details.
2 Bed/2 Bath-E5
Show Floor Plan Details Hide Floor Plan Details
Unable to load floor plan details.
Details
Property Information
- Built in 2021
- 229 units5 stories
Fees & Policies
The fees below are based on community-supplied data and may exclude additional fees and utilities.
Utilities & Essentials
-
Utility - Trash Service$15 / mo
-
Utility - Administrative Billing Fee$6.64 / mo
-
Utility - Sewer ServiceUsage-Based / mo
-
Utility - Water ServiceUsage-Based / mo
-
Utility - Electric ServiceVaries / mo
-
Utility - Gas ServiceVaries / mo
-
Renter Provided Liability InsuranceVaries / mo
One-Time Basics
Due at Application
-
Application - Fee$25
Due at Move-In
-
Utility - New Account Fee$12
-
Security Deposit - StandardN/A
-
Amenity Fee - First Lease$250 / lease
Due at Move-Out
-
Utility - Final Bill Fee$10
Parking
-
Parking - Reserved$45 - $75 / mo
Comments
Max of 2
Other Pets Allowed
-
Pet Deposit (refundable)$500
-
Pet Rent$50 / mo
-
Rentable Item - Storage Space$45 / mo
Personalized Add-Ons
-
Renters Liability Insurance - Property Program$12.36 / mo
-
Utility - Cable TV ServiceVaries / mo
-
Utility - Internet Service (Optional)Varies / mo
Property Fee Disclaimer: Based on community-supplied data and independent market research. Subject to change without notice. May exclude fees for mandatory or optional services and usage-based utilities.
Matterport 3D Tours
Explore Commute Options
Property Highlights
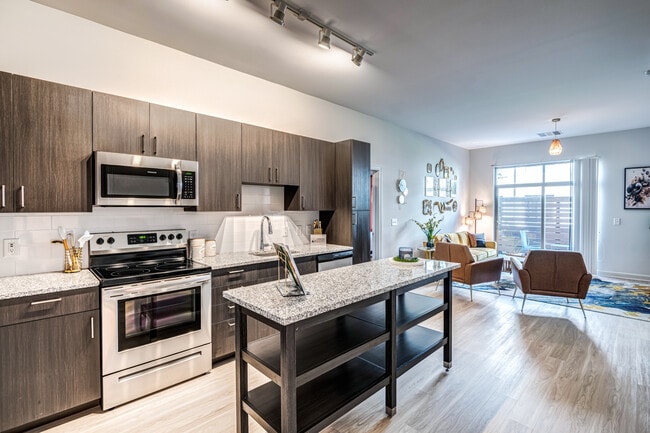
- Fireplace Lounge
Apartment Features
- Air Conditioning
- Cable Ready
- Disposal
- Framed Mirrors
- Heating
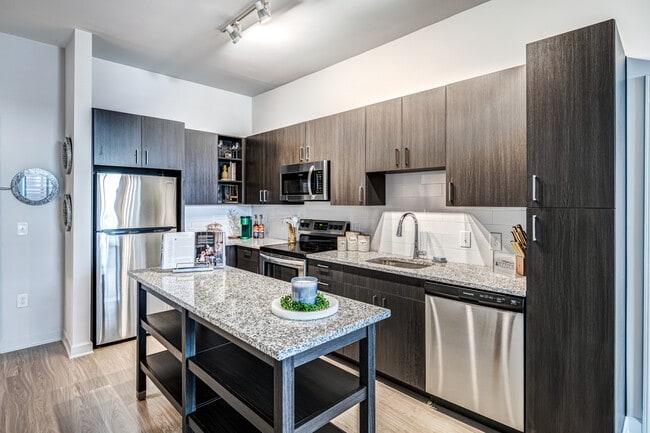
- Microwave
- Range
- Refrigerator
- Smoke Free
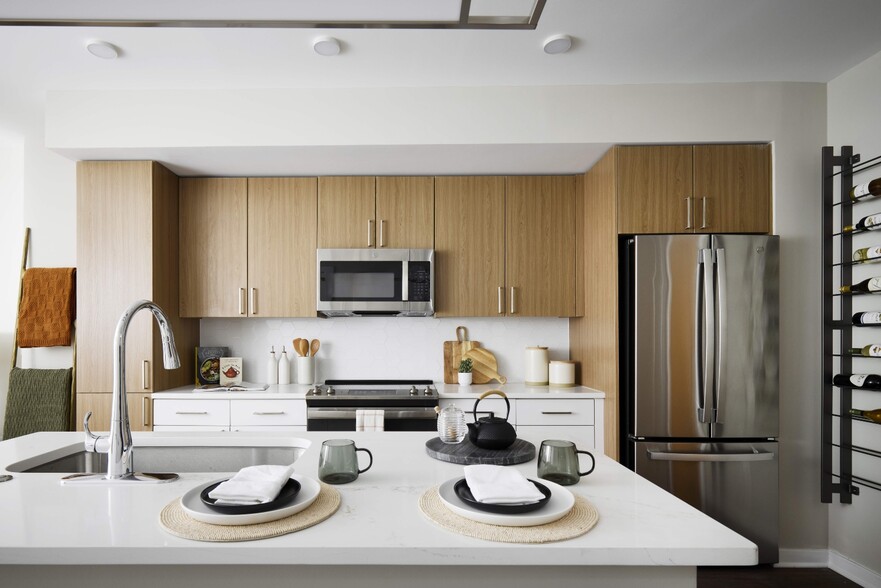
- Stainless Steel Appliances
- Vinyl Flooring
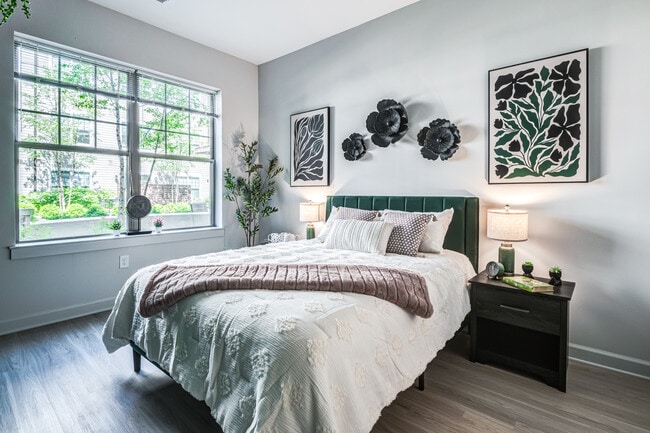
- Walk-In Closets
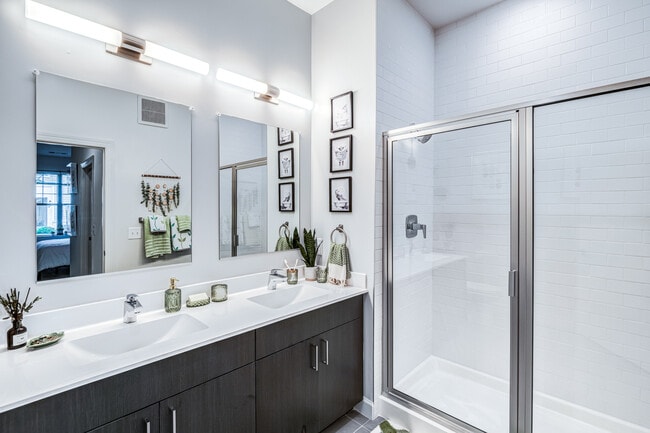
- Washer/Dryer
Community Features
- 24 Hour Access
- Bicycle Storage
- Business Center
- Conference Rooms
- Elevator
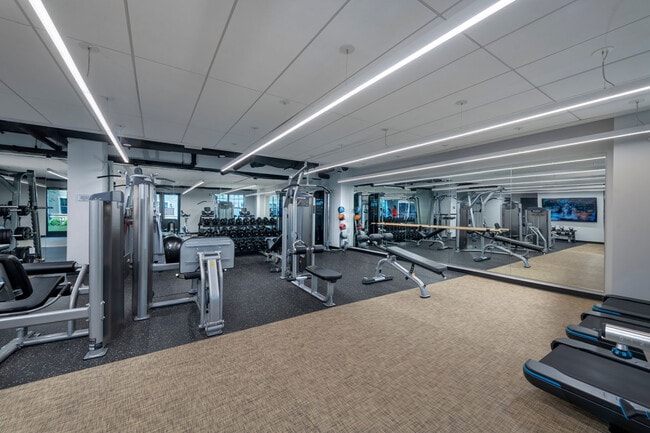
- Fitness Center
- Grocery Service
- Lounge
- Maintenance on site
- Media Center/Movie Theatre
- Package Service
- Property Manager on Site
- Public Transportation
- Storage Space
Map of Pilot House At Riverdale
Area Scores
Walkability
Fairly walkable
Transit
Some public transit
Driveability
Moderately drivable
Bikeability
Fairly bikeable
Walkability measures the walking distance to day-to-day needs.
Transit measures access to public transportation.
Driveability measures congestion, parking availability, and access to major roads.
Bikeability measures the suitability for cycling.
Soundscore™
Active
A Sound Score rating aggregates noise caused by vehicle traffic, airplane traffic and local sources.
Transit
Subway
7 min Drive

Commuter Rail
7 min Drive
Commuter Rail
3 min Drive
Airport
26 min Drive

Airport
38 min Drive

Airport
60 min Drive

Moving to Riverdale Park, Riverdale Park, MD
Shopping Centers
Shoppers will appreciate Pilot House At Riverdale proximity to The Station At Riverdale Park, College Park Shopping Center, and College Park Center. The Station At Riverdale Park is 0.2 miles away, and College Park Shopping Center is within an 18 minute walk.
Commuting
With a TransitScore of 50, Pilot House At Riverdale has some public transit, including 10 transit stops within 5 miles. Transit options include College Park-U Of Md, Green/Yellow Line Center Platform and Hyattsville Crossing, Green/Yellow Line Track 2 Platform.
Parks and Recreation
Recreational activities near Pilot House At Riverdale are plentiful. Discover 5 parks within 4.8 miles, including Bladensburg Waterfront Park, Lake Artemisia Natural Area Park, and Mount Rainier Nature Center.
Airports
Living in Riverdale Park provides easy access to Ronald Reagan Washington Ntl, located just 25 minutes from Pilot House At Riverdale. Another nearby airport is Baltimore/Washington International Thurgood Marshall, located 24.7 miles away.
Local Education
Primary and Secondary Schools

University Park Elementary School
Grades PK-5
Public

Hyattsville Middle School
Grades 6-8
Public

Northwestern High School
Grades 9-12
Public

Washington United Christian Academy
Grades PK-12
Private
Data provided by GreatSchools.org © 2026. All rights reserved.

Colleges and Universities
| School | Commute Time (Distance) |
|---|---|
| University of Maryland | Drive: 6 min (1.9 mi) |
| Catholic University | Drive: 12 min (5.1 mi) |
| Trinity Washington University | Drive: 12 min (5.6 mi) |
| Montgomery Coll., Takoma Park | Drive: 15 min (5.7 mi) |
About Pilot House At Riverdale
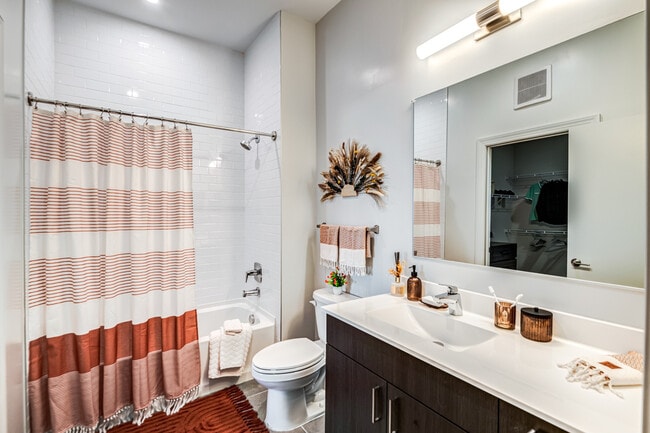
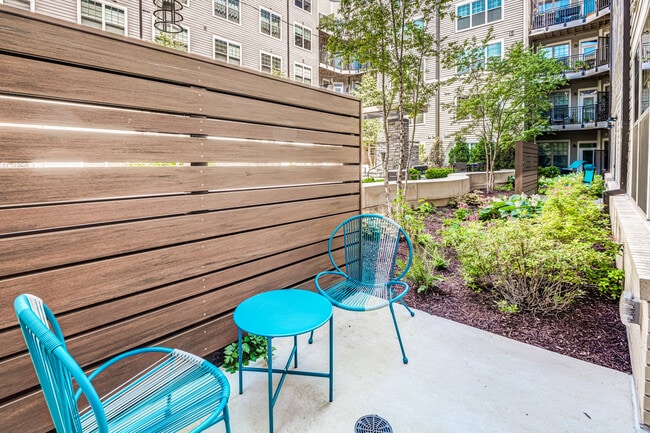
At Pilot House Apartments, ingenuity is our heritage. After all, it was here where Americas industrious workers once lived and worked to create the iconic Ercoupe airplane. Now, we are looking toward the future and assembling a whole new vision.… Perfectly located inside the Beltway in Riverdale, MD, Pilot House connects residents with the best of Prince Georges County. We have got US 1 on our west side, the Trolley Trail on our east, plus MARC, METRO, and UMD all within a short walk. When life takes you farther afield, you will not find a better starting point.
At Pilot House Apartments, ingenuity is our heritage. After all, it was here where Americas industrious workers once lived and worked to create the iconic Ercoupe airplane. Now, we are looking toward the future and assembling a whole new vision. Perfectly located inside the Beltway in Riverdale, MD, Pilot House connects residents with the best of Prince Georges County. We have got US 1 on our west side, the Trolley Trail on our east, plus MARC, METRO, and UMD all within a short walk. When life takes you farther afield, you will not find a better starting point.
Pilot House At Riverdale is an apartment community in Riverdale Park, MD
Contact
Riverdale Park, MD 20737
- Sunday Closed
- Monday 9:00 AM – 5:00 PM
- Tuesday 9:00 AM – 5:00 PM
- Wednesday 11:00 AM – 5:00 PM
- Thursday 9:00 AM – 5:00 PM
- Friday 9:00 AM – 5:00 PM
- Saturday 10:00 AM – 5:00 PM
Renter Reviews
For Pilot House At Riverdale
92 Ratings & Reviews
-
8/14/26
Verified Renter
Submitted by a verified resident of the apartment community. Participating residents may receive reward points in exchange for posting a review during their lease term, regardless of the nature of the review.I moved in a week ago, and I've been very pleased with Pilot House thus far. The apartment was clean, functional, and had some free snacks and other essentials to make things easier on move-in day. The concierge and leasing agents are friendly and helpful, and the building is well located. I hope things continue to go as well as they have thus far.
Review from Apartments.com
Property Manager at Pilot House At Riverdale responded to this review
Hello, Thank you so much for taking the time to leave us a review! We are happy to hear you had a positive move-in experience with us. We look forward to continuing to ensure you're glad you chose our community as your new home!
Pilot House At Riverdale Gallery



Nearby Properties You Might Like
Within 50 Miles of Pilot House At Riverdale





Find More Rentals in Riverdale Park
Bedrooms
Other Types of Rentals
Riverdale Park Apartments by Amenity
- Pet-Friendly Apartments in Riverdale Park
- Furnished Apartments in Riverdale Park
- Apartments with a Pool in Riverdale Park
- Apartments with Wheelchair Access in Riverdale Park
- Apartments with Washer & Dryer in Riverdale Park
- Apartments with Utilities Included in Riverdale Park
- Apartments with a Garage in Riverdale Park
- Apartments with EV Charging in Riverdale Park
- Apartments with a Virtual Tour in Riverdale Park
Apartment Specialties
Find More Rentals Nearby…
Cities
Neighborhoods
Contact This Property
(240) 624-7675Languages: English
Open 10:00 AM – 5:00 PM Today