
- Total Monthly Price
- $1,419 - $3,089
- Bedrooms
- Studio - 3Studio - 3 Beds
- Bathrooms
- 1 - 21 - 2 Baths
- Sq. Ft.
- 514 - 1,371 sq ft
Pricing and Floor Plans
Hickory2 / 542
Show Floor Plan Details Hide Floor Plan Details
Unable to load floor plan details.
C-664
$1,459
542 Sq. Ft.
Oct. 27
C-364
$1,471
542 Sq. Ft.
Nov. 6
Hickory1 / 514
Show Floor Plan Details Hide Floor Plan Details
Unable to load floor plan details.
A-619
$1,604
514 Sq. Ft.
Sep. 30
Cedar1 / 538
Show Floor Plan Details Hide Floor Plan Details
Unable to load floor plan details.
A-423
$1,552
578 Sq. Ft.
Now
C-658
$1,544
538 Sq. Ft.
Now
C-566
$1,519
538 Sq. Ft.
Now
Pine2 / 723
Show Floor Plan Details Hide Floor Plan Details
Unable to load floor plan details.
A-124
$1,812
771 Sq. Ft.
Now
C-149
$1,676
723 Sq. Ft.
Now
A-228
$1,779
771 Sq. Ft.
Now
Cedar3 / 613
Show Floor Plan Details Hide Floor Plan Details
Unable to load floor plan details.
C-152
$1,556
613 Sq. Ft.
Now
A-606
$1,481
603 Sq. Ft.
Now
Cedar4 / 636
Show Floor Plan Details Hide Floor Plan Details
Unable to load floor plan details.
C-348
$1,494
615 Sq. Ft.
Nov. 10
Pine5 / 812
Show Floor Plan Details Hide Floor Plan Details
Unable to load floor plan details.
A-504
$1,569
812 Sq. Ft.
Dec. 7
Birch1 / 944
Show Floor Plan Details Hide Floor Plan Details
Unable to load floor plan details.
C-267
$2,092
944 Sq. Ft.
Now
C-167
$2,195
944 Sq. Ft.
Now
C-567
$2,125
944 Sq. Ft.
Oct. 7
B-339
$2,220
944 Sq. Ft.
Oct. 7
Birch9 / 1007
Show Floor Plan Details Hide Floor Plan Details
Unable to load floor plan details.
C-168
$2,246
1,007 Sq. Ft.
Now
C-468
$2,305
1,007 Sq. Ft.
Oct. 4
Birch10 / 1117
Show Floor Plan Details Hide Floor Plan Details
Unable to load floor plan details.
C-451
$2,368
1,117 Sq. Ft.
Now
C-351
$2,478
1,117 Sq. Ft.
Now
Birch4 / 1248
Show Floor Plan Details Hide Floor Plan Details
Unable to load floor plan details.
C-153
$2,523
1,248 Sq. Ft.
Now
A-307
$2,466
1,214 Sq. Ft.
Now
Birch6 / 1243
Show Floor Plan Details Hide Floor Plan Details
Unable to load floor plan details.
A-501
$2,600
1,243 Sq. Ft.
Now
Birch5 / 1054
Show Floor Plan Details Hide Floor Plan Details
Unable to load floor plan details.
A-412
$2,330
1,054 Sq. Ft.
Oct. 28
Birch3 / 1179
Show Floor Plan Details Hide Floor Plan Details
Unable to load floor plan details.
C-365
$2,375
1,091 Sq. Ft.
Nov. 7
Birch7 / 1143
Show Floor Plan Details Hide Floor Plan Details
Unable to load floor plan details.
A-305
$2,480
1,143 Sq. Ft.
Nov. 21
Aspen1 / 1371
Show Floor Plan Details Hide Floor Plan Details
Unable to load floor plan details.
A-521
$3,089
1,371 Sq. Ft.
Oct. 8
Property Map
Select a unit to view pricing and availability
Details
Lease Term Options
- 3 - 15 Month Leases
Property Information
- Built in 2023
- 403 units6 stories
Fees & Policies
The fees below are based on community-supplied data and may exclude additional fees and utilities.
Utilities & Essentials
-
Utility Billing - Pest Control$2 / mo
-
Monthly Community Services Fee$20 / mo
-
Utility Billing - Internet$60 / mo
-
Monthly Utility Billing Fee$8 / mo
-
GasVaries / mo
-
SewerVaries / mo
-
StormwaterVaries / mo
-
WaterVaries / mo
-
TrashVaries / mo
One-Time Basics
Due at Application
-
Application Fee$50
Due at Move-In
-
Deposit$300
-
Refundable Security Deposit$300
Dogs Allowed
-
Dog Fee$300
-
Dog Rent$50 / mo
Restrictions
Breed Restrictions Apply. Contact team for details.
Comments
| Restrictions: Breed Restrictions Apply. Contact team for details.
Cats Allowed
-
Cat Fee$300
-
Cat Rent$50 / mo
Restrictions
Breed Restrictions Apply. Contact team for details.
Comments
| Restrictions: Breed Restrictions Apply. Contact team for details.
Other Pets Allowed
-
Pet FeeVaries one-time
Property Fee Disclaimer: Based on community-supplied data and independent market research. Subject to change without notice. May exclude fees for mandatory or optional services and usage-based utilities.
Matterport 3D Tours
Explore Commute Options
Property Highlights
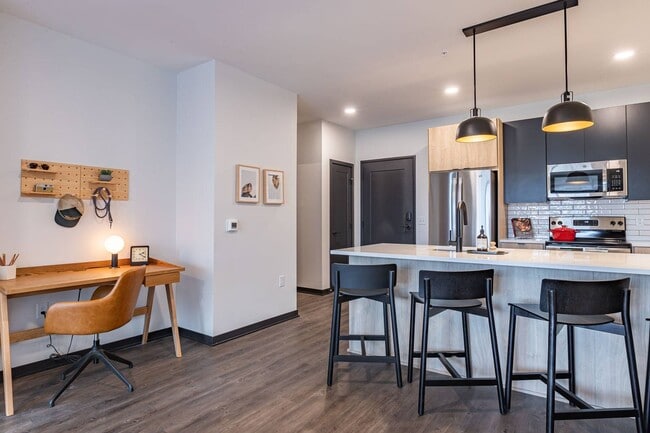
- Air conditioner
- Bike, board and kayak storage room
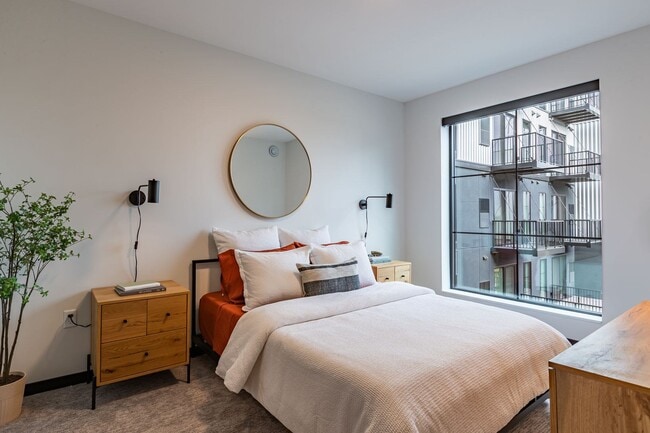
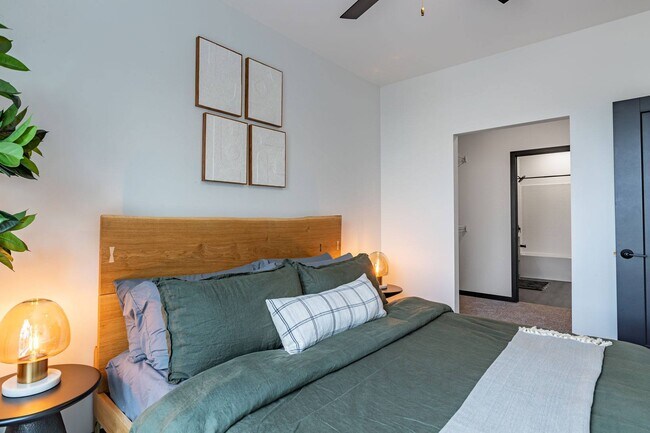
- Carpeting in bedrooms
- Ceiling fan*
- EV car charging stations
- In-unit washer and dryer
- Kitchen pantry*
- Large closets
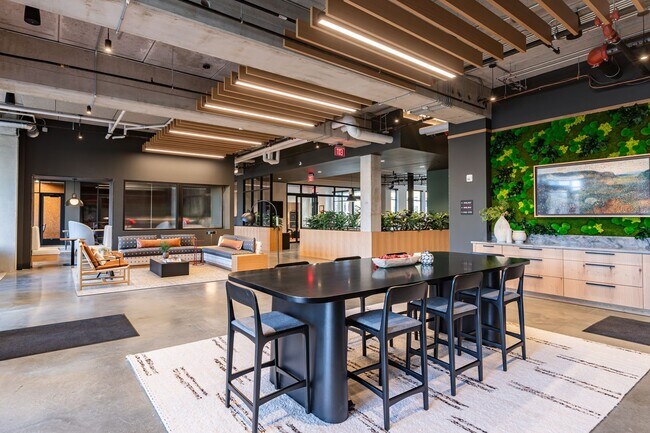
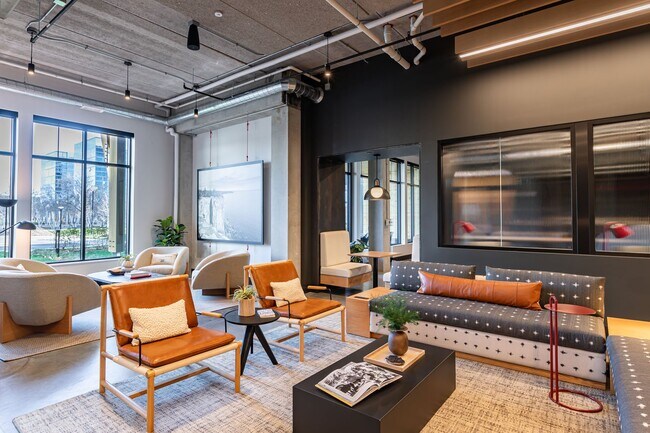
- Multiple reservable private party spaces
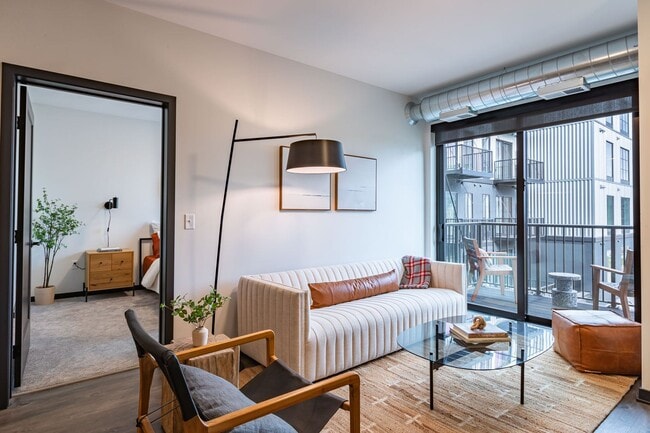
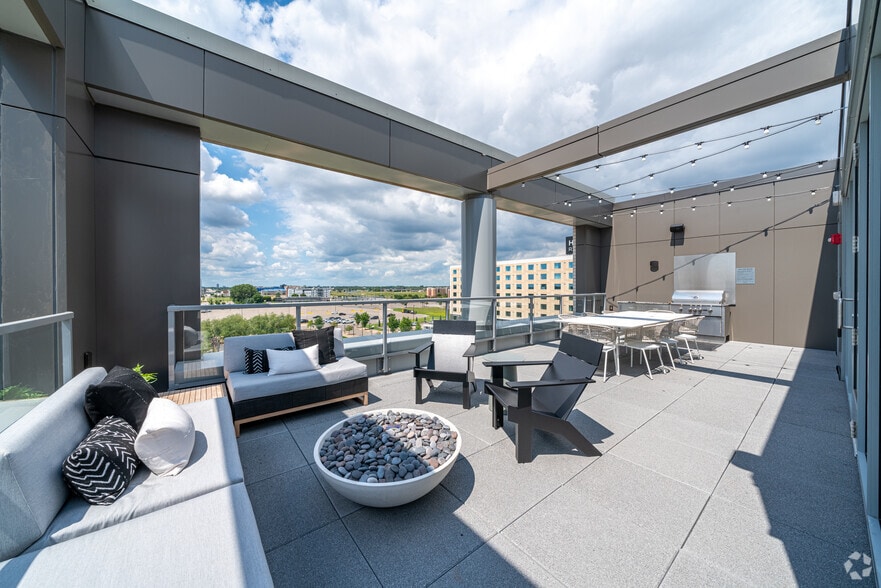
- Private patios and balconies*
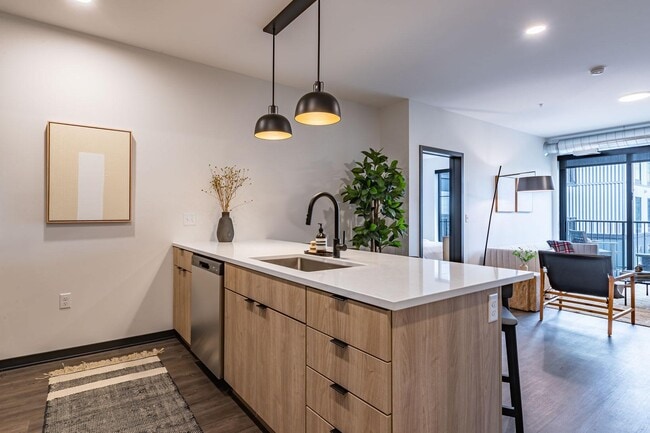
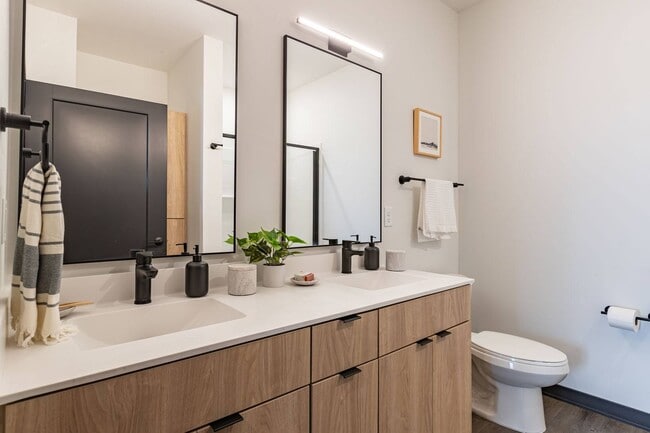
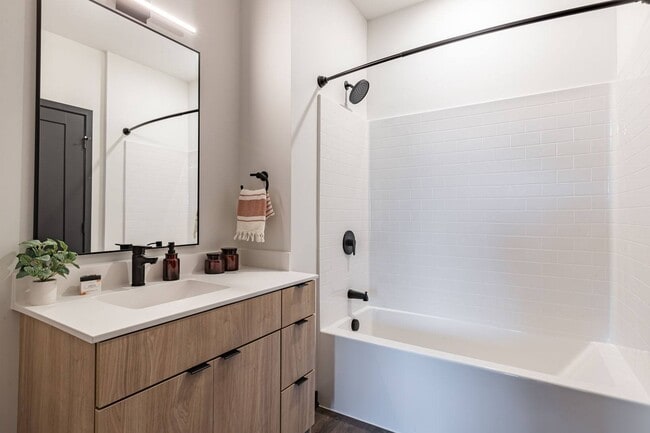
- Quartz kitchen and bathroom countertops
- Quartz or Wood island tops*
- Satin black hardware and lighting
- Sealed concrete floors - Level 1 only
- Standing shower or with tub surround*
- Subway tile kitchen backsplash
- Urbanesque Flush Panel Cabinets
Apartment Features
- Air Conditioning
- Balcony
- Cable Ready
- Ceiling Fans
- Dishwasher
- Disposal
- Kitchen
- Microwave
- Pantry
- Patio
- Refrigerator
- Washer/Dryer
- Wi-Fi
Community Features
- Business Center
- Car Charging Station
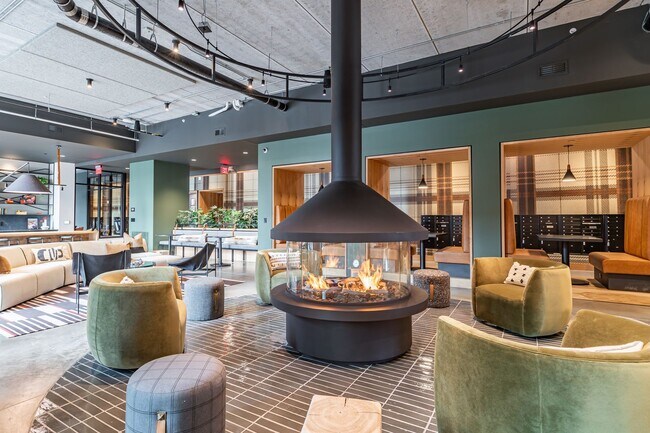
- Clubhouse
- Fitness Center
- Laundry Facilities
- Package Service
- Pet Washing Station
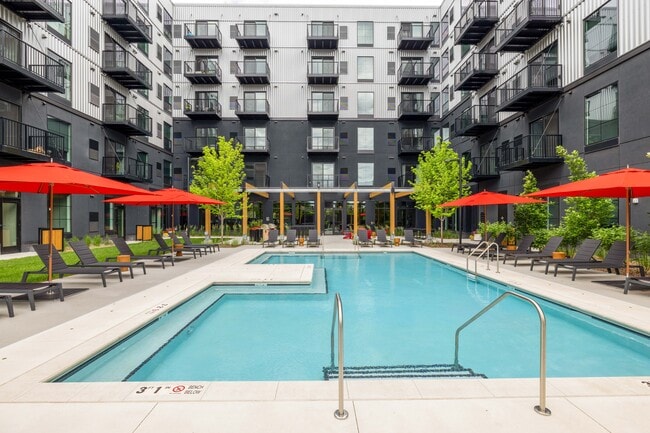
- Pool
- Sauna
- Wi-Fi
Map of Carbon31
Area Scores
Walkability
Fairly walkable
Transit
Good public transit
Driveability
Exceptionally drivable
Bikeability
Moderately bikeable
Walkability measures the walking distance to day-to-day needs.
Transit measures access to public transportation.
Driveability measures congestion, parking availability, and access to major roads.
Bikeability measures the suitability for cycling.
Soundscore™
Active
A Sound Score rating aggregates noise caused by vehicle traffic, airplane traffic and local sources.
Transit
Subway
1 min Drive

Subway
2 min Drive
Subway
2 min Drive
Subway
4 min Drive
Airport
6 min Drive

Moving to South Loop, Bloomington, MN
Shopping Centers
Shoppers will appreciate Carbon31 proximity to Mall Of America. Mall Of America is 1.3 miles away.
Commuting
With a TransitScore of 70, Carbon31 has good public transit, including 10 transit stops within 33.4 miles. Transit options include Bloomington Central Station and 28Th Avenue Station.
Parks and Recreation
Recreational activities near Carbon31 are plentiful. Discover 5 parks within 5 miles, including Minnesota Valley Wetland Management District, Sea Life Minnesota, and Fort Snelling State Park.
Airports
Living in South Loop provides easy access to Minneapolis-St Paul International/Wold-Chamberlain, located just 6 minutes from Carbon31.
Local Education
Primary and Secondary Schools

Indian Mounds Elementary School
Grades PK-5
Public

Valley View Elementary
Grades PK-5
Public

Valley View Middle School
Grades 6-8
Public
Kennedy Senior High School
Grades 9-12
Public

United Christian Academy
Grades PK-12
Private
Data provided by GreatSchools.org © 2026. All rights reserved.

Colleges and Universities
| School | Commute Time (Distance) |
|---|---|
| Argosy University, Twin Cities | Drive: 10 min (5.4 mi) |
| St. Catherine University | Drive: 15 min (6.7 mi) |
| Univ. of St Thomas, St. Paul | Drive: 16 min (7.7 mi) |
| Normandale Community College | Drive: 15 min (8.8 mi) |
About Carbon31
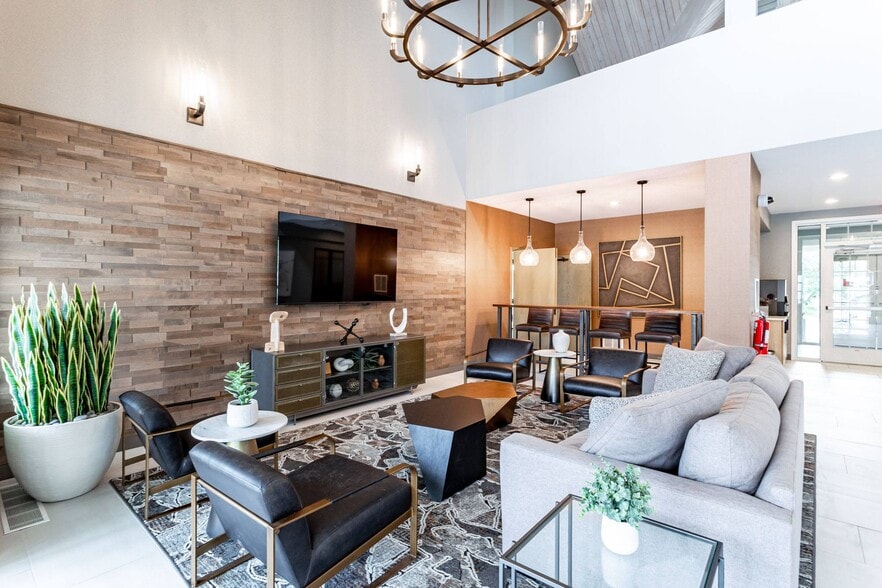
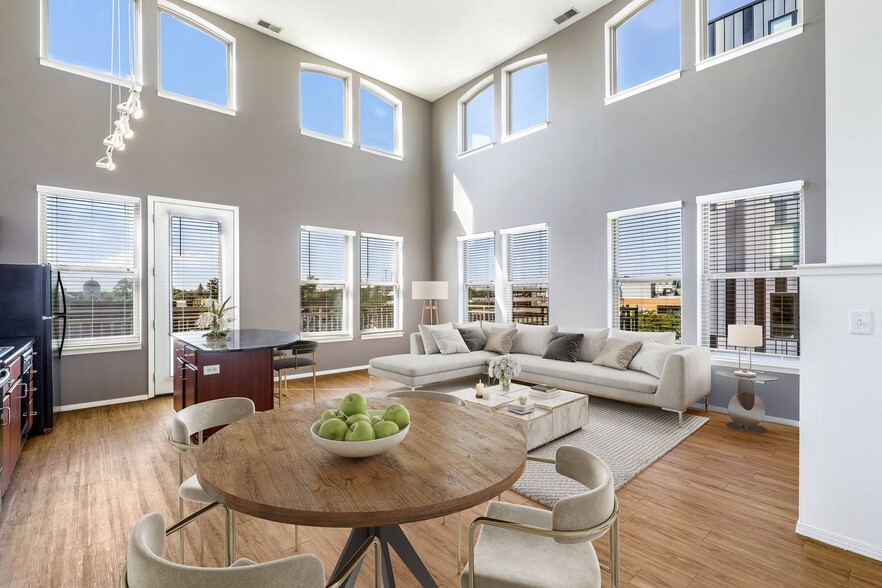
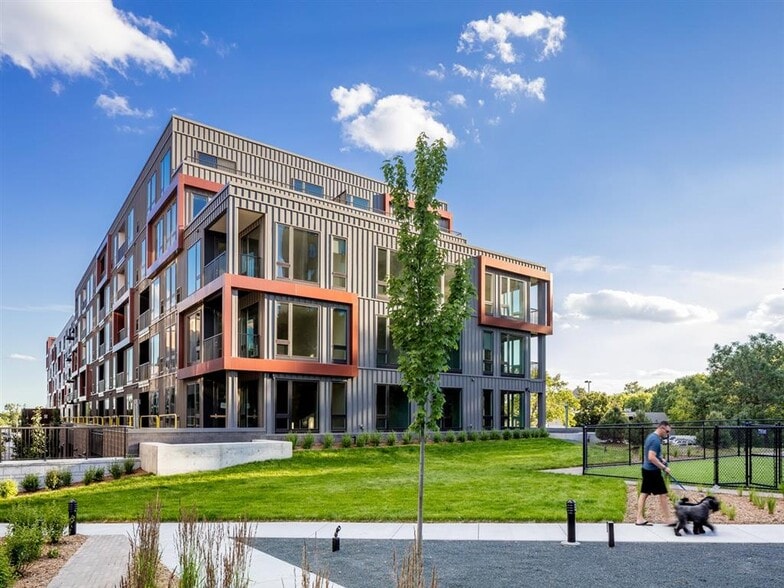
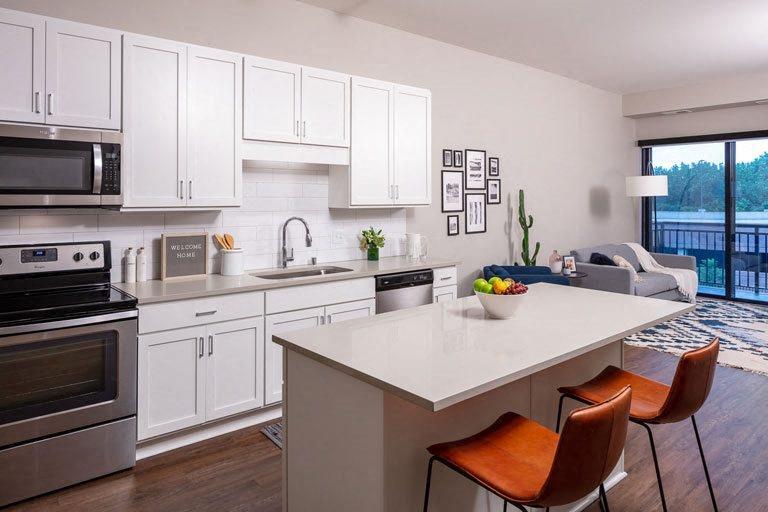
Calling all adventure seekers, explorers and carefree livers of life – find your new base camp at Carbon/31. A brand new active lifestyle apartment community in Bloomington's South Loop District, where upscale meets nature. Our studio, one, two and… three-bedroom layouts are designed for the outdoor enthusiast with a natural, relaxed and adventurous feel. Work, play and relax at Carbon31.*Rental amount below does not include variable monthly utilities and non-optional reoccurring fees.
Calling all adventure seekers, explorers and carefree livers of life – find your new base camp at Carbon/31. A brand new active lifestyle apartment community in Bloomington's South Loop District, where upscale meets nature. Our studio, one, two and three-bedroom layouts are designed for the outdoor enthusiast with a natural, relaxed and adventurous feel. Work, play and relax at Carbon31.*Rental amount below does not include variable monthly utilities and non-optional reoccurring fees.
Carbon31 is an apartment community in Bloomington, MN
Contact
Bloomington, MN 55425
- Sunday Closed
- Monday 9:00 AM – 6:00 PM
- Tuesday 9:00 AM – 6:00 PM
- Wednesday 9:00 AM – 6:00 PM
- Thursday 9:00 AM – 6:00 PM
- Friday 9:00 AM – 6:00 PM
- Saturday 10:00 AM – 4:00 PM

Renter Reviews
For Carbon31
17 Ratings & Reviews
-
7/23/26
Verified Renter
Dryer Fixed After the part was ordered they made an effort to make sure I was home before coming big, and got the job all done and squared away. Thank you.
Review from Apartments.com
Property Manager at Carbon31 responded to this review
Hi, thank you for taking the time to share your experience. We are glad to hear the repair was completed and that our team made the effort to coordinate a time that worked for you before coming by. It is wonderful to know everything was taken care of… and resolved to your satisfaction. We appreciate your kind words and your feedback, and we are grateful you chose to recognize our team's efforts. We hope you continue to enjoy your home with us.
Carbon31 Gallery
Nearby Properties You Might Like
Within 50 Miles of Carbon31
Find More Rentals in Bloomington
Bedrooms
Other Types of Rentals
Bloomington Apartments by Amenity
- Pet-Friendly Apartments in Bloomington
- Furnished Apartments in Bloomington
- Waterfront Apartments in Bloomington
- Apartments with a Pool in Bloomington
- Apartments with Wheelchair Access in Bloomington
- Apartments with Washer & Dryer in Bloomington
- Apartments with Utilities Included in Bloomington
- Apartments with a Garage in Bloomington
- Apartments with EV Charging in Bloomington
- Apartments with a Virtual Tour in Bloomington
Apartment Specialties
Apartments in your Budget
Find More Rentals Nearby…
Cities
Neighborhoods
Contact This Property
(952) 522-6304Languages: English
Open 9:00 AM – 6:00 PM Today