
- Total Monthly Price
- $1,595 - $3,005
- Bedrooms
- Studio - 2Studio - 2 Beds
- Bathrooms
- 1 - 21 - 2 Baths
- Sq. Ft.
- 548 - 1,413 sq ft
Pricing and Floor Plans
Studio Capri
Show Floor Plan Details Hide Floor Plan Details
Unable to load floor plan details.
406
$1,605
604 Sq. Ft.
Oct. 14
Studio Chico
Show Floor Plan Details Hide Floor Plan Details
Unable to load floor plan details.
309
$1,595
622 Sq. Ft.
Nov. 30
New
Studio Azul
Show Floor Plan Details Hide Floor Plan Details
Unable to load floor plan details.
Studio Casco
Show Floor Plan Details Hide Floor Plan Details
Unable to load floor plan details.
Studio Jade
Show Floor Plan Details Hide Floor Plan Details
Unable to load floor plan details.
Studio Meri
Show Floor Plan Details Hide Floor Plan Details
Unable to load floor plan details.
Studio Villa
Show Floor Plan Details Hide Floor Plan Details
Unable to load floor plan details.
1 Bed 1 Bath Oasis
Show Floor Plan Details Hide Floor Plan Details
Unable to load floor plan details.
256
$1,705
754 Sq. Ft.
Now
223
$1,705
754 Sq. Ft.
Oct. 20
460
$1,760
754 Sq. Ft.
Oct. 22
1 Bed 1 Bath Indigo
Show Floor Plan Details Hide Floor Plan Details
Unable to load floor plan details.
212
$1,740
760 Sq. Ft.
Nov. 11
214
$1,770
760 Sq. Ft.
Nov. 27
143
$1,730
760 Sq. Ft.
Nov. 28
1 Bed 1 Bath Calico
Show Floor Plan Details Hide Floor Plan Details
Unable to load floor plan details.
225
$1,649
750 Sq. Ft.
Now
425
$1,760
750 Sq. Ft.
Oct. 18
1 Bed 1 Bath Sierra
Show Floor Plan Details Hide Floor Plan Details
Unable to load floor plan details.
134
$1,720
783 Sq. Ft.
Oct. 24
New
232
$1,745
781 Sq. Ft.
Nov. 28
New
1 Bed 1 Bath Malibu
Show Floor Plan Details Hide Floor Plan Details
Unable to load floor plan details.
254
$1,705
753 Sq. Ft.
Now
1 Bed 1 Bath Olive
Show Floor Plan Details Hide Floor Plan Details
Unable to load floor plan details.
230
$1,940
860 Sq. Ft.
Nov. 5
1 Bed 1 Bath Amado
Show Floor Plan Details Hide Floor Plan Details
Unable to load floor plan details.
1 Bed 1 Bath Claret
Show Floor Plan Details Hide Floor Plan Details
Unable to load floor plan details.
1 Bed 1 Bath Larada
Show Floor Plan Details Hide Floor Plan Details
Unable to load floor plan details.
1 Bed 1 Bath Poppy
Show Floor Plan Details Hide Floor Plan Details
Unable to load floor plan details.
1 Bed 1 Bath Spruce
Show Floor Plan Details Hide Floor Plan Details
Unable to load floor plan details.
1 Bed 1 Bath Terra
Show Floor Plan Details Hide Floor Plan Details
Unable to load floor plan details.
1 Bed 1 Bath Leslee
Show Floor Plan Details Hide Floor Plan Details
Unable to load floor plan details.
1 Bed 1 Bath Acacia
Show Floor Plan Details Hide Floor Plan Details
Unable to load floor plan details.
2 Bed 2 Bath Hillside
Show Floor Plan Details Hide Floor Plan Details
Unable to load floor plan details.
426
$2,425
1,095 Sq. Ft.
Oct. 27
New
255
$2,425
1,091 Sq. Ft.
Nov. 1
New
2 Bed 2 Bath Harvey
Show Floor Plan Details Hide Floor Plan Details
Unable to load floor plan details.
141
$2,377
1,187 Sq. Ft.
Now
2 Bed 2 Bath Canyon
Show Floor Plan Details Hide Floor Plan Details
Unable to load floor plan details.
228
$2,870
1,337 Sq. Ft.
Now
2 Bed 2 Bath Laredo
Show Floor Plan Details Hide Floor Plan Details
Unable to load floor plan details.
304
$2,340
1,172 Sq. Ft.
Oct. 2
2 Bed 2 Bath Bellamy
Show Floor Plan Details Hide Floor Plan Details
Unable to load floor plan details.
452
$3,005
1,403 Sq. Ft.
Oct. 3
2 Bed 2 Bath Judson
Show Floor Plan Details Hide Floor Plan Details
Unable to load floor plan details.
113
$2,330
1,200 Sq. Ft.
Oct. 6
2 Bed 2 Bath Apache
Show Floor Plan Details Hide Floor Plan Details
Unable to load floor plan details.
2 Bed 2 Bath Benton
Show Floor Plan Details Hide Floor Plan Details
Unable to load floor plan details.
2 Bed 2 Bath Belmore
Show Floor Plan Details Hide Floor Plan Details
Unable to load floor plan details.
2 Bed 2 Bath Bywood
Show Floor Plan Details Hide Floor Plan Details
Unable to load floor plan details.
2 Bed 2 Bath Bradshaw
Show Floor Plan Details Hide Floor Plan Details
Unable to load floor plan details.
2 Bed 2 Bath Maddox
Show Floor Plan Details Hide Floor Plan Details
Unable to load floor plan details.
2 Bed 2 Bath Sequoia
Show Floor Plan Details Hide Floor Plan Details
Unable to load floor plan details.
2 Bed 2 Bath Palmera
Show Floor Plan Details Hide Floor Plan Details
Unable to load floor plan details.
2 Bed 2 Bath Willow
Show Floor Plan Details Hide Floor Plan Details
Unable to load floor plan details.
Property Map
Select a unit to view pricing and availability
Details
Lease Term Options
- 3 - 13 Month Leases
Property Information
- Built in 2018
- 246 units4 stories
Specialty Housing Details
This property is intended and operated in accordance with the Housing for Older Persons provisions of the Fair Housing Act.
Fees & Policies
The fees below are based on community-supplied data and may exclude additional fees and utilities.
Utilities & Essentials
-
Utility Billing - Pest Control$2 / mo
-
Monthly Utility Billing Fee$8 / mo
-
SewerVaries / mo
-
WaterVaries / mo
-
TrashVaries / mo
One-Time Basics
Due at Application
-
Administrative Fee$200
-
Application Fee$50
Due at Move-In
-
Deposit$500
-
Holding Security Deposit$500
-
Garage
-
Other
-
Surface Lot
Dogs Allowed
-
Dog Rent$50 / mo
75 lbs. Weight Limit
Restrictions
75lbs total combined weight. Breed Restrictions Apply.
Comments
| Restrictions: Breed Restrictions Apply.
Cats Allowed
-
Cat Rent$35 / mo
Restrictions
None
Comments
| Restrictions: None
Other Pets Allowed
-
Pet FeeVaries one-time
Property Fee Disclaimer: Based on community-supplied data and independent market research. Subject to change without notice. May exclude fees for mandatory or optional services and usage-based utilities.
Matterport 3D Tours
Explore Commute Options
Property Highlights
- Access to Nine Mile Creek Regional Trail
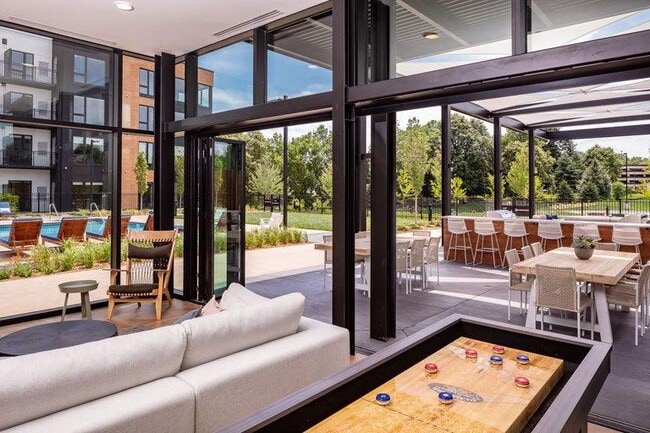
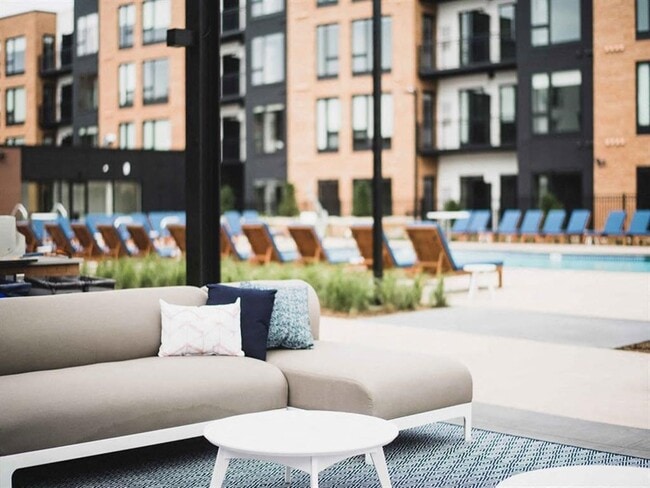
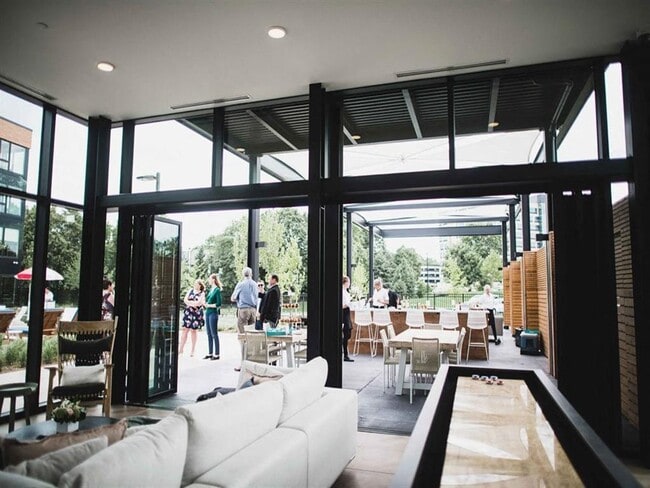
- Al Fresco Dining & Lounge Areas
- Balcony/Patio*
- Bike Storage & Fix-it Station
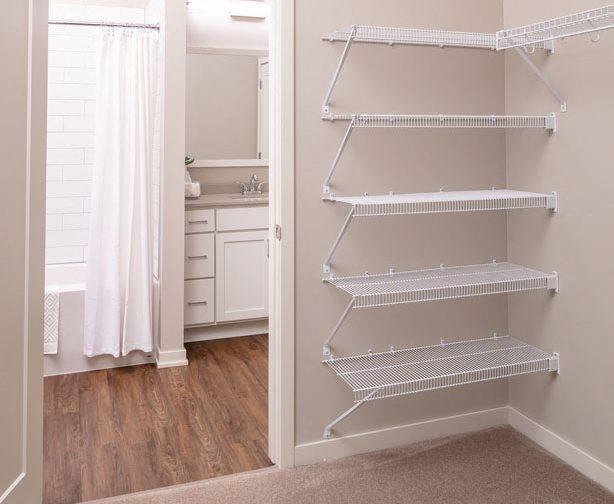
- Ceramic Tile Shower Surrounds
- Closet Shelving
- Coffee Bar
- Collaboration Spaces
- Dog Wash & Grooming Area
- Electric Vehicle Charging Stations
- Fiber & Cable Ready
- Front-load, Full-size Washer/Dryer
- Furnished apartments available by CORT
- Gaming Lawn
- Gas Grill/s
- Gas Range*
- Guest Parking
- Heated, Underground Parking
- Indoor/Outdoor Gas Fire Features
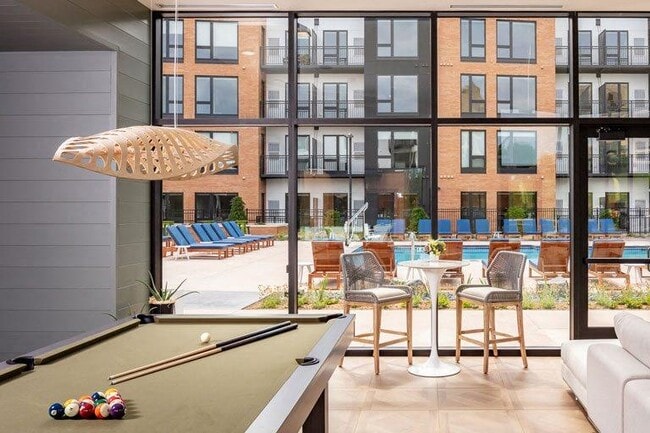
- Pool Table
- Shuffle Board
- Soaker Bath Tub
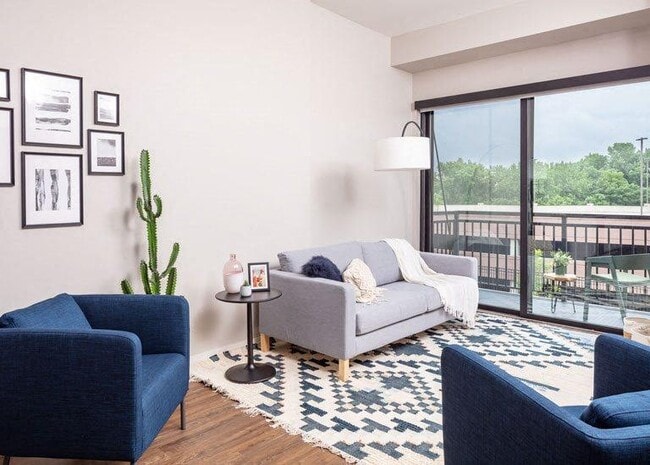
- Solar Roller Shades
- Study Spaces
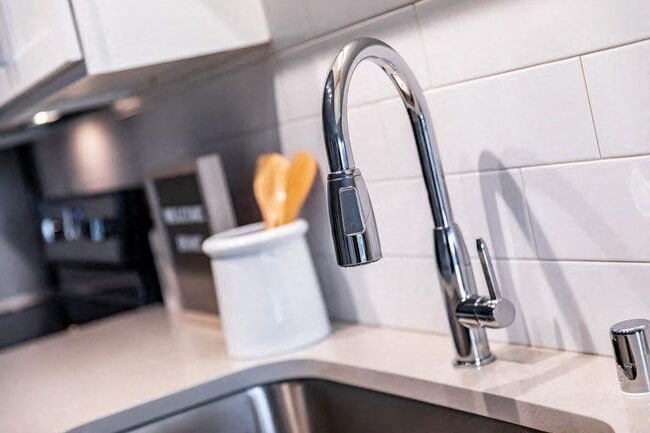
- Wall Tile Backsplash
- Whirlpool Stainless Steel Appliances
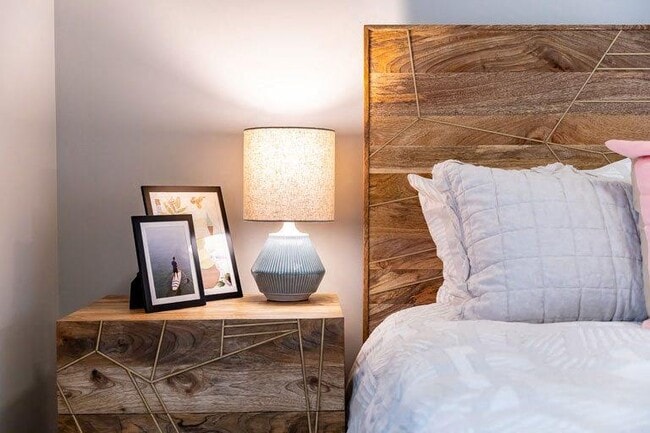
- Wood Inspired Flooring
- Work-from-home Spaces
Apartment Features
- Air Conditioning
- Balcony
- Cable Ready
- Furnished
- High Speed Internet Access
- Lawn
- Patio
- Quartz Countertops
- Range
- Stainless Steel Appliances
- Washer/Dryer
Community Features
- Bicycle Storage
- Car Charging Station
- Fitness Center
- Furnished Units Available
- Garages
- Grill
- Lounge
- Maintenance on site
- Package Service
- Pool
- Spa
- Walking/Biking Trails
Map of The Loden
Area Scores
Walkability
Somewhat walkable
Driveability
Exceptionally drivable
Bikeability
Somewhat bikeable
Walkability measures the walking distance to day-to-day needs.
Driveability measures congestion, parking availability, and access to major roads.
Bikeability measures the suitability for cycling.
Soundscore™
Active
A Sound Score rating aggregates noise caused by vehicle traffic, airplane traffic and local sources.
Transit
Airport
21 min Drive

Moving to Edina, Edina, MN
Shopping Centers
Shoppers will appreciate The Loden proximity to Londonderry Shops. Londonderry Shops is 0.3 miles away.
Parks and Recreation
Recreational activities near The Loden are plentiful. Discover 4 parks within 5 miles, including Bryant Lake Regional Park, Meloday Lake Park, and The Works.
Airports
Living in Edina provides easy access to Minneapolis-St Paul International/Wold-Chamberlain, located just 22 minutes from The Loden.
Local Education
Primary and Secondary Schools

Eagle Ridge Academy
Grades K-5
Public

Alice Smith Elementary School
Grades PK-5
Public

Hopkins North Junior High School
Grades 6-8
Public

Agape Christi Academy
Grades PK-8
Private

Hopkins Senior High School
Grades 9-12
Public
MNTS Tamil School
Grades K-12
Private
Data provided by GreatSchools.org © 2026. All rights reserved.

Colleges and Universities
| School | Commute Time (Distance) |
|---|---|
| Normandale Community College | Drive: 16 min (8.6 mi) |
| Minneapolis College | Drive: 18 min (10.5 mi) |
| University of St. Thomas | Drive: 18 min (11 mi) |
| North Central University | Drive: 21 min (11.8 mi) |
About The Loden
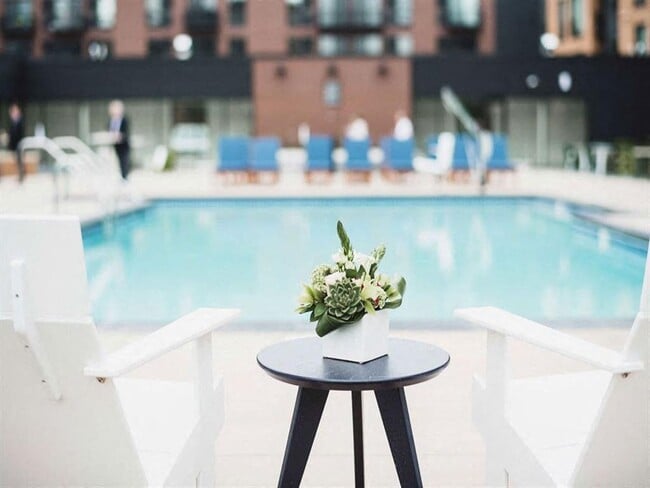
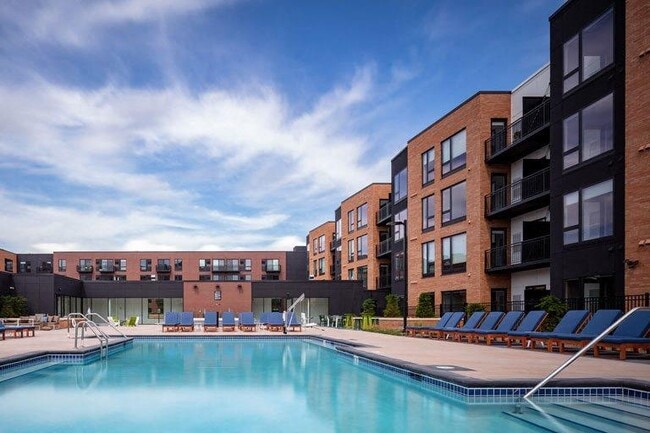
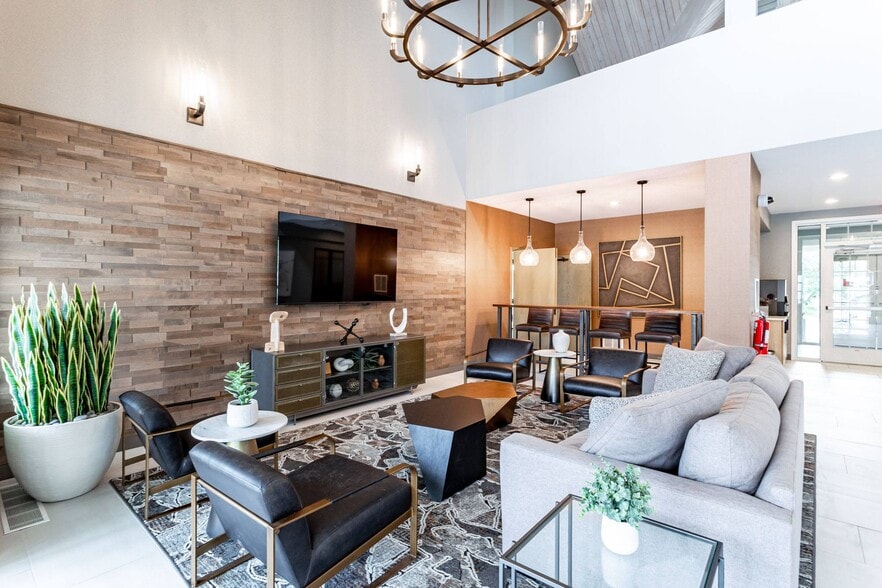
At The Loden, casual chic desert style collides with Midwest charm and simplicity to create a new level of resort-style living in Edina, Minnesota. Explore The Loden Pool, Clubroom, and Lounge below. Stop by today for a tour!Rental amount does not… include variable monthly utilities and non-optional reoccurring fees.
At The Loden, casual chic desert style collides with Midwest charm and simplicity to create a new level of resort-style living in Edina, Minnesota. Explore The Loden Pool, Clubroom, and Lounge below. Stop by today for a tour!Rental amount does not include variable monthly utilities and non-optional reoccurring fees.
The Loden is an apartment community in Edina, MN
Contact
Edina, MN 55436
- Sunday Closed
- Monday 9:00 AM – 6:00 PM
- Tuesday 9:00 AM – 6:00 PM
- Wednesday 1:00 PM – 6:00 PM
- Thursday 9:00 AM – 6:00 PM
- Friday 9:00 AM – 6:00 PM
- Saturday 10:00 AM – 5:00 PM

Renter Reviews
For The Loden
16 Ratings & Reviews
-
8/25/26
Verified Renter
The best The maintenance team is always on it and is super responsive! They are the best and we appreciate them so much!
Review from Apartments.com
Property Manager at The Loden responded to this review
Hello,
Thank you for the wonderful feedback about our maintenance team. We are thrilled to hear that their responsiveness and dedication have made such a positive impression. Providing dependable service is an important part of creating a great… resident experience. We truly appreciate your kind words and recognition of the team's efforts.
The Loden Gallery

Nearby Properties You Might Like
Within 50 Miles of The Loden
Find More Rentals in Edina
Bedrooms
Other Types of Rentals
Edina Apartments by Amenity
- Pet-Friendly Apartments in Edina
- Furnished Apartments in Edina
- Waterfront Apartments in Edina
- Apartments with a Pool in Edina
- Apartments with Wheelchair Access in Edina
- Apartments with Washer & Dryer in Edina
- Apartments with Utilities Included in Edina
- Apartments with a Garage in Edina
- Apartments with EV Charging in Edina
- Apartments with a Virtual Tour in Edina
Apartment Specialties
Find More Rentals Nearby…
Cities
Neighborhoods
Contact This Property
(833) 592-1211Languages: English
Open 10:00 AM – 5:00 PM Today