

- Total Monthly Price
- $1,659 - $3,110
- Bedrooms
- Studio - 3Studio - 3 Beds
- Bathrooms
- 1 - 21 - 2 Baths
- Sq. Ft.
- 550 - 1,460 sq ft
Pricing and Floor Plans
Gold 2
Show Floor Plan Details Hide Floor Plan Details
Unable to load floor plan details.
614
$1,696
578 Sq. Ft.
Oct. 19
Copper 1
Show Floor Plan Details Hide Floor Plan Details
Unable to load floor plan details.
615
$1,659
550 Sq. Ft.
Nov. 15
Gold 3
Show Floor Plan Details Hide Floor Plan Details
Unable to load floor plan details.
Copper 2
Show Floor Plan Details Hide Floor Plan Details
Unable to load floor plan details.
Gold 1
Show Floor Plan Details Hide Floor Plan Details
Unable to load floor plan details.
Gold 4
Show Floor Plan Details Hide Floor Plan Details
Unable to load floor plan details.
Platinum 14
Show Floor Plan Details Hide Floor Plan Details
Unable to load floor plan details.
631
$2,677
999 Sq. Ft.
Sep. 30
Platinum 3
Show Floor Plan Details Hide Floor Plan Details
Unable to load floor plan details.
232
$1,878
700 Sq. Ft.
Oct. 23
Platinum 2
Show Floor Plan Details Hide Floor Plan Details
Unable to load floor plan details.
329
$1,829
687 Sq. Ft.
Oct. 27
Platinum 1
Show Floor Plan Details Hide Floor Plan Details
Unable to load floor plan details.
Platinum 4
Show Floor Plan Details Hide Floor Plan Details
Unable to load floor plan details.
Platinum 5
Show Floor Plan Details Hide Floor Plan Details
Unable to load floor plan details.
Platinum 6
Show Floor Plan Details Hide Floor Plan Details
Unable to load floor plan details.
Platinum 7
Show Floor Plan Details Hide Floor Plan Details
Unable to load floor plan details.
Platinum 8
Show Floor Plan Details Hide Floor Plan Details
Unable to load floor plan details.
Platinum 9
Show Floor Plan Details Hide Floor Plan Details
Unable to load floor plan details.
Platinum 10
Show Floor Plan Details Hide Floor Plan Details
Unable to load floor plan details.
Platinum 11
Show Floor Plan Details Hide Floor Plan Details
Unable to load floor plan details.
Platinum 12
Show Floor Plan Details Hide Floor Plan Details
Unable to load floor plan details.
Platinum 13
Show Floor Plan Details Hide Floor Plan Details
Unable to load floor plan details.
Nickel 3
Show Floor Plan Details Hide Floor Plan Details
Unable to load floor plan details.
211
$2,430
1,069 Sq. Ft.
Oct. 18
208
$2,266
1,069 Sq. Ft.
Nov. 27
Nickel 1
Show Floor Plan Details Hide Floor Plan Details
Unable to load floor plan details.
Nickel 2
Show Floor Plan Details Hide Floor Plan Details
Unable to load floor plan details.
Nickel 4
Show Floor Plan Details Hide Floor Plan Details
Unable to load floor plan details.
Nickel 5
Show Floor Plan Details Hide Floor Plan Details
Unable to load floor plan details.
Nickel 6
Show Floor Plan Details Hide Floor Plan Details
Unable to load floor plan details.
Nickel 7
Show Floor Plan Details Hide Floor Plan Details
Unable to load floor plan details.
Nickel 8
Show Floor Plan Details Hide Floor Plan Details
Unable to load floor plan details.
Nickel 9
Show Floor Plan Details Hide Floor Plan Details
Unable to load floor plan details.
Nickel 10
Show Floor Plan Details Hide Floor Plan Details
Unable to load floor plan details.
Nickel 11
Show Floor Plan Details Hide Floor Plan Details
Unable to load floor plan details.
Zinc 1
Show Floor Plan Details Hide Floor Plan Details
Unable to load floor plan details.
423
$3,110
1,460 Sq. Ft.
Now
Property Map
Select a unit to view pricing and availability
Details
Lease Term Options
- 3 - 13 Month Leases
Property Information
- Built in 2017
- 164 units6 stories
Fees & Policies
The fees below are based on community-supplied data and may exclude additional fees and utilities.
Utilities & Essentials
-
Monthly Utility Billing Fee$8 / mo
-
SewerVaries / mo
-
StormwaterVaries / mo
-
WaterVaries / mo
-
TrashVaries / mo
One-Time Basics
Due at Application
-
Administrative Fee$200
-
Application Fee$50
Due at Move-In
-
Deposit$500
-
Holding Security Deposit$500
Garage
-
Parking Fee$135 / mo
Comments
Max of 1
Additional Parking Options
-
Other
Other Pets Allowed
-
Pet FeeVaries one-time
Dogs Allowed
-
Dogs Allowed
Max of 2
Restrictions
Breed restrictions apply
Comments
Fenced Dog Run, Dog Wash Station. Pet Fee 250 (non-refundable) Pet Deposit 300 (refundable upon lease-completion) Pet Rent 50/mo. cat 50/mo. dog 75/mo. 2 pets (75lb weight limit 1 pet) (Max 2 pets; 120lb combined limit)
Cats Allowed
-
Cats Allowed
Max of 2
Restrictions
Breed restrictions apply
Comments
Fenced Dog Run, Dog Wash Station. Pet Fee 250 (non-refundable) Pet Deposit 300 (refundable upon lease-completion) Pet Rent 50/mo. cat 50/mo. dog 75/mo. 2 pets (75lb weight limit 1 pet) (Max 2 pets; 120lb combined limit)
Storage Unit
-
Storage DepositN/A
-
Storage Rent$75 / mo
Property Fee Disclaimer: Based on community-supplied data and independent market research. Subject to change without notice. May exclude fees for mandatory or optional services and usage-based utilities.
Matterport 3D Tours
Explore Commute Options
Property Highlights
- 100% Smoke Free
- 42” Upper Cabinets
- Balcony or Walk-Out Terrace*
- Bedroom Ceiling Mounted Fan/Light
- Bike Repair Station
- Bike Storage
- Built-in Closet Shelving
- Cardio Machines
- City Views
- Climate Controlled Parking Garage
- Common Area WiFi
- Complimentary Coffee Bar
- Conference Room
- Dual Vanity*
- Entertaining Spaces
- Fiber Speed Internet Connections
- Flat Screen TVs
- Full-size Washer/Dryer
- Furnished Guest Suite
- Gourmet Grilling Station
- Kitchen Island
- Kitchen Pantry*
- Onsite Restaurant/Bar
- Outdoor Fire Pits
- Oversized Windows
- Plank Flooring
- Refrigerator Water/Ice Dispenser*
- Resident Storage
- Roller Shades
- Solid Quartz Countertops
- Spacious Walk-in Closets*
- Speed Bag
- Stainless Steel Whirlpool Appliances
- Strength Machines
- Stretching Area
- Tile Showers*
- Wellbeats
- Work-from-home-spaces
- Yoga/Spin Room
Apartment Features
- Air Conditioning
- Balcony
- Cable Ready
- Carpet
- Deck
- Dishwasher
- Disposal
- Eat-in Kitchen
- Furnished
- High Speed Internet Access
- Island Kitchen
- Kitchen
- Microwave
- Pantry
- Quartz Countertops
- Range
- Refrigerator
- Smoke Free
- Stainless Steel Appliances
- Storage Space
- Views
- Walk-In Closets
- Washer/Dryer
- Wet Bar
- Wi-Fi
Community Features
- Bicycle Storage
- Concierge
- Conference Rooms
- Controlled Access
- Disposal Chutes
- Fitness Center
- Furnished Units Available
- Garages
- Gas Range
- Laundry Facilities
- Maintenance on site
- Package Service
- Planned Social Activities
- Pool
- Property Manager on Site
- Recycling
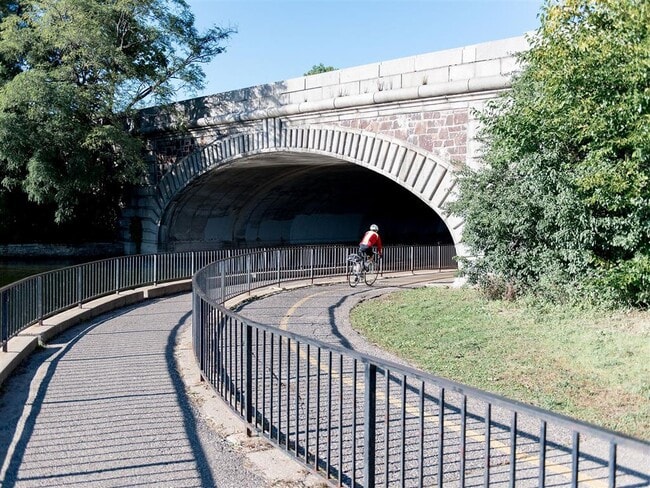
- Walking/Biking Trails
- Wi-Fi
Map of Foundry Lake Street
Area Scores
Walkability
Fairly walkable
Transit
Strong public transit
Driveability
Exceptionally drivable
Bikeability
Exceptionally bikeable
Walkability measures the walking distance to day-to-day needs.
Transit measures access to public transportation.
Driveability measures congestion, parking availability, and access to major roads.
Bikeability measures the suitability for cycling.
Soundscore™
Active
A Sound Score rating aggregates noise caused by vehicle traffic, airplane traffic and local sources.
Transit
Commuter Rail
13 min Drive
Airport
24 min Drive

Moving to Cedar-Isles-Dean, Minneapolis, MN
Shopping Centers
Shoppers will appreciate Foundry Lake Street proximity to Greenway Lakes Commons, Cedar Commons, and Callhoun Plaza. Greenway Lakes Commons is 0.2 miles away, and Cedar Commons is within a 6 minute walk.
Commuting
With a TransitScore of 80, Foundry Lake Street has strong public transit, including 10 transit stops within 24.1 miles. Transit options include Warehouse District/Hennepin Avenue Station and Nicollet Mall Station.
Parks and Recreation
Recreational activities near Foundry Lake Street are plentiful. Discover 5 parks within 2.3 miles, including Lake Calhoun Park, Cedar Lake Park, and Kenwood Park.
Airports
Living in Cedar-Isles-Dean provides easy access to Minneapolis-St Paul International/Wold-Chamberlain, located just 24 minutes from Foundry Lake Street.
Local Education
Primary and Secondary Schools

Kenwood Elementary School
Grades K-5
Public

Anwatin Middle Com & Spanish D I
Grades 6-8
Public
Jefferson Elementary School
Grades PK-8
Public

Torah Academy
Grades PK-8
Private
Bais Yaakov High School
Grades 9-12
Private

North Academy Senior High
Grades 9-12
Public
Melrose
Grades K-12
Public
Groves Academy
Grades K-12
Private
Data provided by GreatSchools.org © 2026. All rights reserved.

Colleges and Universities
| School | Commute Time (Distance) |
|---|---|
| Minneapolis College | Drive: 10 min (3.3 mi) |
| University of St. Thomas | Drive: 11 min (3.7 mi) |
| North Central University | Drive: 12 min (4.2 mi) |
| Augsburg College | Drive: 13 min (5.5 mi) |
About Foundry Lake Street
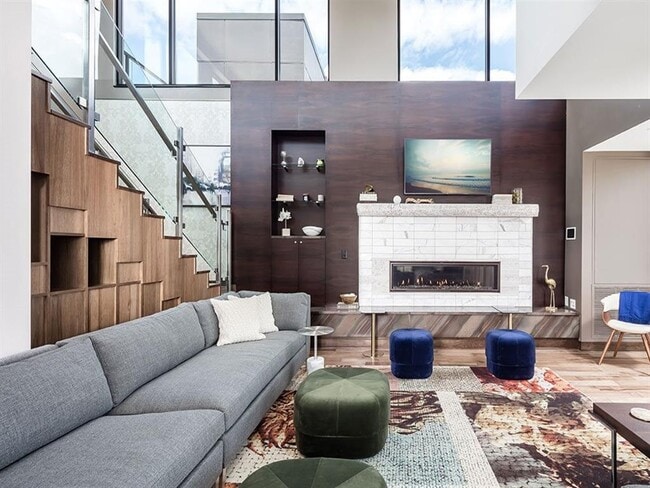
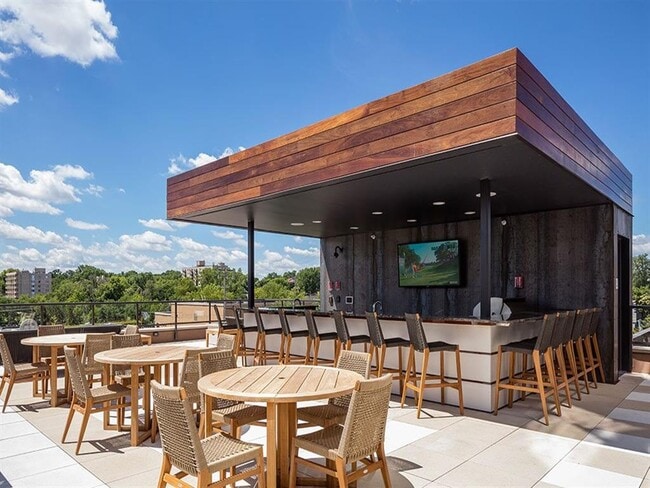
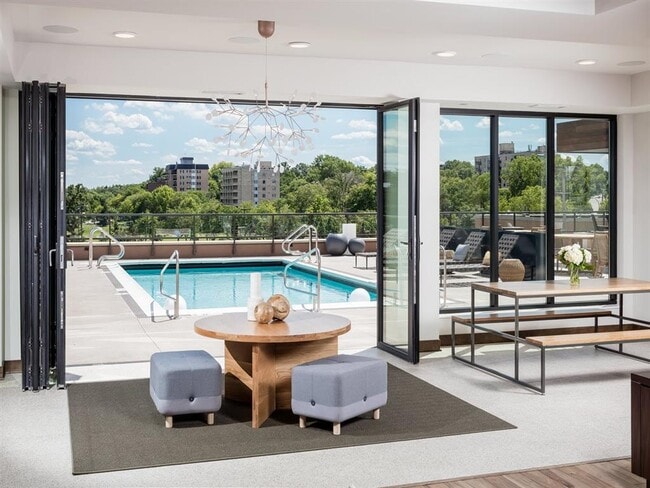
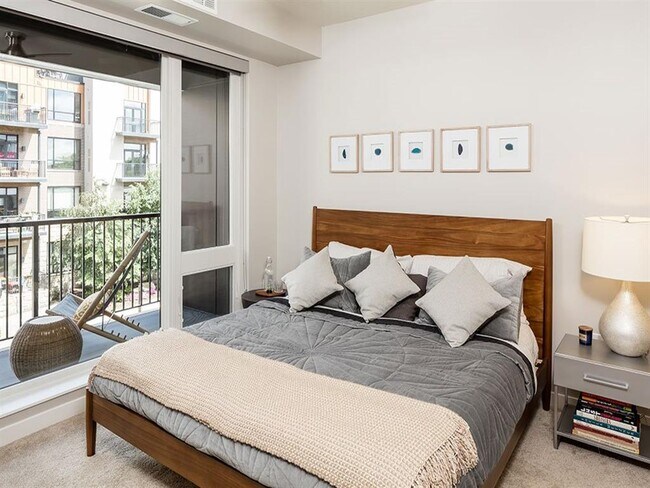
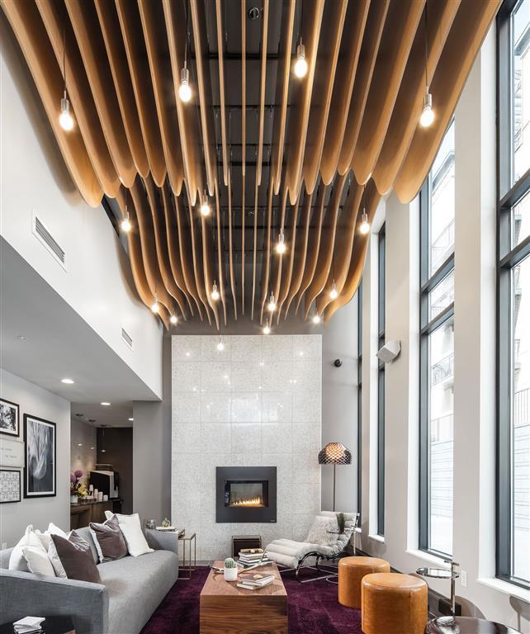
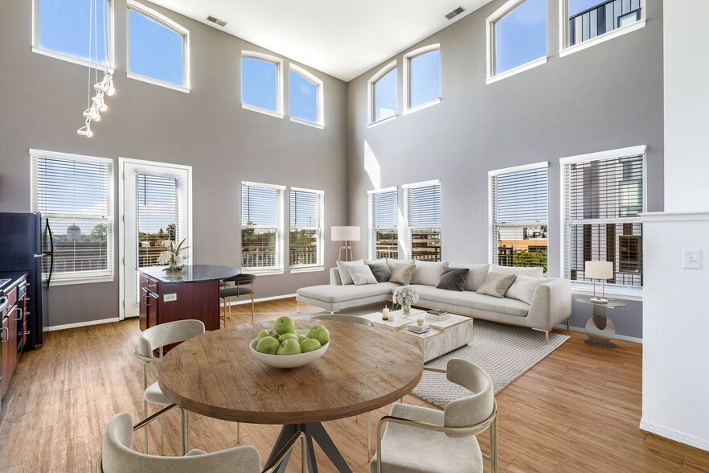
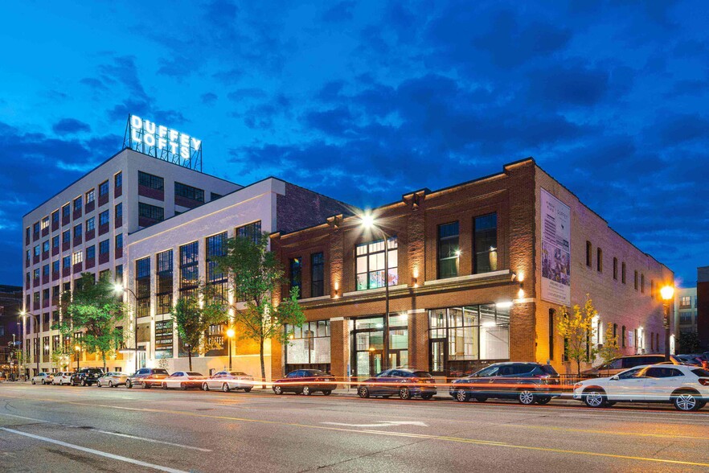
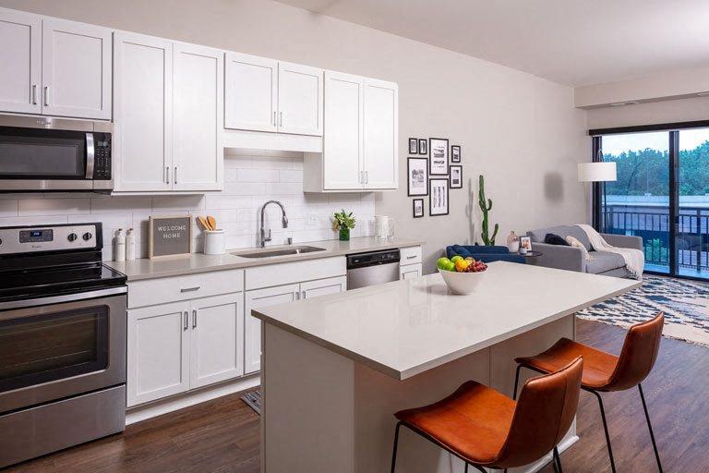
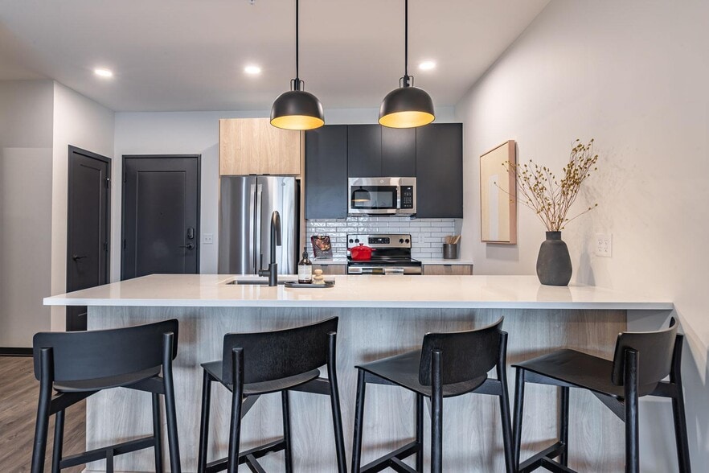
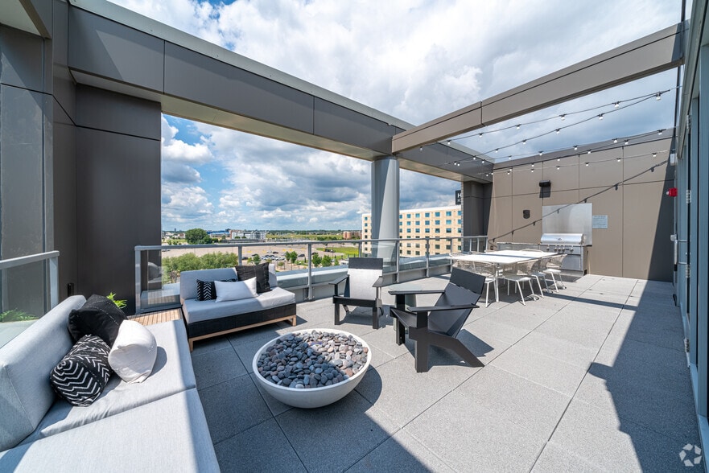
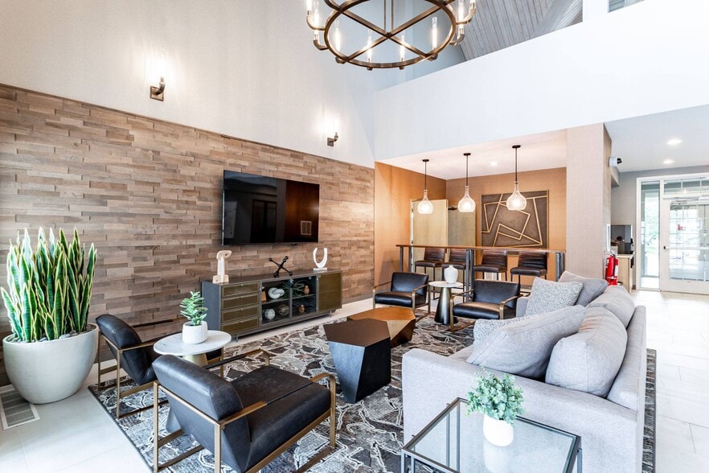
From studios to three bedrooms, enjoy thoughtfully appointed finishes, polished designs, signature customer service, and hotel-style niceties. Run around the lakes or soak up the views from the rooftop pool deck. Work-from-home or bike to work along… the Greenway. Head out or stay in. Either way, find your balance at Foundry. Rental amount does not include variable monthly utilities and non-optional reoccurring fees.
From studios to three bedrooms, enjoy thoughtfully appointed finishes, polished designs, signature customer service, and hotel-style niceties. Run around the lakes or soak up the views from the rooftop pool deck. Work-from-home or bike to work along the Greenway. Head out or stay in. Either way, find your balance at Foundry. Rental amount does not include variable monthly utilities and non-optional reoccurring fees.
Foundry Lake Street is an apartment community in Minneapolis, MN
Contact
Minneapolis, MN 55416
- Sunday Closed
- Monday 9:00 AM – 6:00 PM
- Tuesday 9:00 AM – 6:00 PM
- Wednesday 1:00 PM – 6:00 PM
- Thursday 9:00 AM – 6:00 PM
- Friday 9:00 AM – 6:00 PM
- Saturday 10:00 AM – 5:00 PM

Renter Reviews
For Foundry Lake Street
19 Ratings & Reviews
-
8/7/26
Verified Renter
Disposal issue Dan was very quick to come fix our sink, very grateful!
Review from Apartments.com
Property Manager at Foundry Lake Street responded to this review
Hello, we appreciate you taking a moment to leave us a review! It’s great to hear that your disposal concern received prompt attention and that the service provided left a positive impression. Having a responsive team available when something needs… fixing is an important part of the resident experience. Thank you for your kind words and for letting us know how your visit went!
Foundry Lake Street Gallery


Nearby Properties You Might Like
Within 50 Miles of Foundry Lake Street
Find More Rentals in Minneapolis
Bedrooms
Other Types of Rentals
Minneapolis Apartments by Amenity
- Pet-Friendly Apartments in Minneapolis
- Furnished Apartments in Minneapolis
- Waterfront Apartments in Minneapolis
- Apartments with a Pool in Minneapolis
- Apartments with Wheelchair Access in Minneapolis
- Apartments with Washer & Dryer in Minneapolis
- Apartments with Utilities Included in Minneapolis
- Apartments with a Garage in Minneapolis
- Apartments with EV Charging in Minneapolis
- Apartments with a Virtual Tour in Minneapolis
Apartment Specialties
Apartments in your Budget
- Minneapolis Move-in Specials
- Cheap Apartments in Minneapolis
- Luxury Apartments in Minneapolis
- Apartments under $700 in Minneapolis
- Apartments under $900 in Minneapolis
- Apartments under $1000 in Minneapolis
- Apartments under $1500 in Minneapolis
- Apartments under $2000 in Minneapolis
- Apartments under $2500 in Minneapolis
Find More Rentals Nearby…
Cities
Neighborhoods
Contact This Property
(855) 963-2425Languages: English
Open 9:00 AM – 6:00 PM Today