
Aster
3130 Northdale Blvd, Coon Rapids, MN 55433
- Total Monthly Price
- $1,660 - $2,634
- Bedrooms
- Studio - 3Studio - 3 Beds
- Bathrooms
- 1 - 21 - 2 Baths
- Sq. Ft.
- 572 - 1,490 sq ft
Pricing and Floor Plans
Bergamot
Show Floor Plan Details Hide Floor Plan Details
Unable to load floor plan details.
322
$1,660
645 Sq. Ft.
Oct. 13
Tea Tree
Show Floor Plan Details Hide Floor Plan Details
Unable to load floor plan details.
Type A_Ginger
Show Floor Plan Details Hide Floor Plan Details
Unable to load floor plan details.
Sandalwood
Show Floor Plan Details Hide Floor Plan Details
Unable to load floor plan details.
117
$1,788
760 Sq. Ft.
Oct. 1
133
$1,788
760 Sq. Ft.
Oct. 29
233
$1,713
760 Sq. Ft.
Nov. 7
205
$1,758
760 Sq. Ft.
Nov. 19
Eucalyptus
Show Floor Plan Details Hide Floor Plan Details
Unable to load floor plan details.
440
$1,723
760 Sq. Ft.
Now
116
$1,738
760 Sq. Ft.
Now
216
$1,738
772 Sq. Ft.
Now
Peppermint
Show Floor Plan Details Hide Floor Plan Details
Unable to load floor plan details.
152
$1,753
760 Sq. Ft.
Now
348
$1,753
760 Sq. Ft.
Dec. 9
Clove
Show Floor Plan Details Hide Floor Plan Details
Unable to load floor plan details.
345
$1,673
645 Sq. Ft.
Now
Caraway
Show Floor Plan Details Hide Floor Plan Details
Unable to load floor plan details.
210
$1,881
894 Sq. Ft.
Now
Chamomile
Show Floor Plan Details Hide Floor Plan Details
Unable to load floor plan details.
343
$1,973
953 Sq. Ft.
Nov. 27
New
Clary Sage
Show Floor Plan Details Hide Floor Plan Details
Unable to load floor plan details.
Citron
Show Floor Plan Details Hide Floor Plan Details
Unable to load floor plan details.
Sandalwood Type A
Show Floor Plan Details Hide Floor Plan Details
Unable to load floor plan details.
Basil
Show Floor Plan Details Hide Floor Plan Details
Unable to load floor plan details.
Lemongrass
Show Floor Plan Details Hide Floor Plan Details
Unable to load floor plan details.
211
$2,019
1,064 Sq. Ft.
Now
235
$1,994
1,064 Sq. Ft.
Sep. 29
131
$2,057
1,064 Sq. Ft.
Oct. 7
Jasmine
Show Floor Plan Details Hide Floor Plan Details
Unable to load floor plan details.
Juniper
Show Floor Plan Details Hide Floor Plan Details
Unable to load floor plan details.
Mrytle
Show Floor Plan Details Hide Floor Plan Details
Unable to load floor plan details.
Cypress
Show Floor Plan Details Hide Floor Plan Details
Unable to load floor plan details.
Cedarwood
Show Floor Plan Details Hide Floor Plan Details
Unable to load floor plan details.
154
$2,634
1,490 Sq. Ft.
Nov. 12
Cedarwood Type A
Show Floor Plan Details Hide Floor Plan Details
Unable to load floor plan details.
Details
Lease Term Options
- 3 - 13 Month Leases
Property Information
- Built in 2023
- 192 units4 stories
Fees & Policies
The fees below are based on community-supplied data and may exclude additional fees and utilities.
Utilities & Essentials
-
Utility Billing - Internet$50 / mo
-
Monthly Utility Billing Fee$8 / mo
-
SewerVaries / mo
-
StormwaterVaries / mo
-
WaterVaries / mo
-
TrashVaries / mo
One-Time Basics
-
DepositVaries by unit
Due at Application
-
Administrative Fee$250
-
Application Fee$50
Due at Move-In
-
Holding Security Deposit$500
Dogs Allowed
-
Dog Fee$200
-
Dog Deposit$300
-
Dog Rent$50 / mo
Restrictions
None
Comments
Resident agrees to obtain a Pet Screening profile through PetScreening per pet, for a fee of $35. Deposit and fee's are per pet.Additional requirements and breed restrictions apply.*
Cats Allowed
-
Cat Fee$200
-
Cat Deposit$300
-
Cat Rent$50 / mo
Restrictions
None
Comments
Resident agrees to obtain a Pet Screening profile through PetScreening per pet, for a fee of $35. Deposit and fee's are per pet.Additional requirements and breed restrictions apply.*
Other Pets Allowed
-
Pet FeeVaries one-time
Property Fee Disclaimer: Based on community-supplied data and independent market research. Subject to change without notice. May exclude fees for mandatory or optional services and usage-based utilities.
Matterport 3D Tours
Explore Commute Options
Property Highlights
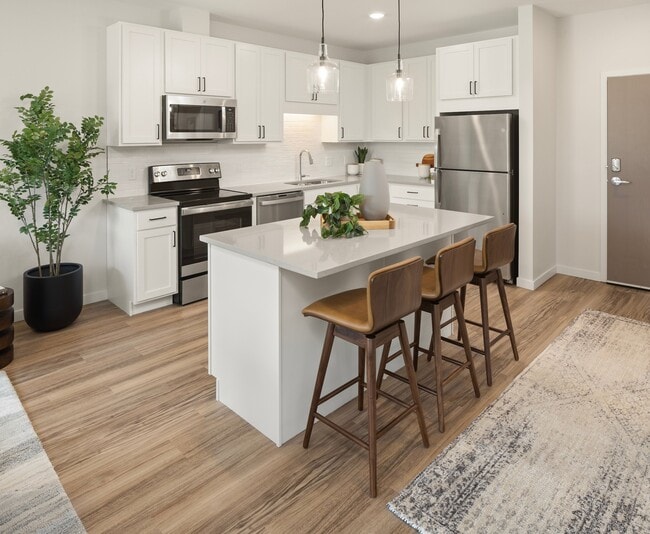
- Built-in desks for work from home capabilities*
- Choose from our two finish palettes
- Dog Run
- Double bathroom vanities*
- GE® in-home smart washer and dryer
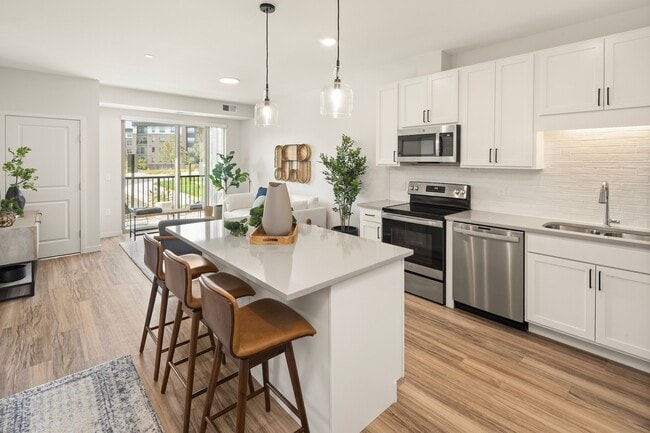
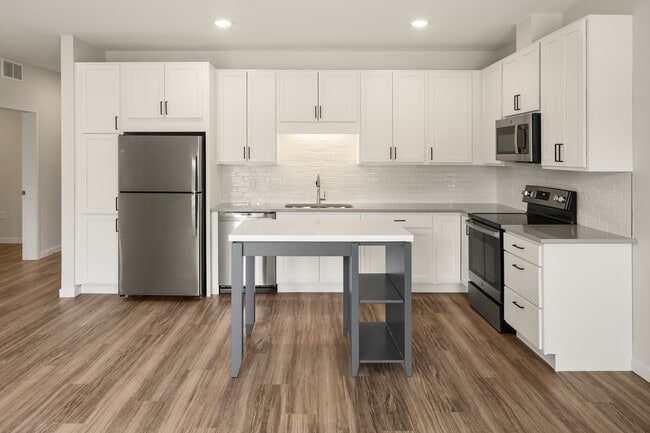
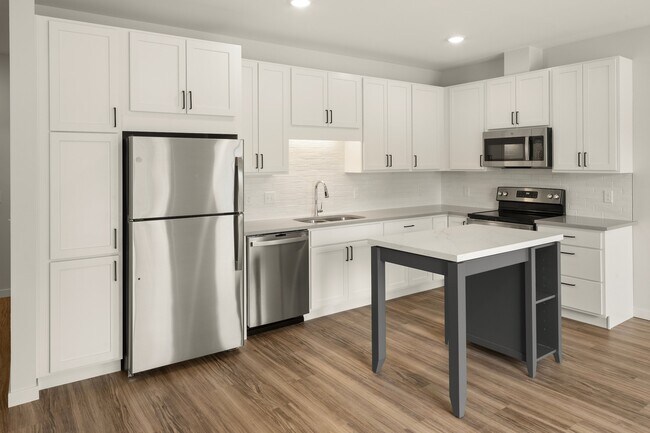
- GE® Stainless steel appliances
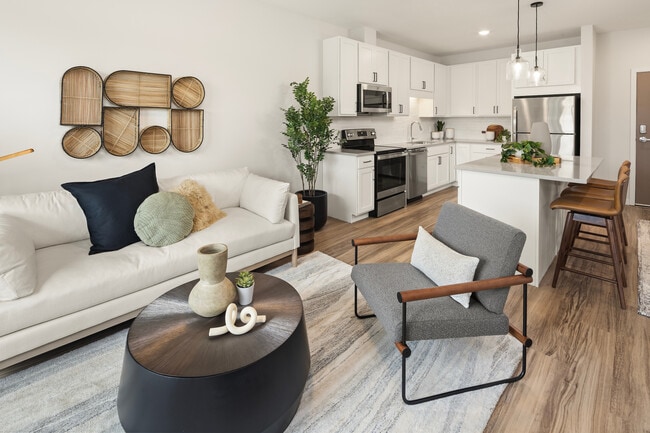
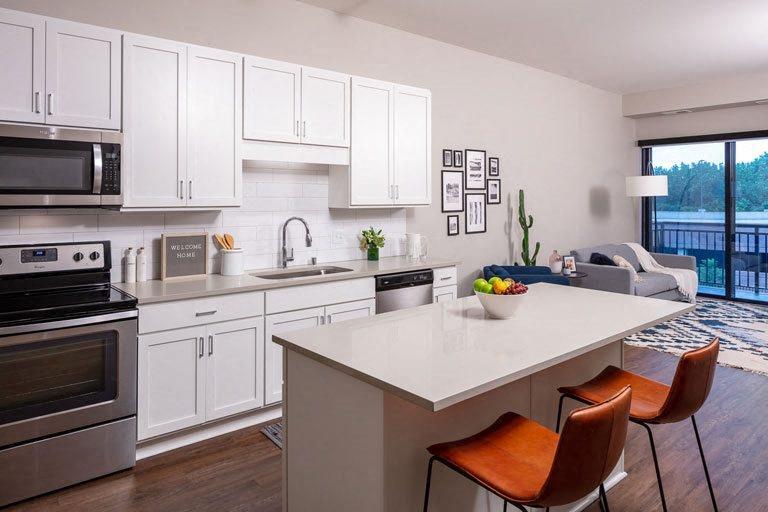
- Kitchen island or peninsula*
- Linen closet*
- Matte black hardware & bathroom light fixture
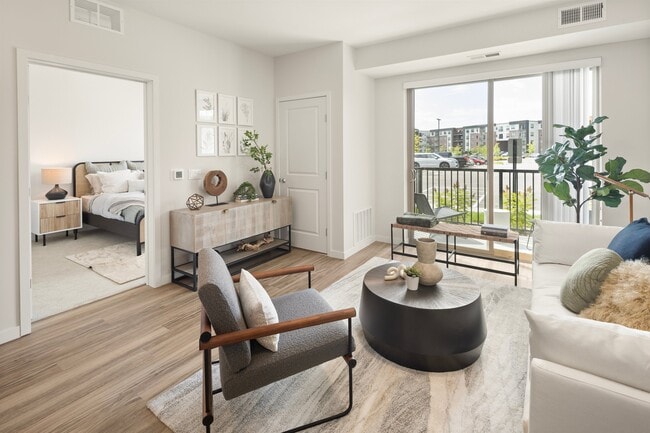
- Private balcony or patio*
- Private Meeting Rooms
- Secured Bike Storage
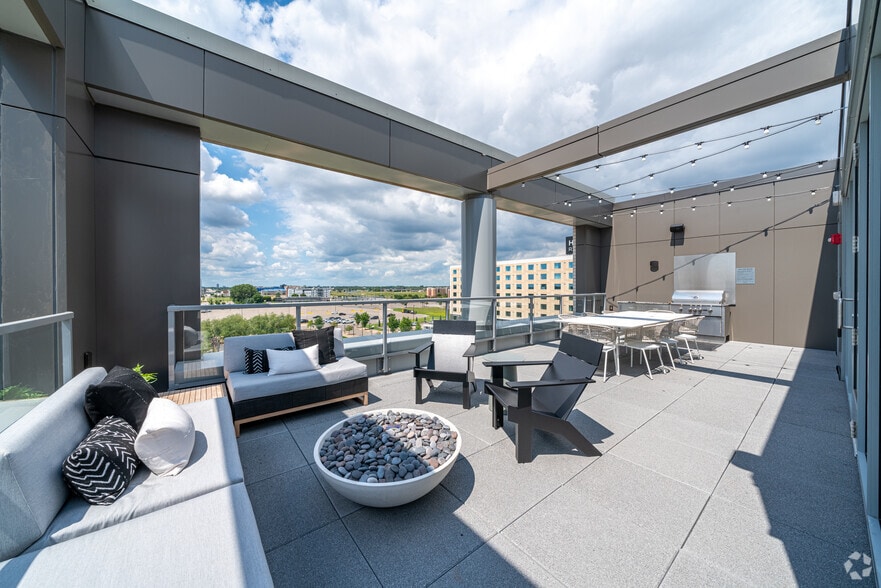
- Selene Terrace Grills and Firepit
- Smart Thermostat, Lock, Lights, and Outlets
- Sports Studio with HD Golf™
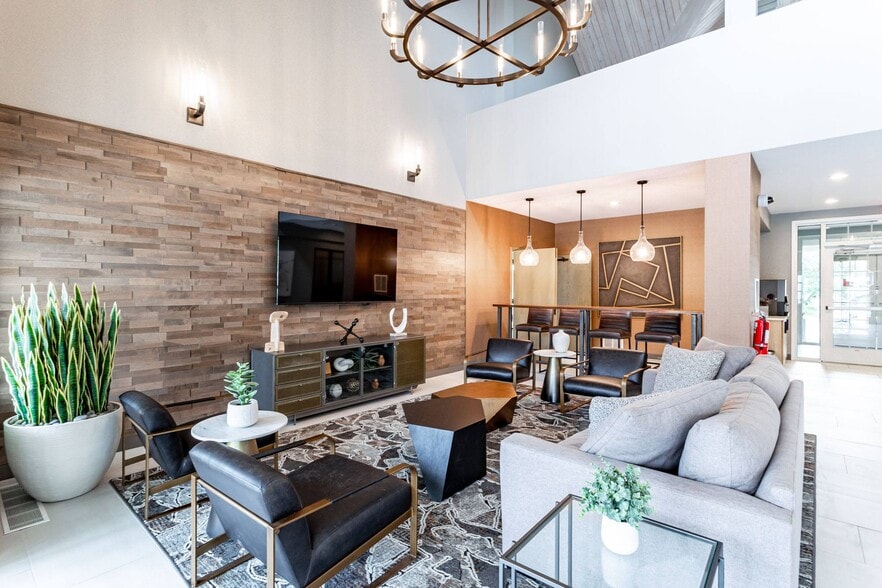
- Thalia Lounge Chef Kitchen
- Walk-in closets*
- White tile kitchen backsplash
- Wood-look LVP flooring
Apartment Features
- Balcony
- Kitchen
- Linen Closet
- Quartz Countertops
- Stainless Steel Appliances
- Walk-In Closets
Community Features
- Bicycle Storage
- Business Center
- Clubhouse
- Dog Park
- Fitness Center
- Grill
- Pet Washing Station
- Pool
- Sauna
Map of Aster
Area Scores
Walkability
Fairly walkable
Transit
Limited public transit
Driveability
Exceptionally drivable
Bikeability
Moderately bikeable
Walkability measures the walking distance to day-to-day needs.
Transit measures access to public transportation.
Driveability measures congestion, parking availability, and access to major roads.
Bikeability measures the suitability for cycling.
Soundscore™
Active
A Sound Score rating aggregates noise caused by vehicle traffic, airplane traffic and local sources.
Transit
Commuter Rail
1 min Walk
Commuter Rail
8 min Drive
Airport
45 min Drive

Moving to Outer Coon Rapids/Fridley/Blaine, Coon Rapids, MN
Shopping Centers
Shoppers will appreciate Aster proximity to Riverdale Commons, Shoppes at Riverdale II, and Riverdale Shopping Center. Riverdale Commons is 0.4 miles away, and Shoppes at Riverdale II is within an 8 minute walk.
Commuting
With a TransitScore of 30, Aster has limited public transit, including 5 transit stops within 13.8 miles. Transit options include Coon Rapids Riverdale Station & Platform and Anoka Station & Platform.
Parks and Recreation
Recreational activities near Aster are plentiful. Discover 2 parks within 4.5 miles, including Rum River South County Park and Coon Rapids Dam Regional Park (Coon Rapids).
Airports
Living in Outer Coon Rapids/Fridley/Blaine provides easy access to Minneapolis-St Paul International/Wold-Chamberlain, located just 45 minutes from Aster.
Local Education
Primary and Secondary Schools

Morris Bye Elementary School
Grades K-5
Public

Coon Rapids Middle School
Grades 6-8
Public

Anoka Adventist Christian School
Grades K-8
Private
Athlos Leadership Academy
Grades PK-8
Public
St. Stephen School
Grades PK-8
Private
Coon Rapids Senior High School
Grades 9-12
Public
Pathways
Grades 9-12
Public
Legacy Christian Academy
Grades PK-12
Private
Data provided by GreatSchools.org © 2026. All rights reserved.

Colleges and Universities
| School | Commute Time (Distance) |
|---|---|
| Anoka-Ramsey C.C., Coon Rapids | Drive: 6 min (2.3 mi) |
| North Hennepin Comm. Coll. | Drive: 18 min (10.2 mi) |
About Aster
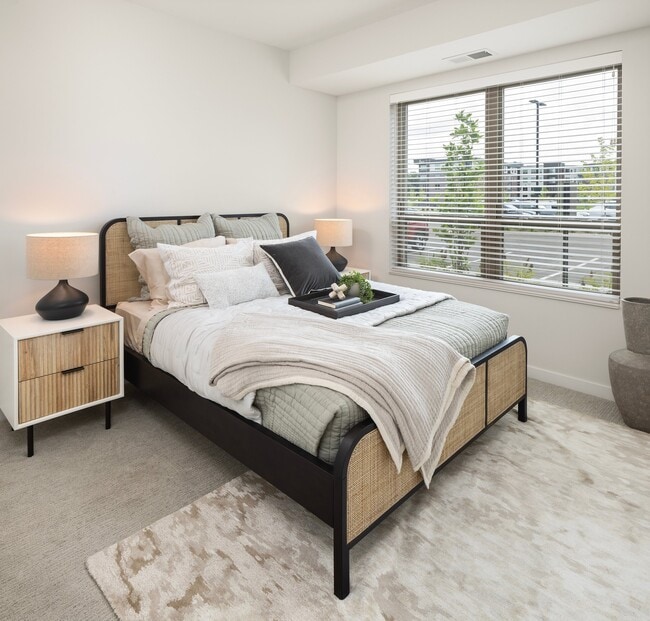
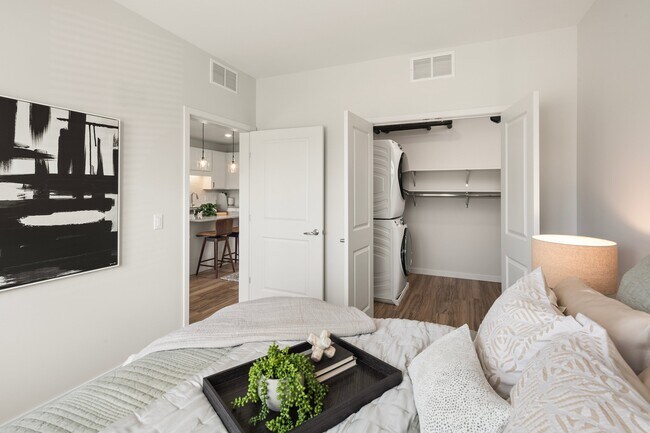
Every home at Aster is thoughtfully designed to fit your lifestyle, blending modern style with everyday functionality. From smart home features to inviting interiors, each detail is crafted to make your space feel like a true sanctuary.Created for… balance and designed with you in mind, Aster blends everyday convenience with moments of calm. From morning light to evening unwind, enjoy spaces and amenities that help you recharge, refocus, and live well. Aster is your place to breathe deeply, slow down, and feel at home.
Every home at Aster is thoughtfully designed to fit your lifestyle, blending modern style with everyday functionality. From smart home features to inviting interiors, each detail is crafted to make your space feel like a true sanctuary.Created for balance and designed with you in mind, Aster blends everyday convenience with moments of calm. From morning light to evening unwind, enjoy spaces and amenities that help you recharge, refocus, and live well. Aster is your place to breathe deeply, slow down, and feel at home.
Aster is an apartment community in Coon Rapids, MN
Contact
Coon Rapids, MN 55433
- Sunday Closed
- Monday 9:00 AM – 5:00 PM
- Tuesday 9:00 AM – 5:00 PM
- Wednesday 9:00 AM – 5:00 PM
- Thursday 9:00 AM – 5:00 PM
- Friday 9:00 AM – 5:00 PM
- Saturday 10:00 AM – 4:00 PM

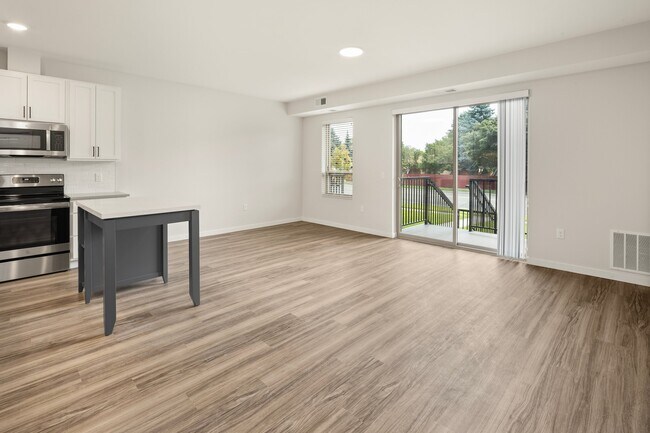
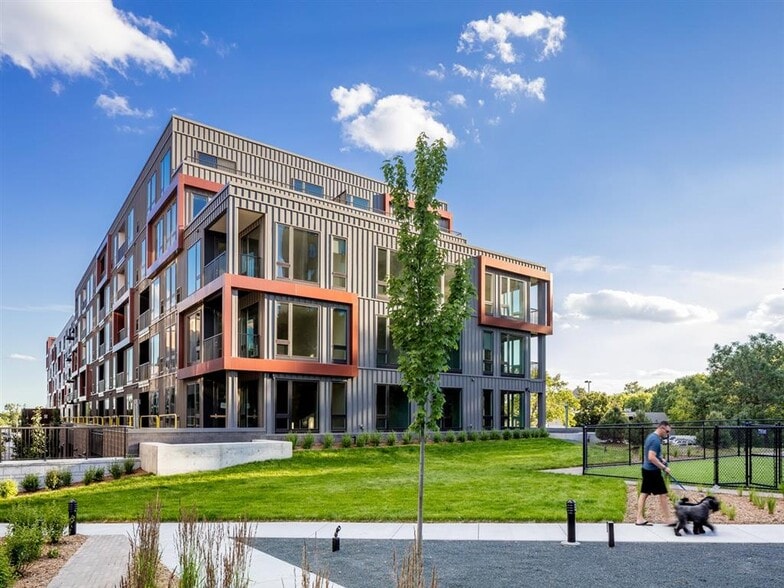
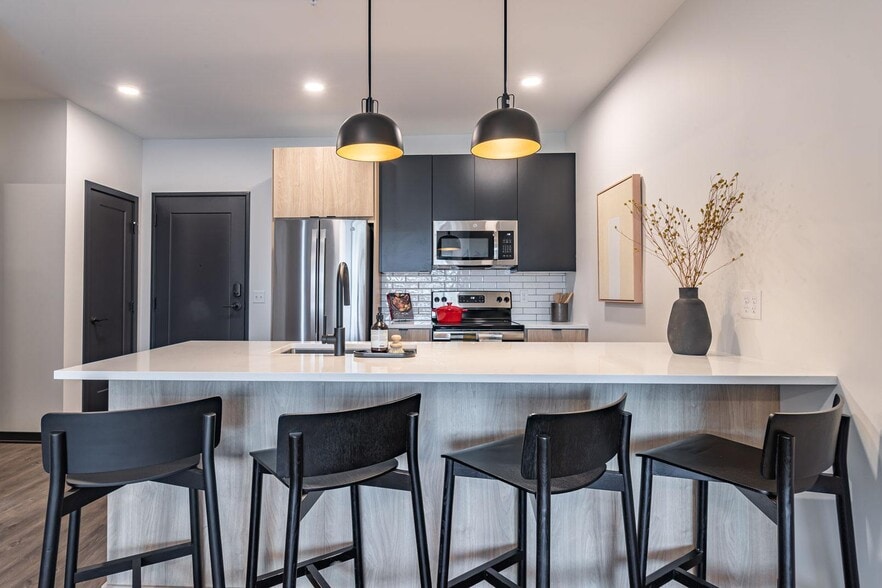
Aster Gallery


Nearby Properties You Might Like
Within 50 Miles of Aster

Find More Rentals in Coon Rapids
Bedrooms
Other Types of Rentals
Coon Rapids Apartments by Amenity
- Pet-Friendly Apartments in Coon Rapids
- Apartments with a Pool in Coon Rapids
- Apartments with Wheelchair Access in Coon Rapids
- Apartments with Washer & Dryer in Coon Rapids
- Apartments with Utilities Included in Coon Rapids
- Apartments with a Garage in Coon Rapids
- Apartments with EV Charging in Coon Rapids
- Apartments with a Virtual Tour in Coon Rapids
Apartment Specialties
Apartments in your Budget
Find More Rentals Nearby…
Cities
Neighborhoods
Contact This Property
(763) 496-4485Languages: English
Open 10:00 AM – 4:00 PM Today